Rose Bay House: Sydney’s newest waterfront mansion
A $20 million rebuild is set to reshape Rose Bay’s dress circle, with Tribe Studio proposing a sustainable, sculptural mansion to replace the existing trophy home and reclaim its coveted harbour views.
 2 min
2 min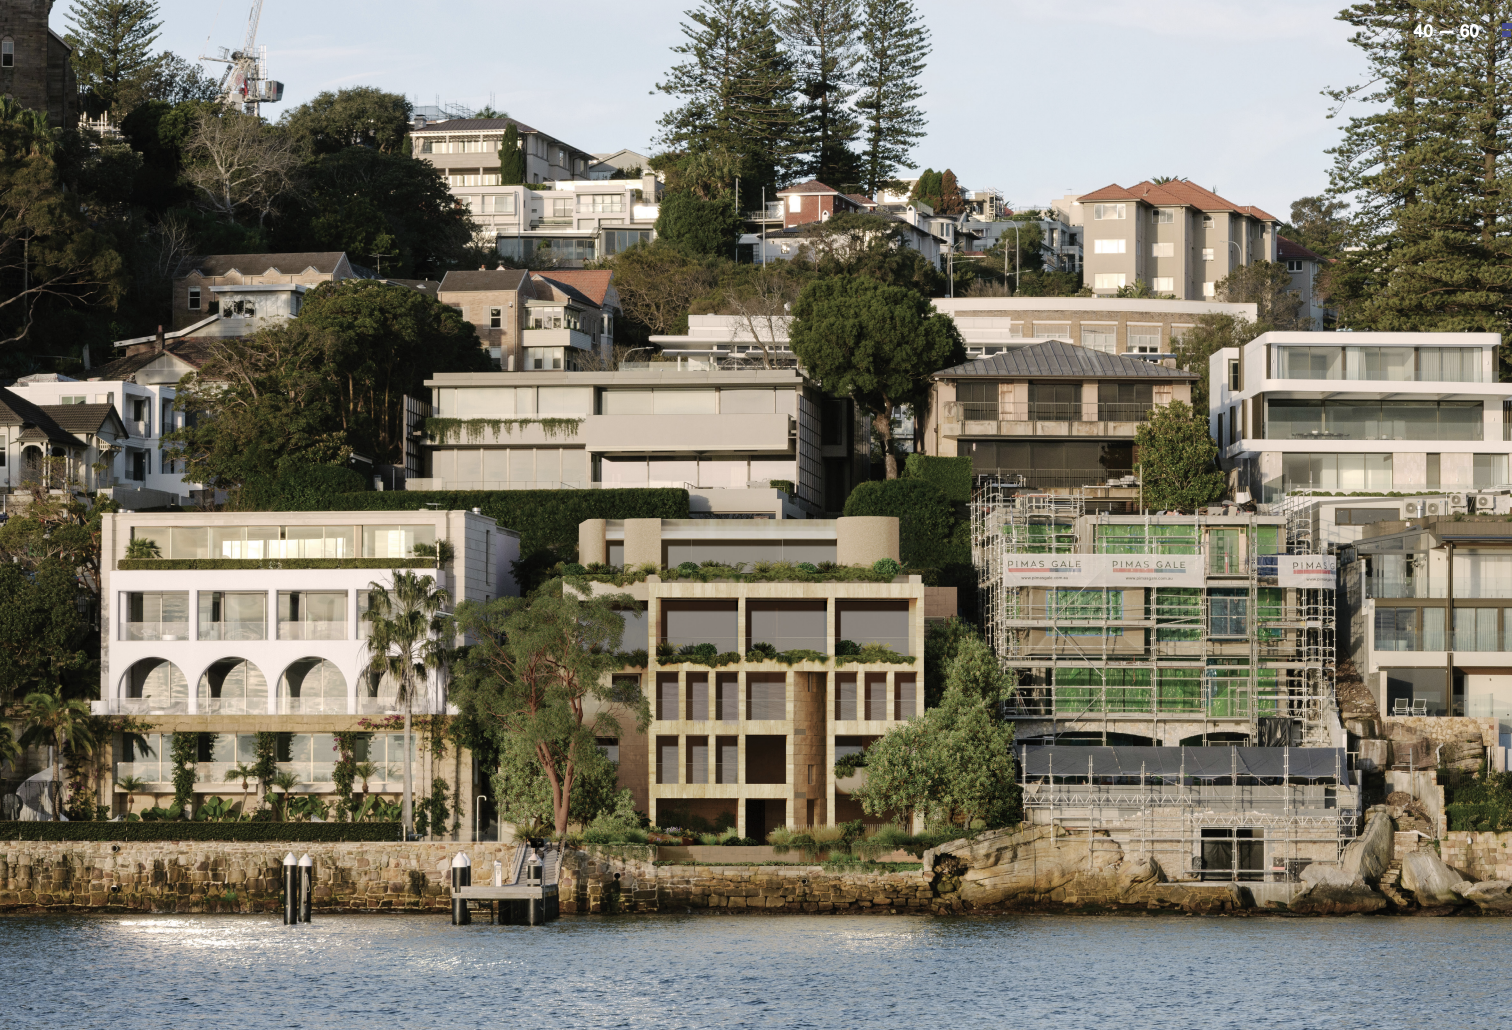
What happens in one of Sydney’s most affluent suburbs when a neighbour’s trees block your panoramic views of the Harbour? You build a new $20 million house.
That’s the reality in Rose Bay, where there are plans for a knockdown rebuild of the trophy home Indah on the dress circle Bayview Hill Road. That last sold for just over $27 million in 2015 when it was bought by barrister Georgina Black.
Two years ago, Black sought to have four recently planted palm trees on her neighbour’s property removed because they obstructed her view of the Sydney Opera House.
Council rejected the application, so Black took the matter to the Land and Environment Court. They also sided with her neighbour.
Now a new four-level home is planned for the prime 888 sqm block. The documents suggest it will be more in keeping with its location than the existing five-bedroom, glass-swathed mansion.
In its Design Statement submitted to Woollahra Council, Tribe Studio Architects described Rose Bay House as an “ambitious project.” They said they aim to set a high watermark for sustainable and Country-centred design.
Ironically, the report notes that, in a traditional sense, they are “being a good neighbour to the surrounding sites.”
“We are honouring shared views, we are creating landscape buffers, and we have liaised closely with neighbours where possible to secure their support for the proposal,” the report states.
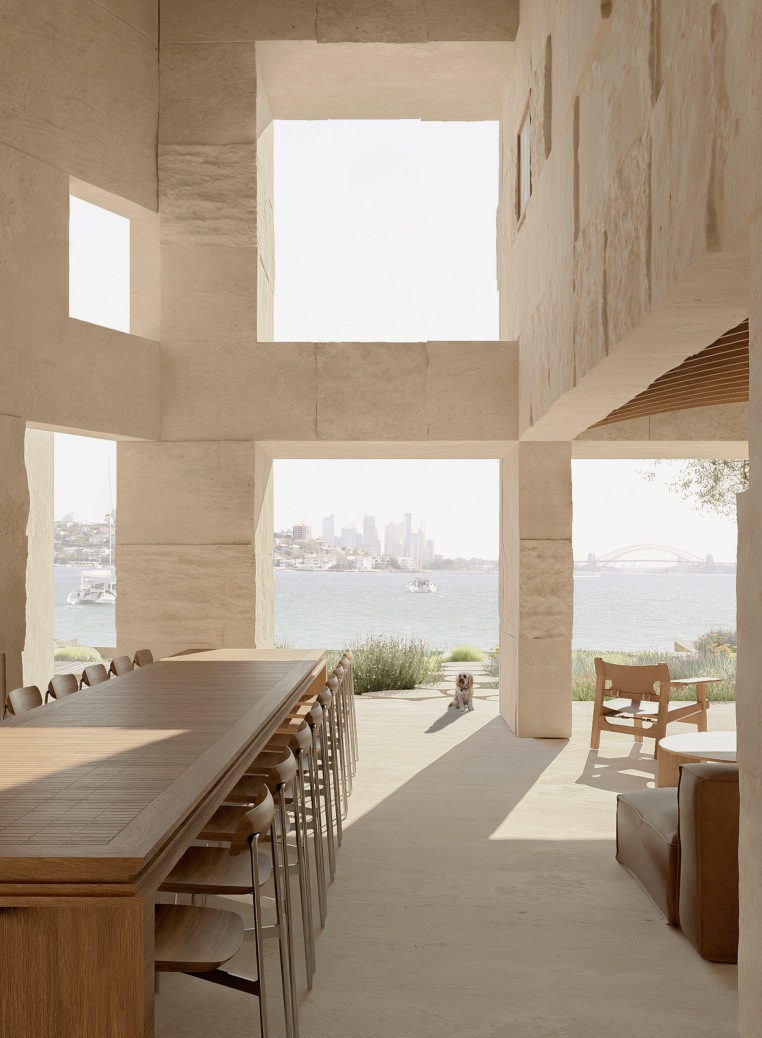
They also say they are driven by being a “good neighbour” to the Harbour.
“In this prominent location, the house is a shared foreshore for everyone using the Harbour. The design reinstates a sandstone, bushy foreshore and reduces the sense of highly reflective, large glass spans that dominate the existing dwelling.”
“We hope to inspire a new generation of luxury that is not reliant on imports and extraction, but rather is inventive, crafted and responsible.”
The elements of the home are categorised for longevity to manage maintenance, upgrades, and overall durability. Permanent elements are designed to last for hundreds of years.
The new home will span four levels. The entry level will feature an open-plan kitchen, living, and dining area opening to gun-barrel views of the Harbour.
Two levels will sit below ground. The lowest level includes a natural pool and a quarry-like, double-height outdoor dining area and undercroft pool zone. Tribe drew inspiration from the Ca’n Terra House by Ensamble Studio in Menorca, Spain, converted in 2020 from an abandoned limestone quarry.
The entire top level will be a dedicated master suite with a dressing room and ensuite. In total, six bedrooms are proposed, along with several home office spaces and lounge areas.
It would be realistic that given the purchase price of the home a decade ago, and a $20 million rebuild, the new trophy residence would become one of the priciest in Rose Bay.
The current Rose Bay record was set earlier this year when a harbourfront home on Tivoli Avenue, with three separate residences on the 1,138 sqm block, sold for a reported $82.5 million.
Located steps from Crows Nest Metro, the near-complete development brings luxury living to Sydney’s Lower North Shore.
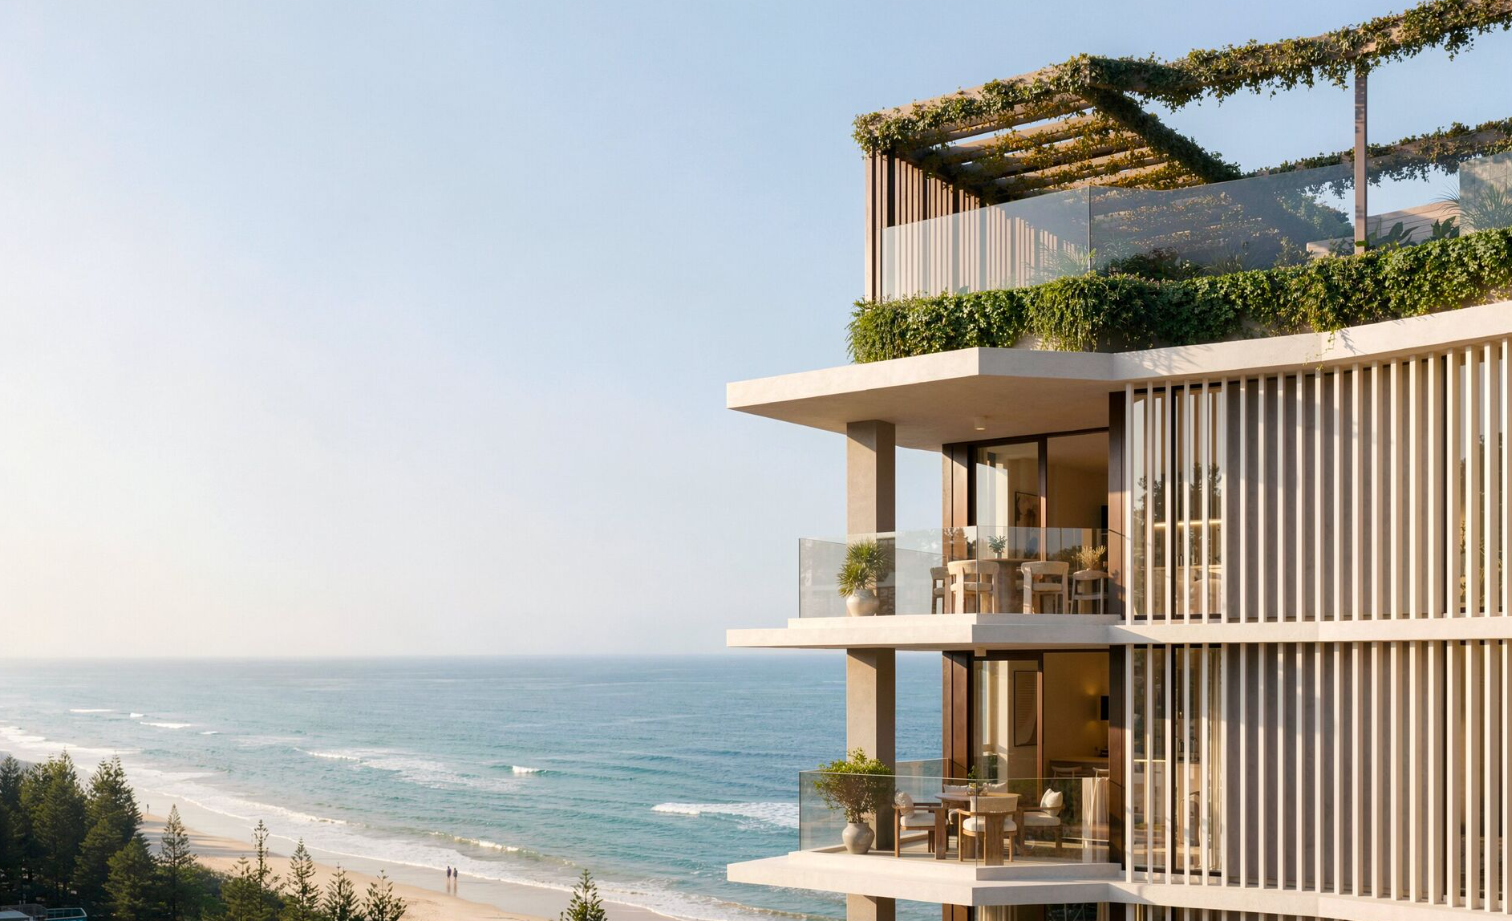
Studio apartments have almost disappeared from new Australian developments. Lura is bringing them back to Burleigh Heads from $495,000.
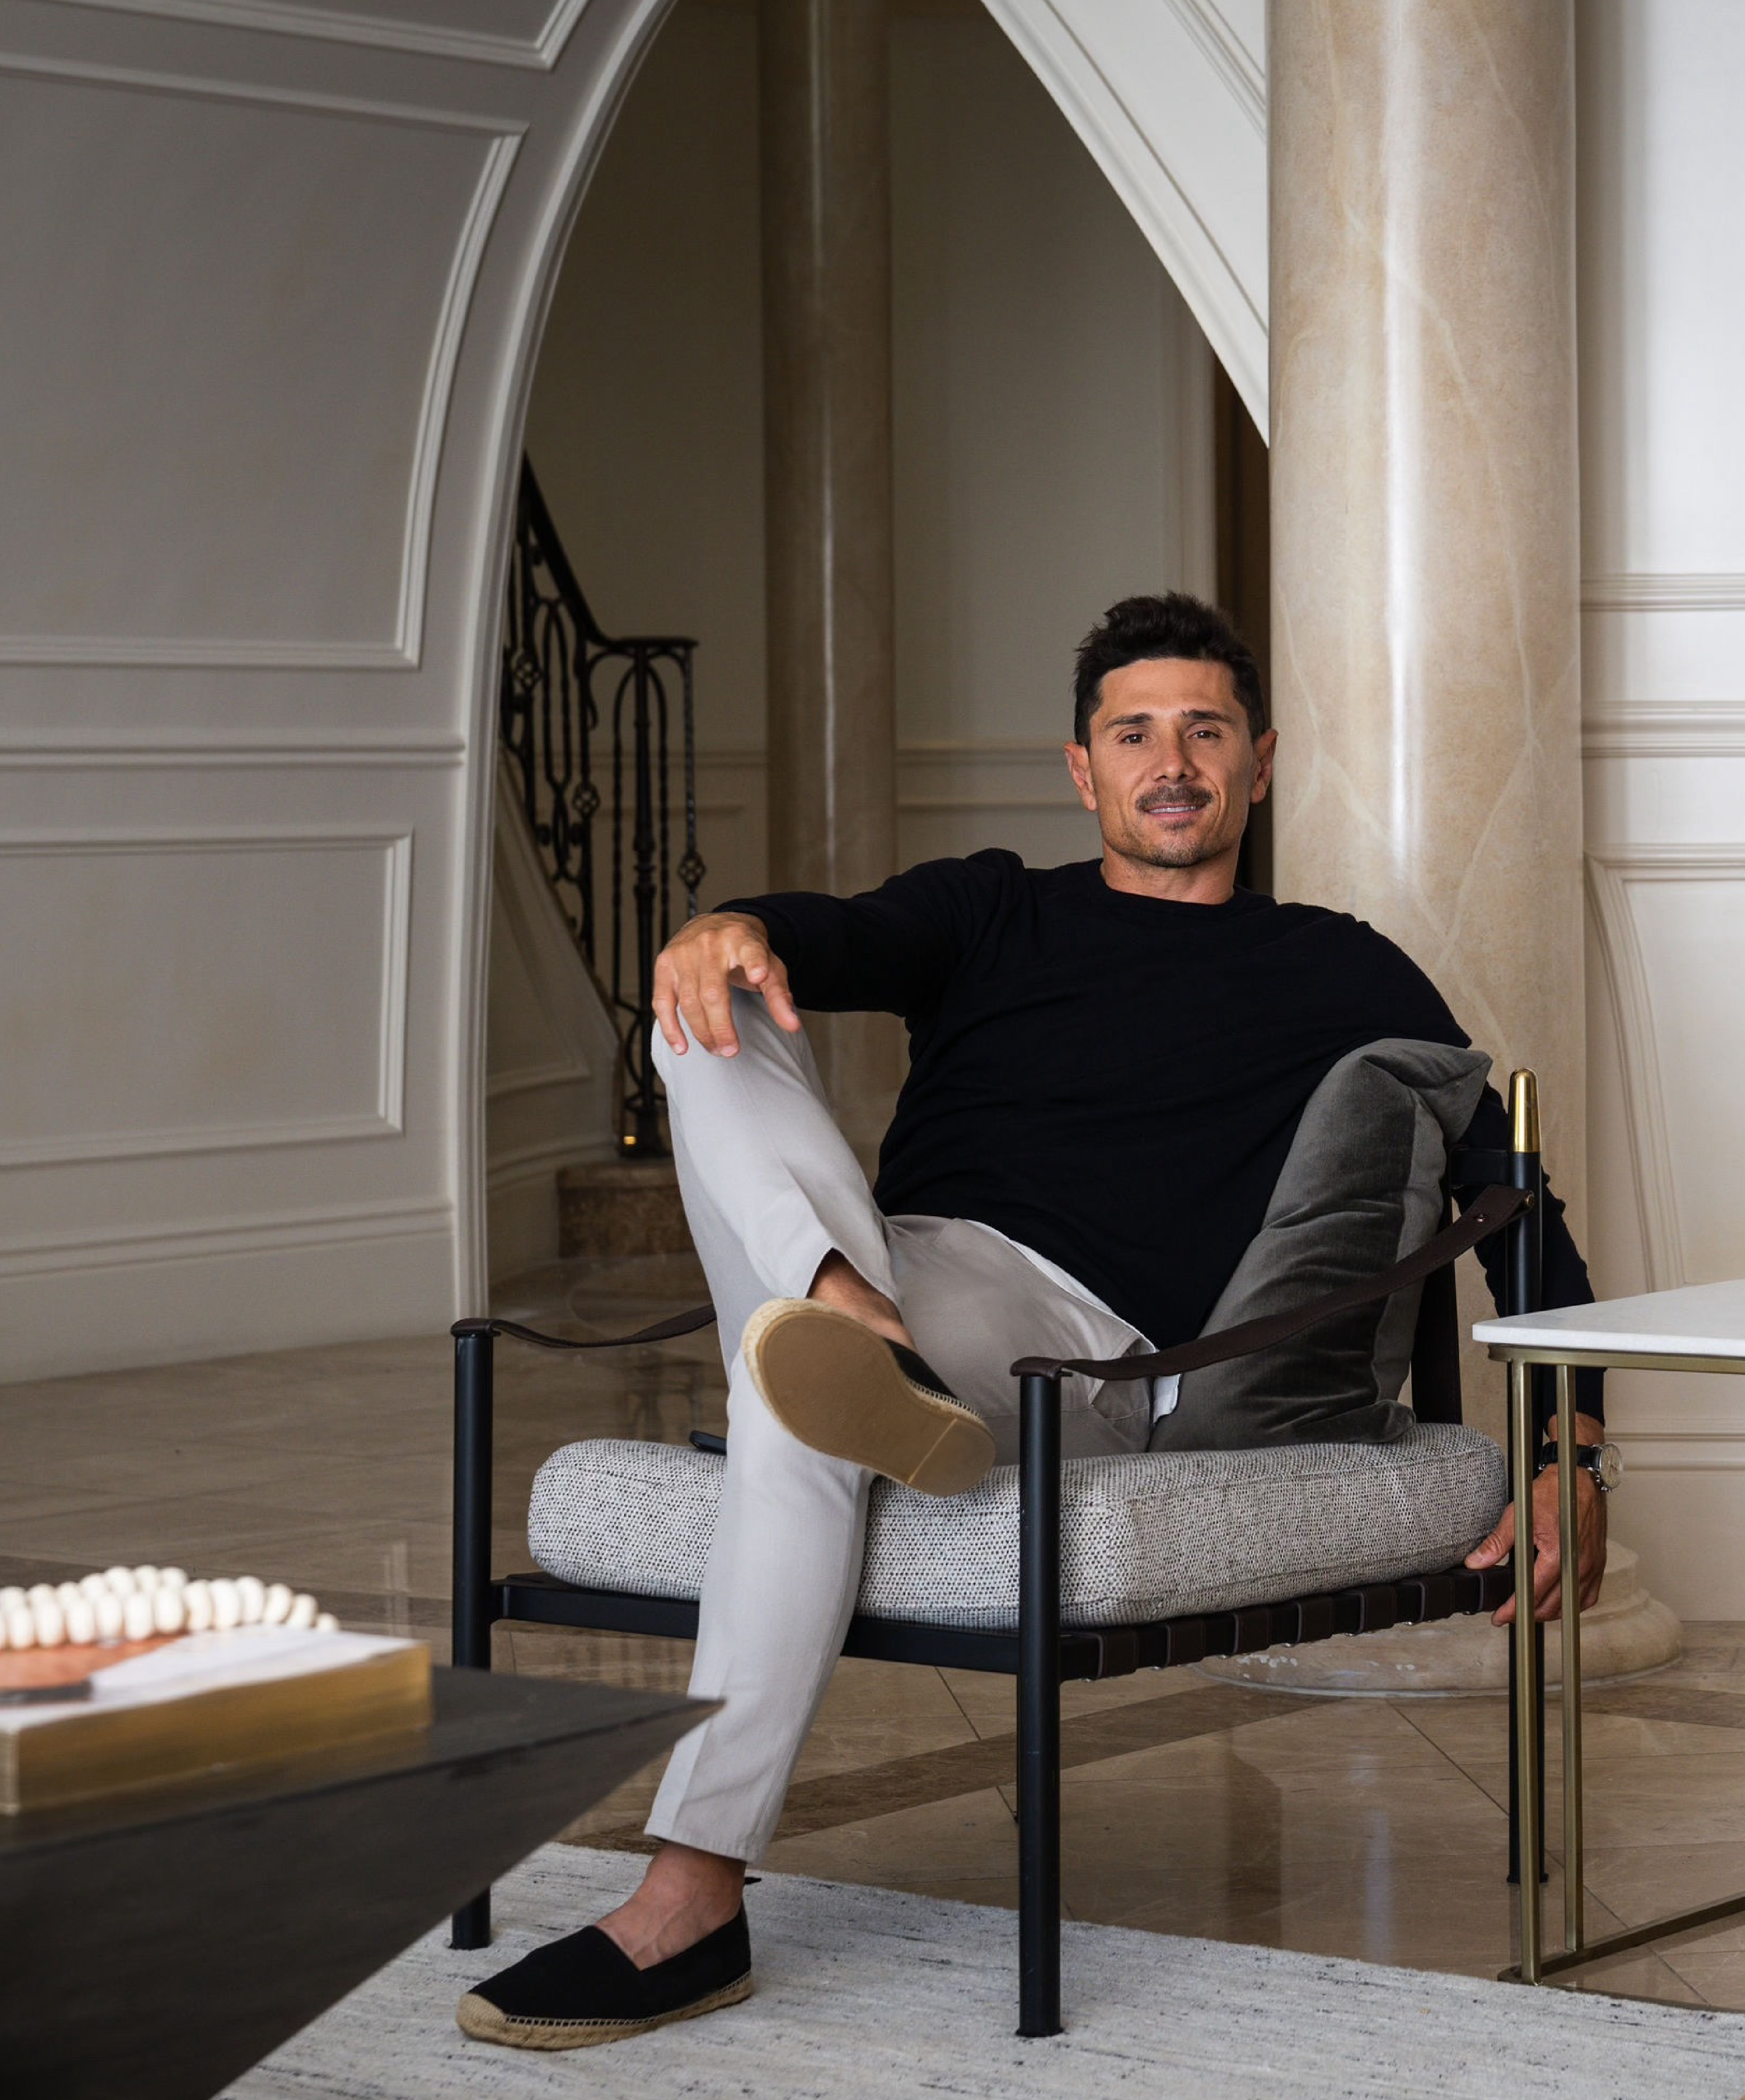
The RBA says most Australian borrowers remain resilient, but around 2 per cent of variable-rate owner-occupiers face a cash-flow shortfall.
3 min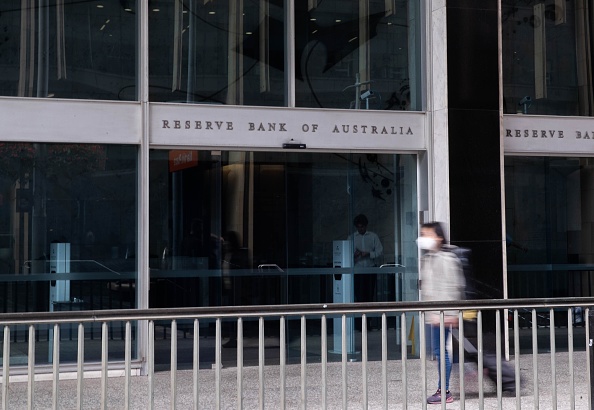
The Reserve Bank’s October stability review finds that most borrowers remain resilient, even as a small but important group experiences cash-flow shortfalls and investor activity remains a source of potential market amplification.
Australia’s housing market rebounded sharply in 2025, with lower-value suburbs and resource regions driving growth as rate cuts, tight supply and renewed competition reshaped the year.

From elevated skincare to handcrafted home pieces, this year’s most thoughtful gifts go beyond the expected.