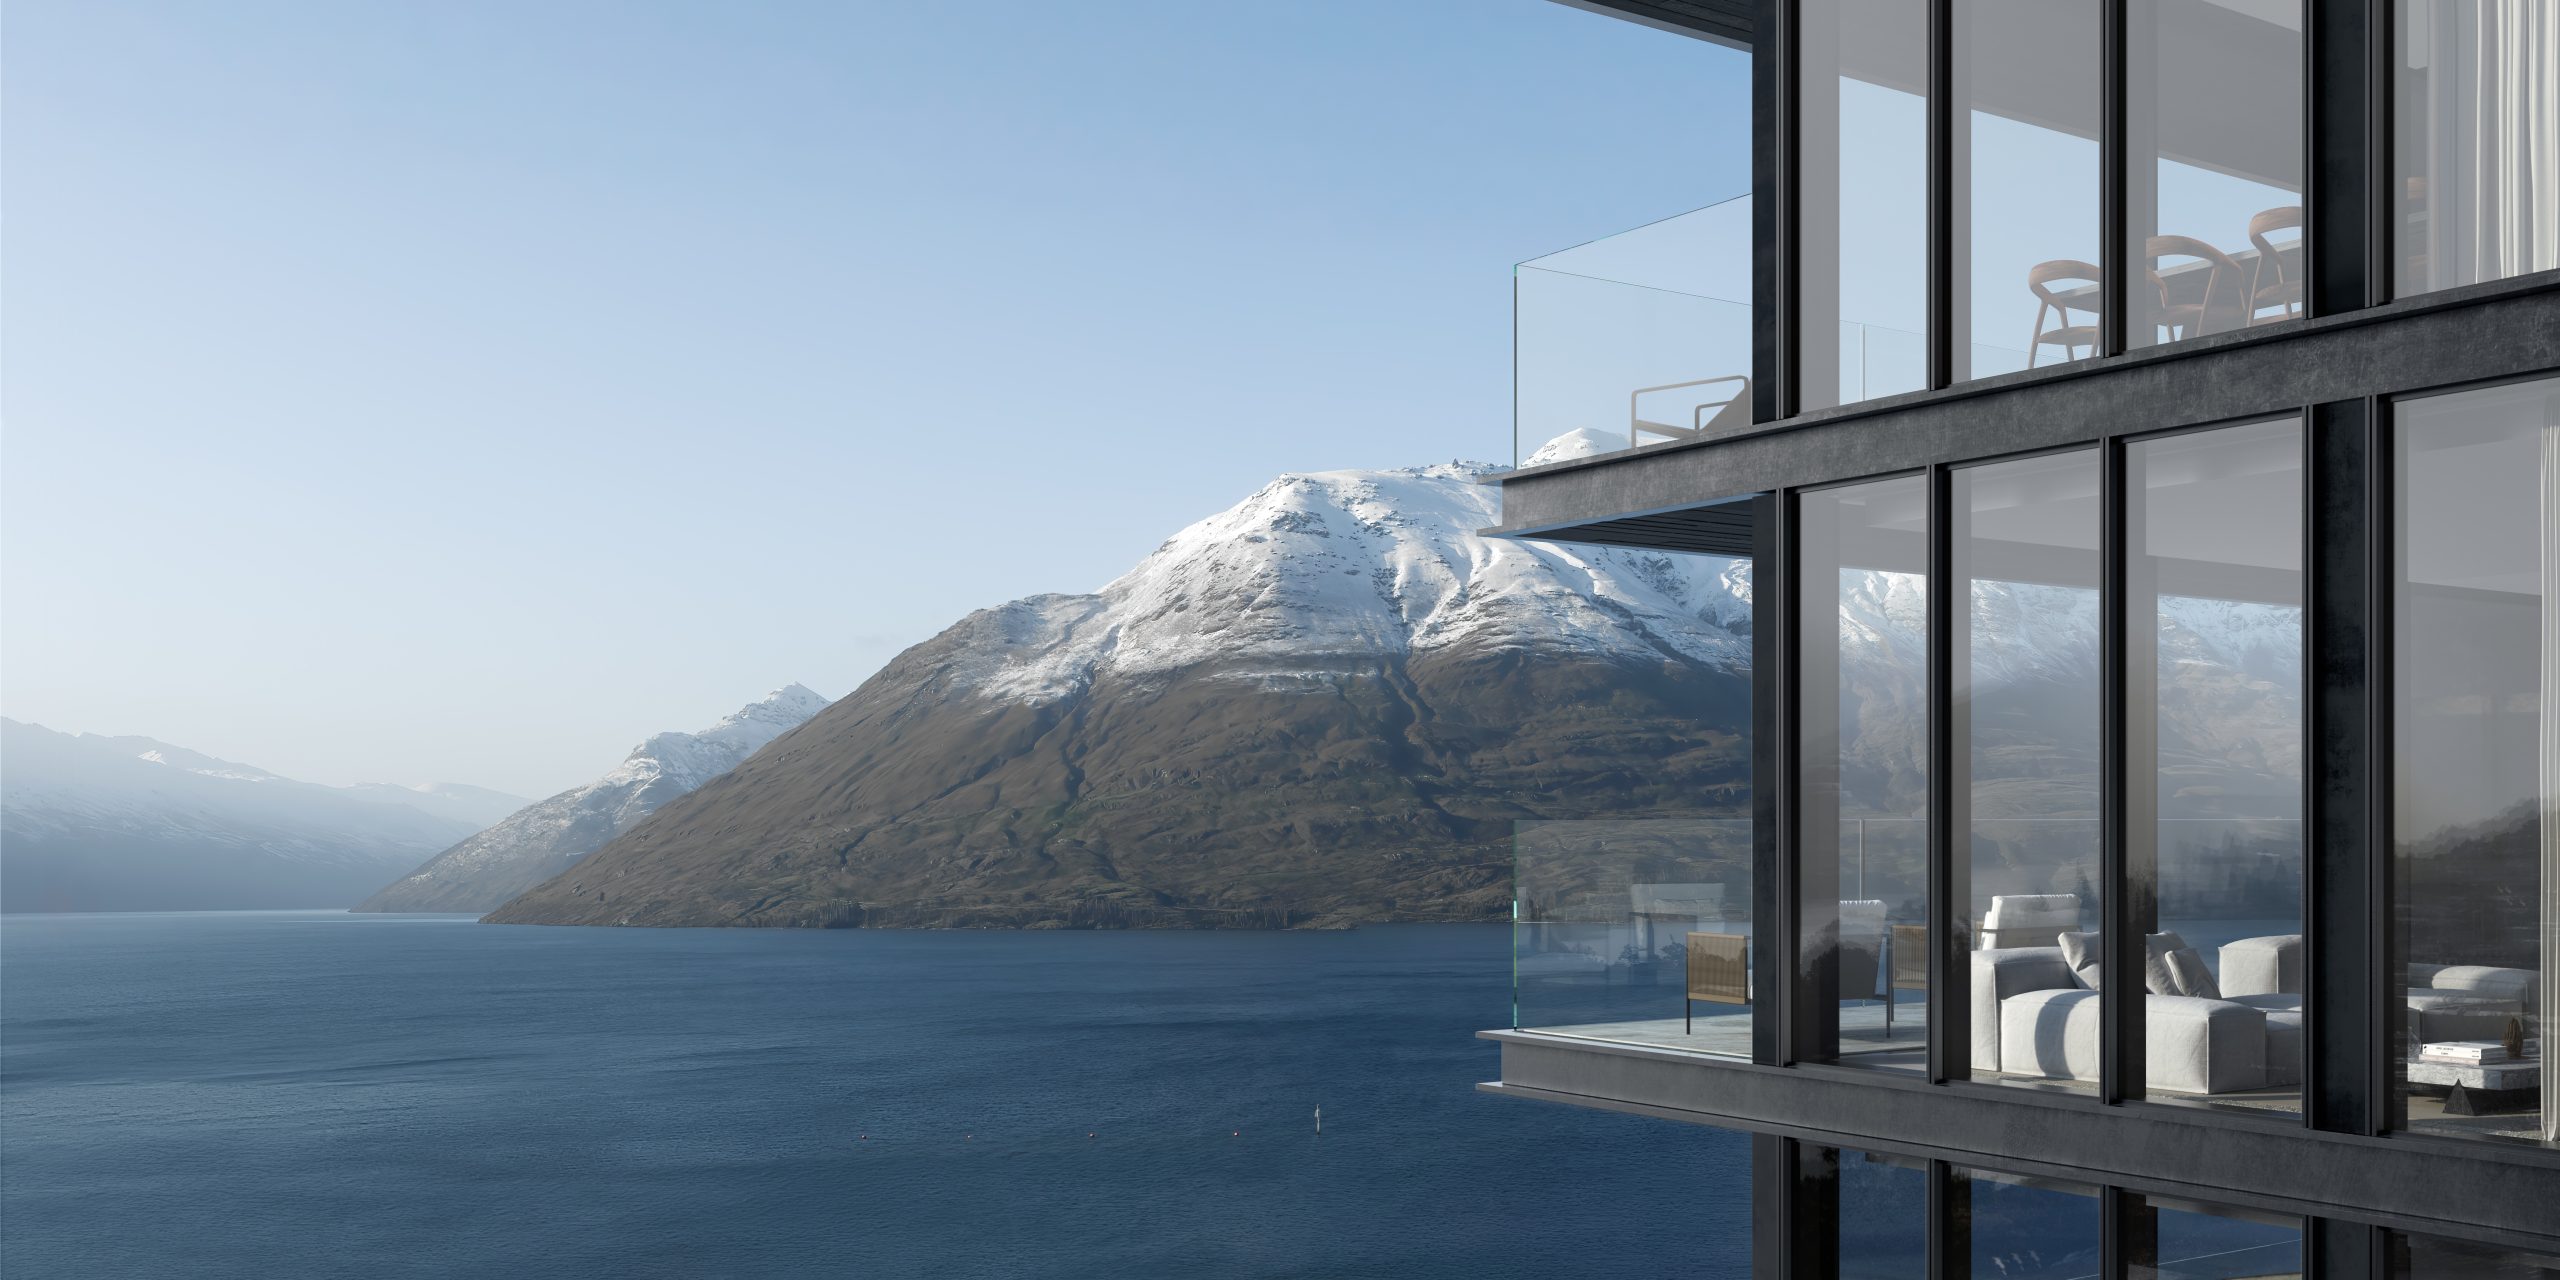
When art meets architecture in Tasmania
A rare design trilogy on Tasmania’s Grooms Hill Road, Triptych blends architecture, nature and privacy across two titles with sweeping water views and serious creative soul.
 2 min
2 min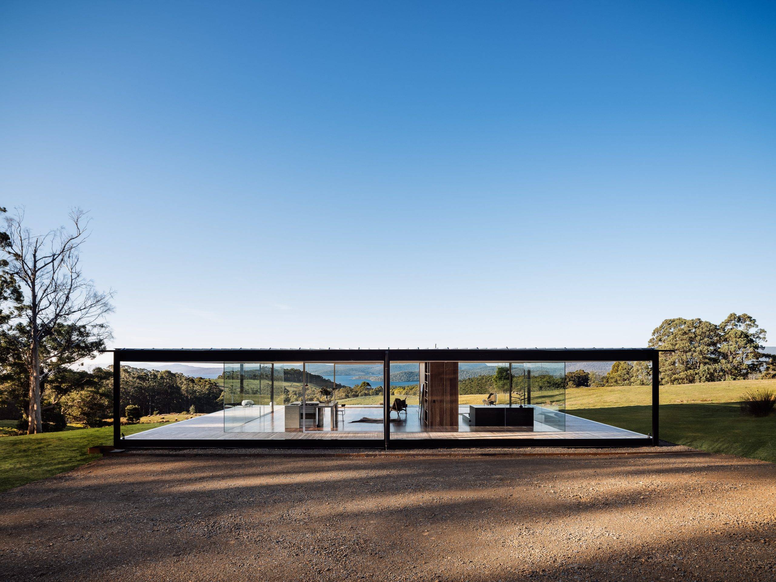
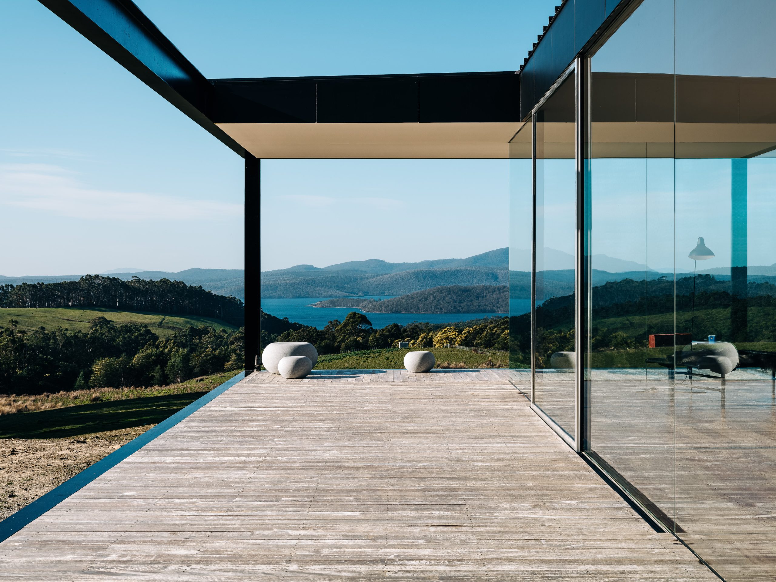
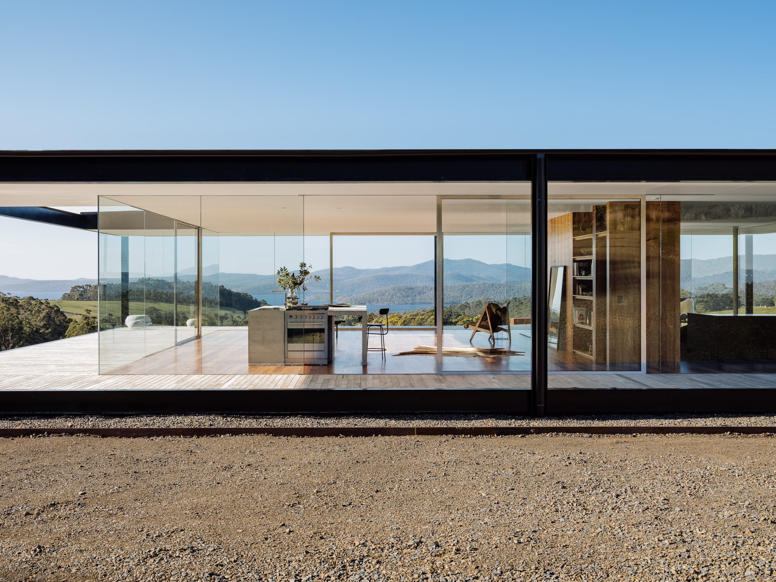
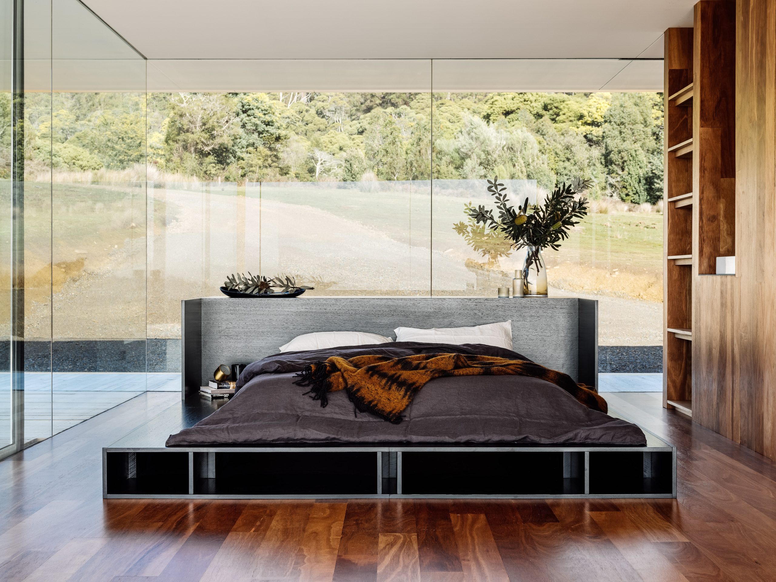
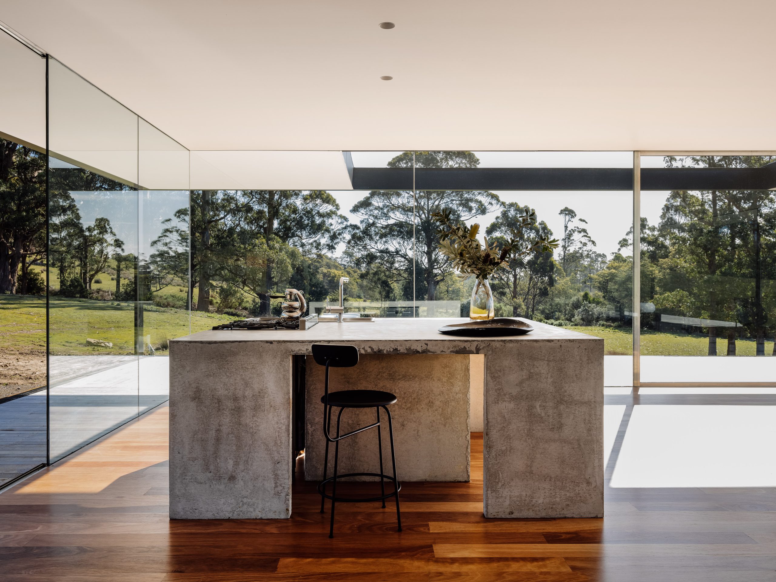
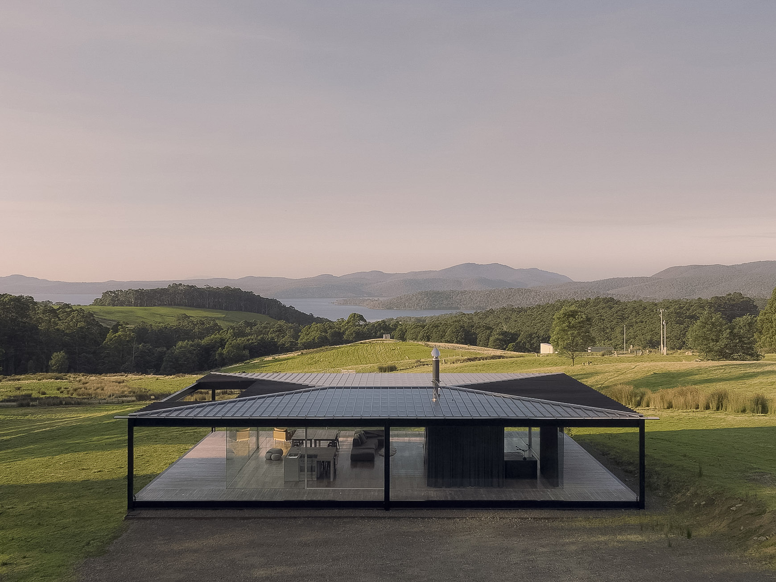
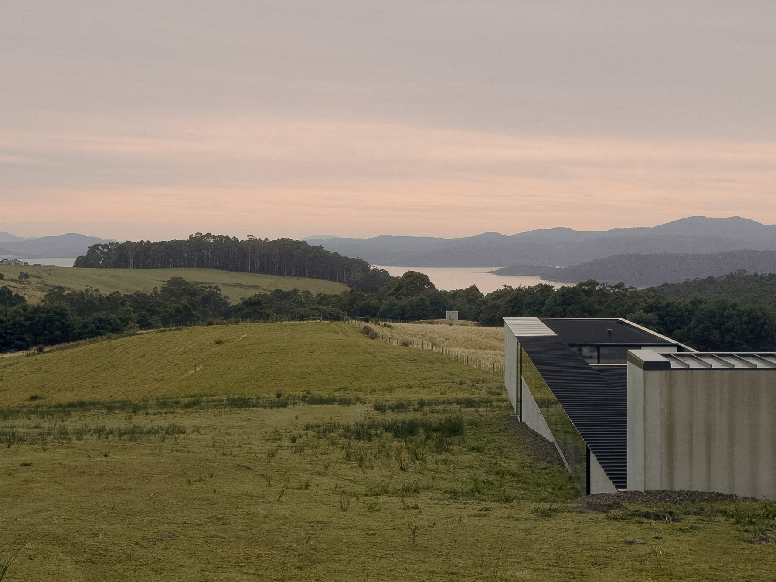
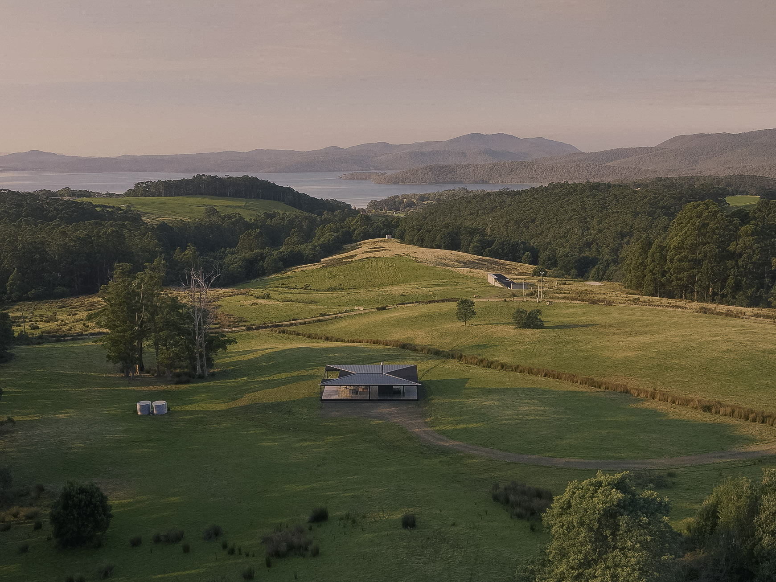
On Tasmania’s dramatic Tasman Peninsula, near Koonya, three strikingly different buildings emerge from the rugged landscape, forming a trio of structures that demonstrate how art meets architecture.
Known collectively as Triptych, this ambitious project by Room 11 Architects is more than just a contemporary residence and a guest house – it’s a conversation piece and experience rolled into one.
The unrivalled property was showcased on Season 11, Episode 1 of Grand Designs Australia and has graced the cover of Tasmania Living magazine. Triptych is fun, a little bit quirky, and a big helping of eccentric.
Completed in 2023, this rare slice of real estate, spanning more than 40 hectares in a remote part of the Apple Isle, has now come to market with price expectations of $3.5 million. It will go under the hammer on June 15, marketed through Georgie Rayner of The Agency Hobart and David Medina of Sotheby’s International Realty NSW.
Crafted by Room 11’s design duo, Thomas and Kate Bailey, Triptych was commissioned by Sydney-based art director and writer Jonathan Kneebone. He wanted a regional retreat that would not only pay homage to the land but also push boundaries and the expectations of what a country house should be.
The result is a trio of individual buildings – each with its own distinct design, offering separate purposes surrounded by the pristine wilderness.
Blunt House, the main three-bedroom residence, is almost invisible at first glance. The low-lying structure is seemingly embedded in the hillside, a concrete construction disappearing into the earth, then cantilevered out towards the horizon.
In a bold decision by the architects, the long rectangular floor plan only allows one room – the main living space – to capture the stunning ocean backdrop overlooking Norfolk Bay.
The gun barrel view of the bay beyond the rolling hills was the inspiration for the architects, who have admitted that they began with the grand window snapshot in mind and then designed “backwards”.
Upon arrival, visitors descend via a dark, leather-lined corridor before entering the iconic lounge area, which offers unparalleled views.
Each bedroom is unique, with one featuring sheep skin-lined walls, while another has “upside down” windows best experienced when lying down on the bed.
The primary bathroom features a bath that is recessed into the floor, with mirrors embedded under the vanity for a distinctive perspective on the landscape, while soaking in the tub.
Packed with bespoke design elements created to withstand the elements, the main house’s brutalist concrete walls are punctuated by a custom ventilation system that harnesses the cross-flow from prevailing northerly and southerly winds, without interrupting the aesthetic.
A second building, known as The Glass House, is a one-bedroom guest pavilion perched higher on the sloping block, offering an entirely different experience to the main house. It has 360-degree views and walls of glass with almost nowhere to hide.
Finally, the third structure is The Folly, a mysterious cube with a rust-like Corten steel door opening to reveal what appears to be an old silo, but in actual fact, is a purpose-built contemplative space hiding a shallow reflective pool that simply mirrors the sky above.
The two designer residences on separate 20ha titles are 3.5 km from the coastal town of Koonya, 18 km from Port Arthur and 90 km from Hobart.
Triptych at 67 & 75 Grooms Hill Rd, Koonya is listed for sale with Georgie Rayner from The Agency Hobart and David Medina of Sotheby’s International Realty. The price guide is “more than” $3.5 million, and the auction is scheduled for July 14.

Australian shares fell on Thursday as Wall Street weakness, rising oil and persistent rate concerns weighed on most of the market. The S&P/ASX 200 declined 0.72 per cent to 8,702. The All Ordinaries lost 0.66 per cent to finish at 8,897. Mining stocks were hit particularly hard, while real estate also dragged on the index. …
Continue reading “ASX falls 0.7 per cent as miners and property stocks retreat”

Borrowers cannot control the Reserve Bank, but they can control how exposed their household budget is to its next decision. The RBA meets on 29 September with inflation concerns still elevated and major-bank economists increasingly bringing forward their rate-rise calls. Fixed mortgage rates have also been moving, reducing the value of waiting for perfect certainty. …
Continue reading “What mortgage holders should do before the next RBA decision”

A five-bedroom Palo Alto home designed by Steven Ehrlich is listed for $44 million, making it the city’s most expensive listing. Built around a dramatic concrete spine, the home features four courtyards and a pool.
3 min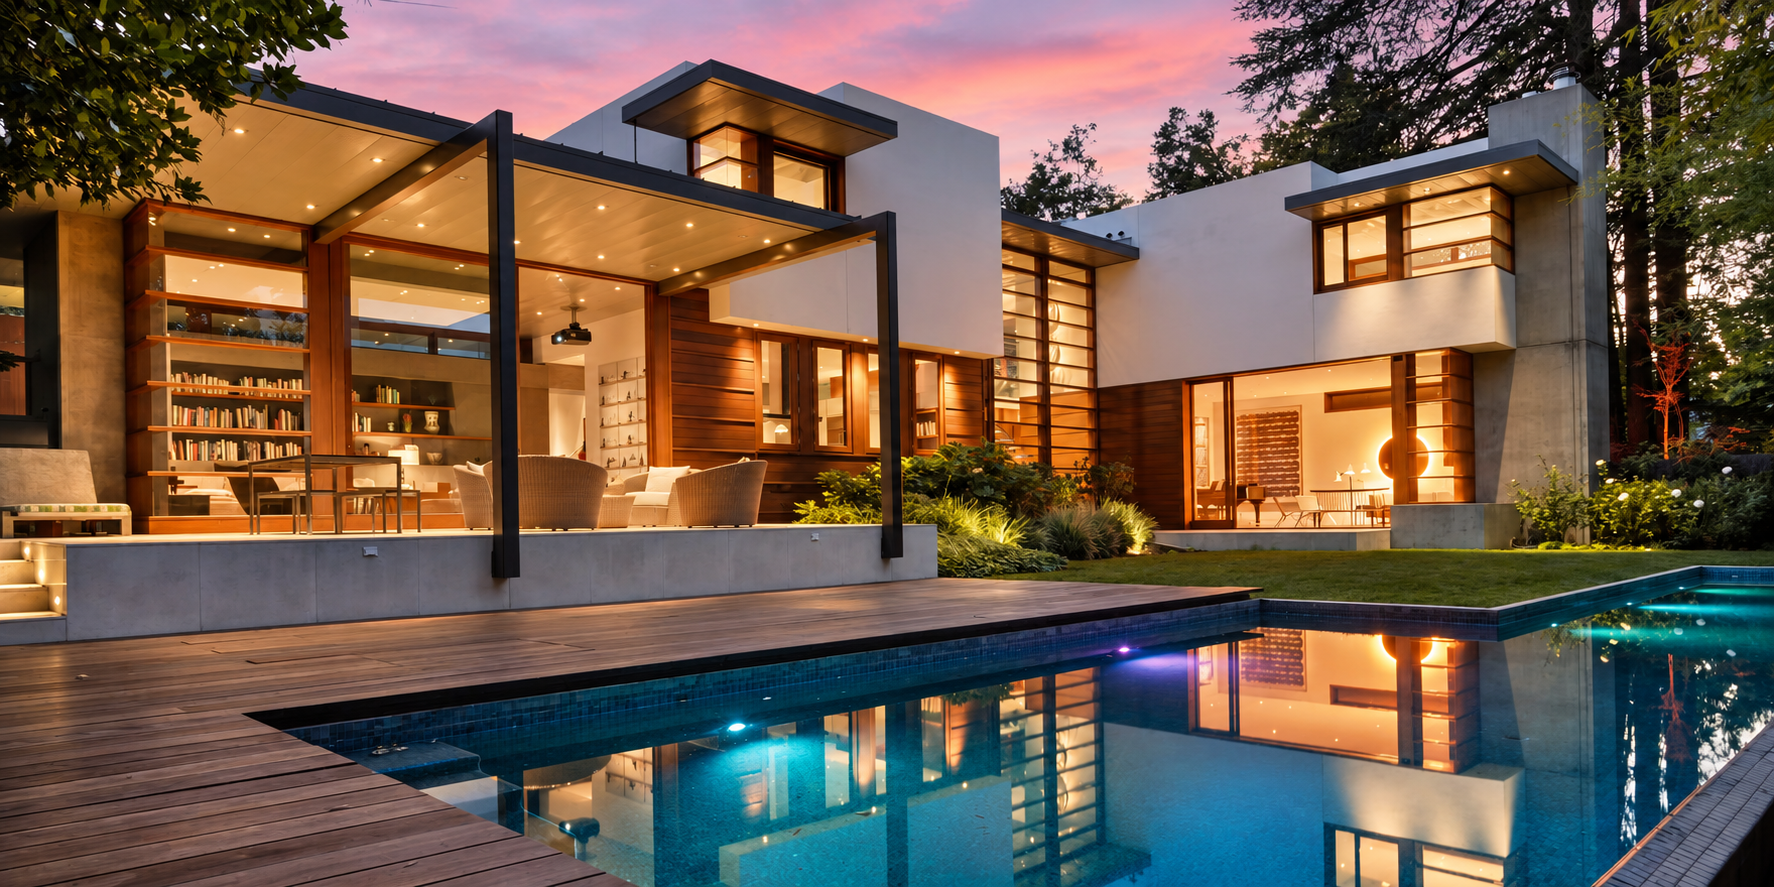
For years, tech entrepreneur Asher Waldfogel and his wife, Helyn MacLean, dreamed of building a modern house in Palo Alto, Calif.
The couple, however, worried about clashing with the Mediterranean-style architecture typically associated with their neighborhood of Old Palo Alto.
So they tapped architect Steven Ehrlich to create a design that paid homage to its surroundings with stucco, mahogany and titanium zinc cladding. They spent $20 million over several years building the house, completed in 2005.
Now looking to be closer to their adult daughter on the East Coast, they are putting the five-bedroom home on the market for $44 million—the most expensive listing in Palo Alto.
Waldfogel is an angel investor who co-founded Redback Networks, a telecommunications-equipment company. MacLean previously had a career in fundraising.
The couple purchased the roughly 0.4-acre site for $7.1 million in 2000 and demolished a circa-1930s Spanish Colonial home. The house they built pinwheels around a central staircase. It has 7,900 square feet of livable space, with four distinct courtyards and a pool.
A key feature of the home is a cast-in-place concrete wall, or spine, that is two stories high and about 80 feet long. “There’s a little bit of controlled chaos in what comes out of the form,” unlike a perfectly uniform surface, Waldfogel said. “If you want that, you do it in plastic.”
Waldfogel said he and his wife are thinking about the next phase of life now that their daughter is grown, although they have not decided where they will move. They also have a home in Sun Valley, Idaho.
“Right now we’re just trying to emotionally let go and decide what to do next,” he said.
Palo Alto, an epicenter of venture capital and tech startups in Silicon Valley, is home to some of the country’s biggest tech titans. Sales volume and prices are rising, with a median sale price of $3.5 million for the three months ending in August, up 5.8% year-over-year, according to real-estate brokerage Redfin.
Arthur Sharif of Sotheby’s International Realty—San Francisco Brokerage has the listing.
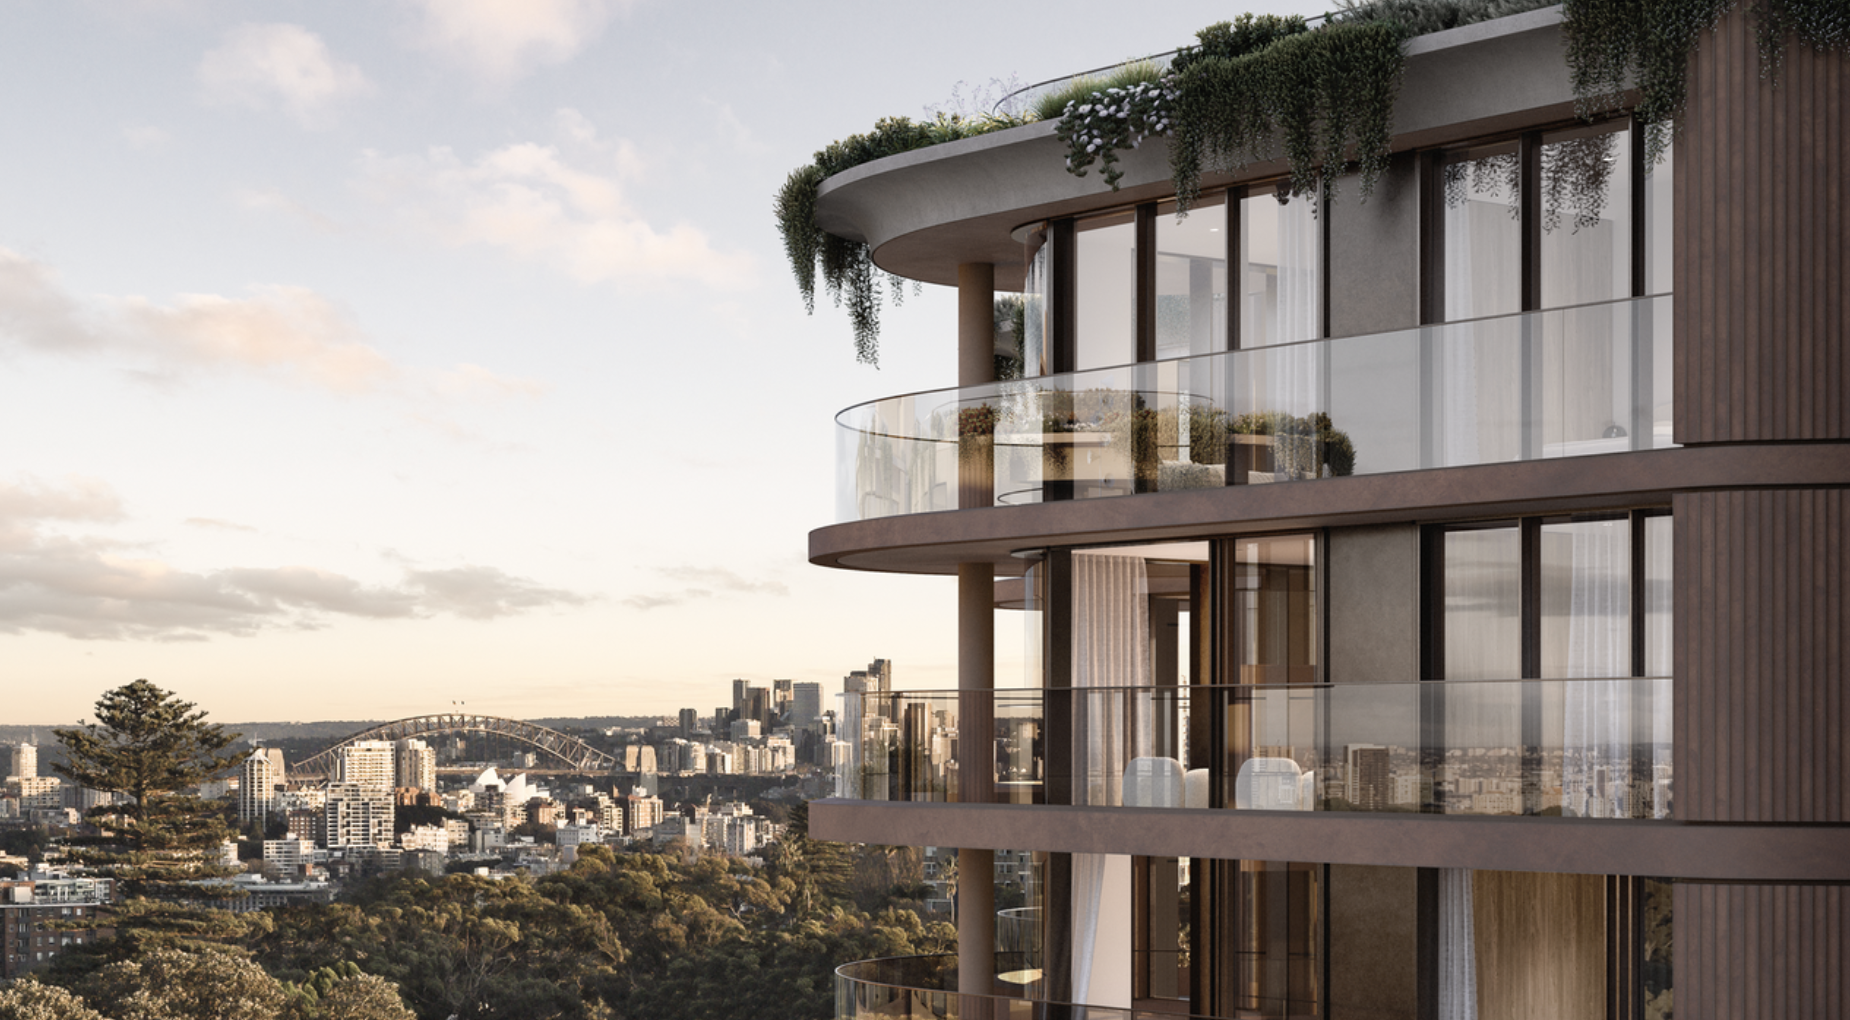
A record-breaking $11 million sale at The Centennial Collection has set a new benchmark for luxury apartment living in Bondi Junction.

A survey of people with at least $1 million in investable assets found women in their 30s and 40s look nothing like older generations in terms of assets and priorities