BYRON BAY RENOVATION TRANSFORMS COASTAL HOME INTO MULTI-GENERATIONAL RETREAT
A thoughtful timber-led renovation in Byron Bay has reimagined an existing house as a warm, resort-style family sanctuary grounded in natural materials.
 3 min
3 min
A coastal Byron Bay home has undergone a carefully considered transformation, emerging as a relaxed, multi-generational retreat designed for connection, privacy and year-round liveability.
Rather than demolishing and rebuilding, the Dylan Lane project focused on renewal, enhancing the existing structure through natural timber finishes, refined planning and seamless indoor-outdoor integration.
Designed by Oceanarc Architects and delivered by Well Grounded Building, the renovation reflects a growing shift among prestige homeowners towards adapting and future-proofing existing properties.
The result is a contemporary coastal residence that balances architectural restraint with warmth, durability and a deep connection to its subtropical surroundings.
Timber defines warmth and longevity
Central to the project is a carefully curated timber palette that brings both performance and visual cohesion. Vertical Accoya timber cladding defines the exterior, chosen for its durability in coastal conditions and its ability to weather gracefully over time.
“Using timber cladding for the exterior and decking gave us confidence from a performance point of view, especially so close to the coast,” said Guy de Vos, Construction Manager at Well Grounded Building.
“But it also delivers aesthetically, it will weather off to a beautiful soft grey that really suits the Byron Bay environment.”
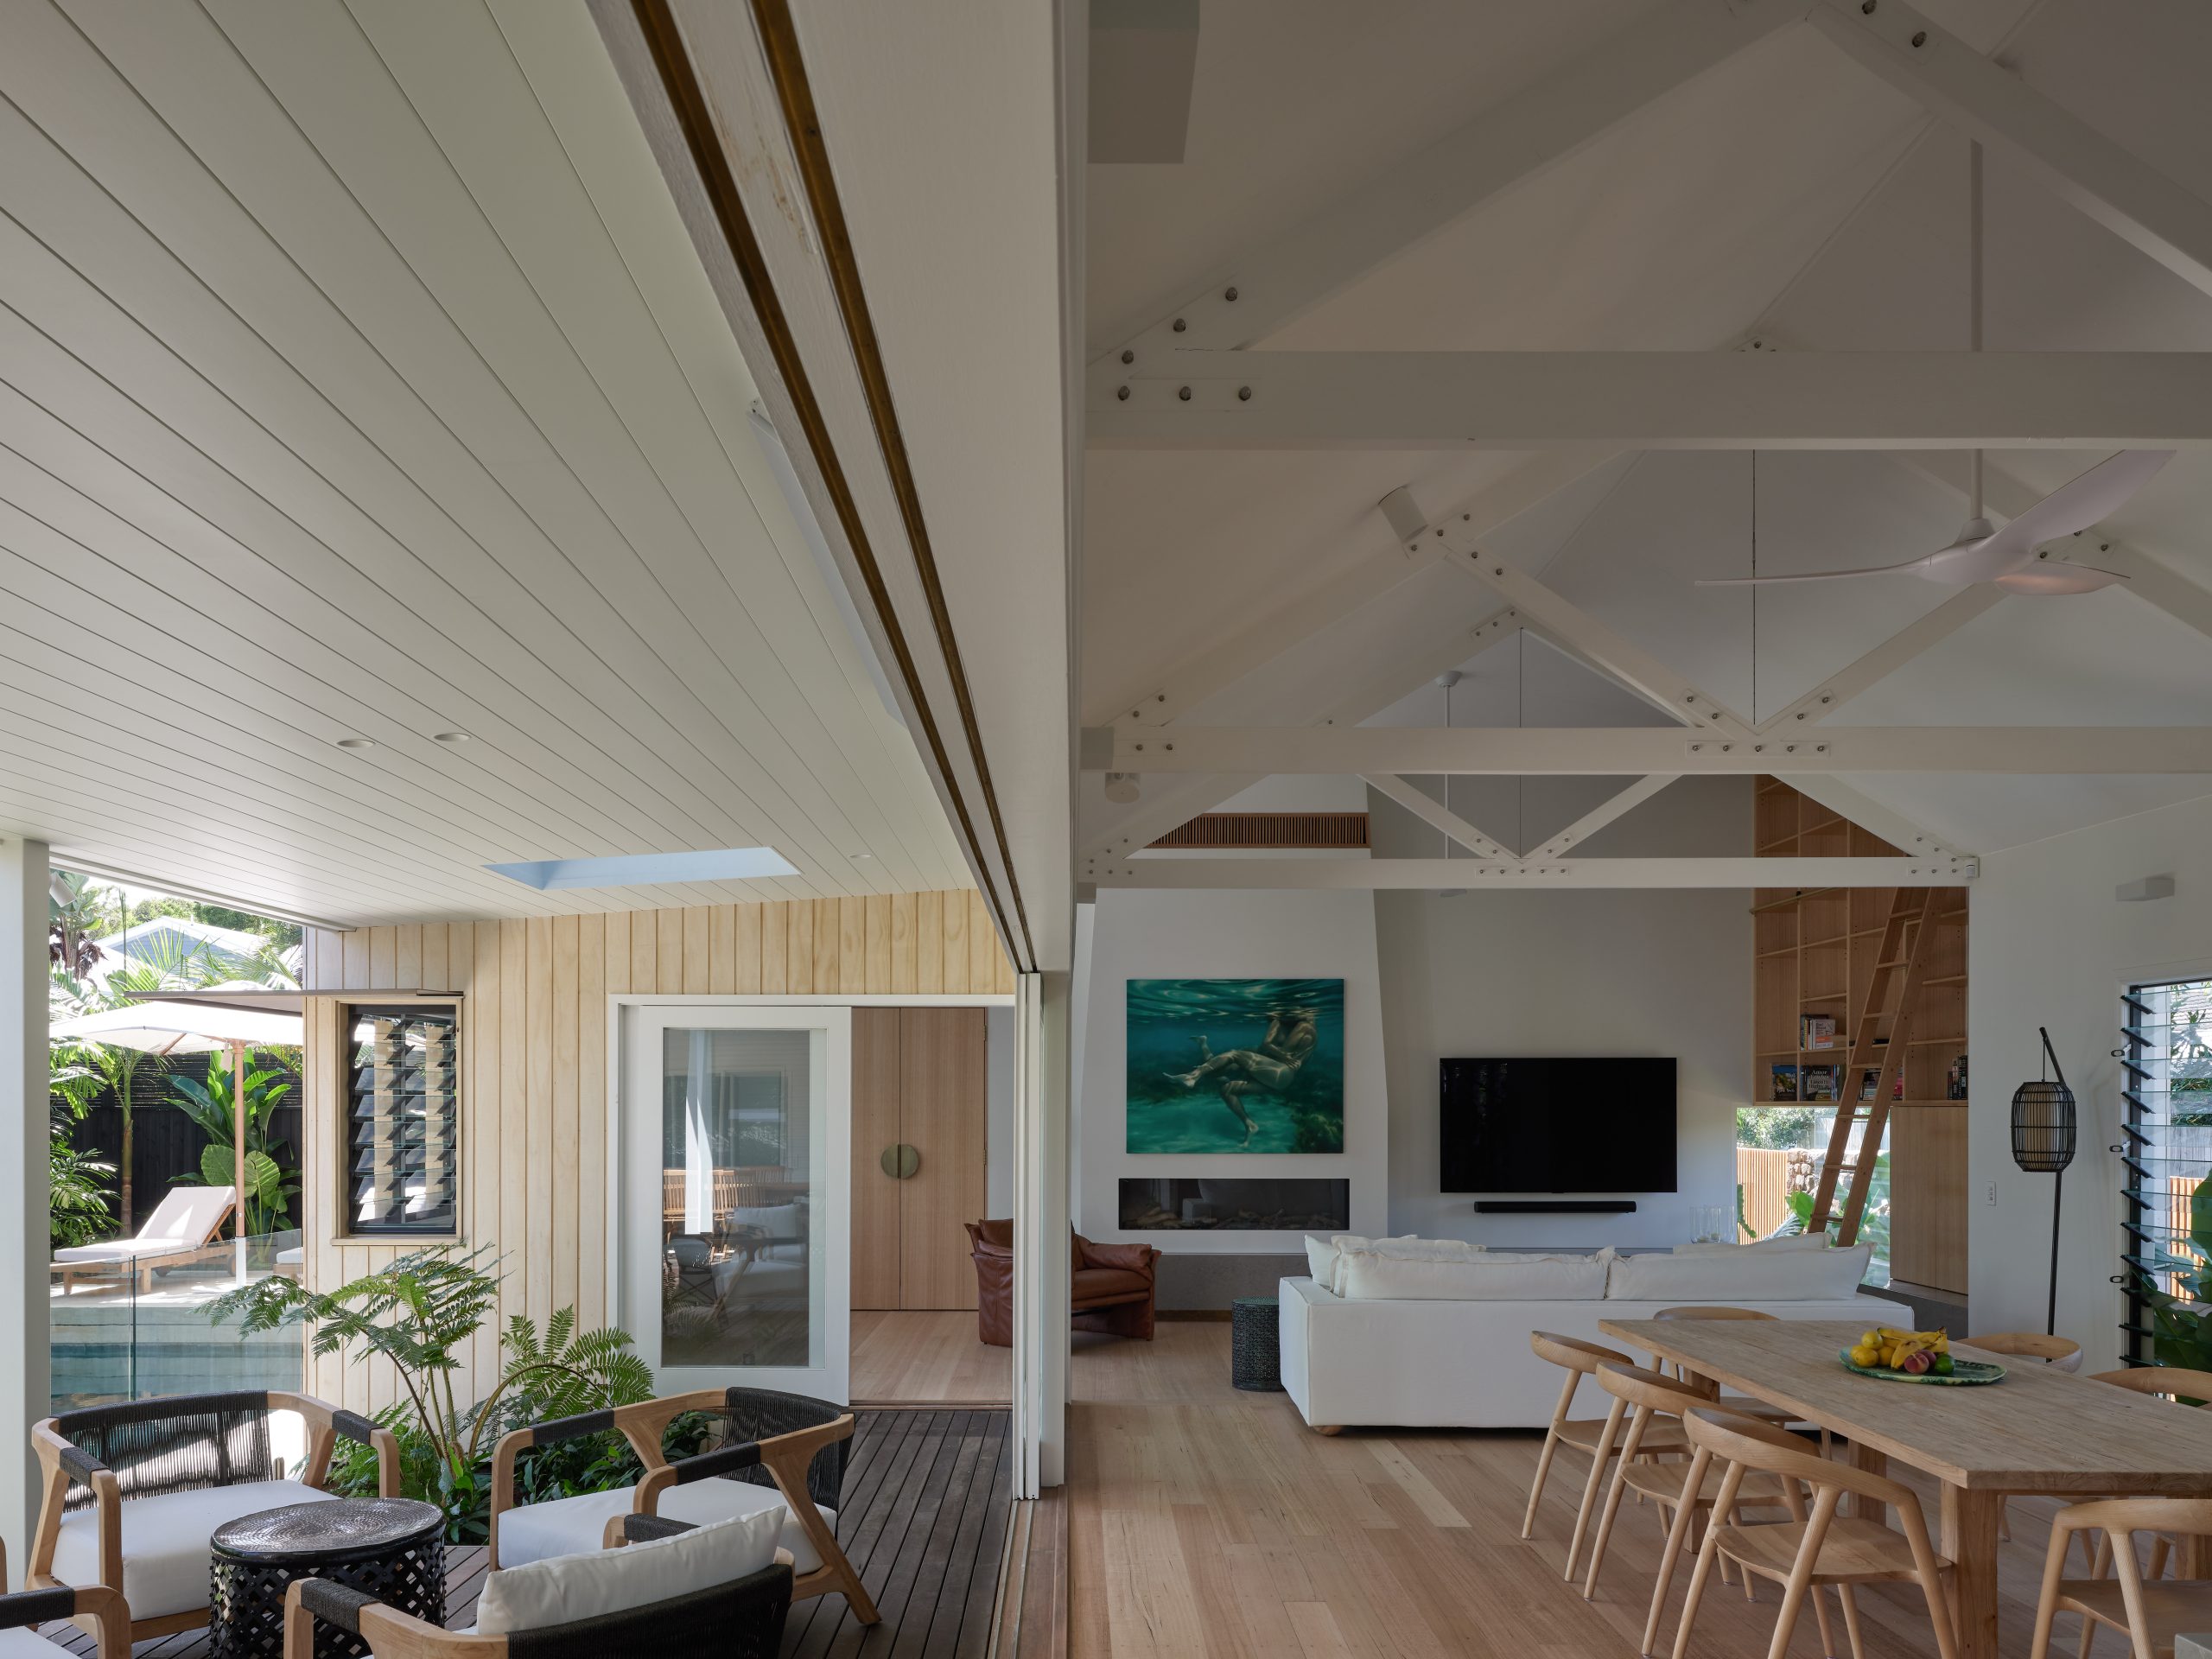
Inside, Tasmanian Oak flooring runs throughout the main living spaces, complemented by matching doors and mouldings. The natural material introduces softness and warmth while reinforcing continuity across the home’s interior zones.
“Timber was key to getting the feel right,” de Vos said. “The Tasmanian Oak floors, doors and mouldings introduce a softness that makes the spaces feel welcoming and lived-in, rather than overly polished.”
Tropical pool becomes the heart of the home
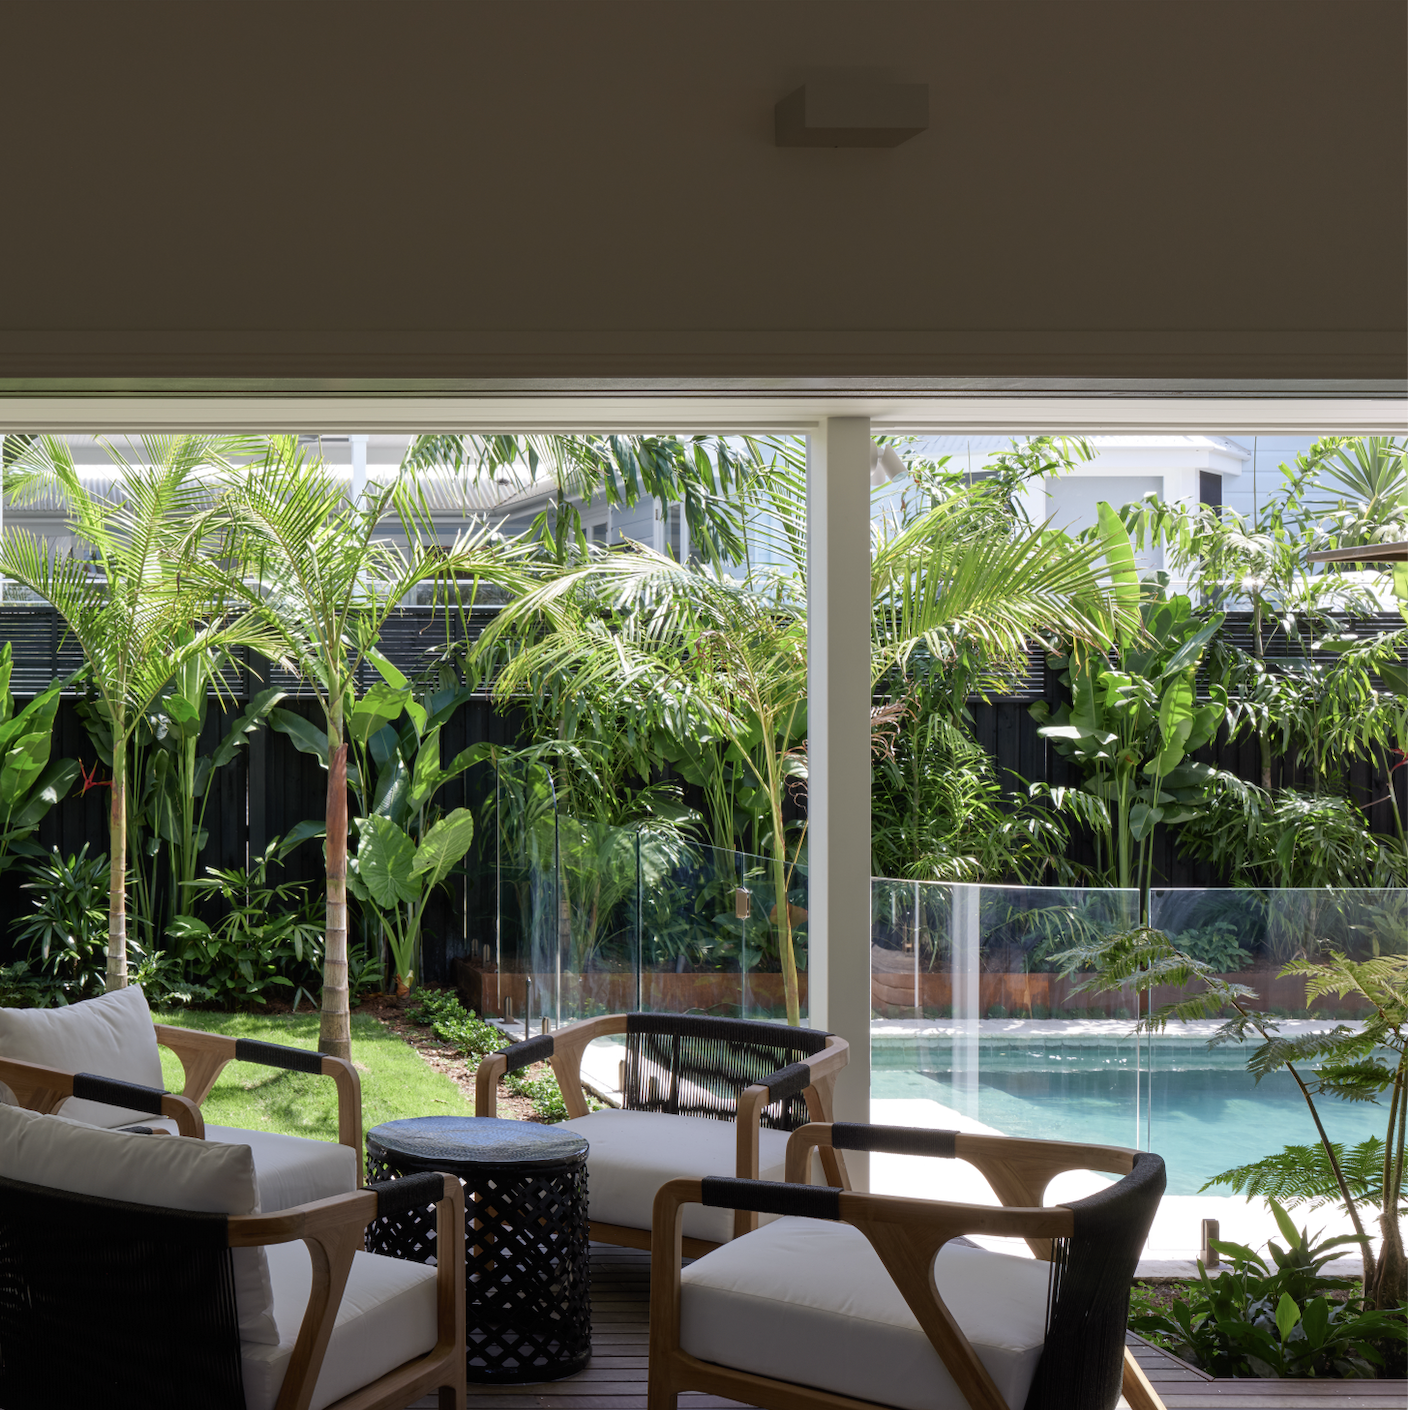
At the centre of the redesigned layout is a tropical swimming pool oasis, anchoring the home and creating a resort-like focal point without overwhelming the site.
Surrounded by lush planting and layered privacy elements, the pool connects seamlessly with both indoor and outdoor living areas.
“The pool and garden area really became the heart of the project,” de Vos said. “It’s where the family naturally gravitates, whether that’s kids in the water, long lunches outdoors or just quiet moments in the shade.”
The landscaping and spatial planning allow the home to maintain privacy while remaining open to its subtropical environment, reinforcing Byron Bay’s signature indoor-outdoor lifestyle.
Designed for modern family living
The renovation was guided by the need to accommodate extended family while preserving a sense of retreat and independence for individual occupants. Existing spaces were refreshed and subtly expanded, ensuring the home retained its original character while improving functionality.
“The vision was always about creating a place where extended family could come together without feeling on top of each other,” de Vos said. “We wanted the home to feel open and relaxed, but still give everyone their own sense of space and privacy.”
This flexible approach reflects broader trends across Australia’s prestige property market, where homeowners are increasingly prioritising adaptability, longevity and connection to place.
A blueprint for coastal renewal
More than a cosmetic update, the Dylan Lane project demonstrates how thoughtful material selection and restrained design can elevate an existing home into a contemporary coastal sanctuary. By combining high-performance timber, resort-style outdoor spaces and flexible living zones, the renovation delivers both immediate lifestyle benefits and long-term resilience.
Set within Byron Bay’s lush landscape, it offers a blueprint for coastal renovation that prioritises warmth, durability and enduring liveability.
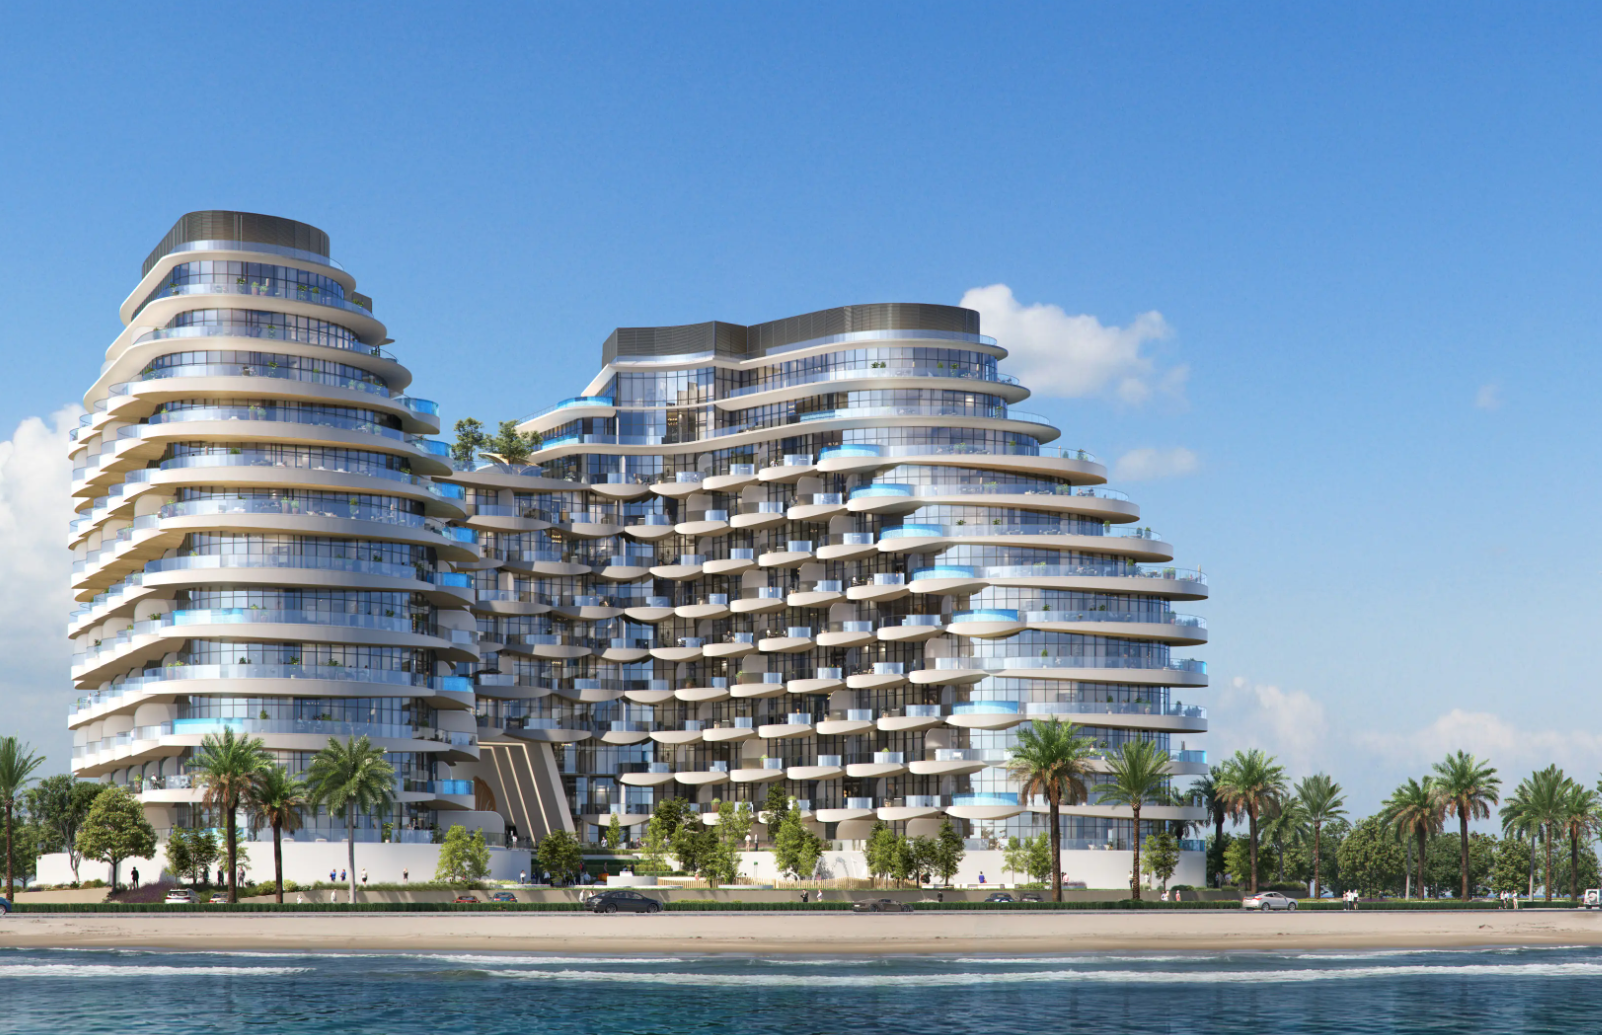
BNW Developments has established a Sydney presence, joining Arada and Sobha Realty among the growing number of UAE developers pursuing Australian buyers and development opportunities.

Australian shares fell on Thursday as Wall Street weakness, rising oil and persistent rate concerns weighed on most of the market. The S&P/ASX 200 declined 0.72 per cent to 8,702. The All Ordinaries lost 0.66 per cent to finish at 8,897. Mining stocks were hit particularly hard, while real estate also dragged on the index. …
Continue reading “ASX falls 0.7 per cent as miners and property stocks retreat”
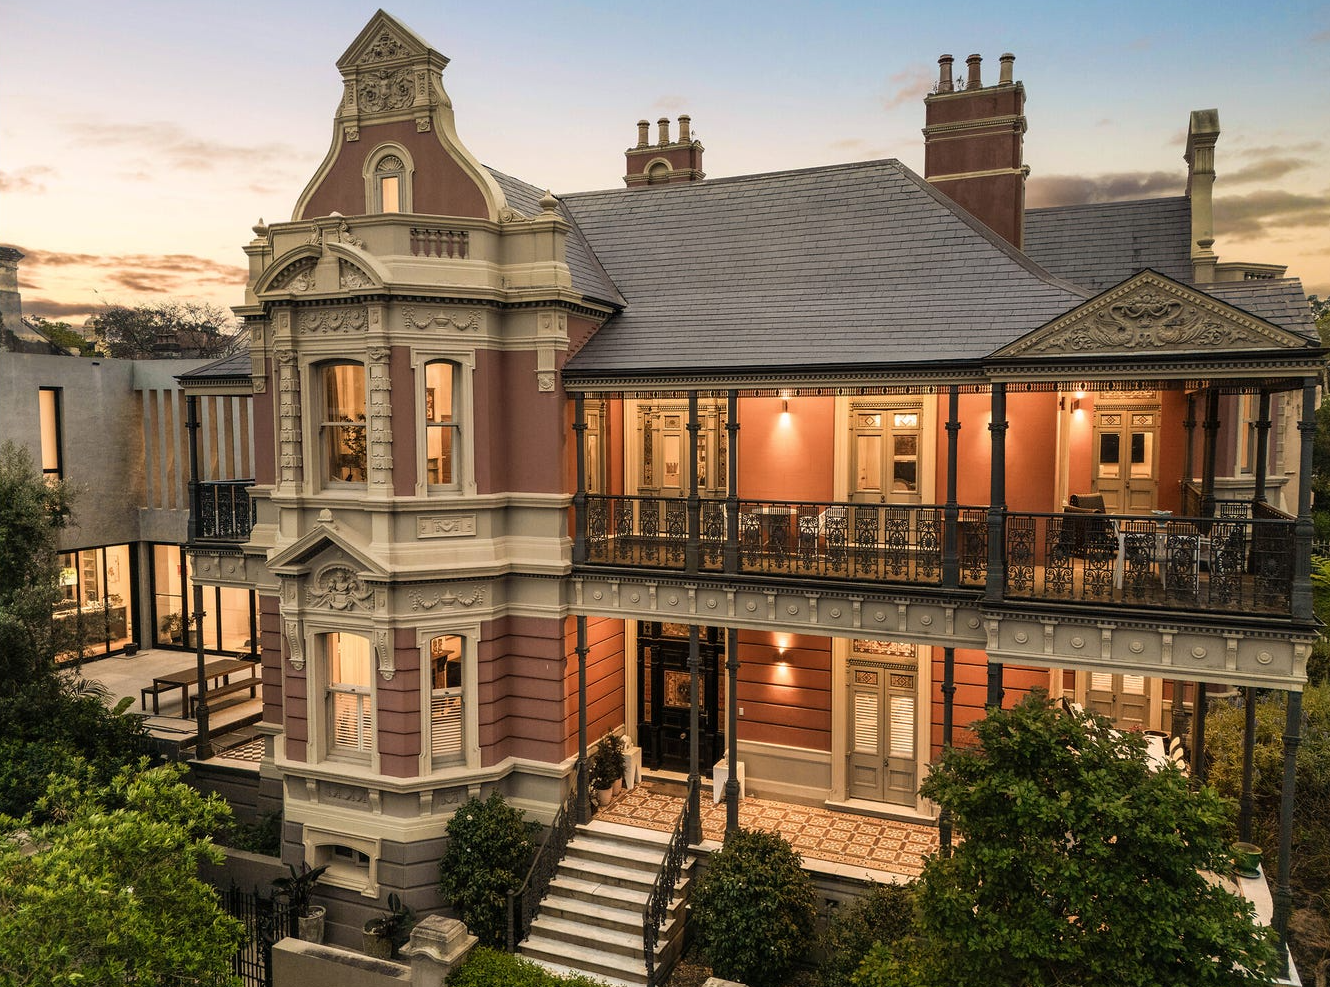
Restored Victorian Italianate manor Earlswood combines two substantial residences on 778sqm and leads the prestige offering from the newly established Ray White Phillips & Co.
3 min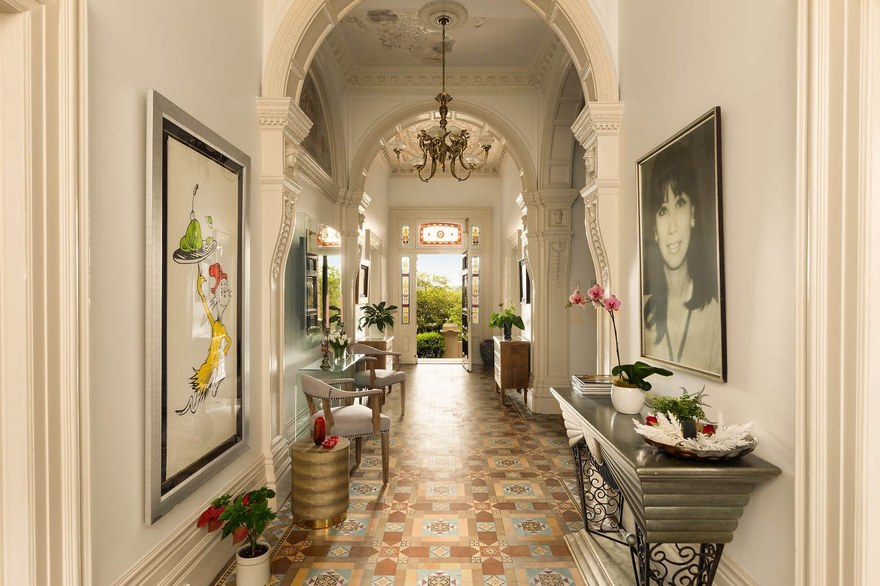
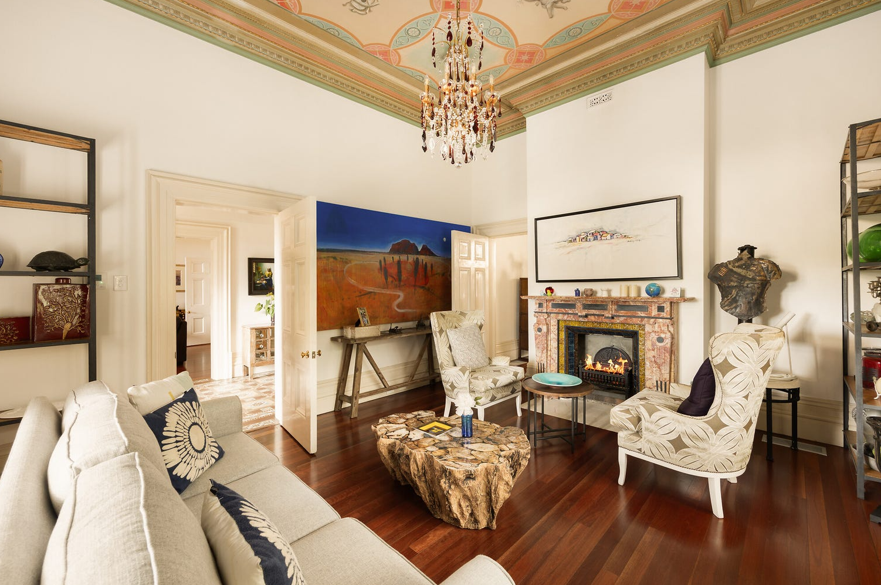
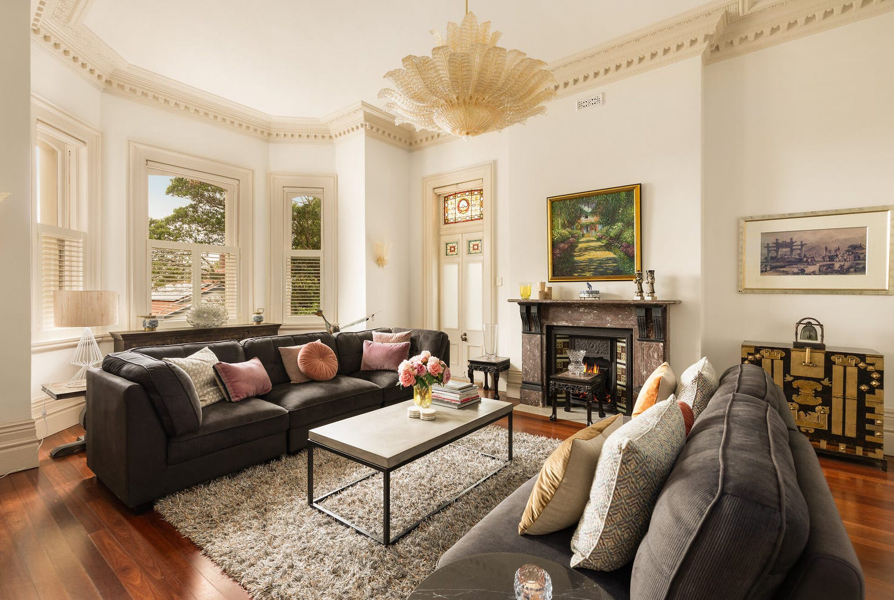
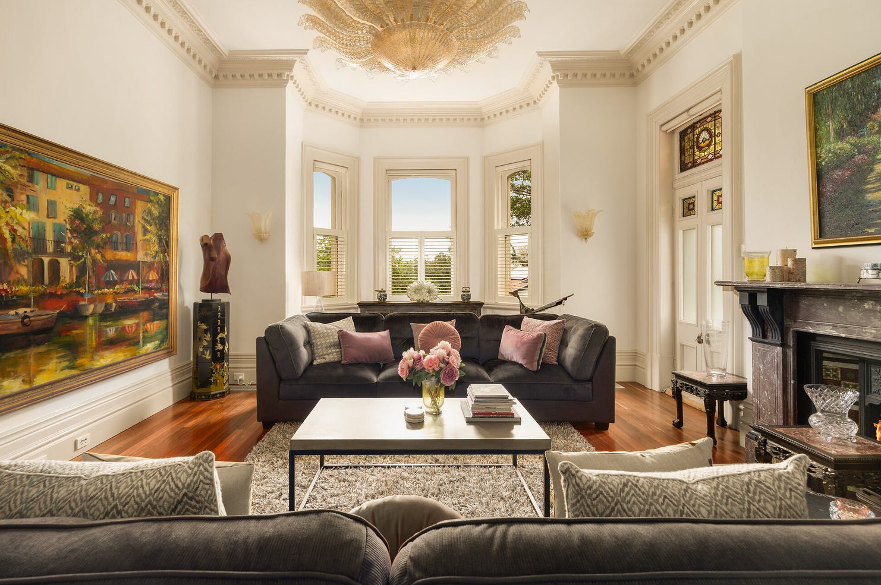
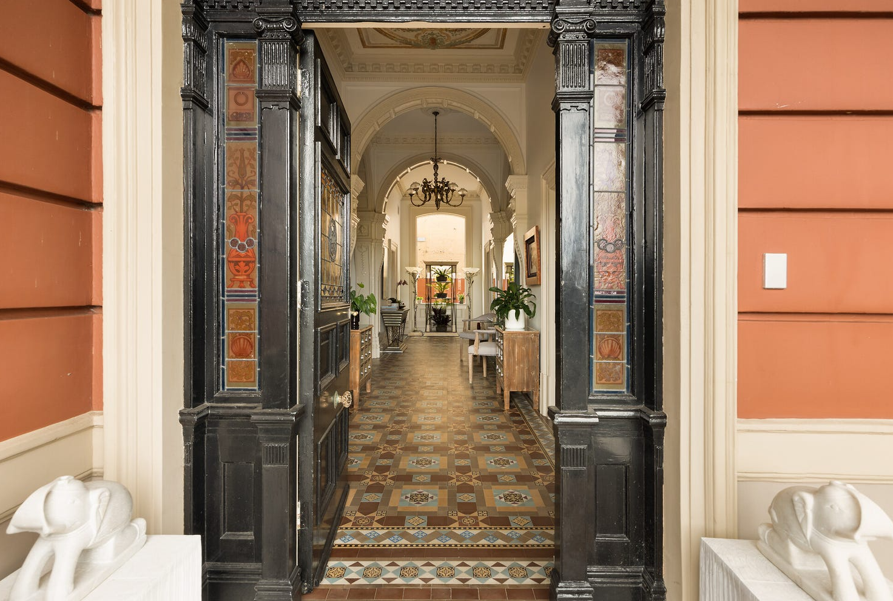
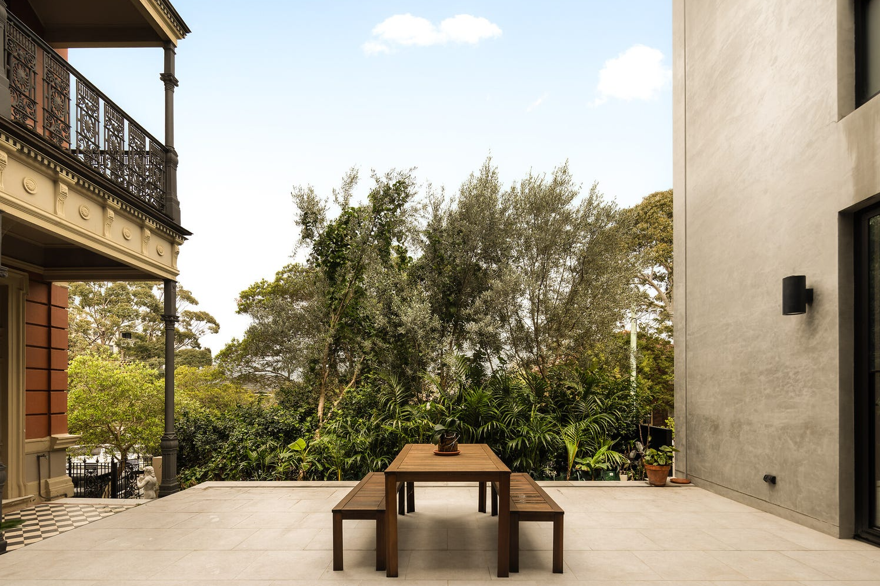
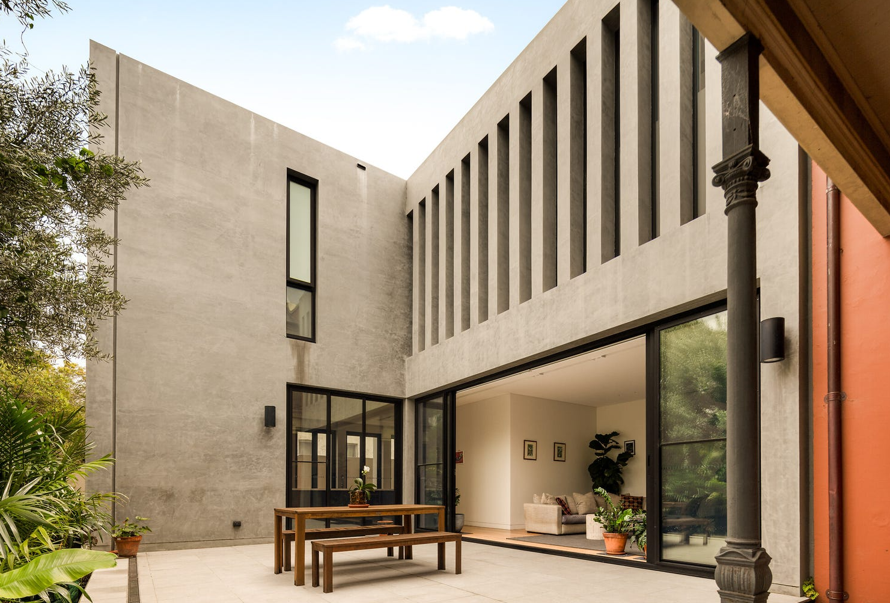
Alexander Phillips has unveiled his first newly launched trophy campaign since establishing Ray White Phillips & Co, with the landmark Randwick estate Earlswood being offered with a guide of $10.5 million.
The listing is an early statement for Phillips’ new Woollahra-based agency. Less than a month after opening, Ray White Phillips & Co had already secured more than $30 million across a series of booked auction campaigns, including the $9 million sale of 92 Ocean Street, Bondi, and sales in Waverley, Bronte, Clovelly, Paddington and Coogee.
Phillips also recently sold 9 Kenneth Street, Tamarama, for $20.25 million, the highest reported Eastern Beaches sale of 2026.
The latest addition to the agency’s books is one of the eastern suburbs’ more distinctive estates.
Occupying 778 sqm at 54 Dutruc Street, Earlswood pairs a restored Victorian Italianate manor with an adjoining two-storey contemporary residence designed by X-PACE Design Group.
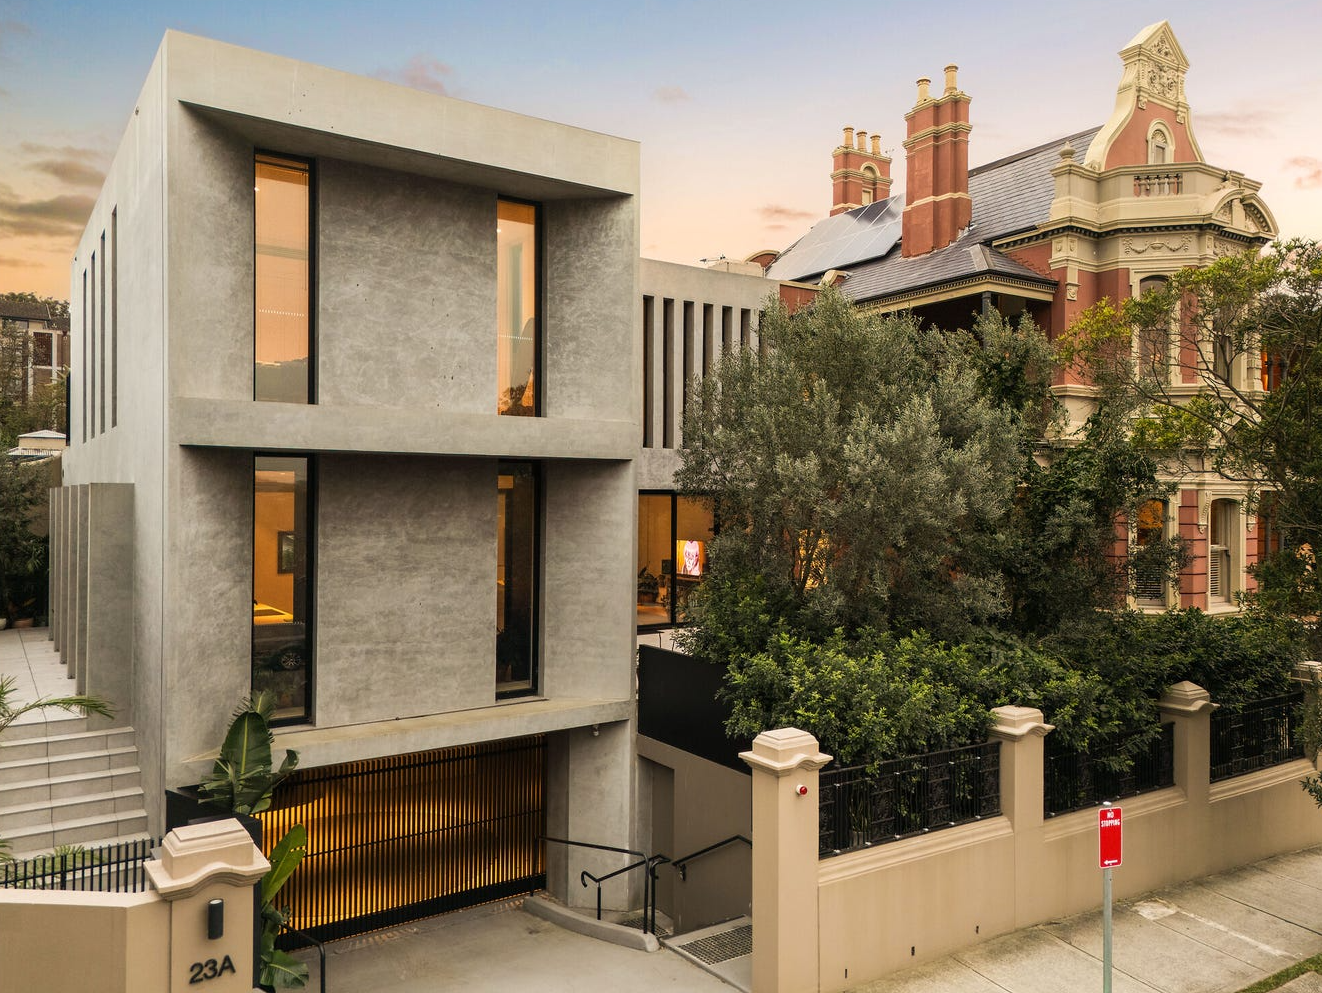
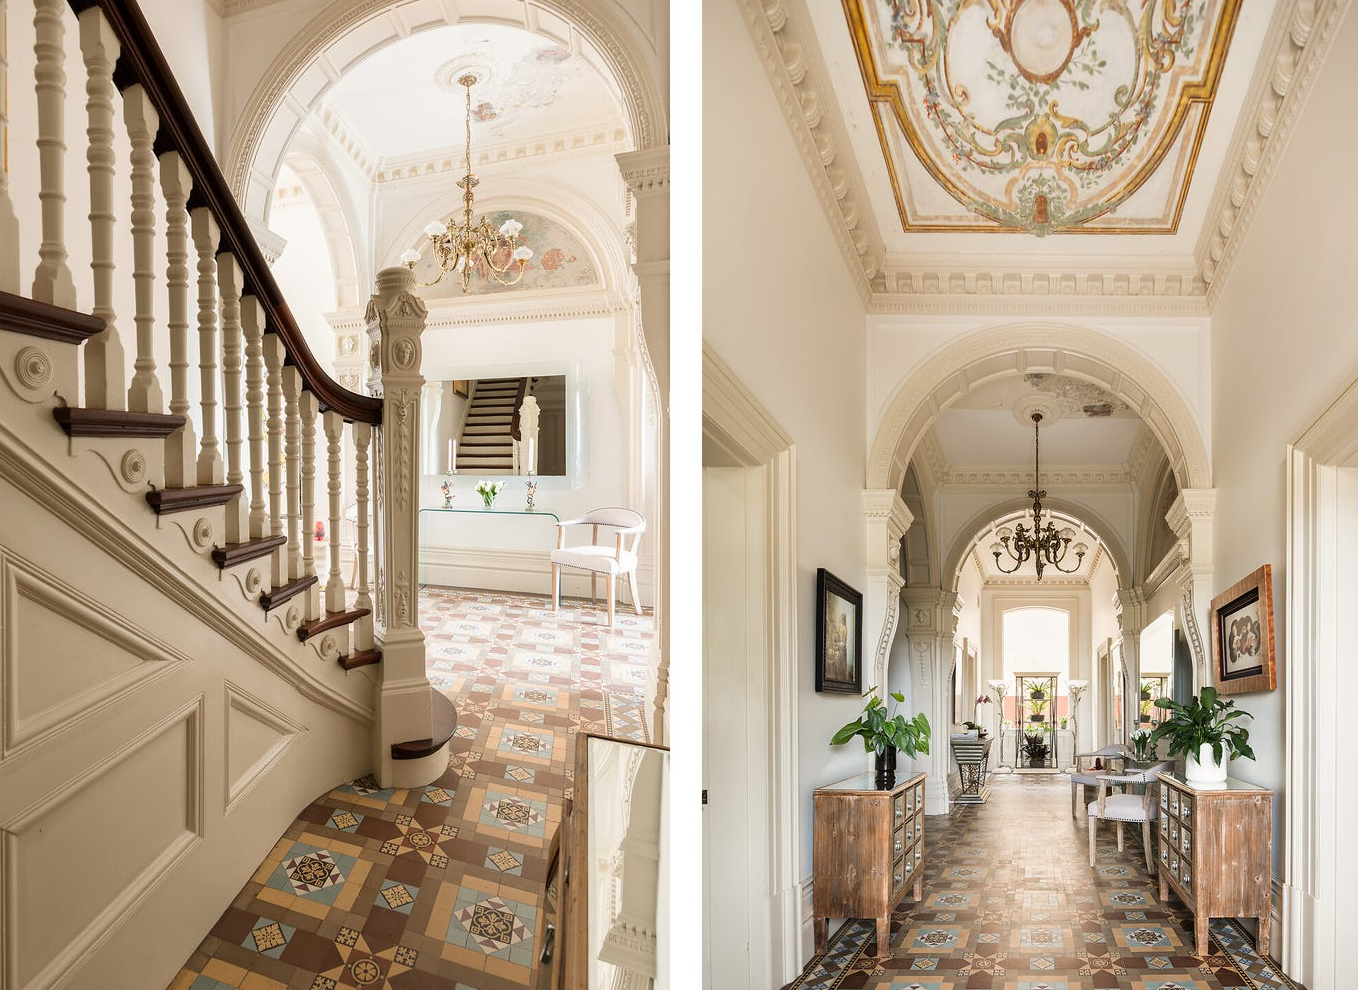
The original home was built in 1891 and is a locally listed heritage residence within Randwick’s St Marks conservation area. Its restoration retains much of the formality and detail expected of a grand Victorian property, including a substantial entrance foyer, frescoes by Augusto Lorenzini, four-metre ceilings, marble fireplaces and a series of reception and entertaining rooms.
Four king-sized bedrooms are arranged on one level, while an attic retreat captures views towards the ocean. More recent additions include a custom kitchen with Gaggenau appliances, a butler’s pantry, Spotted Gum floors and ducted air-conditioning.
Next door, the second residence takes a distinctly contemporary approach. Off-form concrete, wide oak floorboards and clean architectural lines establish a deliberate contrast with the ornate historic manor.
The modern home contains three upper-level ensuite bedrooms, two living areas, a designer kitchen, courtyard and north-facing rooftop terrace. Villeroy & Boch-appointed terrazzo bathrooms and Italian lighting continue the detailed finish found throughout the estate.
Although architecturally different, the two homes have been designed to operate together or independently. Each has its own entrance, while both connect to a four-car basement containing a vehicle turntable, wine cellar and internal lift access.
The configuration lends itself to multigenerational living, accommodation for adult children or extended family, or a principal residence with a separate income-producing home. The properties have also been prepared for possible future title subdivision, subject to council approval.
The estate spans approximately 717sqm of internal floor area and has a 39-metre frontage to Rae Street, as well as landscaped gardens and dual-street access. It last changed hands for $10.75 million in November 2023, according to publicly available property records.
Earlswood arrives as Phillips begins the next phase of a 24-year career in Sydney’s eastern suburbs. He has been ranked among Australia’s leading residential agents for more than a decade, with his team reported to transact more than $1 billion in property annually across more than 400 clients.
Phillips said his decision to launch Ray White Phillips & Co was driven by the industry’s increasing reliance on technology, data and network reach, while maintaining his team’s focus on the eastern suburbs.
For Ray White, Earlswood provides an appropriately high-profile introduction to its newest prestige operation: a rare dual-residence property that offers both a carefully preserved piece of Randwick’s history and a markedly contemporary way of living.
Earlswood at 54 Dutruc Street, Randwick, is being marketed by Alexander Phillips of Ray White Phillips & Co through expressions of interest closing November 5.

Two coming 2027 models – the first of the “Neue Klasse” cars coming to the U.S. early next year – have been revealed.
Rising rates, construction inflation and shrinking investor confidence are pushing Australia deeper into a dangerous housing spiral that monetary policy alone cannot fix.