





Wellness-focused riverfront mansion lists in WA
Built for a fitness entrepreneur and designed for large-scale entertaining, this high-tech riverfront compound with resort amenities is seeking around $20 million.
 2 min
2 min


A racquetball court, a swimming pool with an outdoor cinema screen, an assembly of wellness amenities and a professional gym – it’s a home befitting a fitness heavyweight who loves to dabble in property.
Danny Pavlovich, CEO and founder of Nutrition Systems and former elite bodybuilder, alongside his wife Suzi, have just listed their contemporary Perth trophy home as they prepare to move into another bigwig’s mansion.
The Pavlovichs’ Nedlands compound is surplus to the supplement founder’s needs after the high-profile pair spent $27.5 million in 2020 on the Dalkeith mansion once owned by disgraced entrepreneur Alan Bond.
A one-time professional athlete, Pavlovich has grown Nutrition Systems – Australia and New Zealand’s largest importer and distributor of premium sports and nutritional supplements – into a global brand offering more than 1800 products across speciality stores, grocery, pharmacy, convenience, and online channels.
Pavlovich said that stepping away from the home he has shared with his wife and two children is “bittersweet”, but the couple were invested in redeveloping in Dalkeith.
“We built something truly special, but we love building at this level,” he said.
“My family and I love this house. We use every space; there is no wasted area. It was purpose-built for us. You can lock up and leave; it offers full remote smart control. The view from my office is a highlight, and the fully equipped gym and wellness facilities were essential from the outset.”
Although there is no public record of what the couple paid for 37 Esplanade, Vivienne Yap of Ray White Dalkeith/Claremont has listed the property via a private treaty campaign for $20 million.
“This property redefines luxury living in Perth,” Yap said.
“From its unprecedented scale to its seamless, fully integrated Savant and Lutron smart-home technology, it represents a truly rare offering in the blue-chip riverfront precinct.”
On a 1407sq m riverfront block along the tightly-held Esplanade in exclusive Nedlands, the five-bedroom, five-bathroom home spans three levels and is connected by a private elevator while being surveilled by 16 security cameras.
Built in 2018 to be the ultimate Perth entertainer, the prestige property has vast open-plan living and dining zones inside, with resort-style amenities outside.
There is a sunken alfresco lounge and outdoor kitchen with a nine-seater teppanyaki grill beside the heated white mosaic saltwater pool. More than just a backyard swimming hole, the pool features LED water features and fountains, plus a cinema wall and a spa.
Additional entertaining features include a cinema with a Steinway Lyngdorf 9.2 Aura surround sound system, a cocktail lounge with a video wall, a billiards room, a steam room, an infrared sauna, a full gymnasium, and a private racquetball court.
Upstairs, the whole-floor primary retreat is home to a sitting area, a kitchenette, a grand dressing room, and a lavish hotel-style ensuite.
All bathrooms have heated floors and towel rails, while the main living zones also have hydronic heated flooring.
Designed with a long list of high-tech features, the modern mansion has 16 security cameras with infrared and motion detection, a temperature-controlled server room, automated window furnishings, a smart home system controlled via a Savant and Lutron platform, and a whole-home water filtration system.
The property, which also has secure garaging for up to six cars, sits opposite Charles Court Reserve and Nedlands Jetty and is a short walk from Nedlands Tennis Club and Nedlands Golf Club.
The expansive property at 37 Esplanade, Nedlands, is listed with Vivien Yap at Ray White Dalkeith/Claremont, with a price expectation of $20 million.
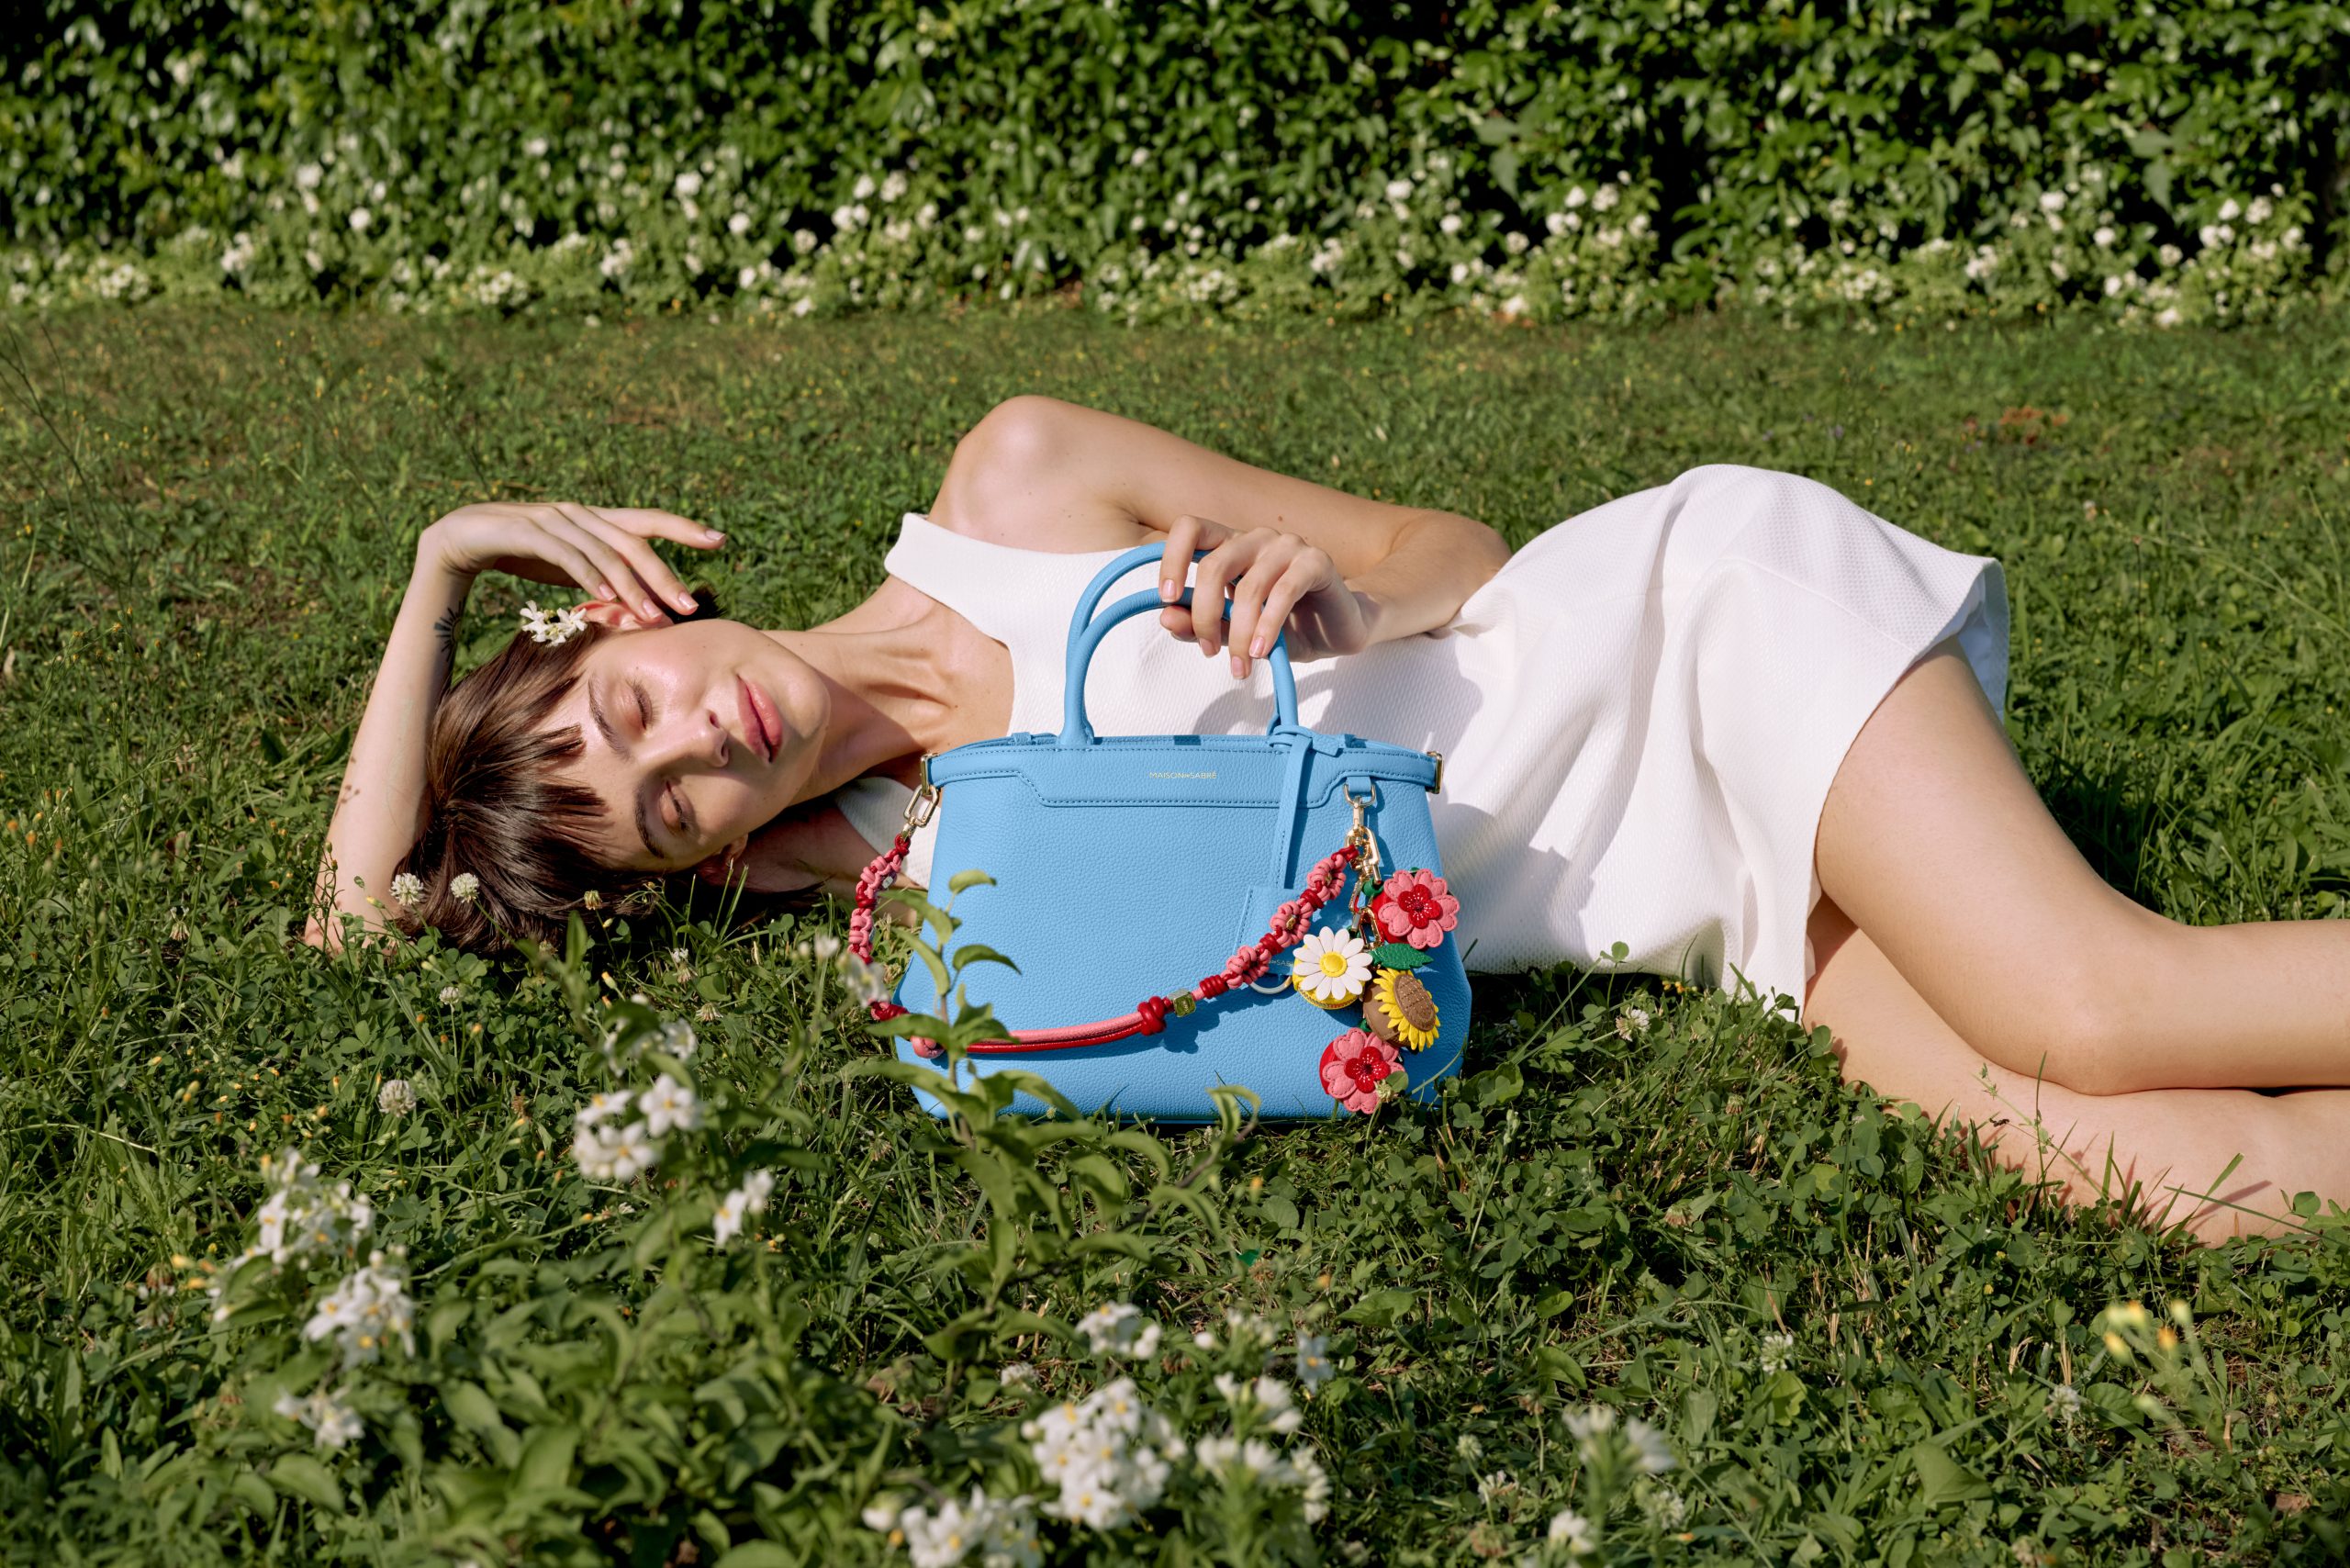
The Australian leather house has opened an immersive four-day pop-up in Manhattan, unveiling its Bloom Collection and redefining what a product launch can look like.
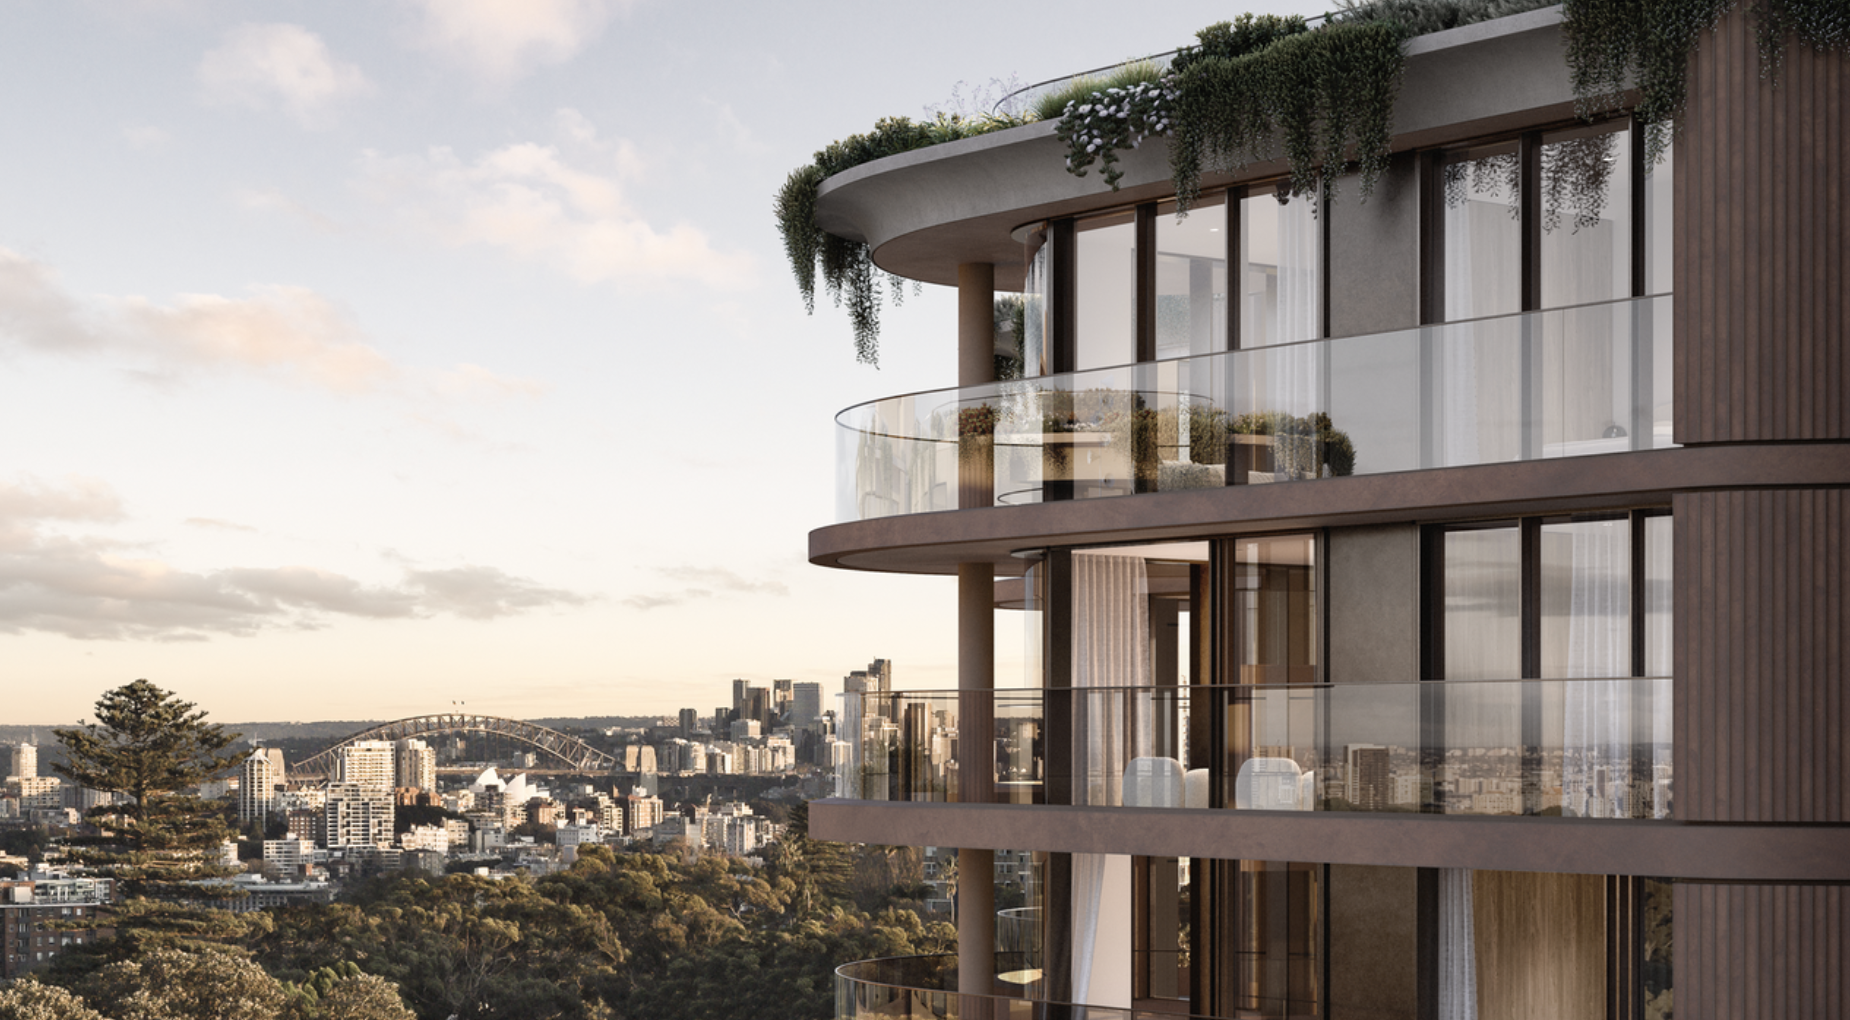
A record-breaking $11 million sale at The Centennial Collection has set a new benchmark for luxury apartment living in Bondi Junction.
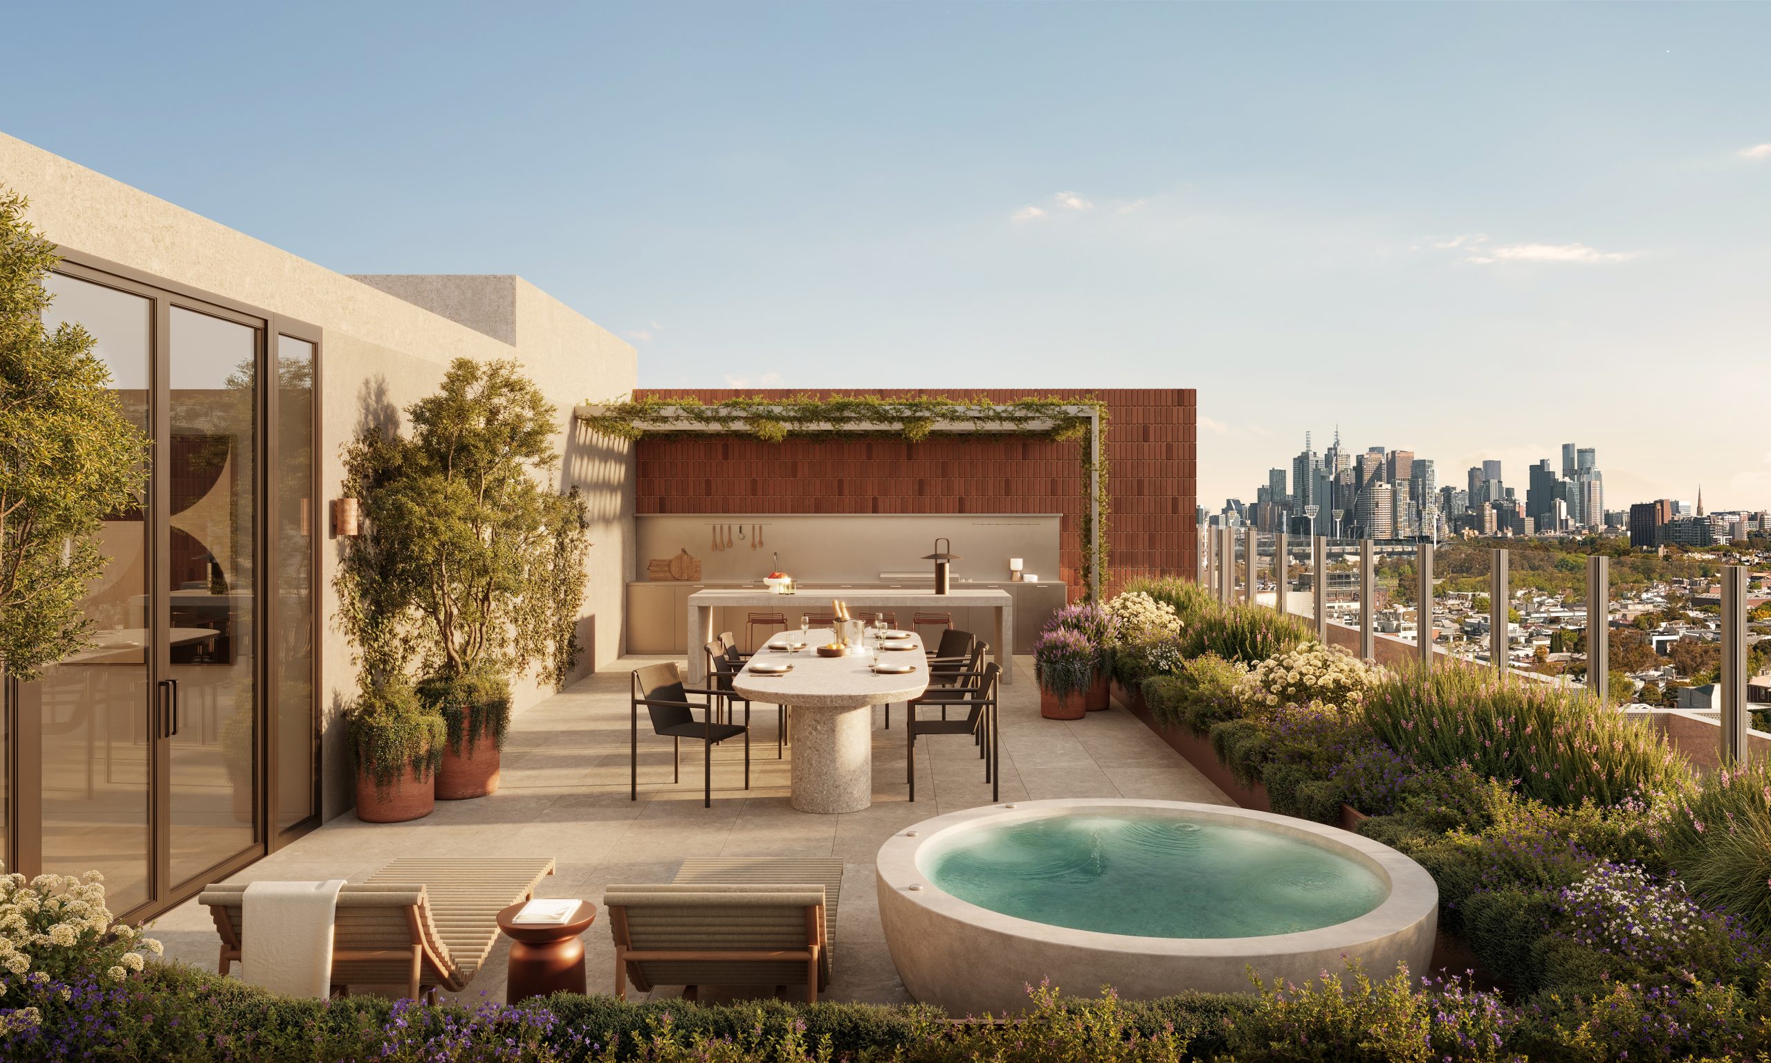
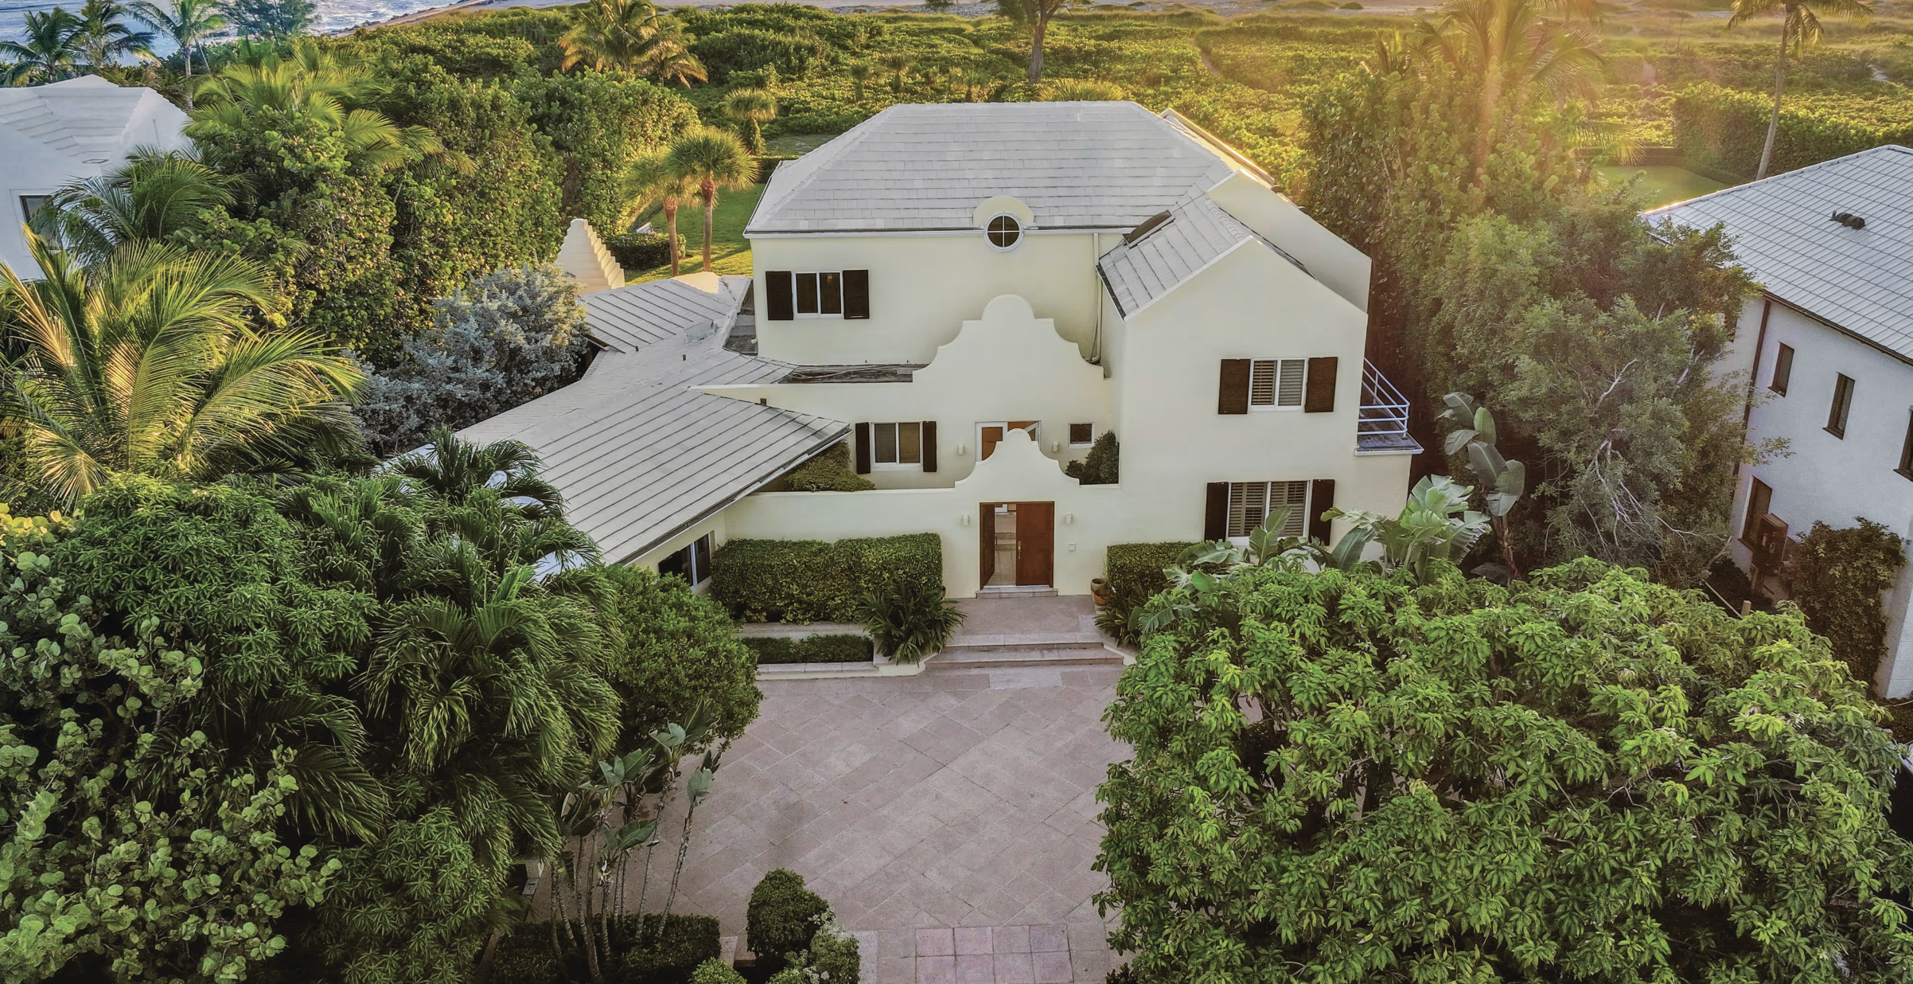
Hospitality entrepreneurs Bruce and Chyka Keebaugh have set a new price benchmark for apartment living in Richmond with their purchase of a Carmine House penthouse.
2 min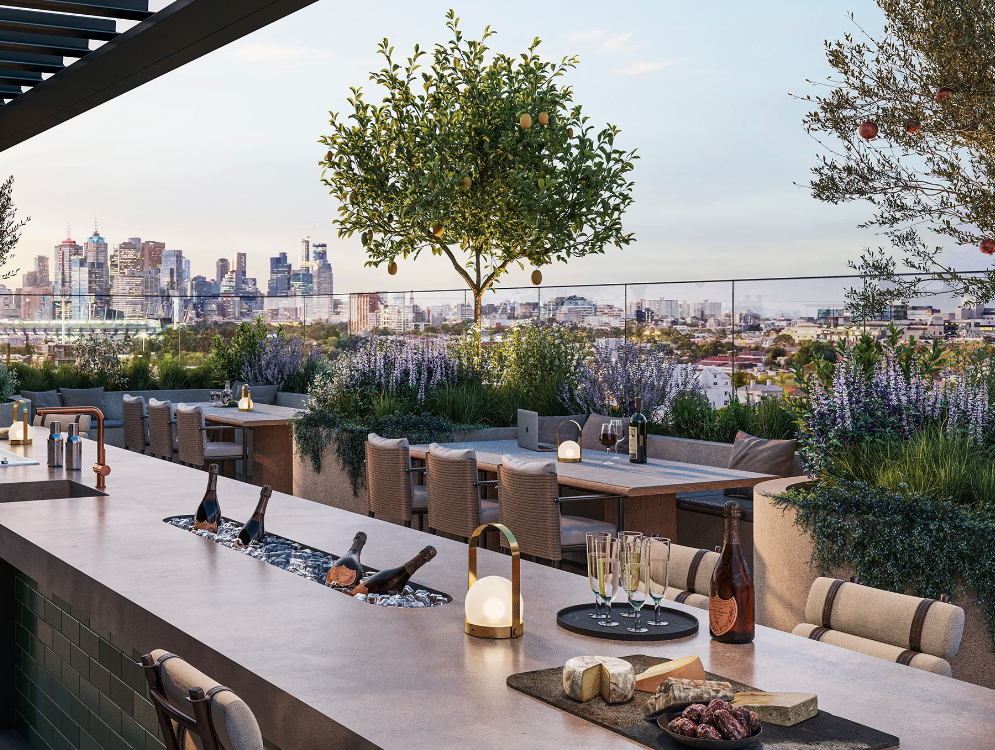
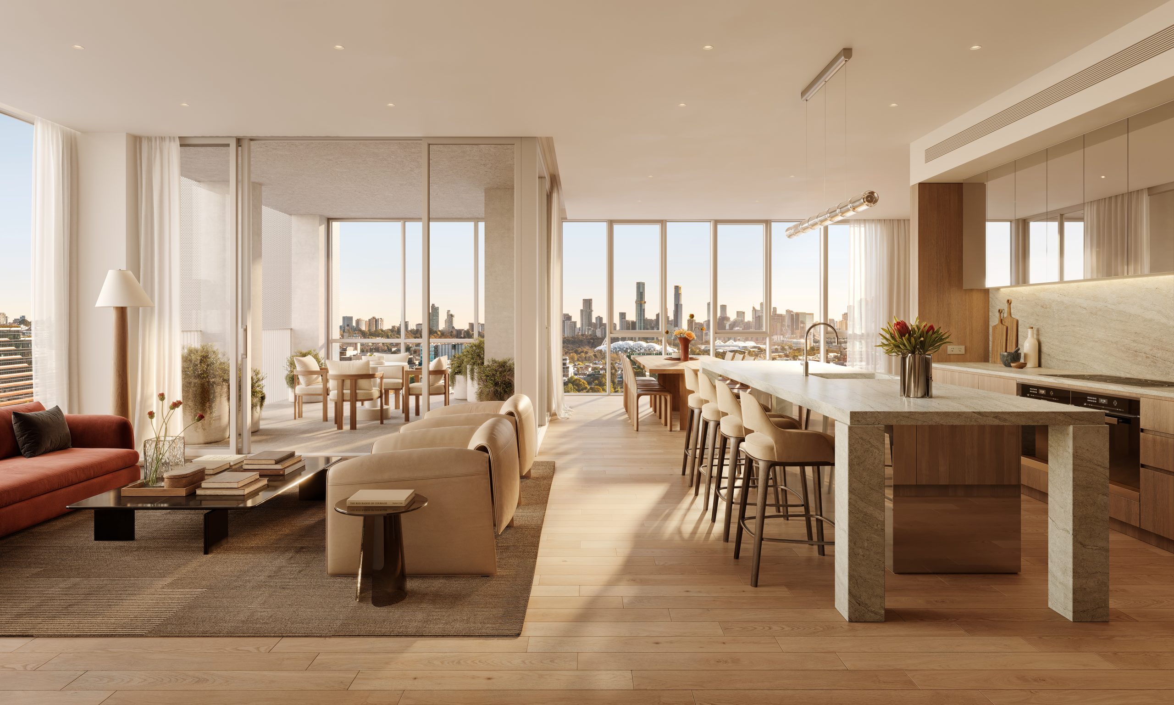
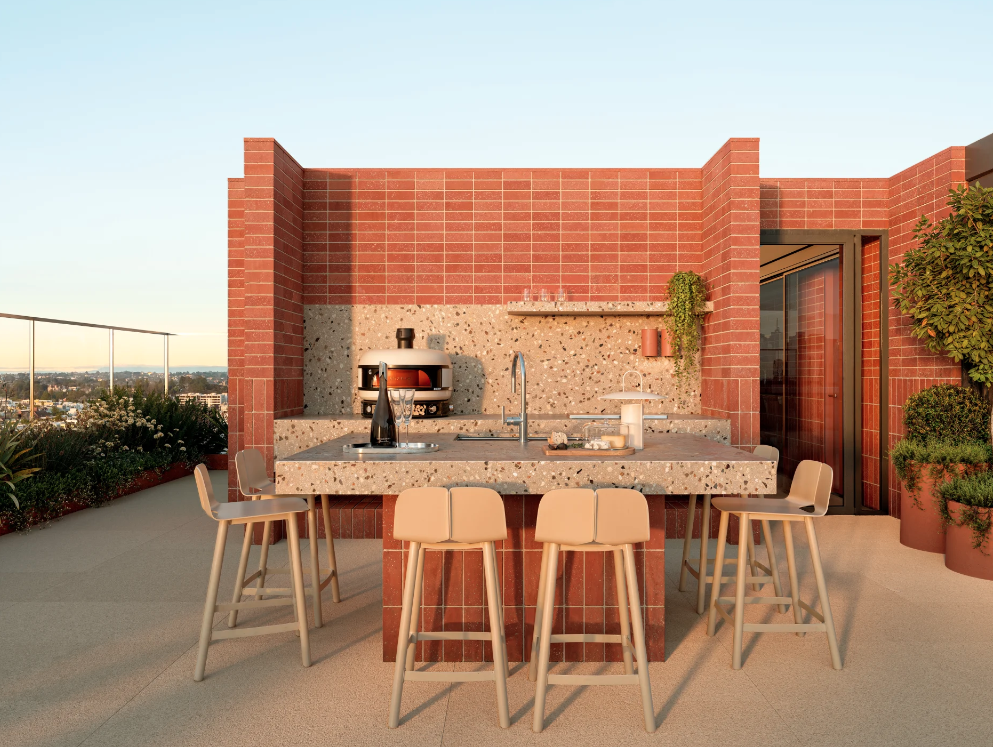
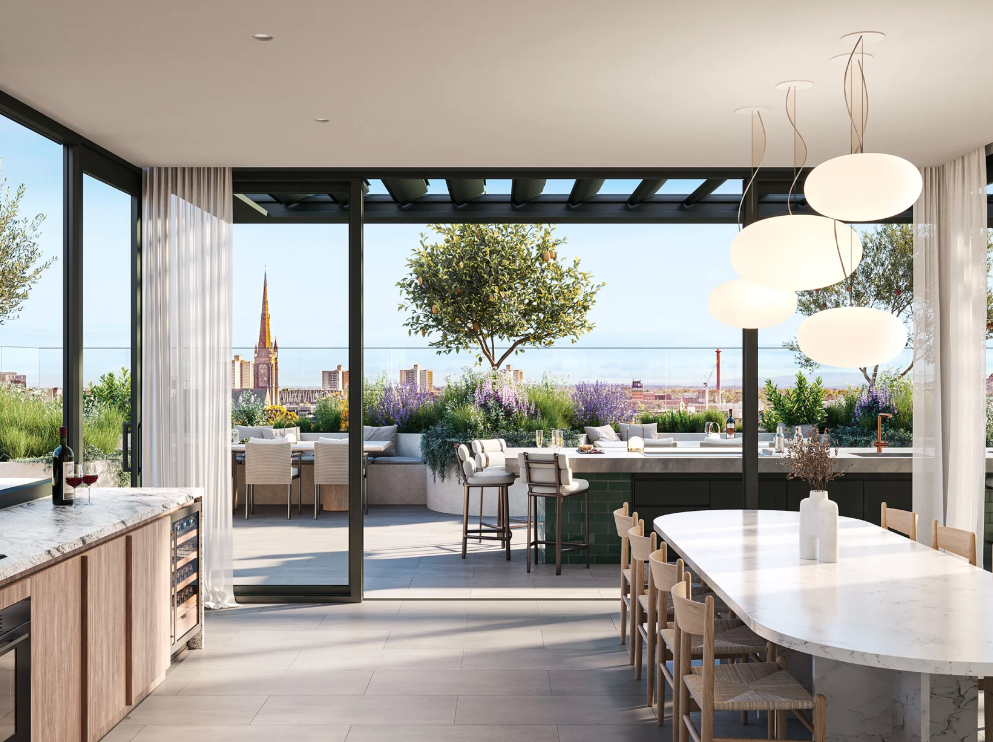
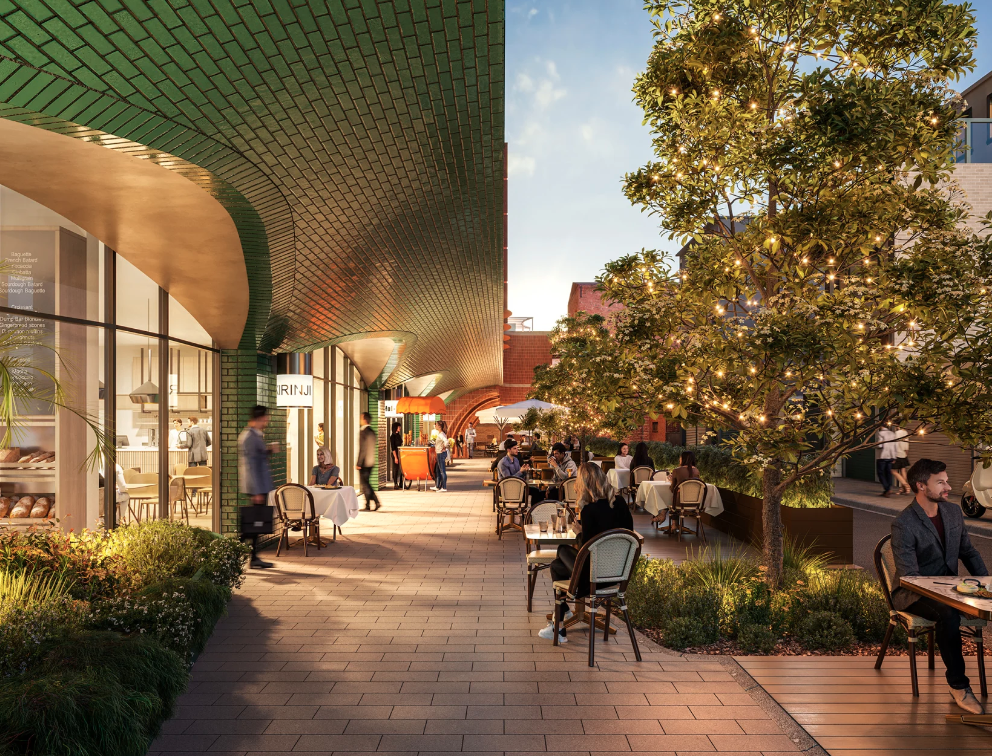
Leading Australian development manager Fortis has secured a landmark off-the-plan sale at Richmond Square, with high-profile hospitality entrepreneurs Bruce and Chyka Keebaugh purchasing a 550sqm penthouse residence in Carmine House, establishing a new price benchmark for apartment living in Richmond.
The purchase underscores the continued demand for premium, amenity-rich residences in Melbourne’s inner east.
The transaction marks a significant milestone for the $330 million mixed-use precinct, reinforcing buyer appetite for integrated, lifestyle-led developments.
Richmond Square comprises two residential offerings – Carmine House and Wiltshire House – alongside a 57-room boutique hotel, strata office space and a curated mix of retail and lifestyle operators.
As part of Carmine House, residents have access to hotel-style amenities and services, including concierge, housekeeping, dry cleaning and in-residence food and beverage delivery.
Best known for building The Big Group into one of Australia’s leading luxury hospitality and events businesses, the Keebaughs were drawn to the precinct’s integrated lifestyle offering and its proximity to Melbourne’s hospitality, cultural and sporting precincts, while remaining well connected to the Mornington Peninsula, where they spend much of their time.
As well, Chyka is well known to Australian audiences as one of the original stars of The Real Housewives of Melbourne, appearing across three seasons of the hit reality series.
Alongside her business ventures with Bruce, she has built a public profile as a lifestyle authority, authoring two books on home and entertaining, Chyka Home and Chyka Celebrate.
“We weren’t simply looking for a luxury apartment,: the couple said. “We were looking for a home that delivers an exceptional lifestyle every day. The combination of design, walkability, security and the broader precinct vision for the broader precinct immediately stood out.”
Jordan Winada, Head of Acquisitions (Commercial) Victoria at Fortis, said the result highlights evolving priorities at the top end of the market.
“This sale reinforces that premium buyers are prioritising the complete lifestyle experience,” says Winada.
“They’re increasingly looking beyond the apartment itself and assessing the quality of the surrounding neighbourhood as well.”
Sean Cussell, Director at Christie’s International Real Estate Victoria, who negotiated the transaction, said the result reflects the lack of comparable product at this level of the market.
“There’s simply no direct comparison for this in Richmond. It’s not just an apartment; it’s part of a fully integrated precinct combining residential, hotel, workplace and lifestyle amenity,” Cussell said.
“Buyers are increasingly assessing the broader offering, from amenity and walkability to service and convenience. Projects that deliver a complete lifestyle experience continue to outperform.”
The sale contributes to Fortis’ strong national performance, with the business recording more than $124 million in sales since March, the last three all record-breaking penthouse sales across the country, reflecting sustained momentum across its portfolio and continued appetite for premium, design-driven developments.
This follows Fortis’ recent record-breaking Ruby House penthouse sale in Sydney’s Double Bay, which set a new benchmark for apartment living in the suburb and underscores the strength of demand at the ultra-premium end of the market.
Richmond Square will announce its hospitality and lifestyle operators in the coming weeks as the project progresses towards completion this year.

With two waterfronts, bushland surrounds and a $35 million price tag, this Belongil Beach retreat could become Byron’s most expensive home ever.

A survey of people with at least $1 million in investable assets found women in their 30s and 40s look nothing like older generations in terms of assets and priorities


