Property of the Week: Belongil Boom Drives $15 million Luxury Listing
 3 min
3 min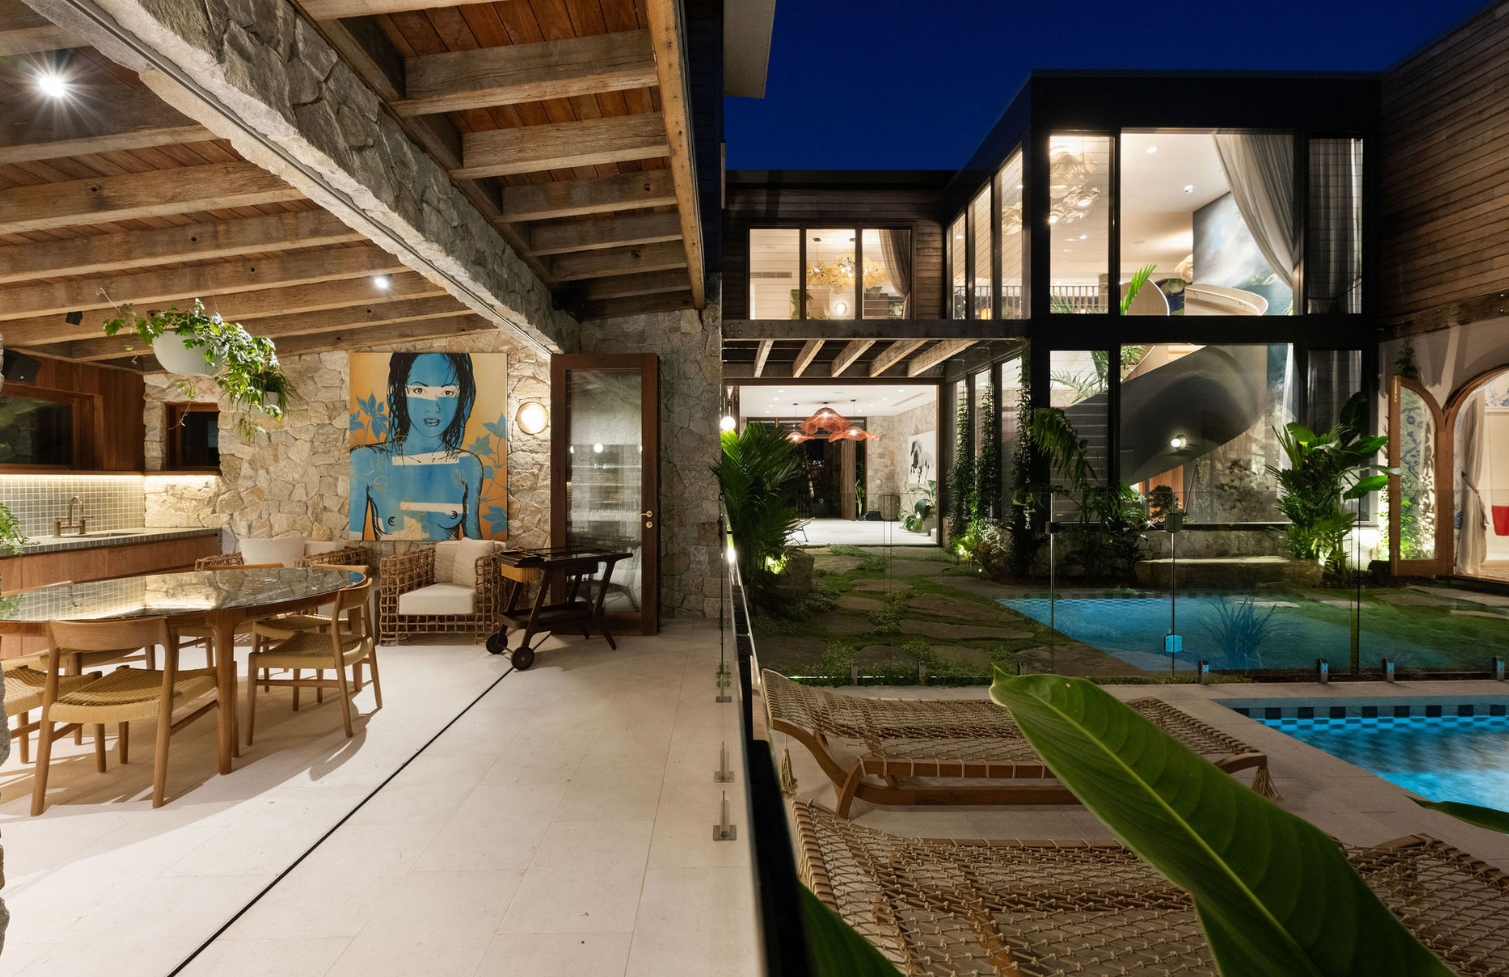
Byron Bay’s most compelling homes have always taken their cues from the climate. They open to the breeze, dissolve the boundary between inside and out and use tropical landscaping to create privacy without shutting out the natural world.
At 17 Kendall Street, those familiar coastal ideas have been elevated into something more architectural.
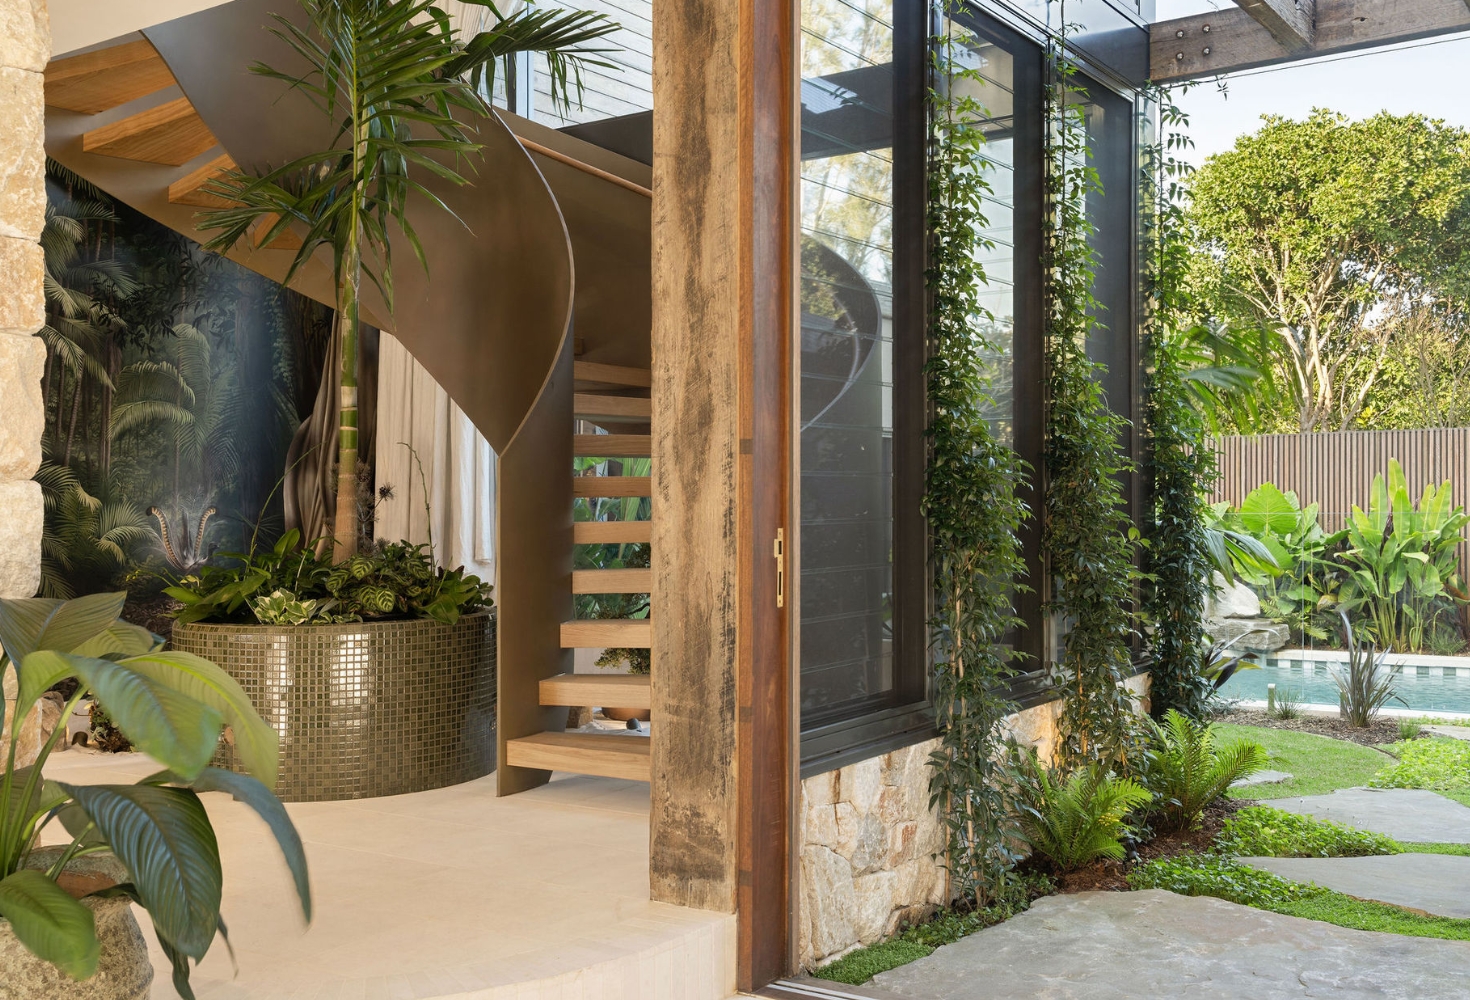
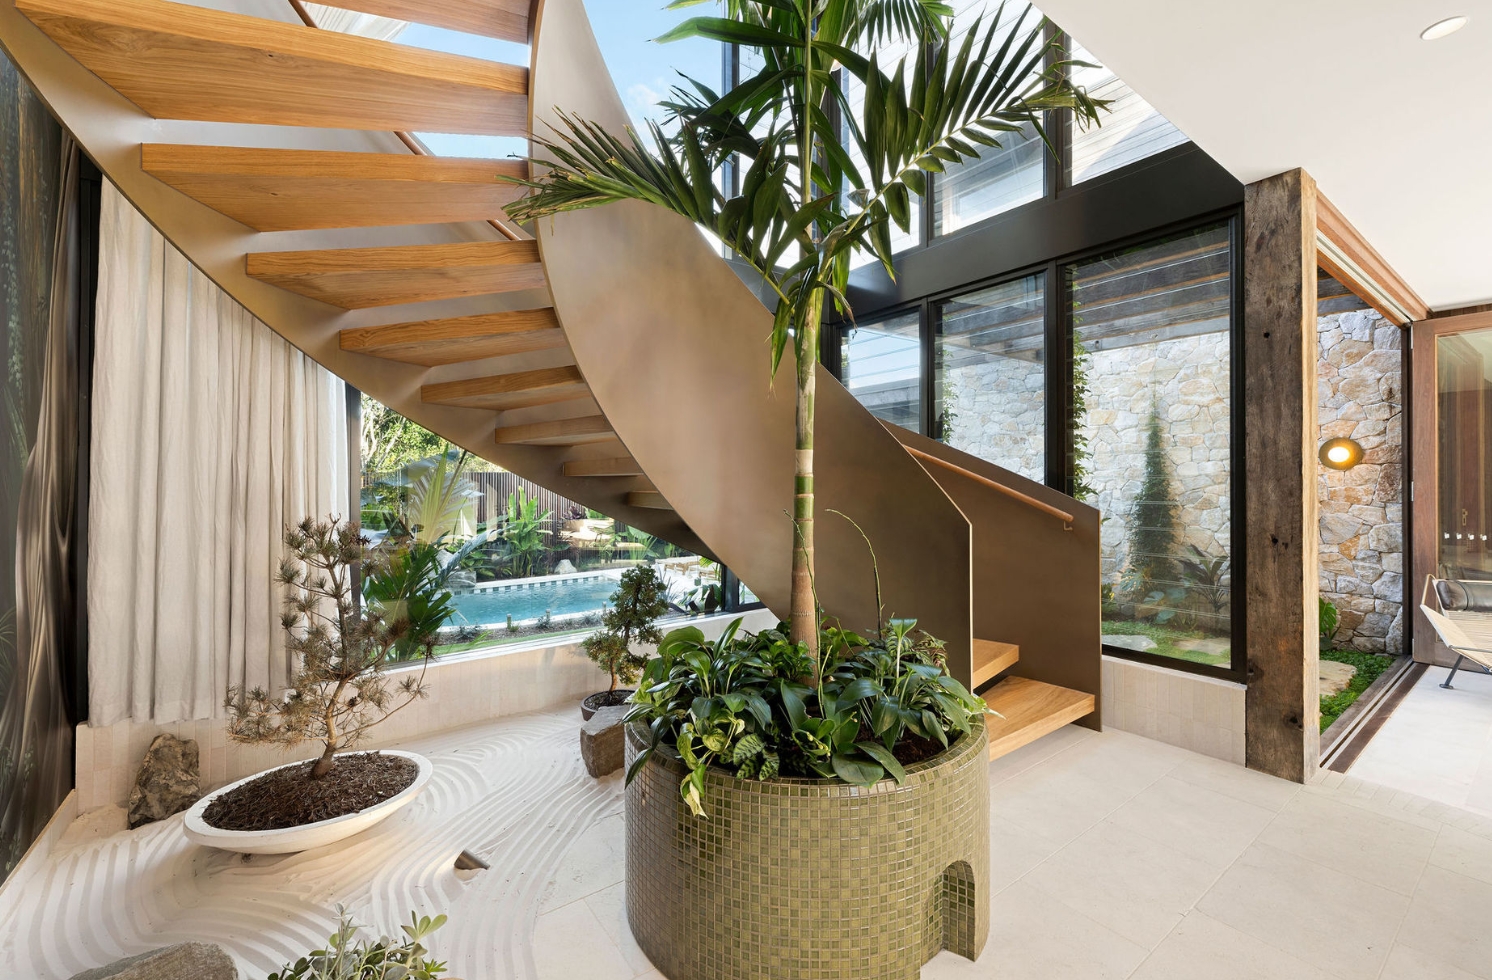
The five-bedroom residence is designed around a spectacular open-air courtyard, creating a private internal landscape where glass, stone, timber and water meet. Floor-to-ceiling glazing draws natural light into the interiors while framing the heated swimming pool and established tropical gardens from multiple points within the home.
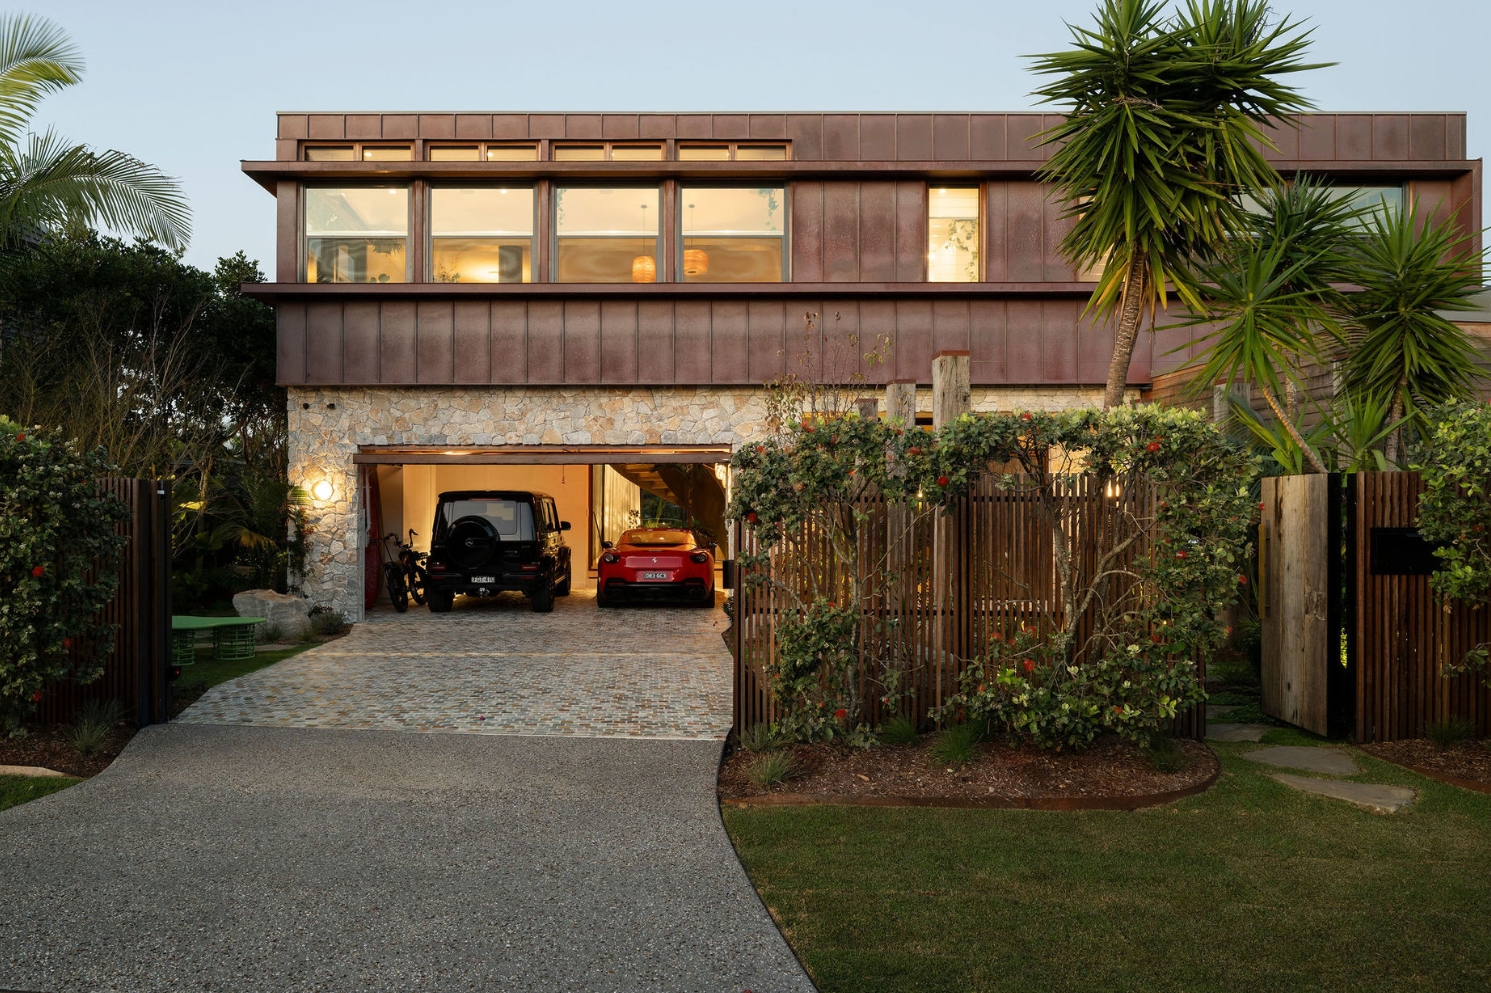
The home was originally built in 2016, but underwent a major renovation last year following its $5.3 million sale in 2023. Sotheby’s Byron Bay agent Will Phillips has a $15 million price guide.
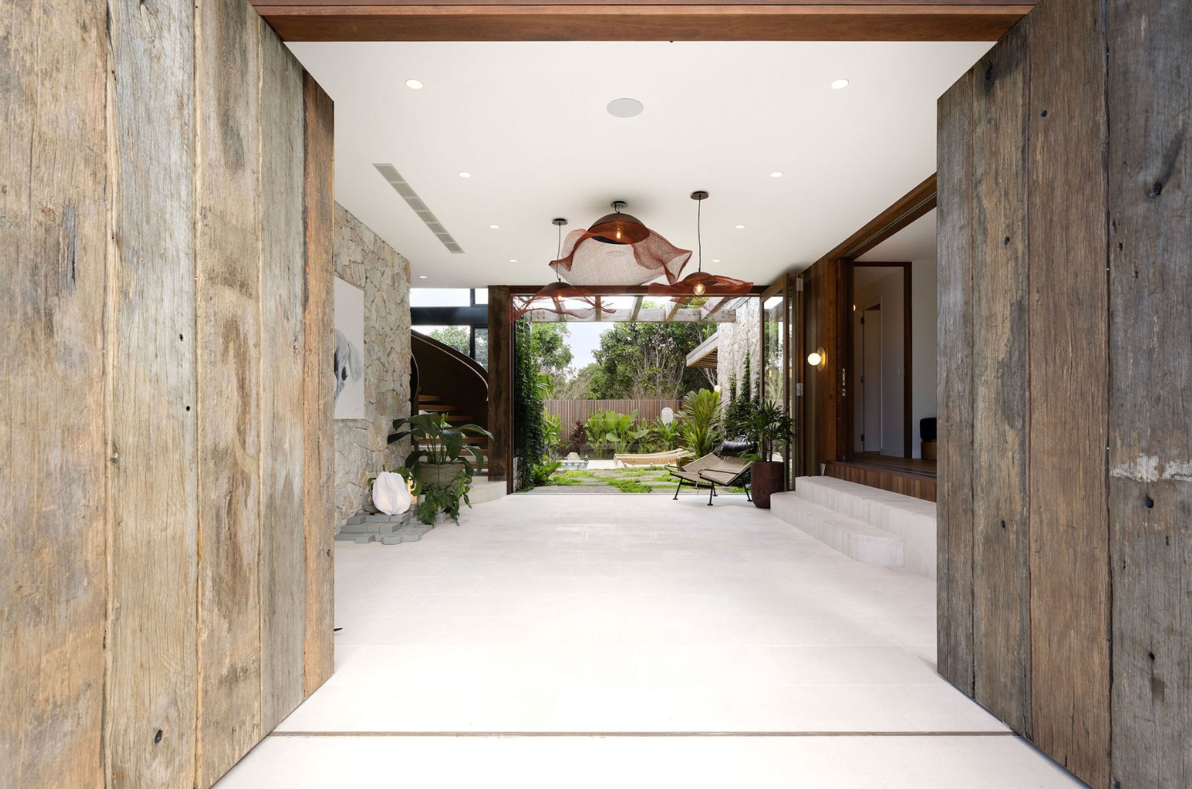
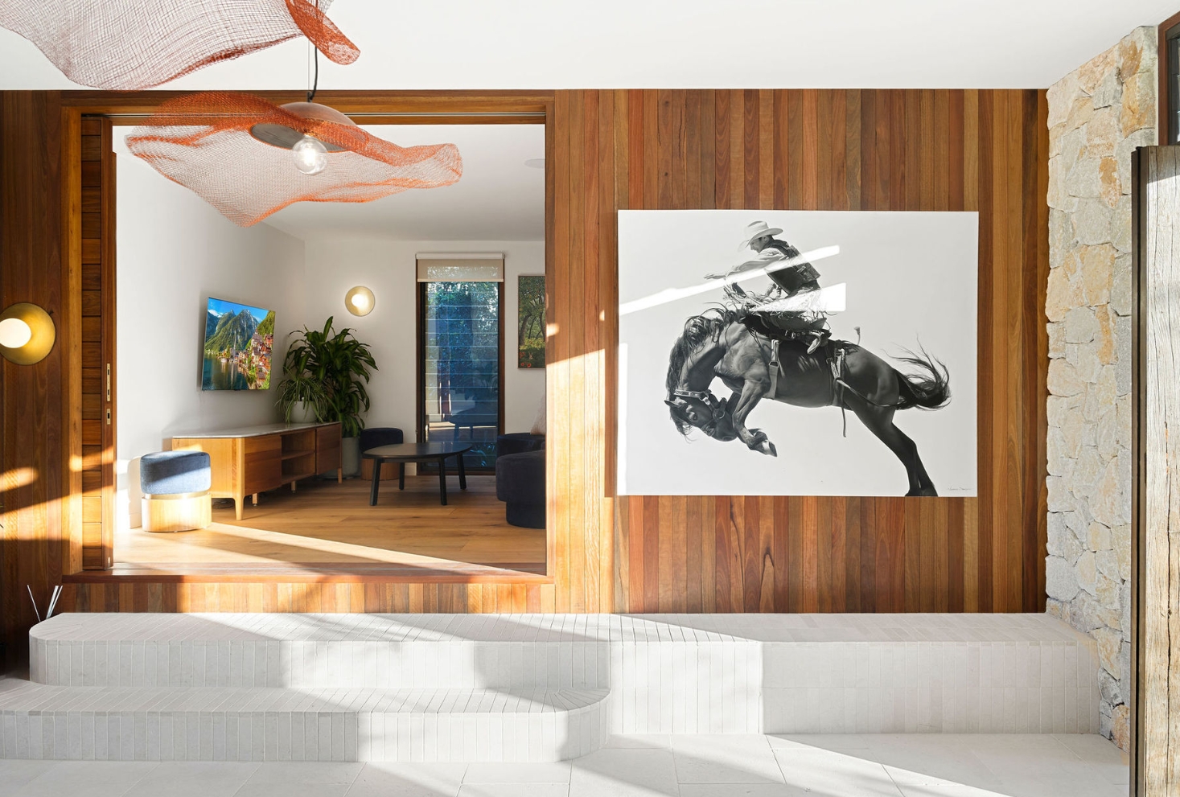
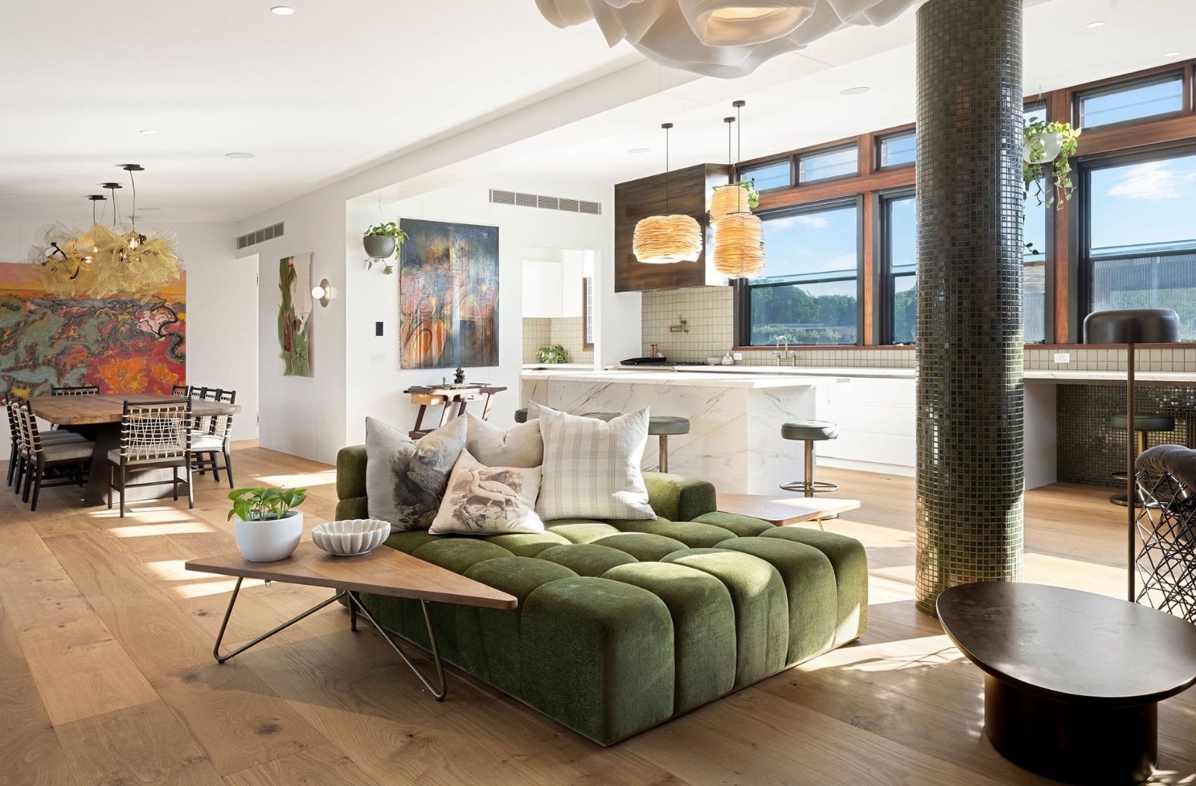
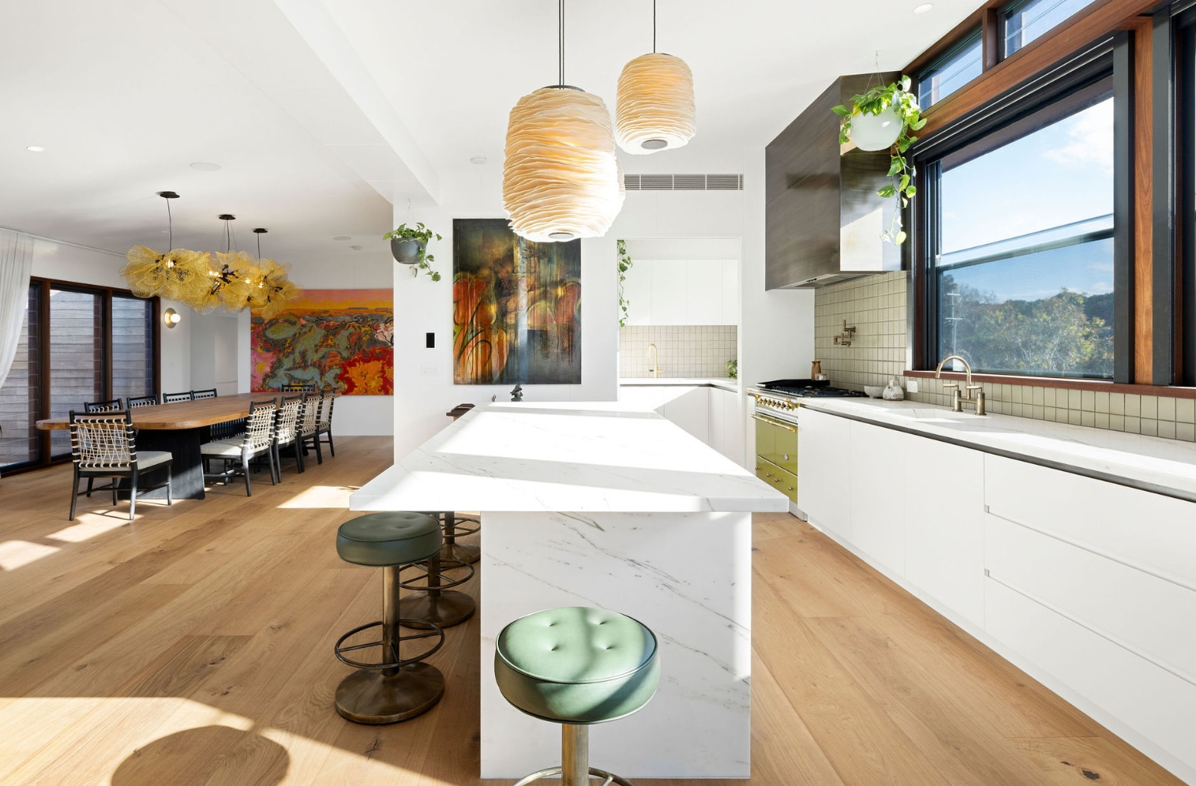
The transformation focused on both the home’s scale and its level of detail. Soaring voids and bold architectural forms create drama, but the material palette keeps the atmosphere warm. Rich timber, natural stone and handcrafted finishes temper the contemporary lines, allowing the residence to feel calm rather than imposing.
A sculptural spiral staircase forms the architectural centrepiece, connecting the home’s different spaces while providing a strong visual counterpoint to the horizontal lines of the courtyard and pool.
The planning is centred on connection. Multiple living and entertaining areas open to covered terraces, enabling the house to expand and contract according to the occasion. Smaller spaces support quiet family life, while the principal living zones and alfresco areas can accommodate considerably larger gatherings.
At the centre, the courtyard operates as more than an impressive arrival feature. It brings light and garden views deep into the plan, provides separation between the home’s different wings and creates a protected outdoor environment for year-round living.
Accommodation comprises five generously proportioned bedroom suites supported by five designer bathrooms. Their distribution through the residence gives family members and guests a greater sense of privacy, while the tropical outlook maintains a consistent connection between rooms.
Wellness Wing
The home’s most distinctive inclusion may be its dedicated wellness wing.
A private sauna, gym, Zen room and traditional Japanese soaking bath combine to create a retreat within the retreat. Rather than treating wellness as a single-purpose gym placed in a leftover room, the design gives it a dedicated sequence of spaces intended to support exercise, recovery and quiet.
The Japanese soaking bath is especially appropriate to the home’s broader architecture. Compact, deep and designed for immersion rather than conventional bathing, it complements the restraint of the Zen room and the calming views into the garden.
Outside, the heated pool and covered dining terraces provide the more social side of resort living. Tropical landscaping creates privacy around the residence, while the courtyard design allows greenery to remain visible throughout much of the interior.
Belongil Boom
The location adds another dimension to the property. Kendall Street sits near the Belongil side of Byron Bay, within walking distance of Belongil Beach and local dining including Belongil Bistro, Treehouse, Féu and the town centre’s broader collection of cafés, restaurants and boutiques.
That northern pocket is increasingly emerging as a prestige counterweight to Wategos and the tightly held Marine Parade strip at the opposite end of Byron Bay.
Much of the most visible investment has centred on nearby Border Street and the Belongil beachfront. Hospitality billionaire Justin Hemmes has assembled four residential holdings in the neighbourhood at a reported combined cost of about $45 million. His acquisitions include a beachfront holding bought for $16 million in 2023 and a subsequent creek-front purchase.
The Block judge and interior designer Darren Palmer and his husband, Olivier Duvillard, have also moved into the precinct, paying $4.2 million for an original home with creek views.
Luxury developer and builder GRAYA has made an even larger commitment. The Brisbane group acquired a substantial Border Street beachfront site for about $20.65 million in 2024, with plans for a major trophy-home project. Part of that holding was subsequently sold in a transaction that underlined how dramatically land values have moved.
The strongest evidence came from Chemist Warehouse director Damien Gance and his wife, Sasha Robertson. The couple paid $33.5 million in cash for the beachfront residence Malia, setting a Byron Bay house-price record and surpassing the $30 million sale of Watermark at Wategos in 2023. They then reportedly spent another $20 million securing the neighbouring vacant parcel, taking their combined Belongil investment to $53.5 million.
Those transactions do not make Kendall Street directly comparable with absolute beachfront property. They do, however, illustrate the growing weight of capital and attention shifting towards Byron Bay’s northern edge.
For decades, Marine Parade at Wategos has been the region’s clearest shorthand for trophy property. Border Street and the wider Belongil precinct are now building a comparable identity, supported by larger holdings, beachfront scarcity and an expanding concentration of prominent owners.
Property details
- Address: 17 Kendall Street, Byron Bay, NSW
- Location: Near Belongil Beach and Byron Bay town centre
- Original construction: 2016
- Last sale: $5.3 million in 2023
- Renovation: Major renovation completed in 2025
- Current price guide: $15 million
- Bedrooms: Five
- Bathrooms: Five
- Key features: Central open-air courtyard, heated swimming pool, tropical landscaping and multiple indoor-outdoor living areas
- Wellness facilities: Sauna, Zen room, gym and traditional Japanese soaking bath
- Nearby: Belongil Beach, Belongil Bistro, Féu and Treehouse
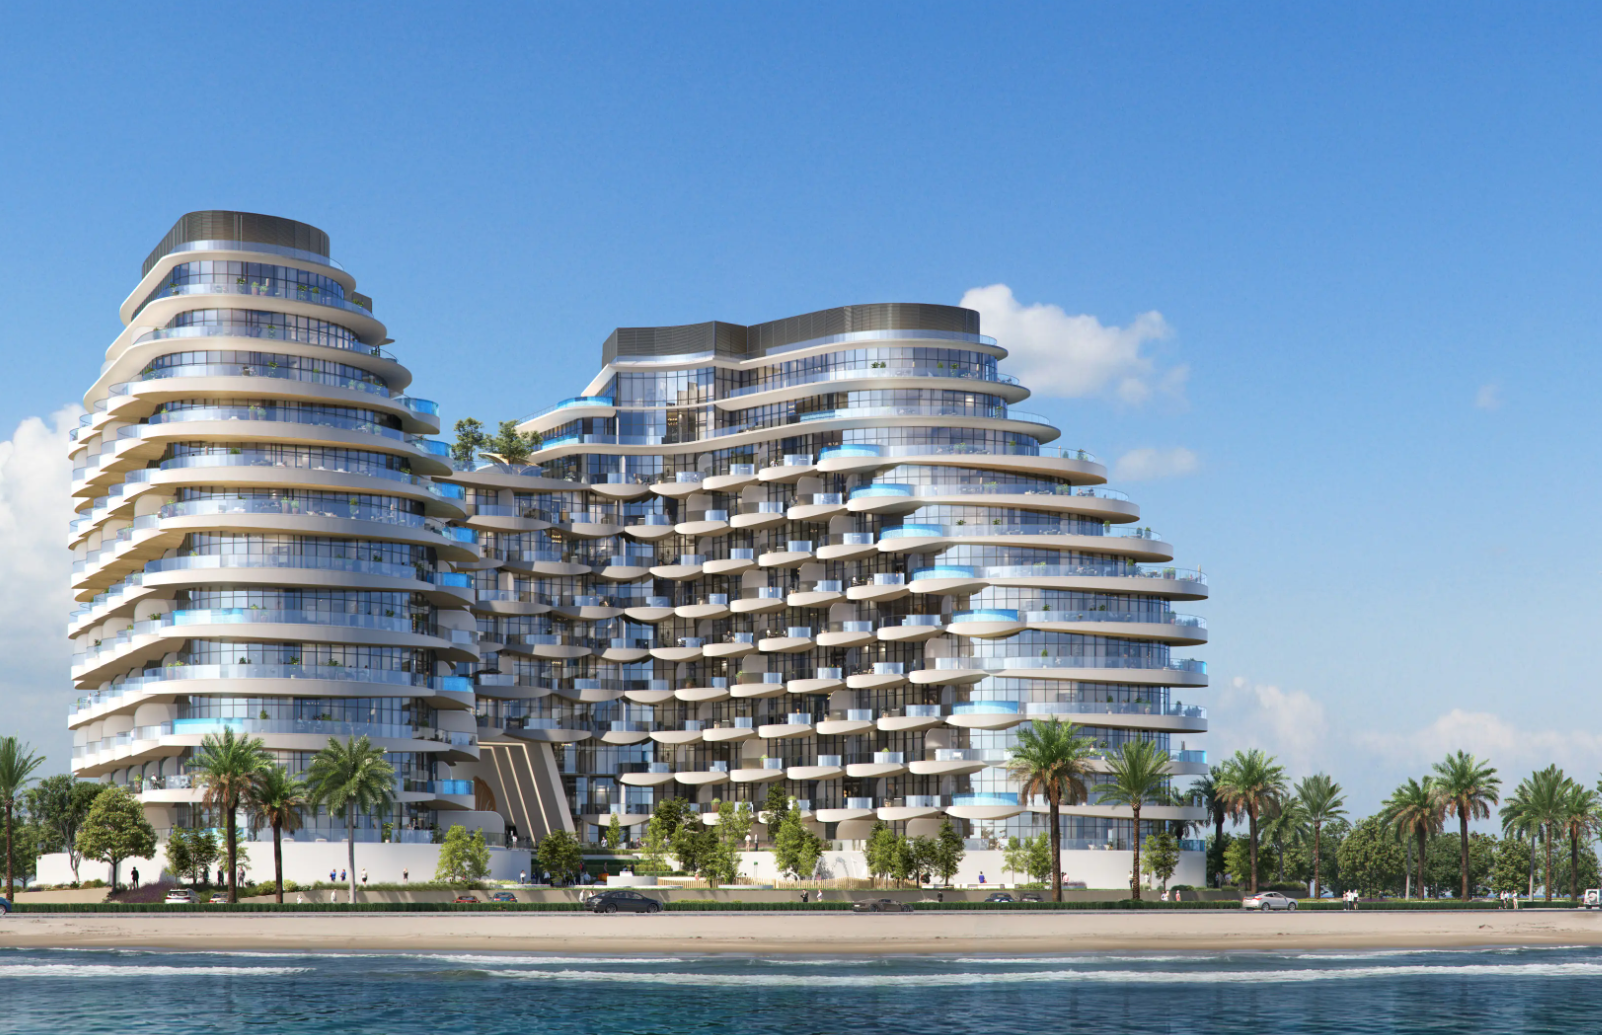
BNW Developments has established a Sydney presence, joining Arada and Sobha Realty among the growing number of UAE developers pursuing Australian buyers and development opportunities.

Australian shares fell on Thursday as Wall Street weakness, rising oil and persistent rate concerns weighed on most of the market. The S&P/ASX 200 declined 0.72 per cent to 8,702. The All Ordinaries lost 0.66 per cent to finish at 8,897. Mining stocks were hit particularly hard, while real estate also dragged on the index. …
Continue reading “ASX falls 0.7 per cent as miners and property stocks retreat”
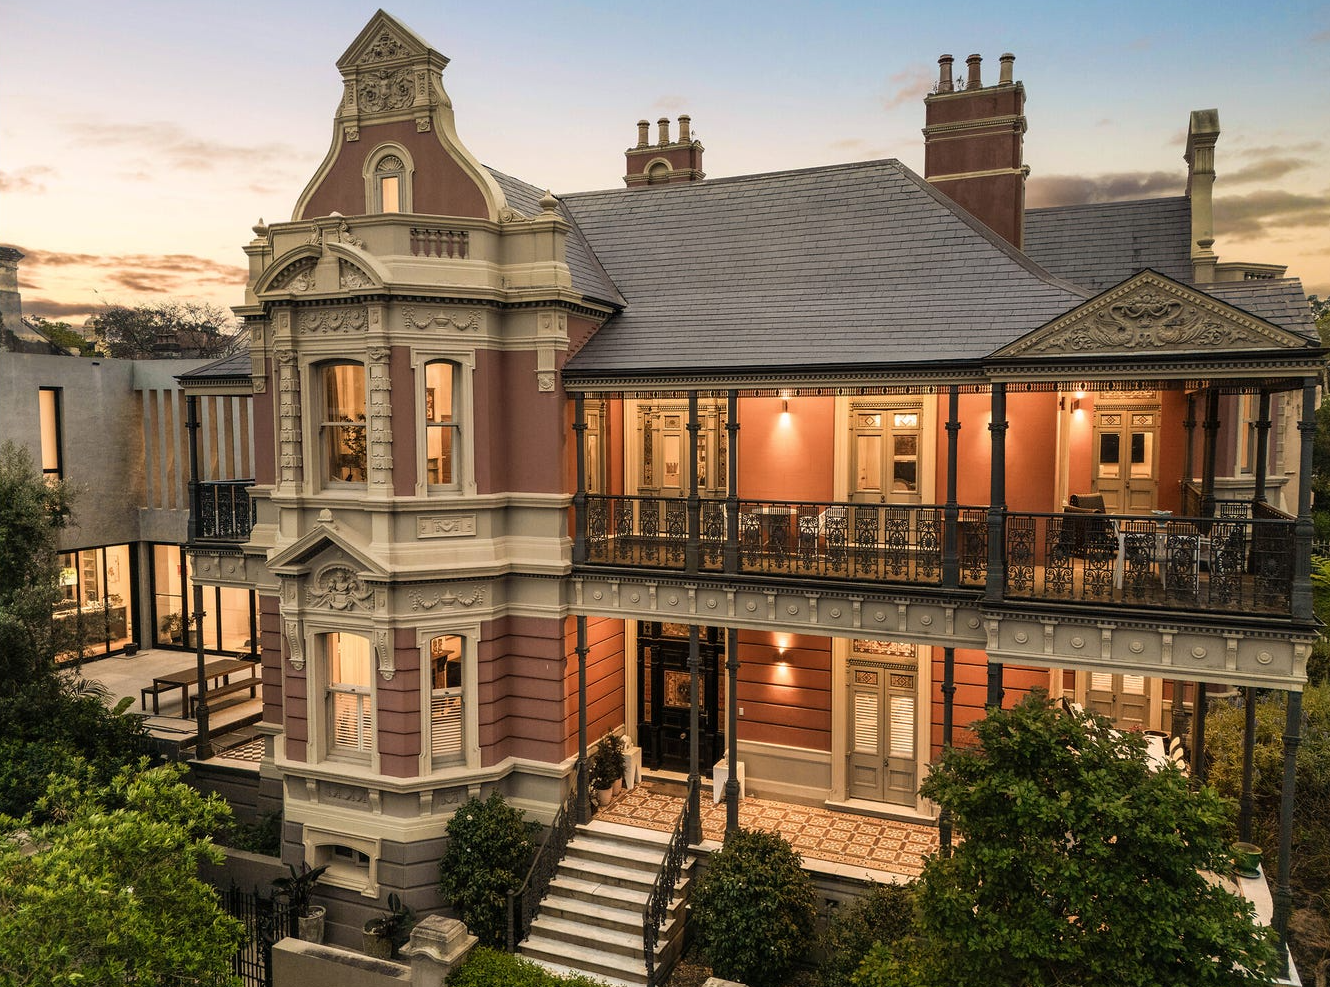
Restored Victorian Italianate manor Earlswood combines two substantial residences on 778sqm and leads the prestige offering from the newly established Ray White Phillips & Co.
3 min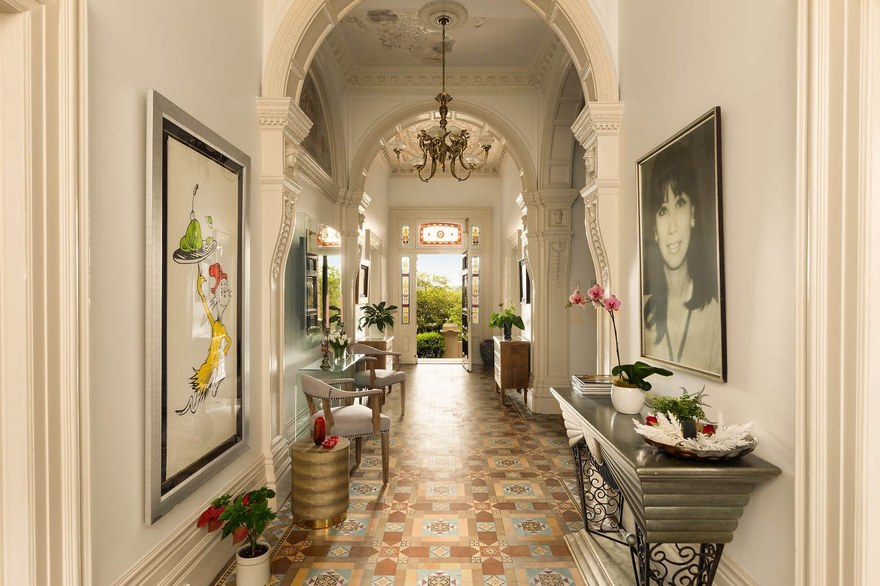
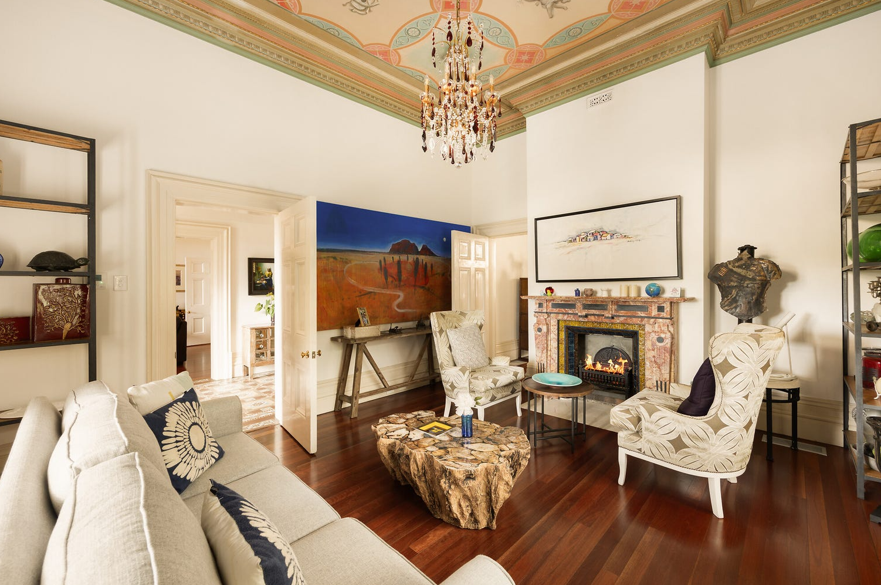
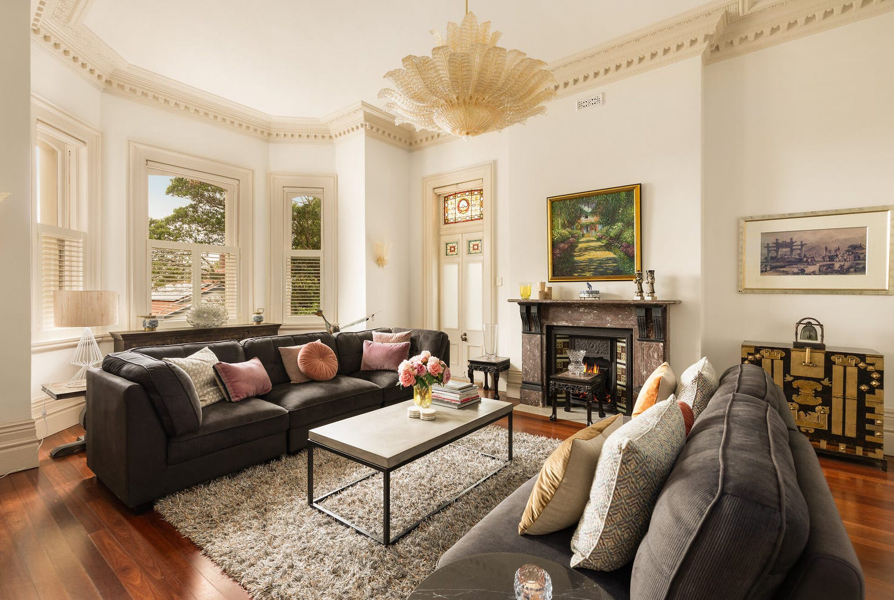
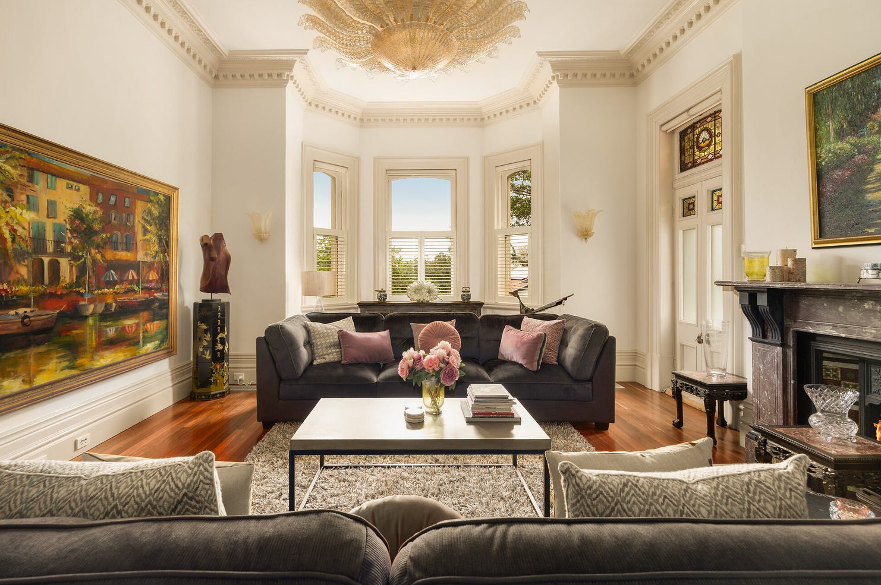
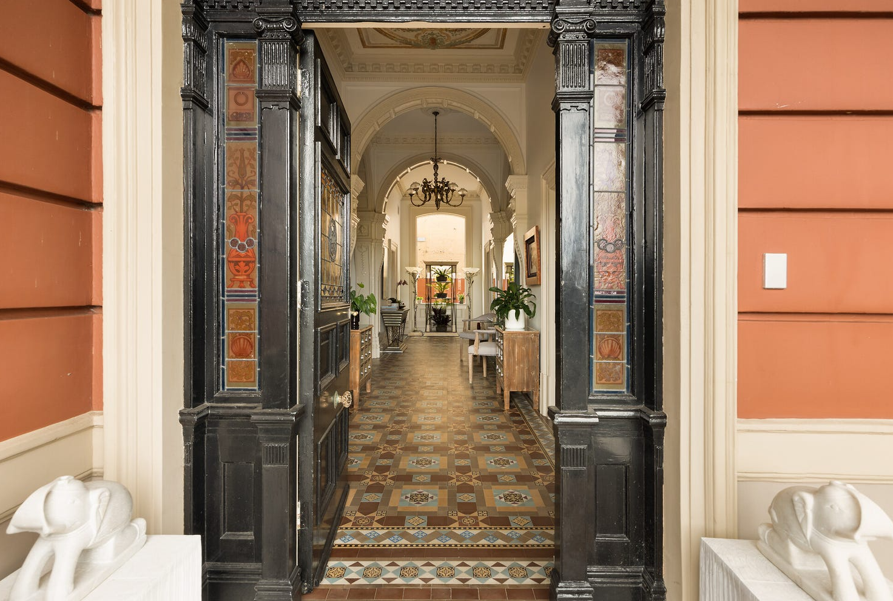
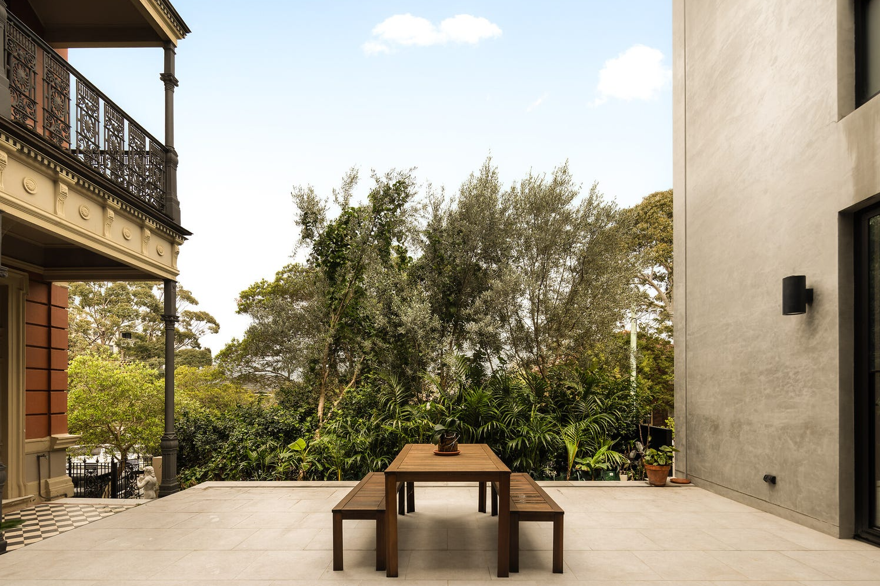
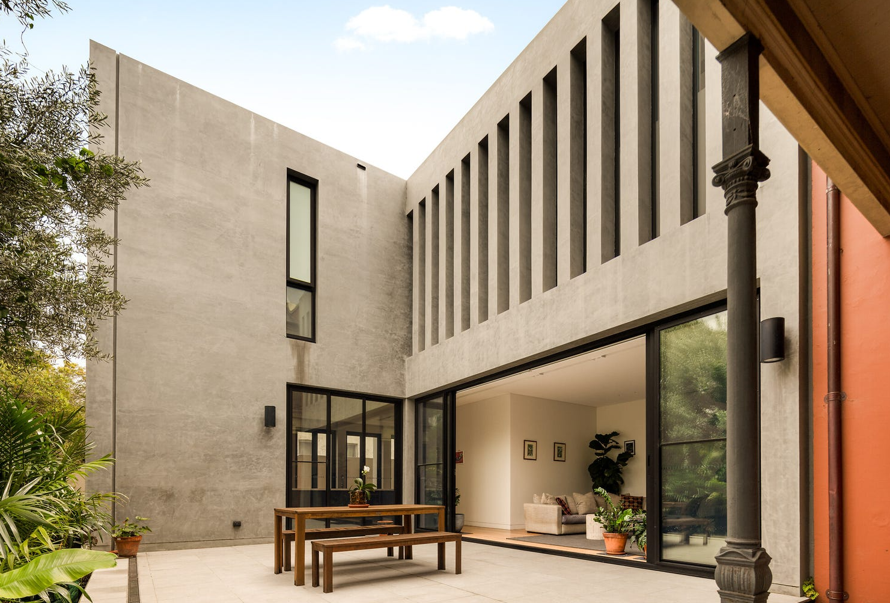
Alexander Phillips has unveiled his first newly launched trophy campaign since establishing Ray White Phillips & Co, with the landmark Randwick estate Earlswood being offered with a guide of $10.5 million.
The listing is an early statement for Phillips’ new Woollahra-based agency. Less than a month after opening, Ray White Phillips & Co had already secured more than $30 million across a series of booked auction campaigns, including the $9 million sale of 92 Ocean Street, Bondi, and sales in Waverley, Bronte, Clovelly, Paddington and Coogee.
Phillips also recently sold 9 Kenneth Street, Tamarama, for $20.25 million, the highest reported Eastern Beaches sale of 2026.
The latest addition to the agency’s books is one of the eastern suburbs’ more distinctive estates.
Occupying 778 sqm at 54 Dutruc Street, Earlswood pairs a restored Victorian Italianate manor with an adjoining two-storey contemporary residence designed by X-PACE Design Group.
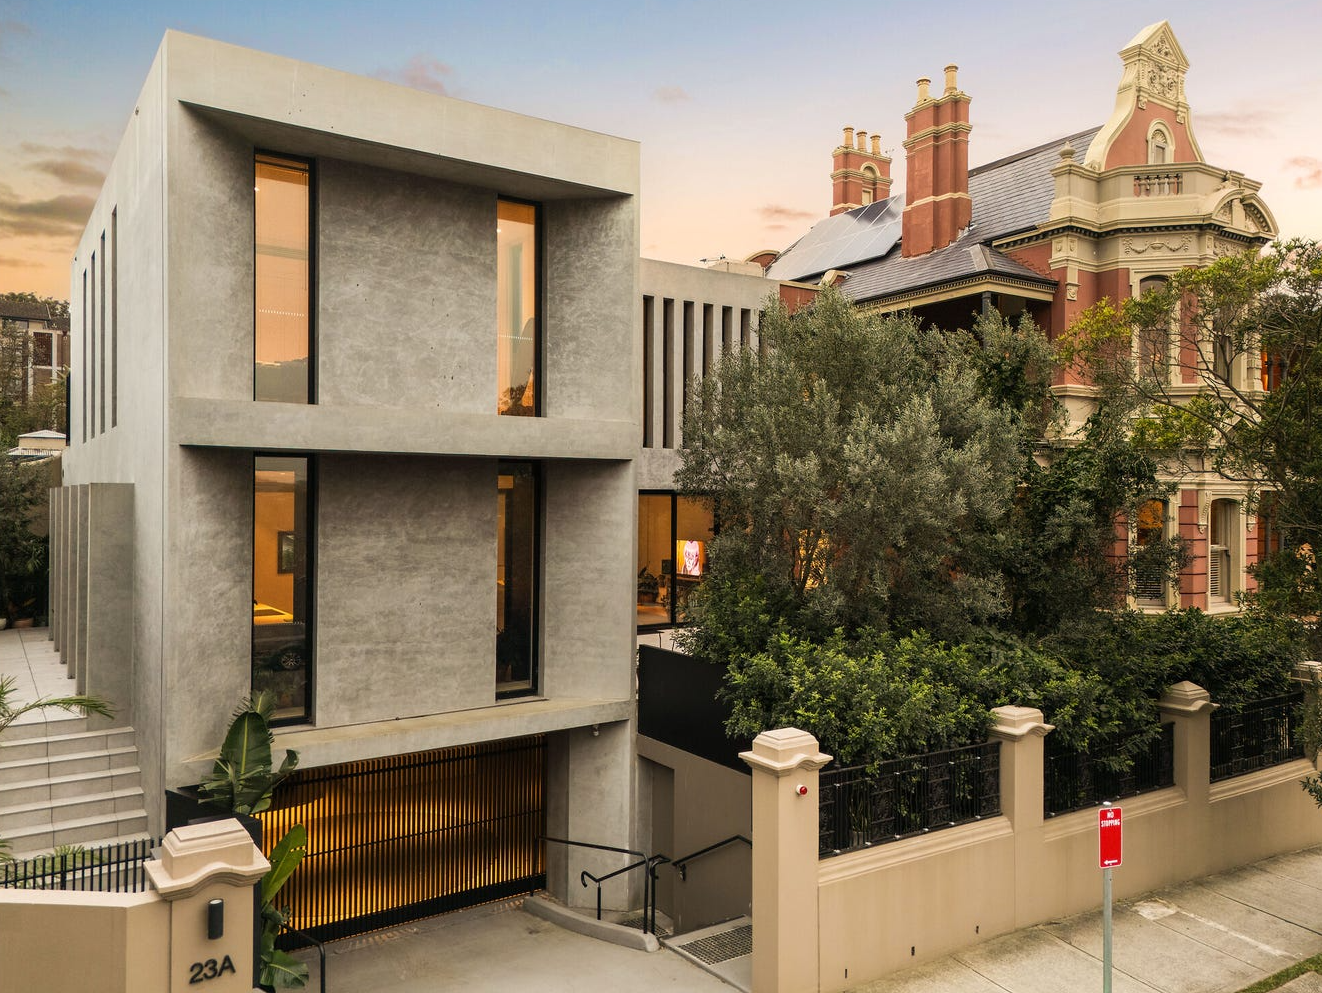
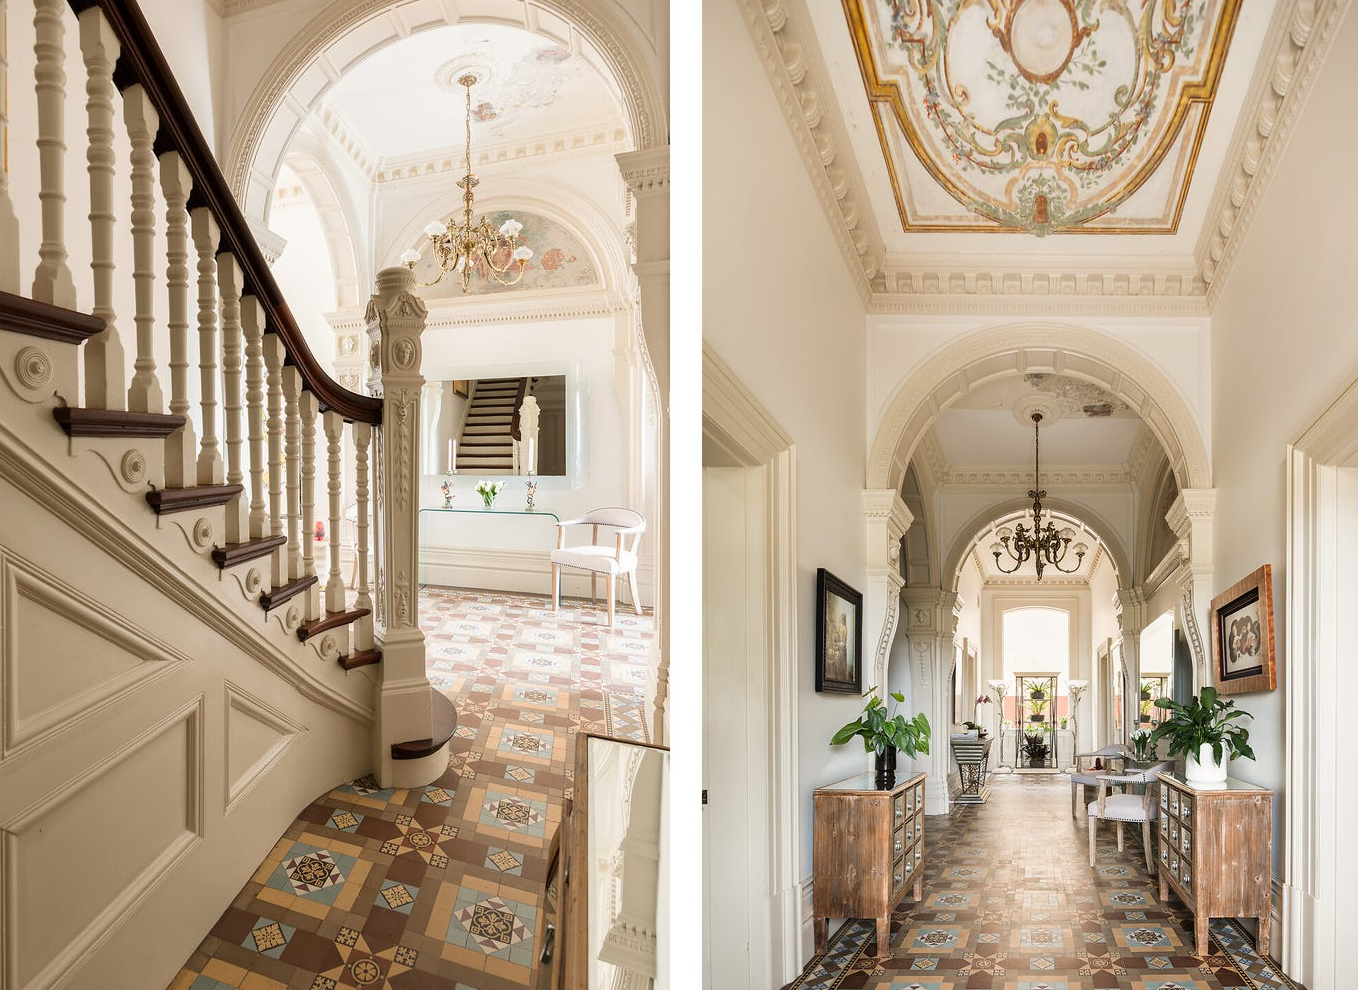
The original home was built in 1891 and is a locally listed heritage residence within Randwick’s St Marks conservation area. Its restoration retains much of the formality and detail expected of a grand Victorian property, including a substantial entrance foyer, frescoes by Augusto Lorenzini, four-metre ceilings, marble fireplaces and a series of reception and entertaining rooms.
Four king-sized bedrooms are arranged on one level, while an attic retreat captures views towards the ocean. More recent additions include a custom kitchen with Gaggenau appliances, a butler’s pantry, Spotted Gum floors and ducted air-conditioning.
Next door, the second residence takes a distinctly contemporary approach. Off-form concrete, wide oak floorboards and clean architectural lines establish a deliberate contrast with the ornate historic manor.
The modern home contains three upper-level ensuite bedrooms, two living areas, a designer kitchen, courtyard and north-facing rooftop terrace. Villeroy & Boch-appointed terrazzo bathrooms and Italian lighting continue the detailed finish found throughout the estate.
Although architecturally different, the two homes have been designed to operate together or independently. Each has its own entrance, while both connect to a four-car basement containing a vehicle turntable, wine cellar and internal lift access.
The configuration lends itself to multigenerational living, accommodation for adult children or extended family, or a principal residence with a separate income-producing home. The properties have also been prepared for possible future title subdivision, subject to council approval.
The estate spans approximately 717sqm of internal floor area and has a 39-metre frontage to Rae Street, as well as landscaped gardens and dual-street access. It last changed hands for $10.75 million in November 2023, according to publicly available property records.
Earlswood arrives as Phillips begins the next phase of a 24-year career in Sydney’s eastern suburbs. He has been ranked among Australia’s leading residential agents for more than a decade, with his team reported to transact more than $1 billion in property annually across more than 400 clients.
Phillips said his decision to launch Ray White Phillips & Co was driven by the industry’s increasing reliance on technology, data and network reach, while maintaining his team’s focus on the eastern suburbs.
For Ray White, Earlswood provides an appropriately high-profile introduction to its newest prestige operation: a rare dual-residence property that offers both a carefully preserved piece of Randwick’s history and a markedly contemporary way of living.
Earlswood at 54 Dutruc Street, Randwick, is being marketed by Alexander Phillips of Ray White Phillips & Co through expressions of interest closing November 5.

Paine Schwartz joins BERO as a new investor as the year-old company seeks to triple sales.
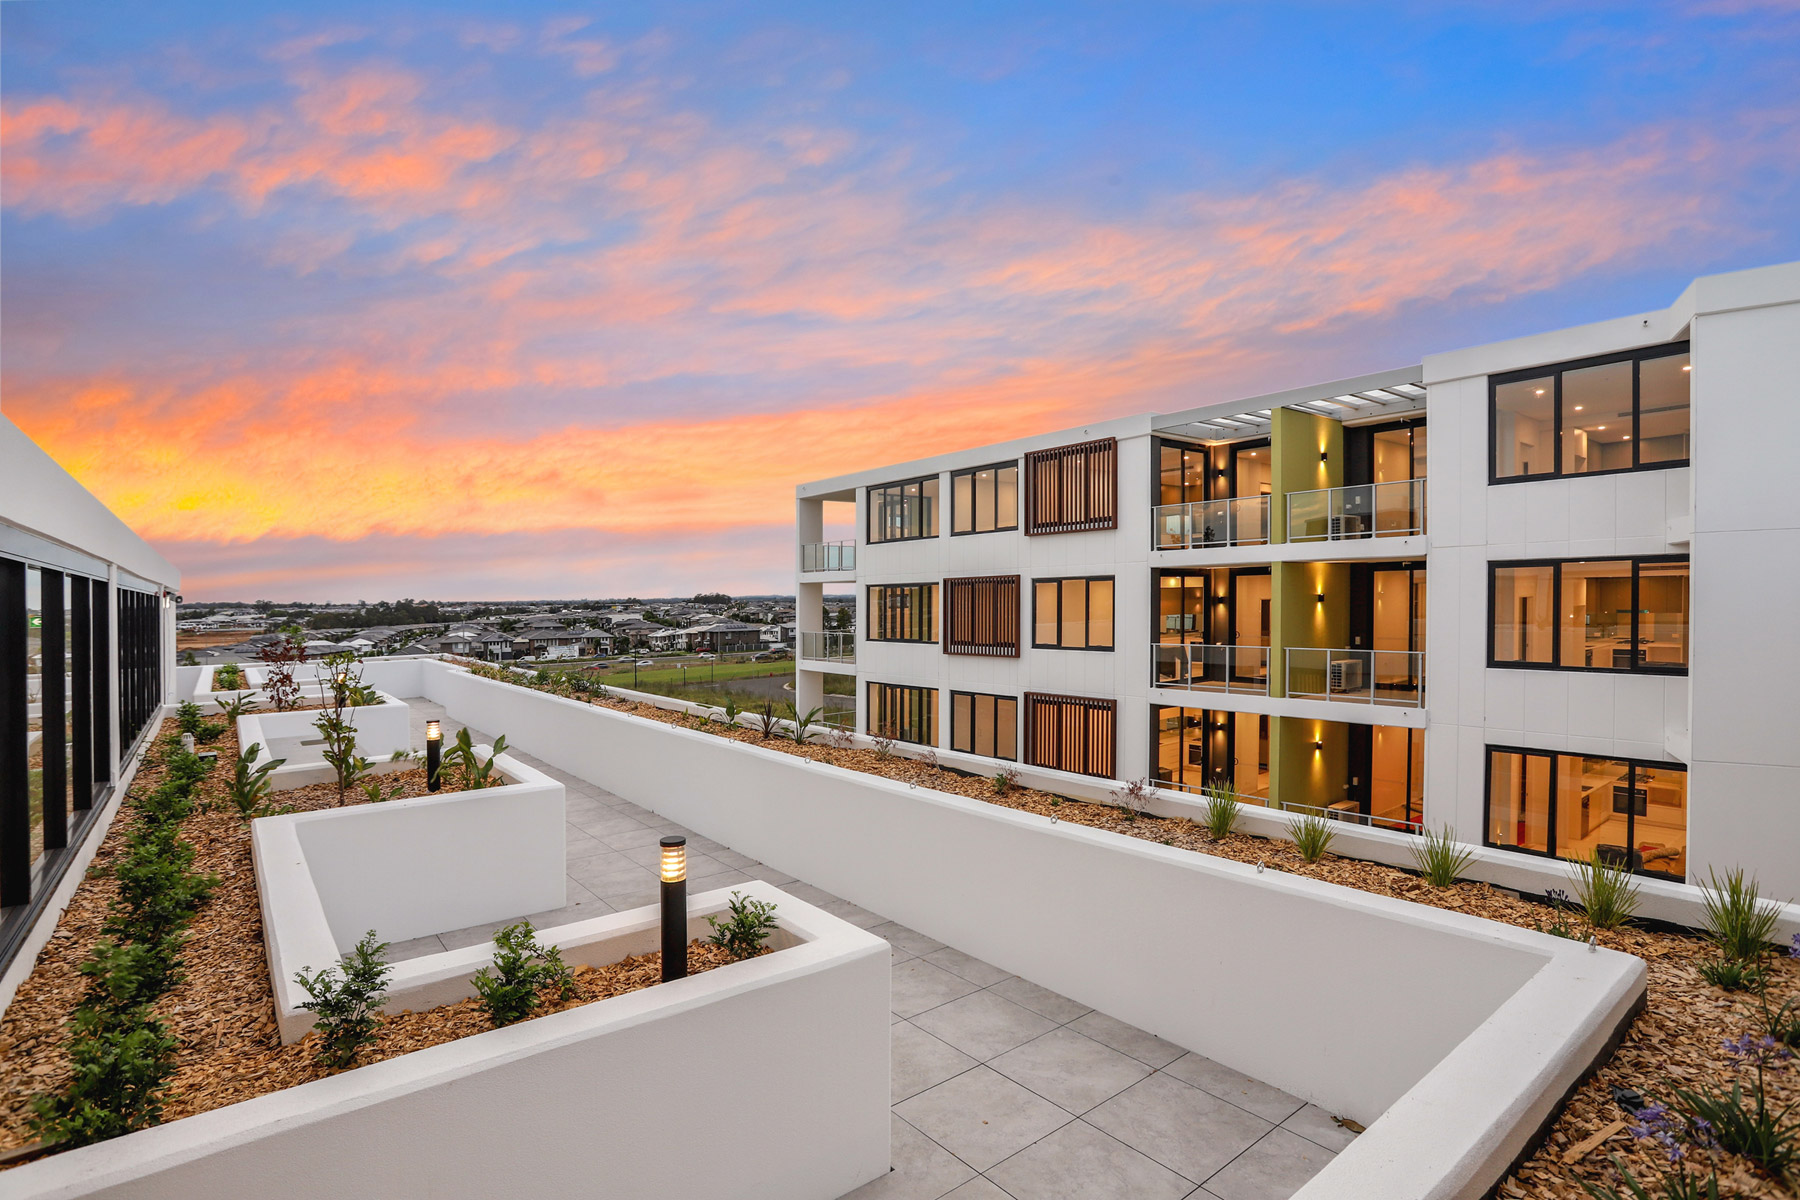
Ophora Tallawong has launched its final release of quality apartments priced under $700,000.