Heesen’s 57-metre Project Setteesettanta puts the owner on a deck of their own
 2 min
2 min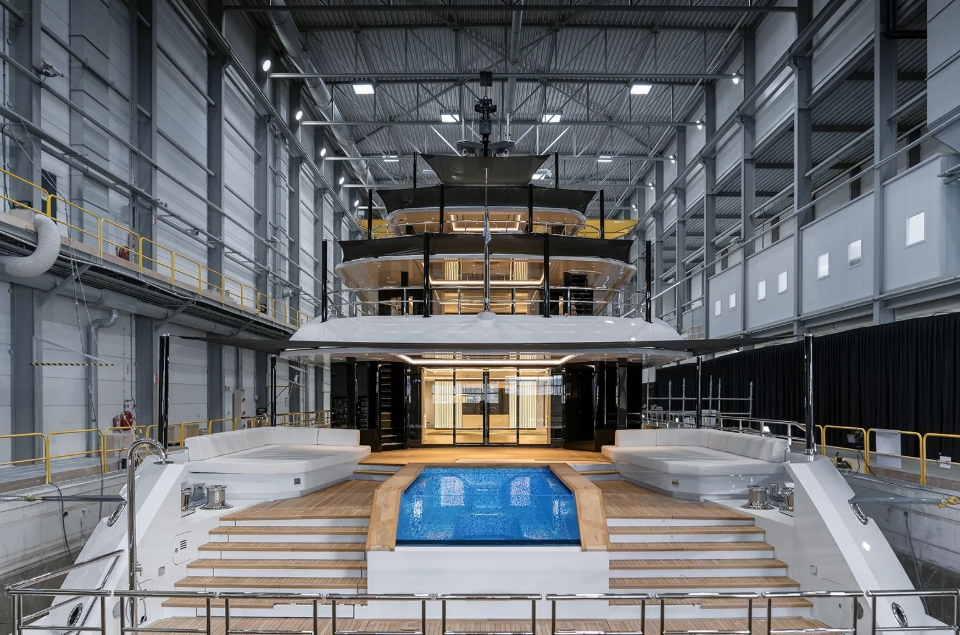
When experienced owners return to the same shipyard, the brief often becomes more exacting. Heesen’s Project Setteesettanta, a 57-metre full-custom aluminium yacht built for returning clients, reflects that progression: greater privacy, cleaner circulation and the freedom to reach shallower anchorages.
The yacht, known by its build number YN 20857, has launched at Heesen’s Oss shipyard in the Netherlands. Exterior design is by Omega Architects, with interiors by Cristiano Gatto Design. Across four decks, the defining decision is to dedicate an entire level to the owners.
That layout changes the social hierarchy on board. Rather than placing an owner’s suite within a shared accommodation deck, it creates a private domain removed from guest circulation. For long periods aboard, particularly with family or charter-style entertaining, that separation can be more valuable than simply increasing cabin dimensions.
Aluminium construction supports the yacht’s relatively light, performance-oriented character. Heesen lists a maximum speed of 18 knots — enough to shorten passages between destinations while preserving the refinement expected of a 57-metre vessel. A draught of about 2.3 metres expands potential cruising grounds and anchoring choices compared with deeper yachts of similar volume.
The shallow draught is not merely a technical statistic. It can materially affect how owners experience a coastline, allowing closer approaches to beaches, islands and bays that would otherwise require a long tender transfer. For a yacht designed around private use, that flexibility makes the platform feel more connected to the water.
Omega Architects’ exterior work gives the vessel a long, low visual line, while Gatto’s interiors remain largely a private matter until fuller photography is released. The most successful custom yachts use design to make complex crew, service and guest movements appear effortless. Project Setteesettanta’s four-deck plan will be judged on precisely that balance.
Its launch begins another intensive phase rather than marking completion. Outfitting, commissioning, trials and final delivery remain, and performance claims should be treated as shipyard targets until verified in operation.
For prospective owners, the project’s relevance lies in its priorities. The industry often celebrates length, but Setteesettanta shows a more mature form of luxury: privacy through planning, cruising access through naval architecture and a highly specific response to how repeat owners actually spend time aboard.
Fact box
– Yacht: Project Setteesettanta, YN 20857
– Builder: Heesen Yachts
– Length: 57 metres
– Construction: Full-custom aluminium
– Exterior: Omega Architects
– Interior: Cristiano Gatto Design
– Decks: Four, including private owner’s deck
– Maximum speed: 18 knots stated
– Draught: Approximately 2.3 metres stated

From making unpopular decisions to learning when to listen, leaders from five businesses reveal what nobody prepared them for — and how running a company has challenged their expectations.

Technology and semiconductor shares fell sharply as investors questioned the debt financing the AI infrastructure boom and confronted higher rates and Chinese competition.
Tesla’s new Roadster used suction technology and SpaceX-derived thrusters to jump and flip—but production, price and road legality remain unresolved.
3 min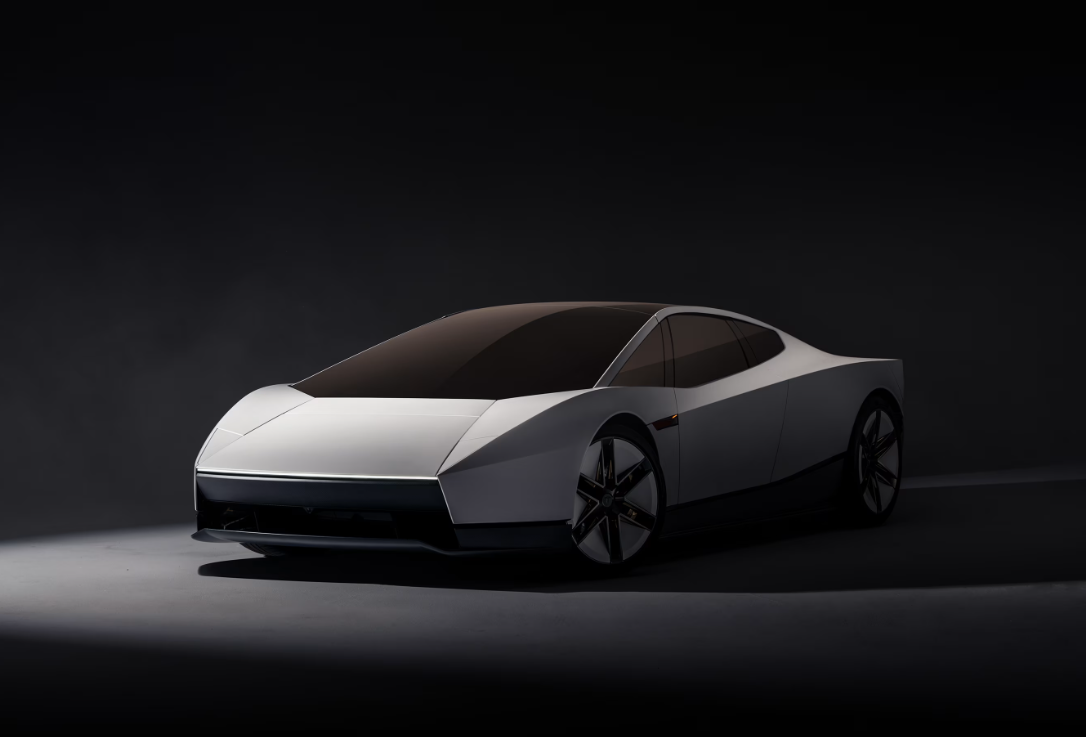
Tesla has finally revealed its radically redesigned Roadster—and delivered the airborne spectacle Elon Musk has been promising for years.
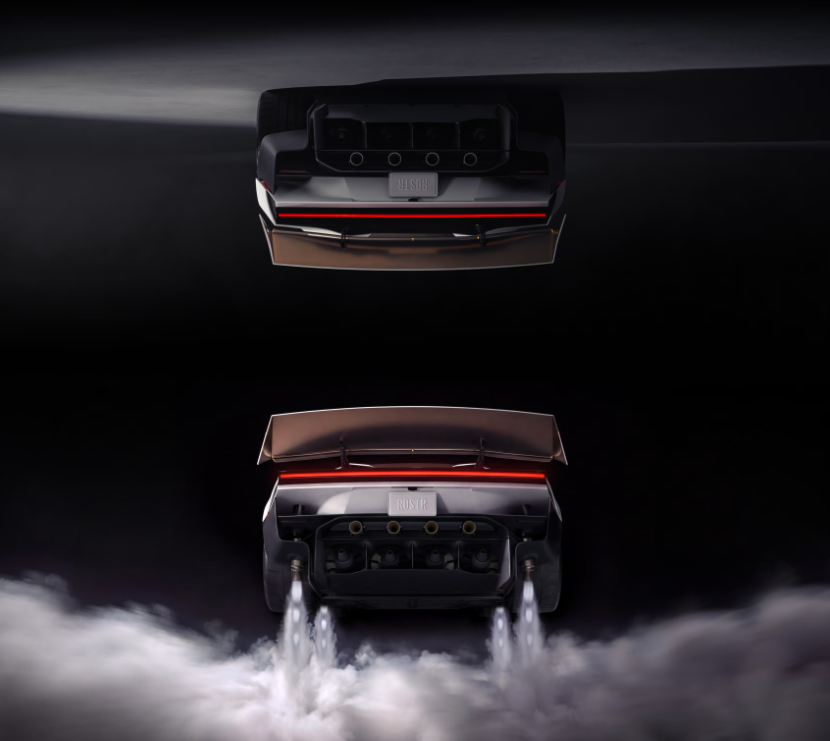
Unveiled at a SpaceX testing facility near Waco, Texas, the new electric supercar drove onto a steeply curved ramp, used a suction system to cling to its underside and launched into the air. Cold-gas thrusters stabilised the vehicle as it rotated and returned to the ground.
In another demonstration, the Roadster cleared a line of Tesla vehicles that included a Semi, Cybertruck, Cybercab, Model Y and Model 3.
It was an extraordinary stunt. Whether it proved Tesla has created a genuine flying car is another matter.
The vehicle did not demonstrate sustained, controlled flight of the kind associated with an aircraft or electric vertical take-off and landing vehicle. Its thrusters instead produced brief powered leaps, rotation and landing control.
“We’re not talking about sustained flight,” Smithsonian National Air and Space Museum curator Roger Connor told CNN. “We are literally talking about hopping.”
How does it work?
Tesla has outlined three intended Roadster configurations.
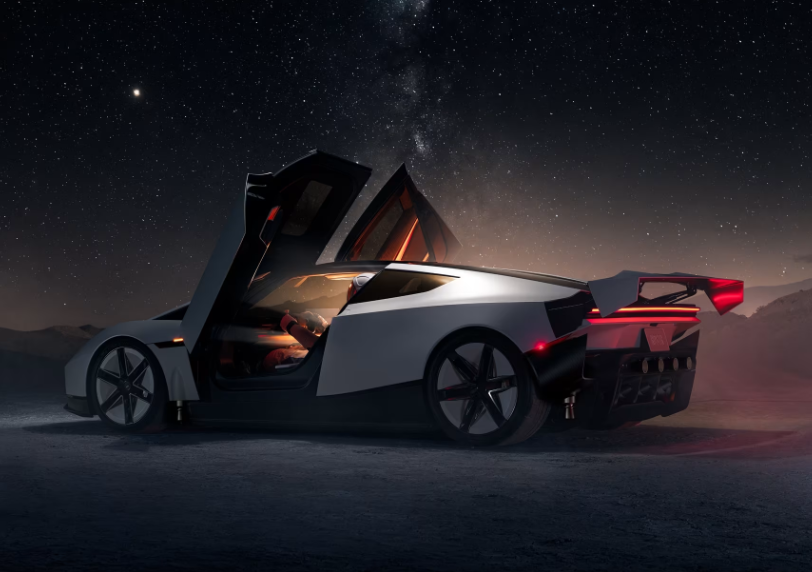
The two-seat Performance model is the comparatively conventional version, although little about it sounds ordinary. It uses active aerodynamics and what Tesla calls a multi-mode suction system to increase downforce and allow the car to adhere to steep or inverted surfaces.
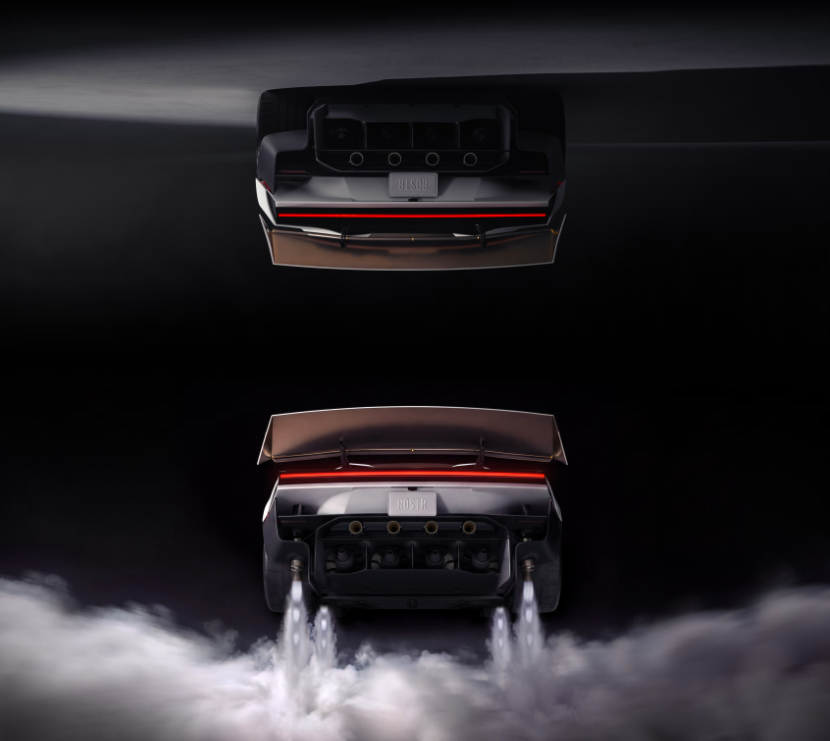
The two-seat Thrust adds rear-mounted cold-gas thrusters, designed to deliver acceleration from zero to 60mph—approximately 97km/h—in less than one second.
At the top is the single-seat Rocket, equipped with 10 thrusters positioned around the vehicle. This is the version intended to perform the airborne manoeuvres demonstrated in Texas.
Tesla engineering vice-president Lars Moravy said the system uses approximately 600 litres of compressed air. Carbon-fibre-wrapped pressure vessels occupy available spaces throughout the car, supplying the thrusters used for acceleration, lift and directional control.
The technology is more closely related to a rocket reaction-control system than a conventional flying-car powertrain. Rather than producing continuous lift through wings or propellers, it releases highly pressurised gas to generate short bursts of thrust.
Tesla says all three versions will offer approximately 300 miles—or 483 kilometres—of driving range and a top speed exceeding 230mph, equivalent to about 370km/h.
These remain company claims rather than independently verified production specifications.
Can buyers order one?
Reservations have reopened in selected markets. According to reporting from the launch, Tesla is seeking US$50,000 to reserve the Performance variant and US$250,000 for the Thrust. Access to the Rocket is described as invitation-only.
No final purchase price was announced, and Tesla has not confirmed Australian pricing, delivery timing or regulatory approval.
Musk said production would begin in 2028. That should be treated as an ambition rather than a settled delivery date.
The second-generation Roadster was originally unveiled in 2017 and was expected to reach customers within several years. The program was subsequently delayed in 2020, 2021, 2023 and 2024. Some customers have consequently held substantial reservations for close to a decade.
There are also formidable regulatory questions. A road-registered vehicle capable of deliberately leaving the ground, rotating and landing among other traffic does not fit neatly within existing vehicle standards. Its compressed-air system, pressure vessels and unconventional manoeuvres would require extensive safety assessment.
The more plausible outcome is that Tesla produces the Performance and perhaps Thrust versions for road and track use, while tightly restricting the Rocket’s airborne functions—or reserving them for controlled environments.
Tesla has produced a genuine moving prototype capable of remarkable stunts. It has not yet demonstrated that customers will be permitted to repeat them on public roads.
For now, the Roadster is real enough to jump. Whether it becomes a car people can buy, register and use as demonstrated remains the more consequential test.

Two coming 2027 models – the first of the “Neue Klasse” cars coming to the U.S. early next year – have been revealed.

Rugged coastal drives and fireside drams define a slow, indulgent journey through Scotland’s far north.