WATERFRONT ICON RETURNS TO MARKET
A landmark Beaconsfield Parade residence blending heritage elegance with bold contemporary design has listed for the first time in more than two decades, with price hopes of $14 million to $15 million.
Anyone familiar with Port Phillip Bay knows the eclectic mix of prime properties along the popular waterfront strip of Beaconsfield Parade. Now one of the coveted residences has come to market for the first time in more than 20 years.
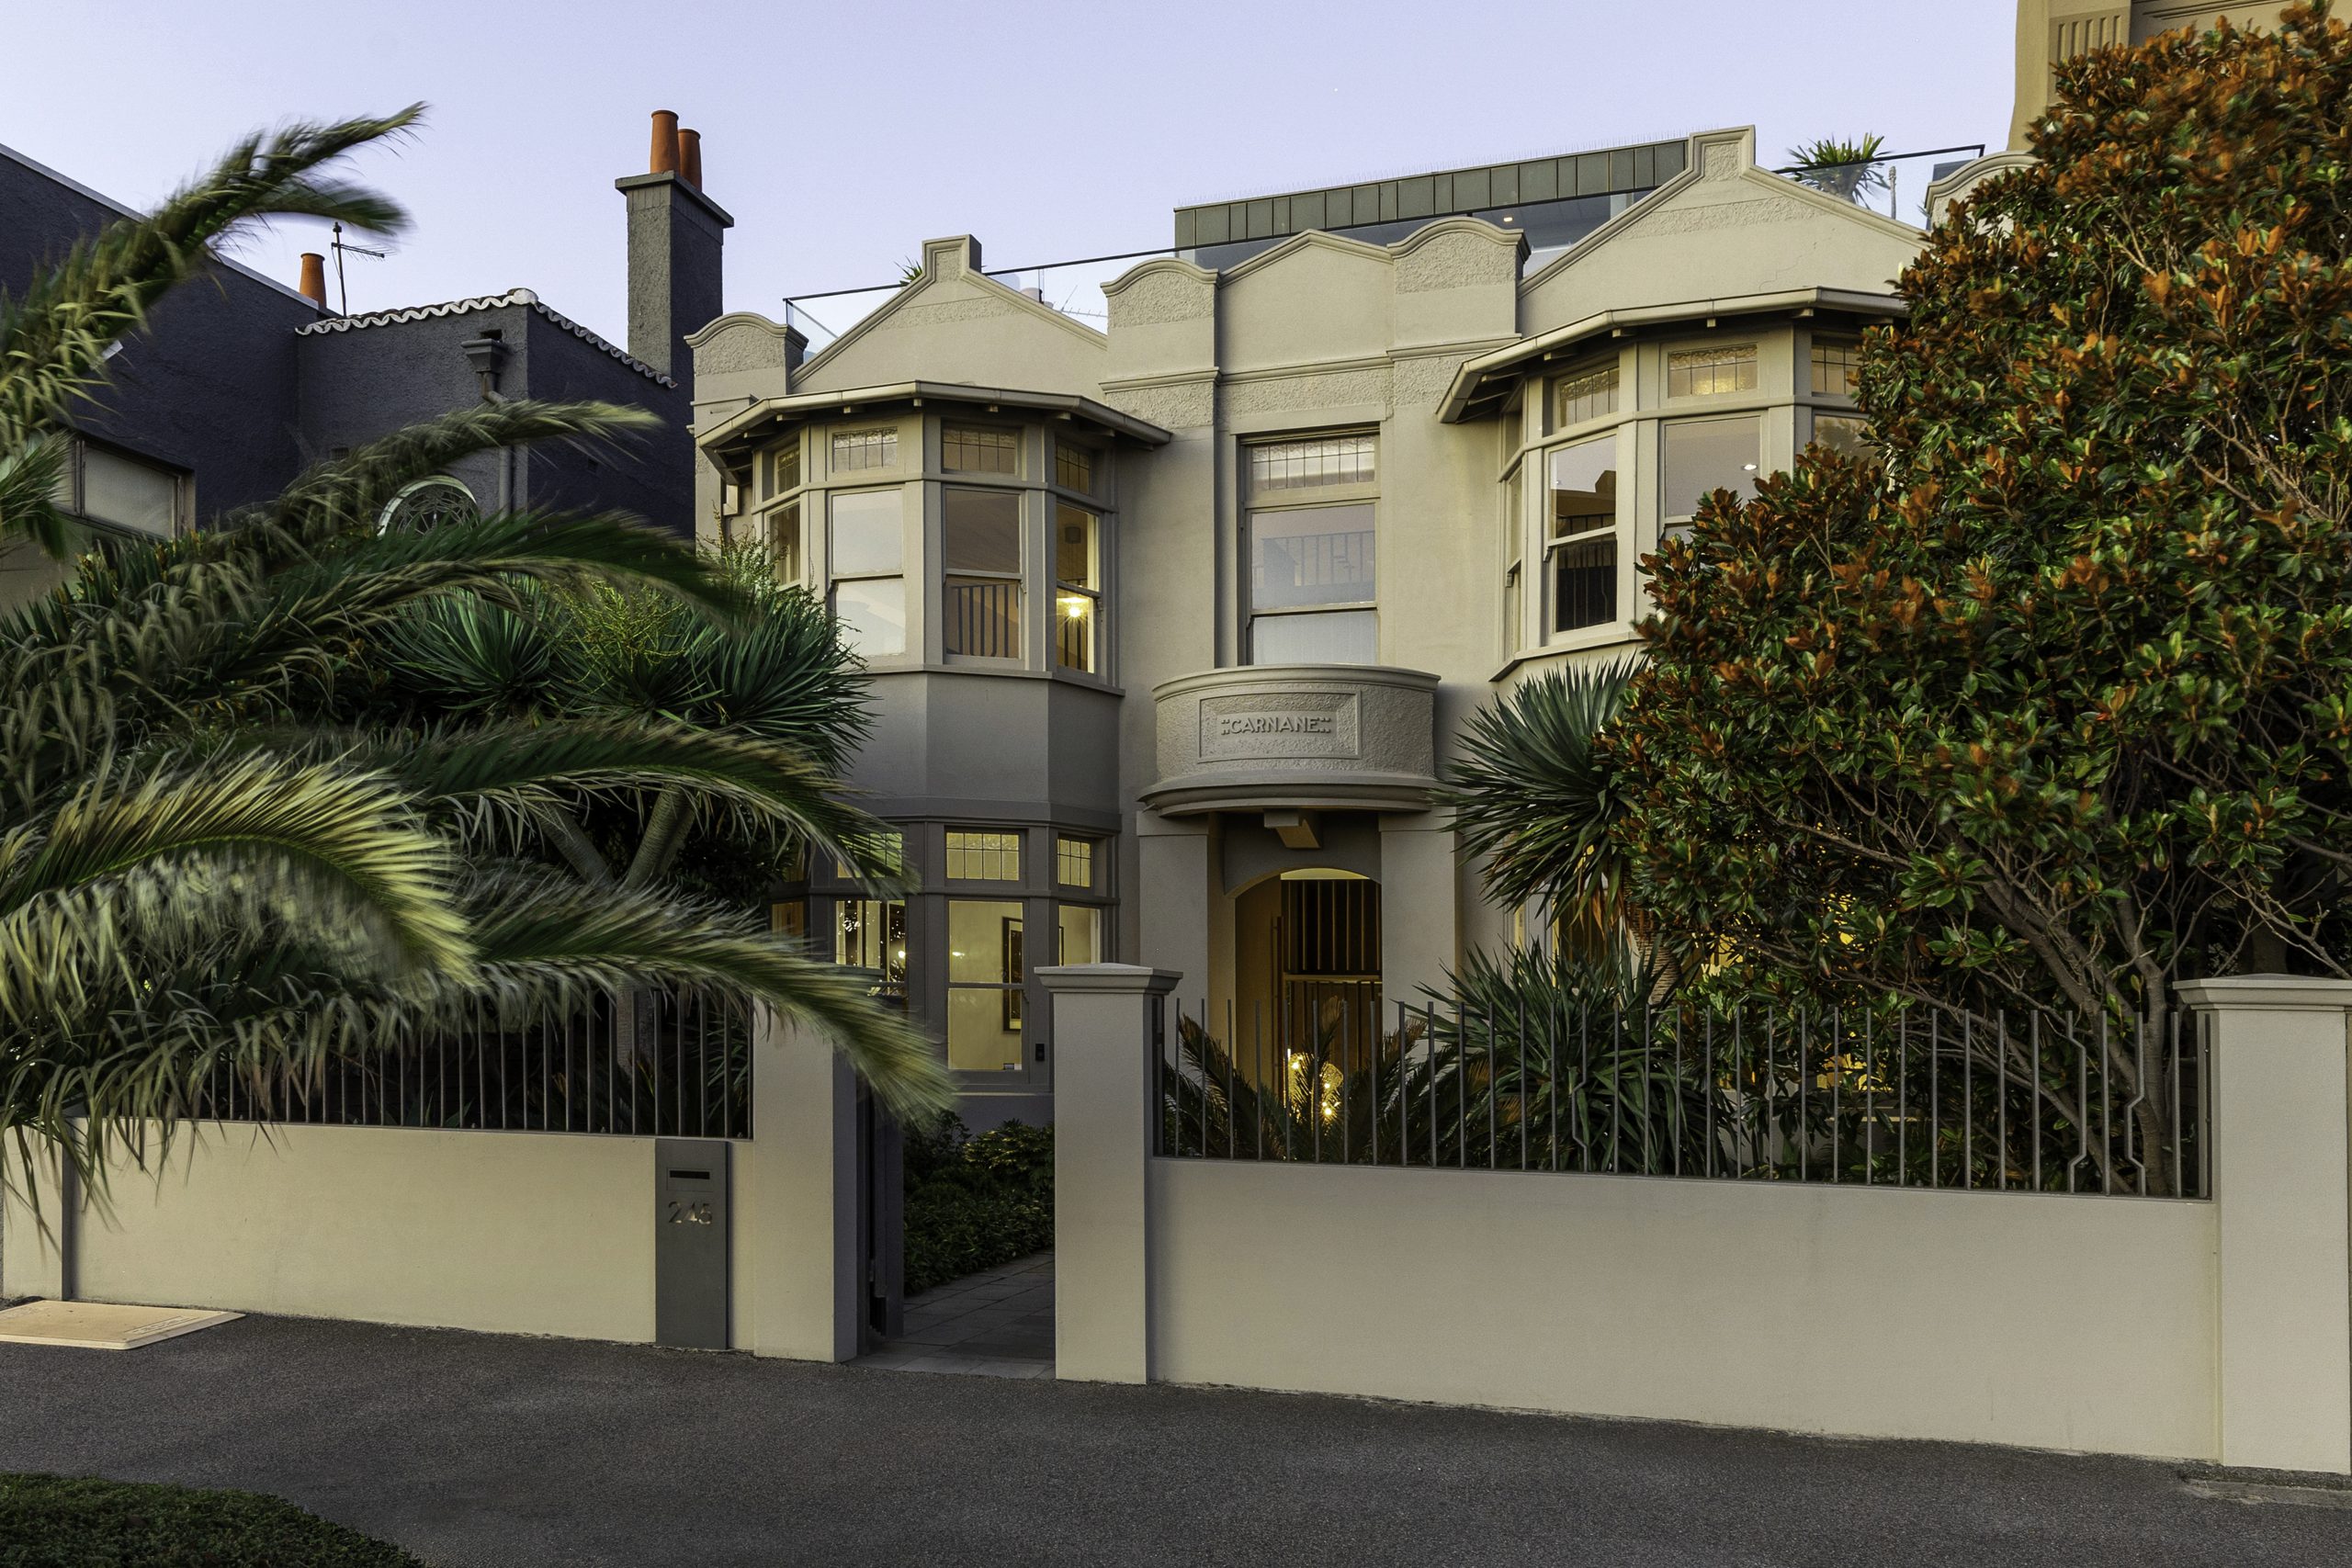
Carnane is an address with the best of both worlds – art deco charm blended with contemporary sophistication.
Originally built around 1915 as four smaller flats, the property has been transformed behind its period facade to reveal a modern designer interior crafted for family living.
Reimagined by Buro Architects and interiors, the five-bedroom, four-bathroom house was shortlisted back in 2008 for an Australian Interior Design Award and subsequently appeared in multiple design magazines.
Last sold in 2005 for $2.32 million, Carnane is now listed with a price guide of $14 million to $15 million. The expressions of interest campaign, via Ben Manolitsas, Melissa Turner, and Thomas Wilson of Marshall White Port Phillip, closes on April 9.
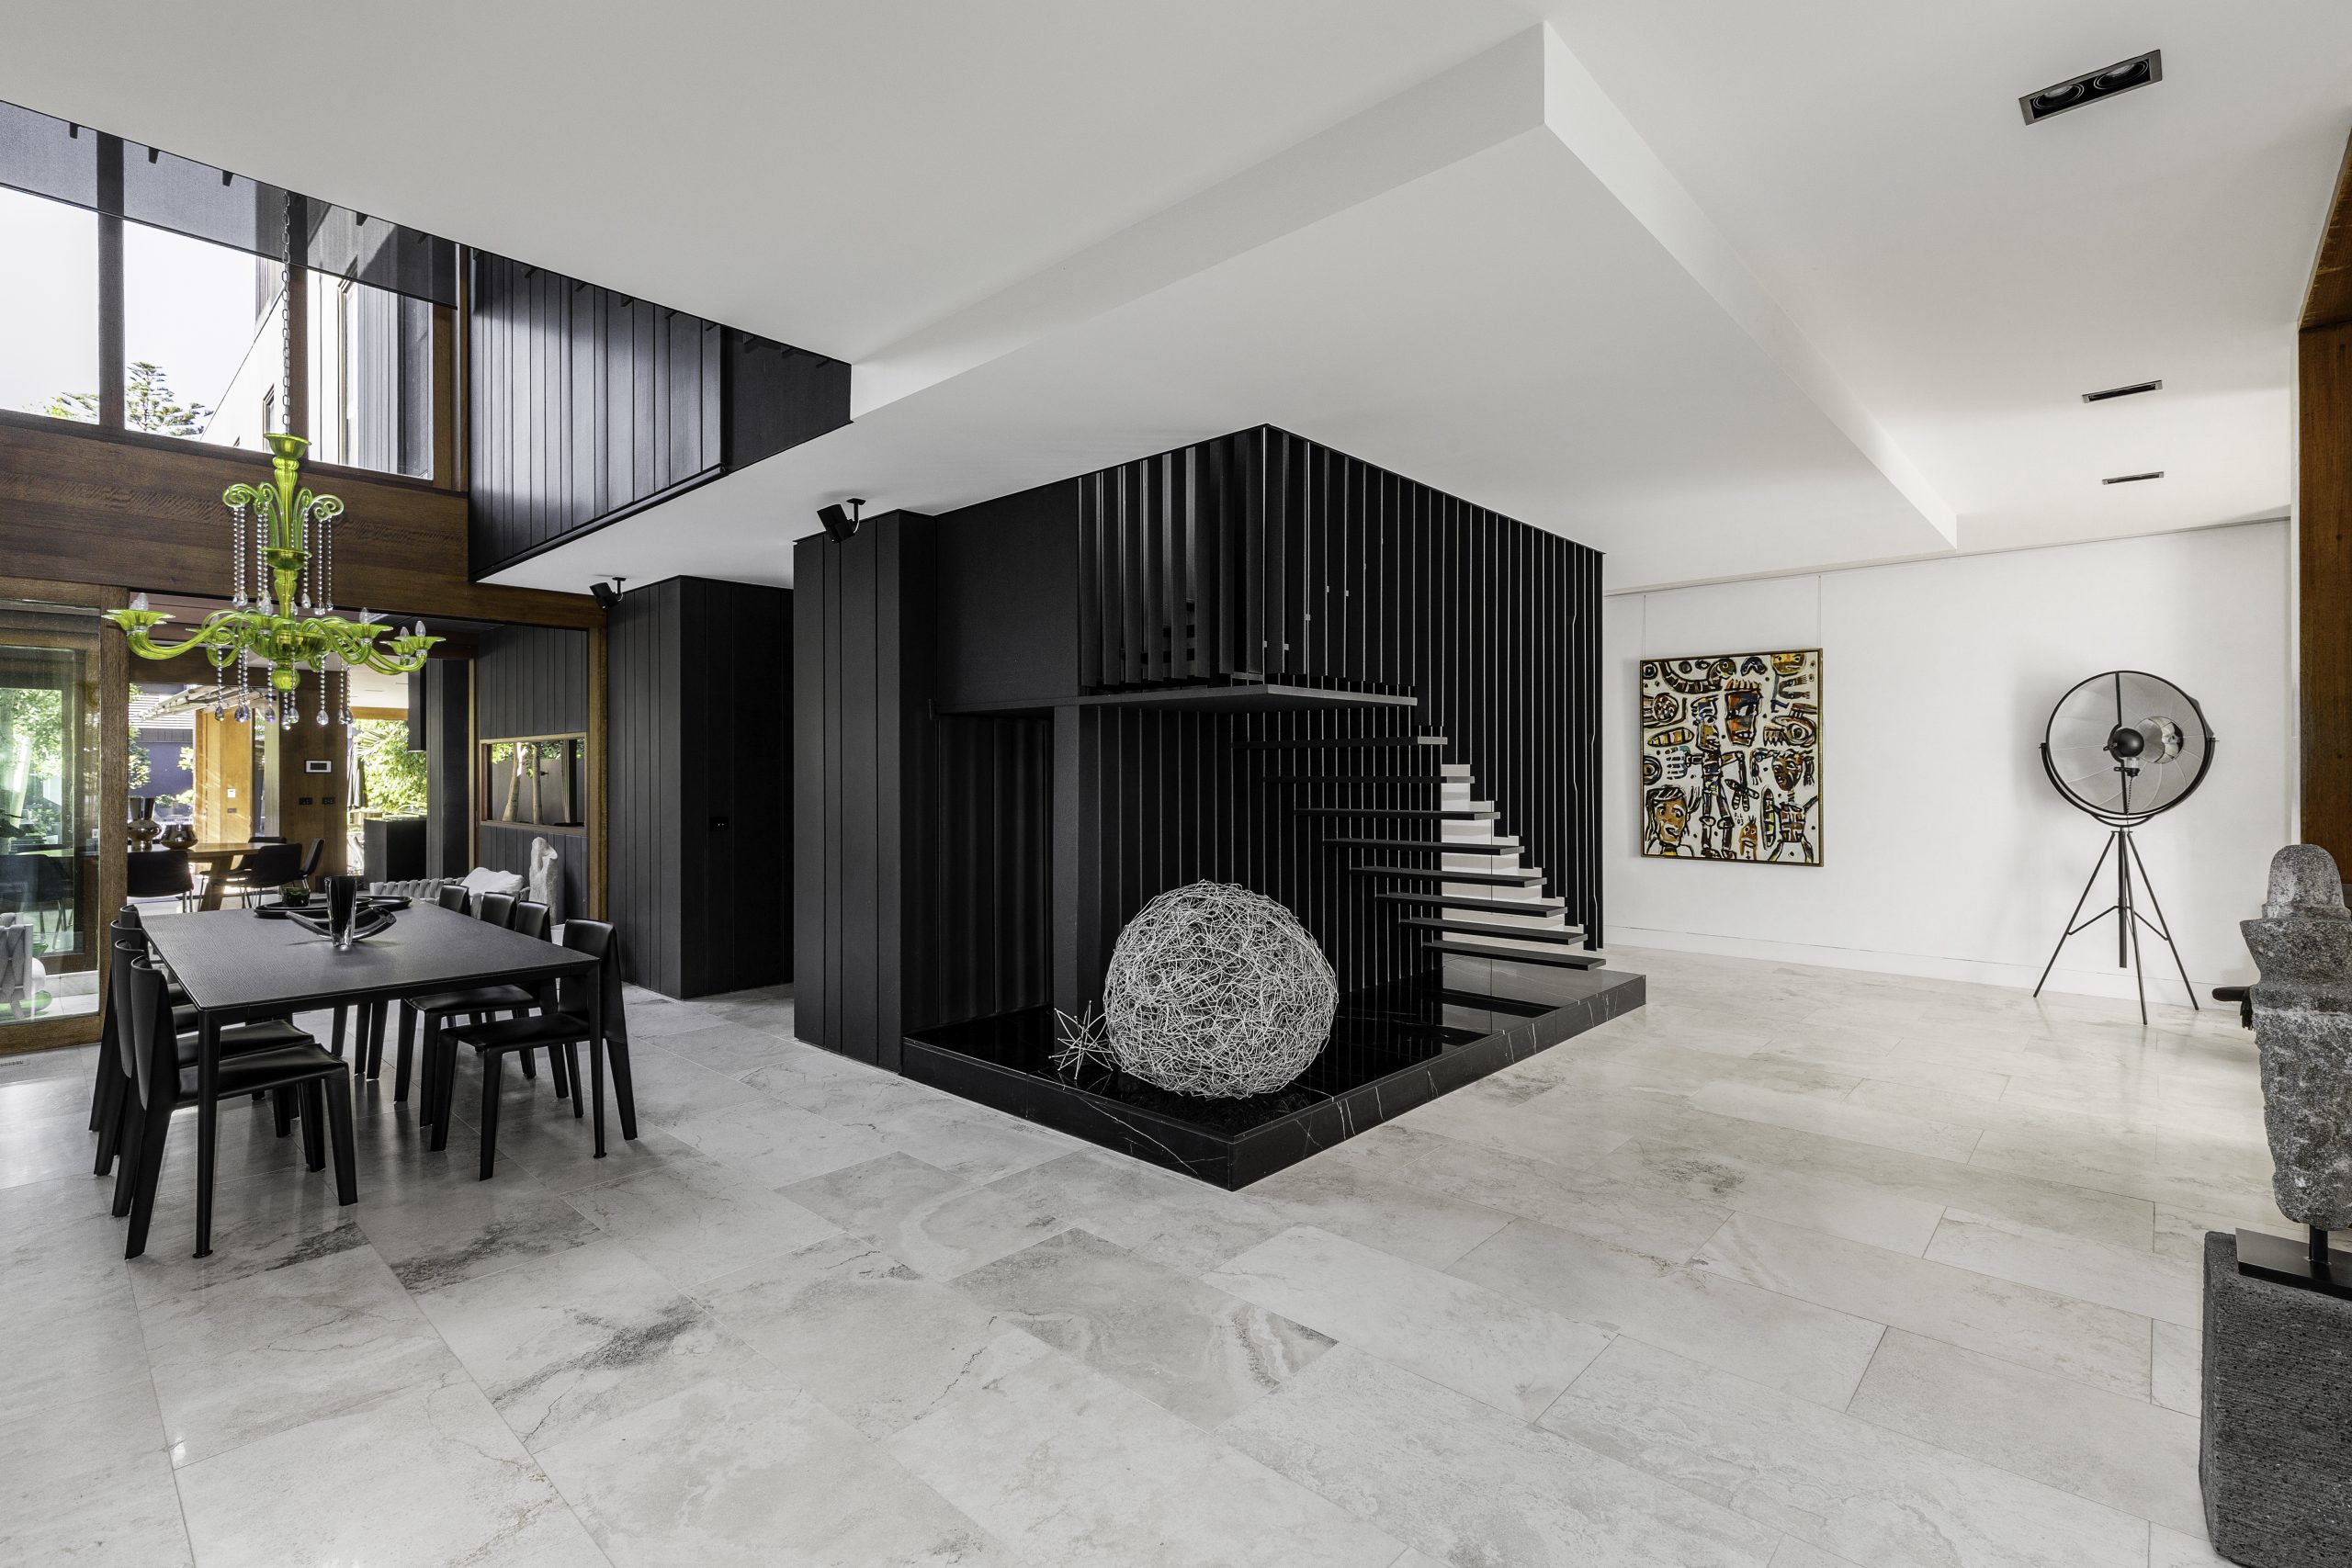
What anchors the historic bayside home in the 21st century is the moody, cantilevered steel staircase set just inside the entry foyer. Sculptural in every sense of the word, the “floating” stairs make a bold statement at first sight and even discreetly conceal a refrigerated wine cellar and bar.
The long 580 sq m footprint and three-story layout allow for a convenient separation between entertainment and accommodation zones. In the shell of the original Art Deco facade, there are two sitting areas framed by deep bay windows.
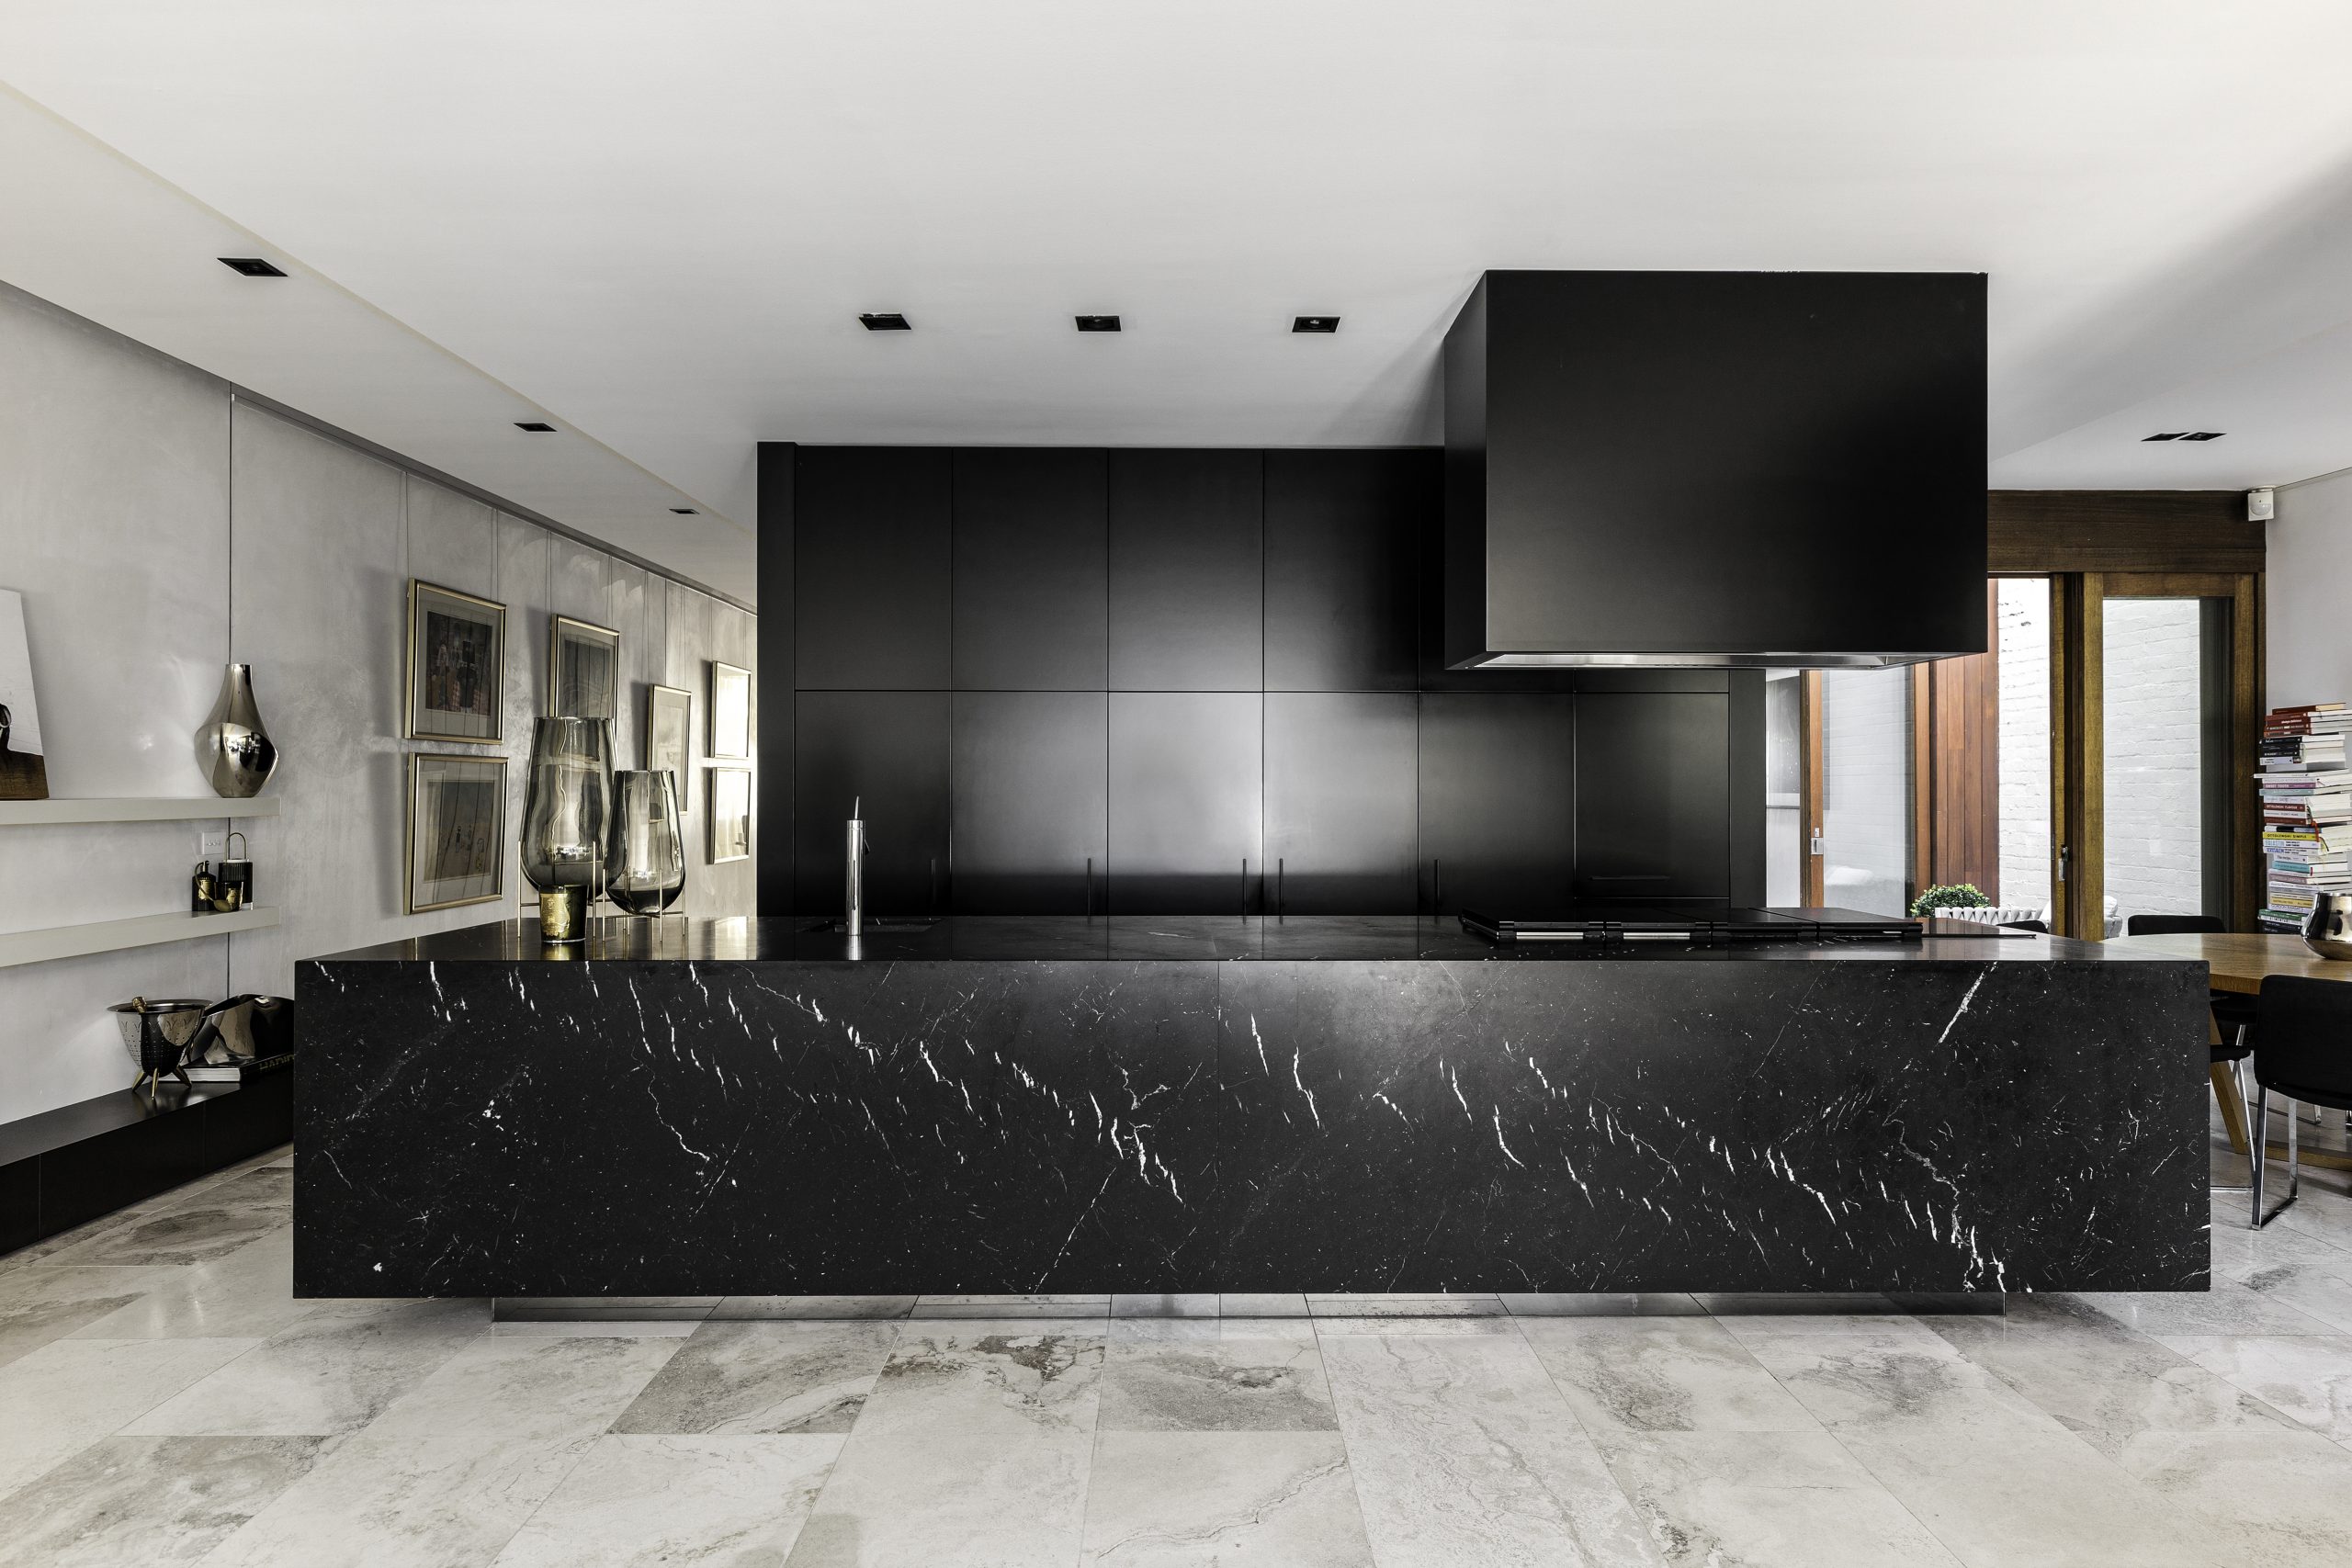
Beyond the iconic stairs, a gallery walkway leads through to the dining room and show-stopping kitchen. A design statement in itself, the sleek black kitchen has Gaggenau appliances, hidden storage, a grand island bench, a casual meals area, and a vast butler’s pantry with a second entry to cater for any sized soirée.
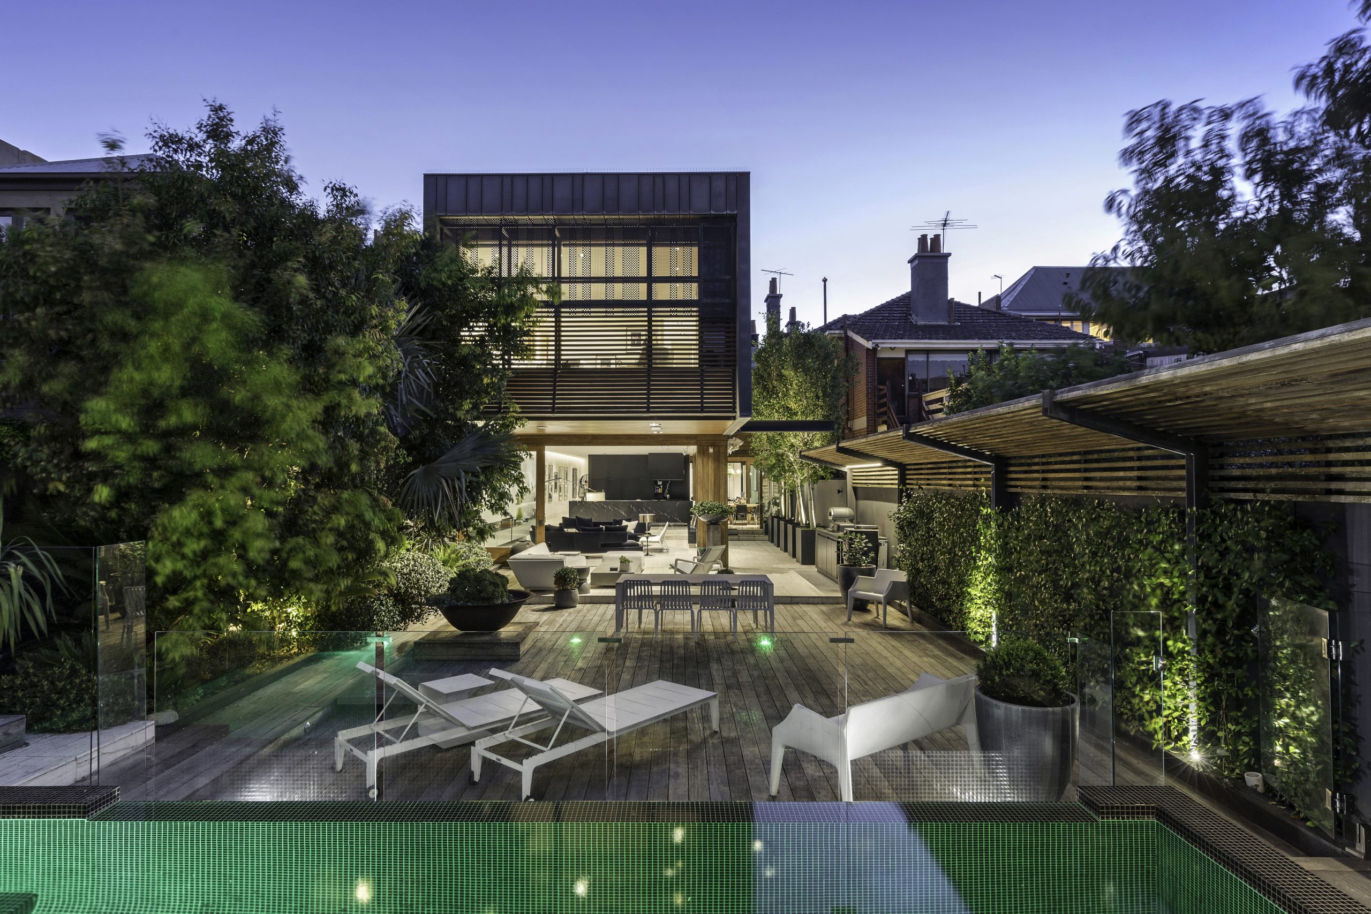
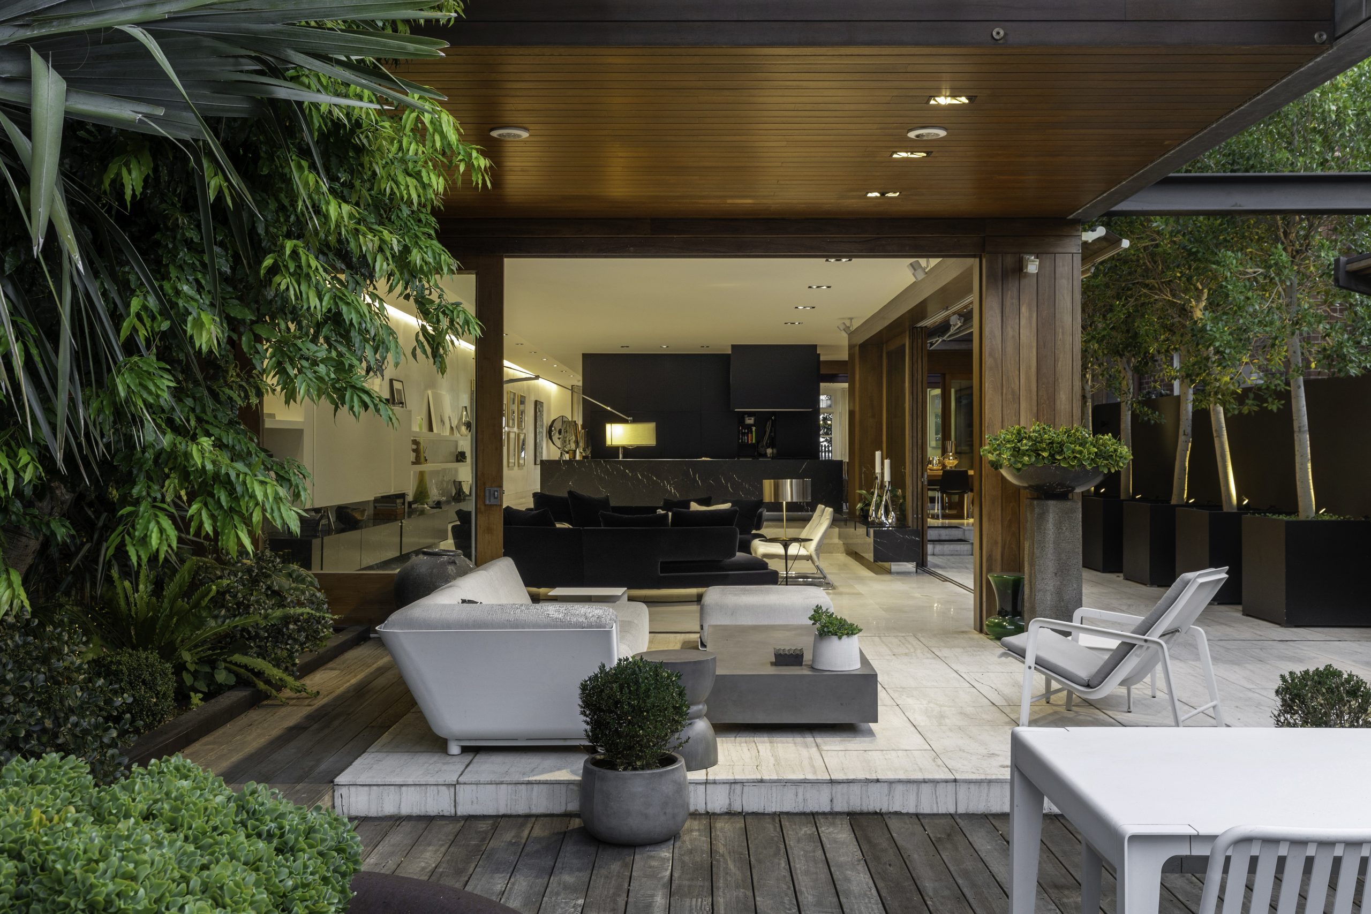
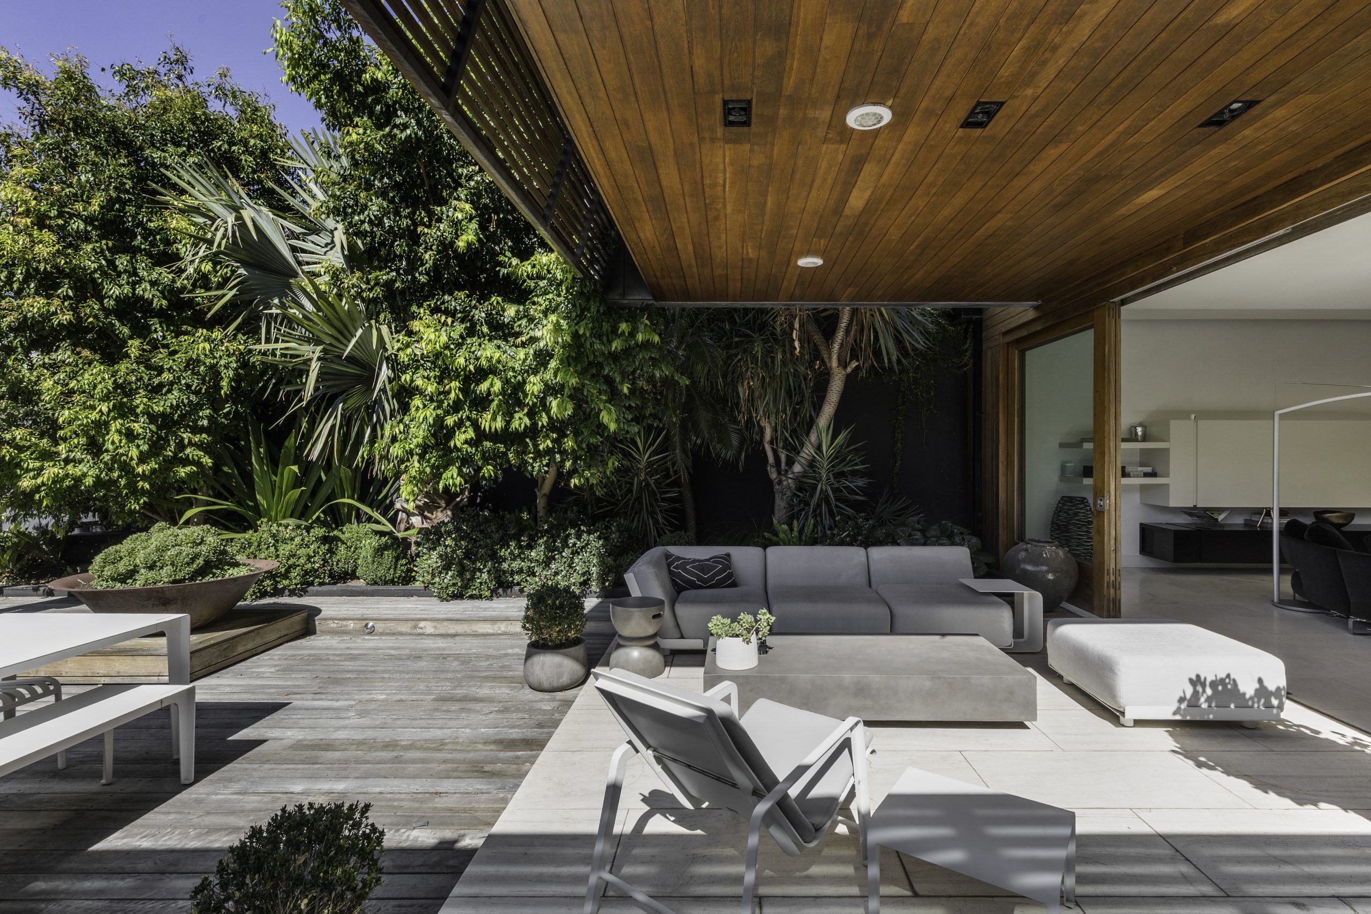
This ground level has marble floors, Venetian-plastered walls, and full-height glazing, as well as the mammoth rear extension. The stylish addition dishes up another large living room, warmed by an ethanol fireplace, and enormous timber-framed sliding doors that open onto the private north-facing pool deck and lush landscaped gardens.
An internal courtyard offers homeowners a bonus green space, separating the formal and informal dining zones.
Upstairs, there is yet another living area and an adjoining study that mirror the bay windows below and capture sweeping views of the bay. There are two bedrooms with built-ins sharing a palatial family bathroom, as well as the main bedroom with a walk-in Polyform wardrobe, extra built-ins, motorised blinds, and an ensuite with a shower.
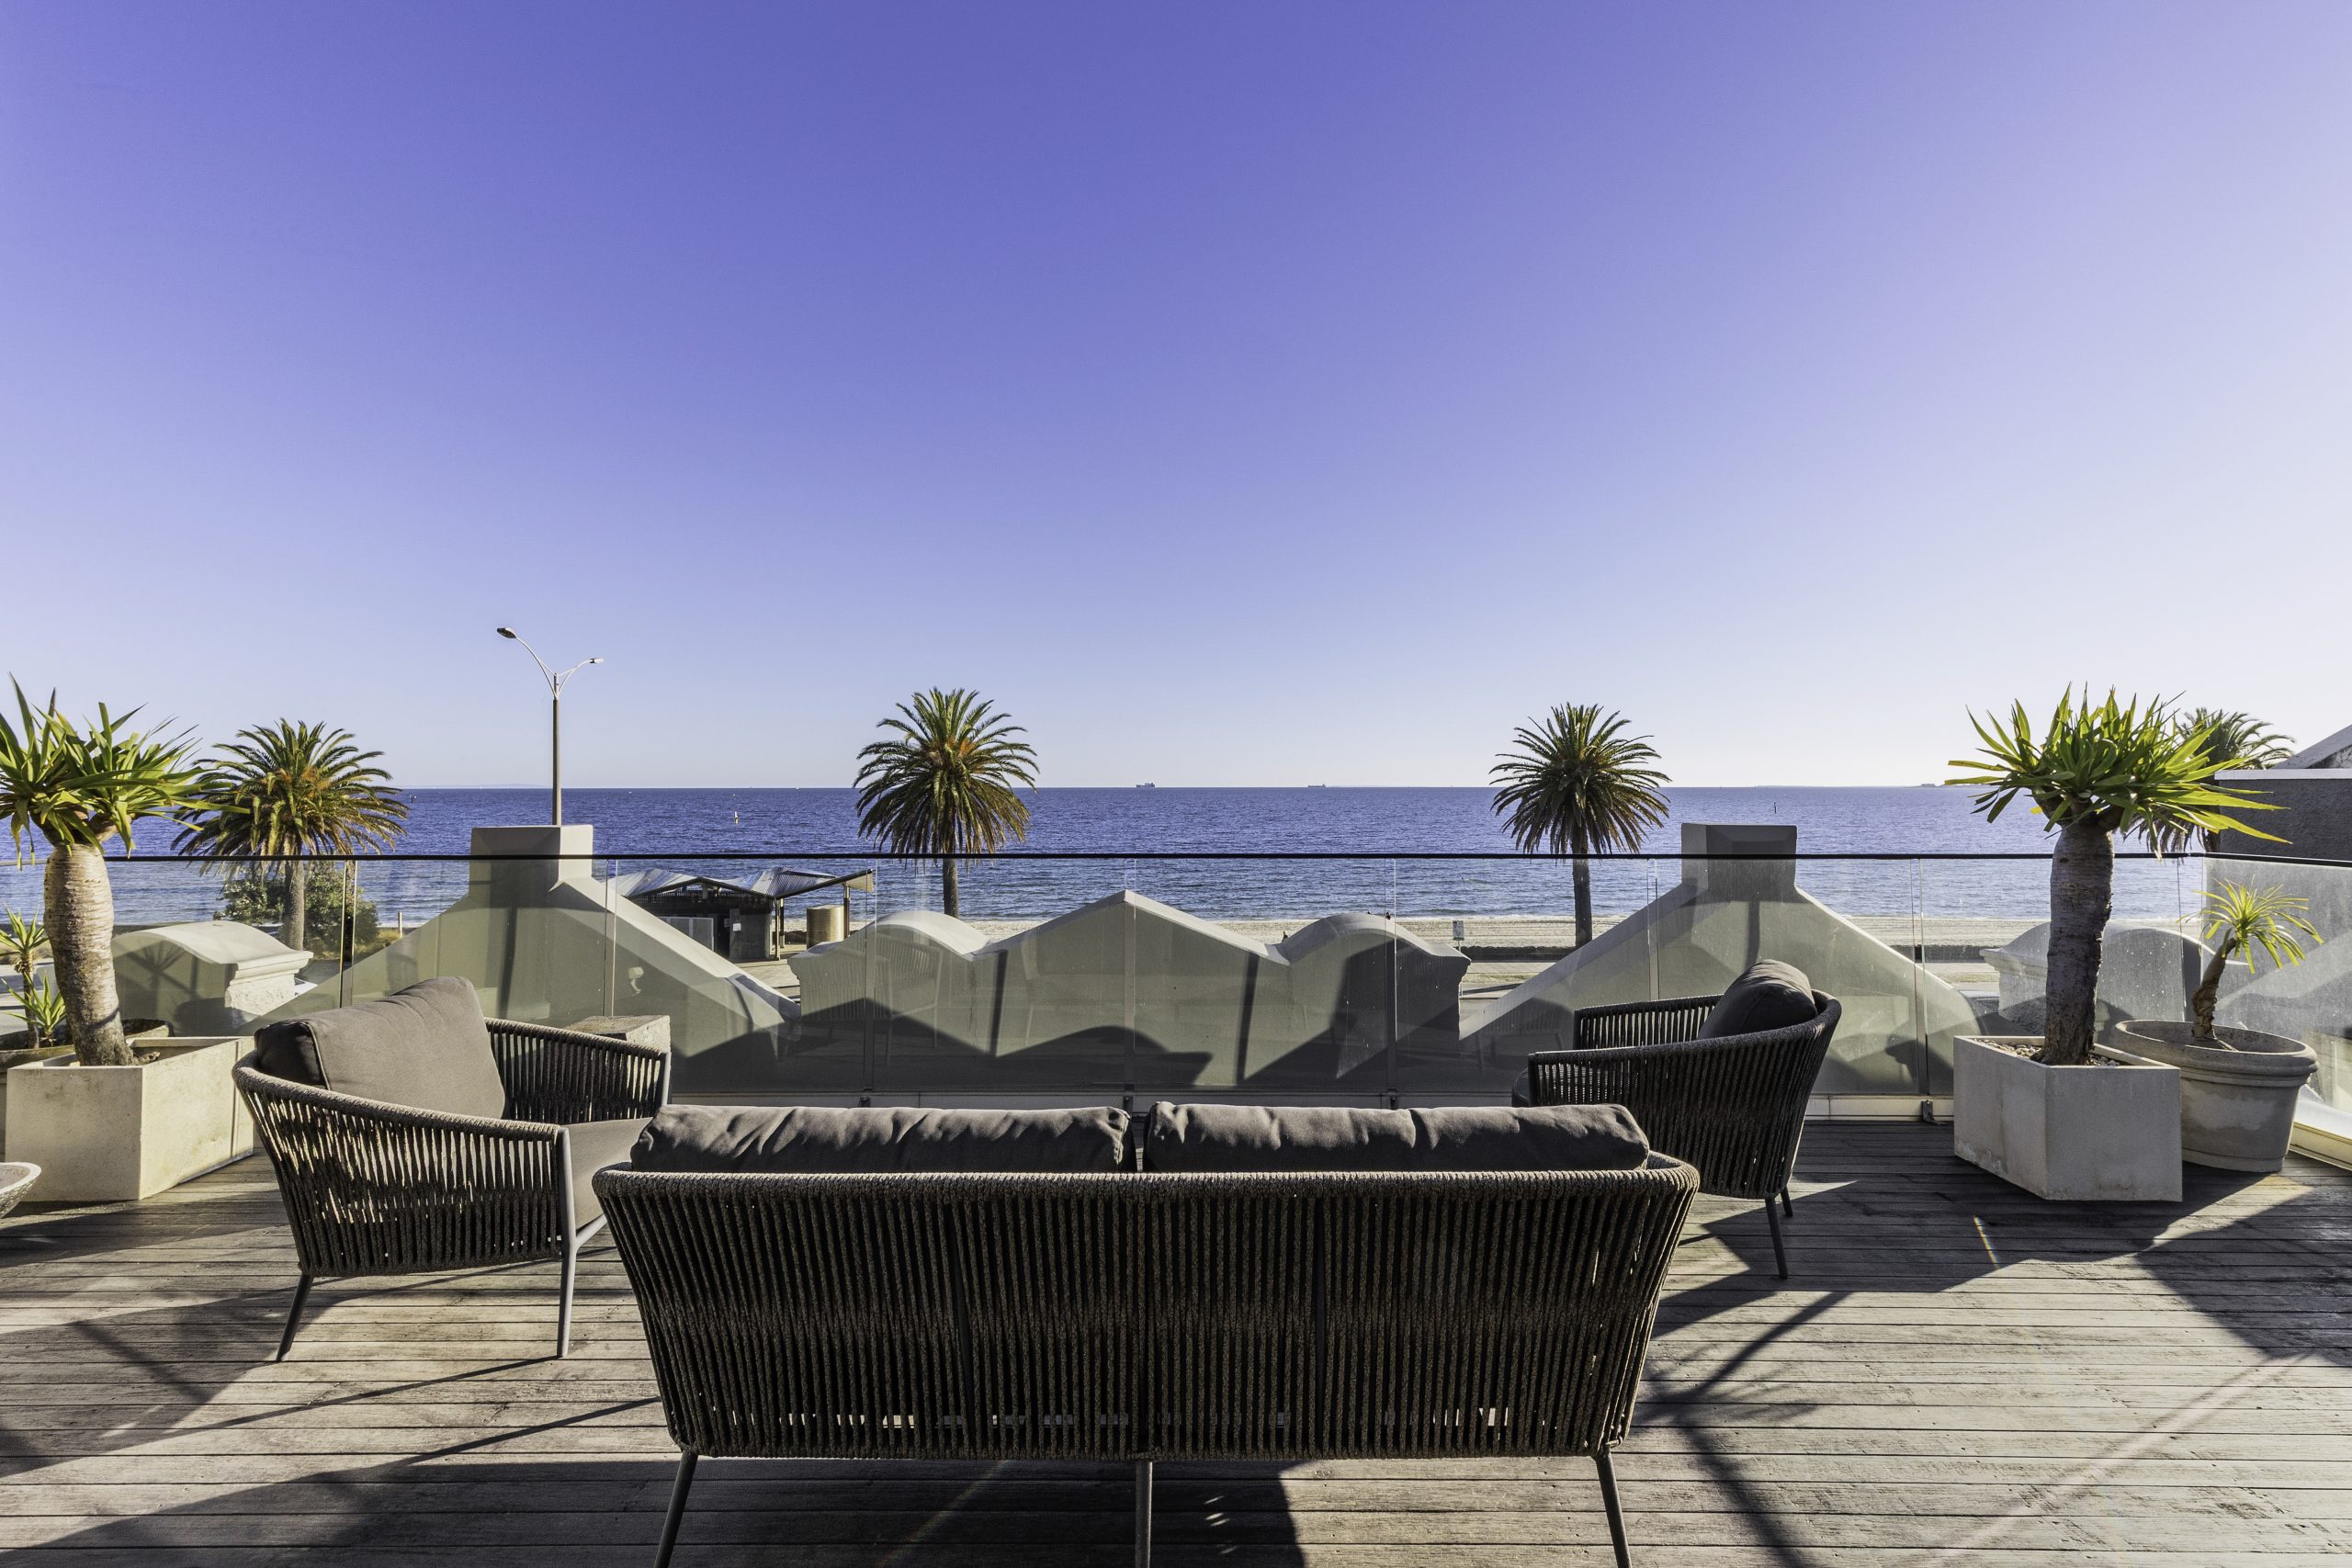
One more floor up, a top-level guest or teenager retreat with a bathroom, kitchenette, living area, and a huge water-facing terrace. Additionally, the triple garage, accessed via Ashworth St, has its own fully independent studio.
The Beaconsfield Pde home also has spotted gum floors, a video intercom, an alarm, an integrated sound system, abundant storage, and zoned heating and cooling, all within walking distance of Middle Park village, Albert Park Lake, and city-bound transport.
Carnane at 245 Beaconsfield Pde, Middle Park is listed with a price guide of $14 million to $15 million through Marshall White Port Phillip via an expressions of interest campaign closing on April 9.
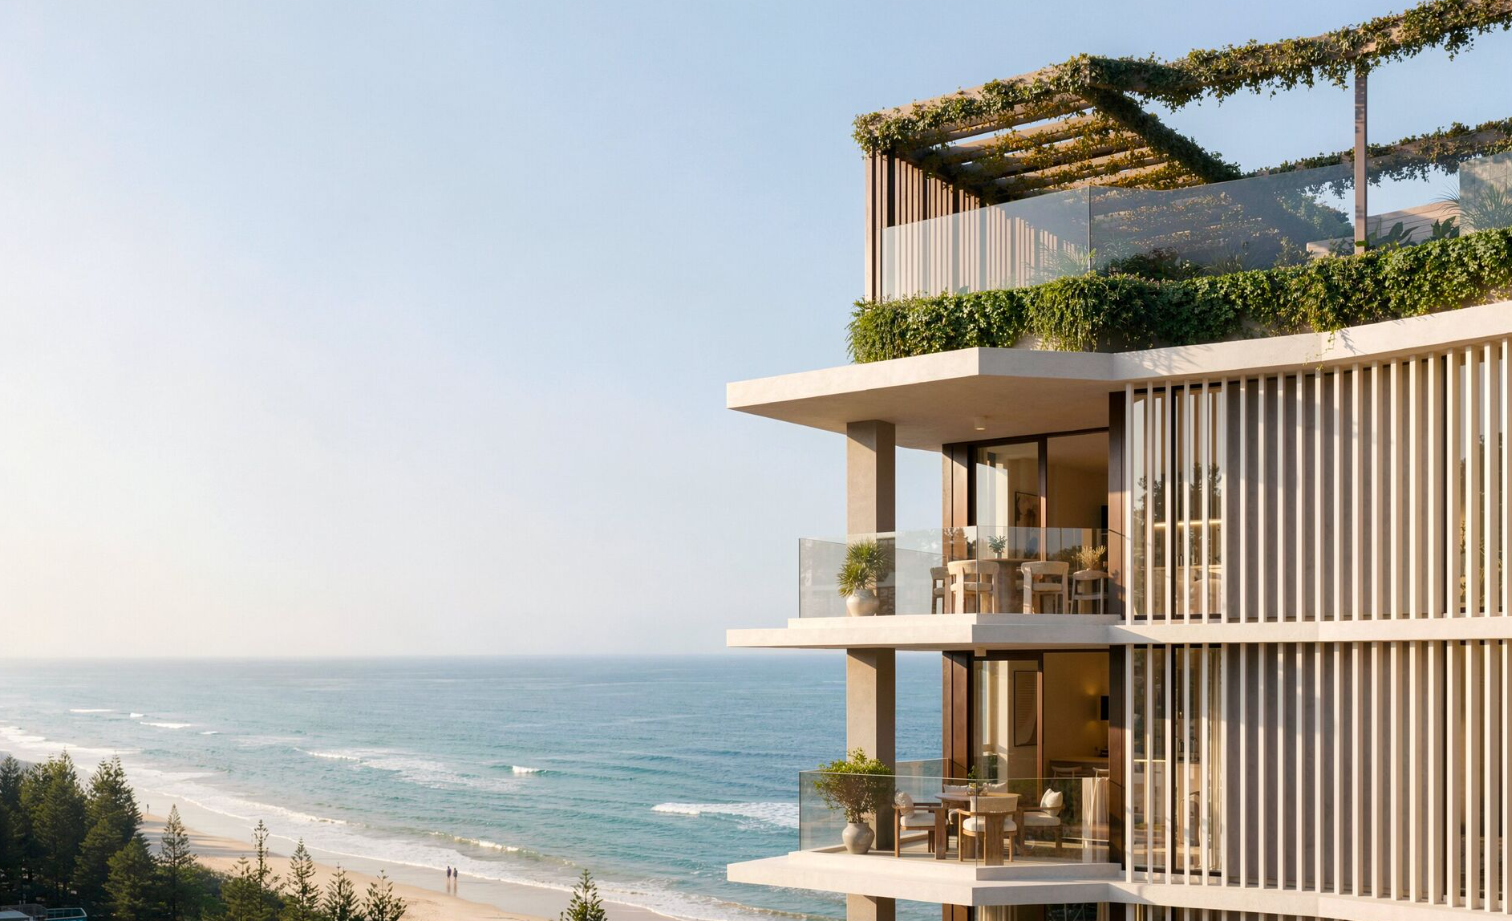
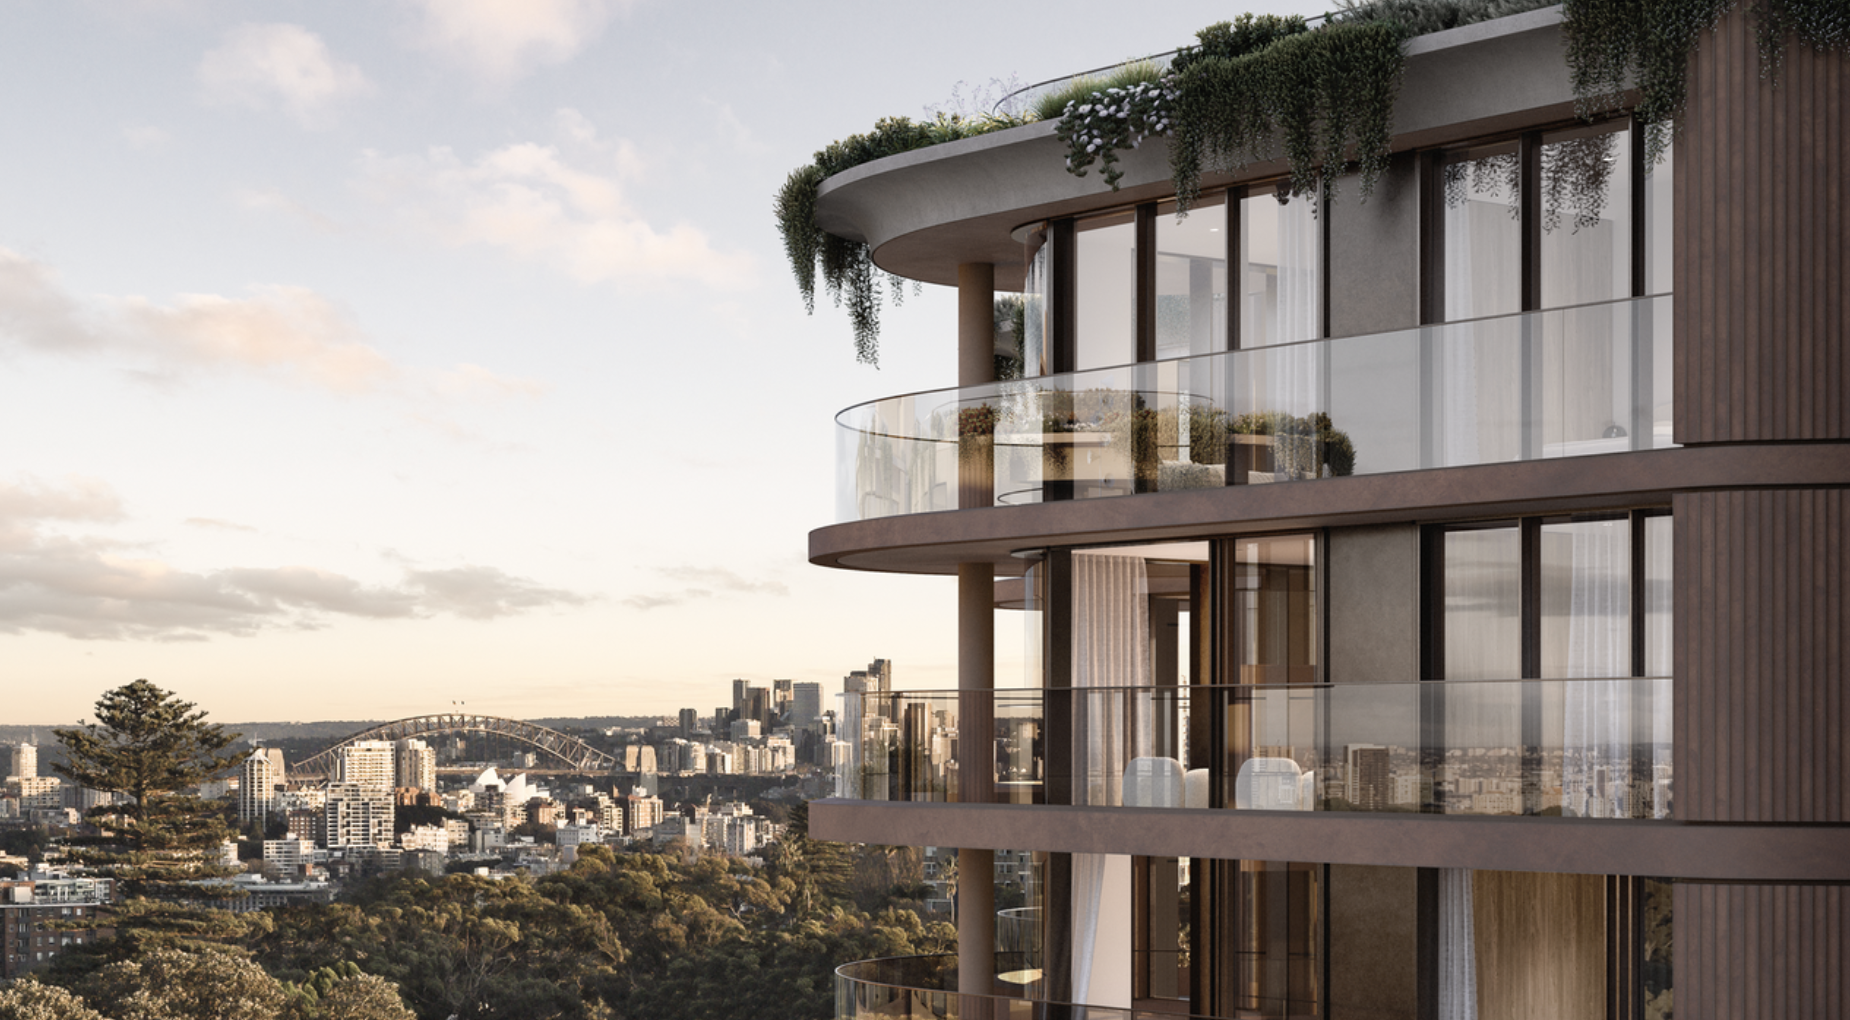
Set on one of the city’s last absolute riverfront sites, The Riversdale by Mosaic combines irreplaceable waterfront ownership with one of Brisbane’s most significant residential opportunities.
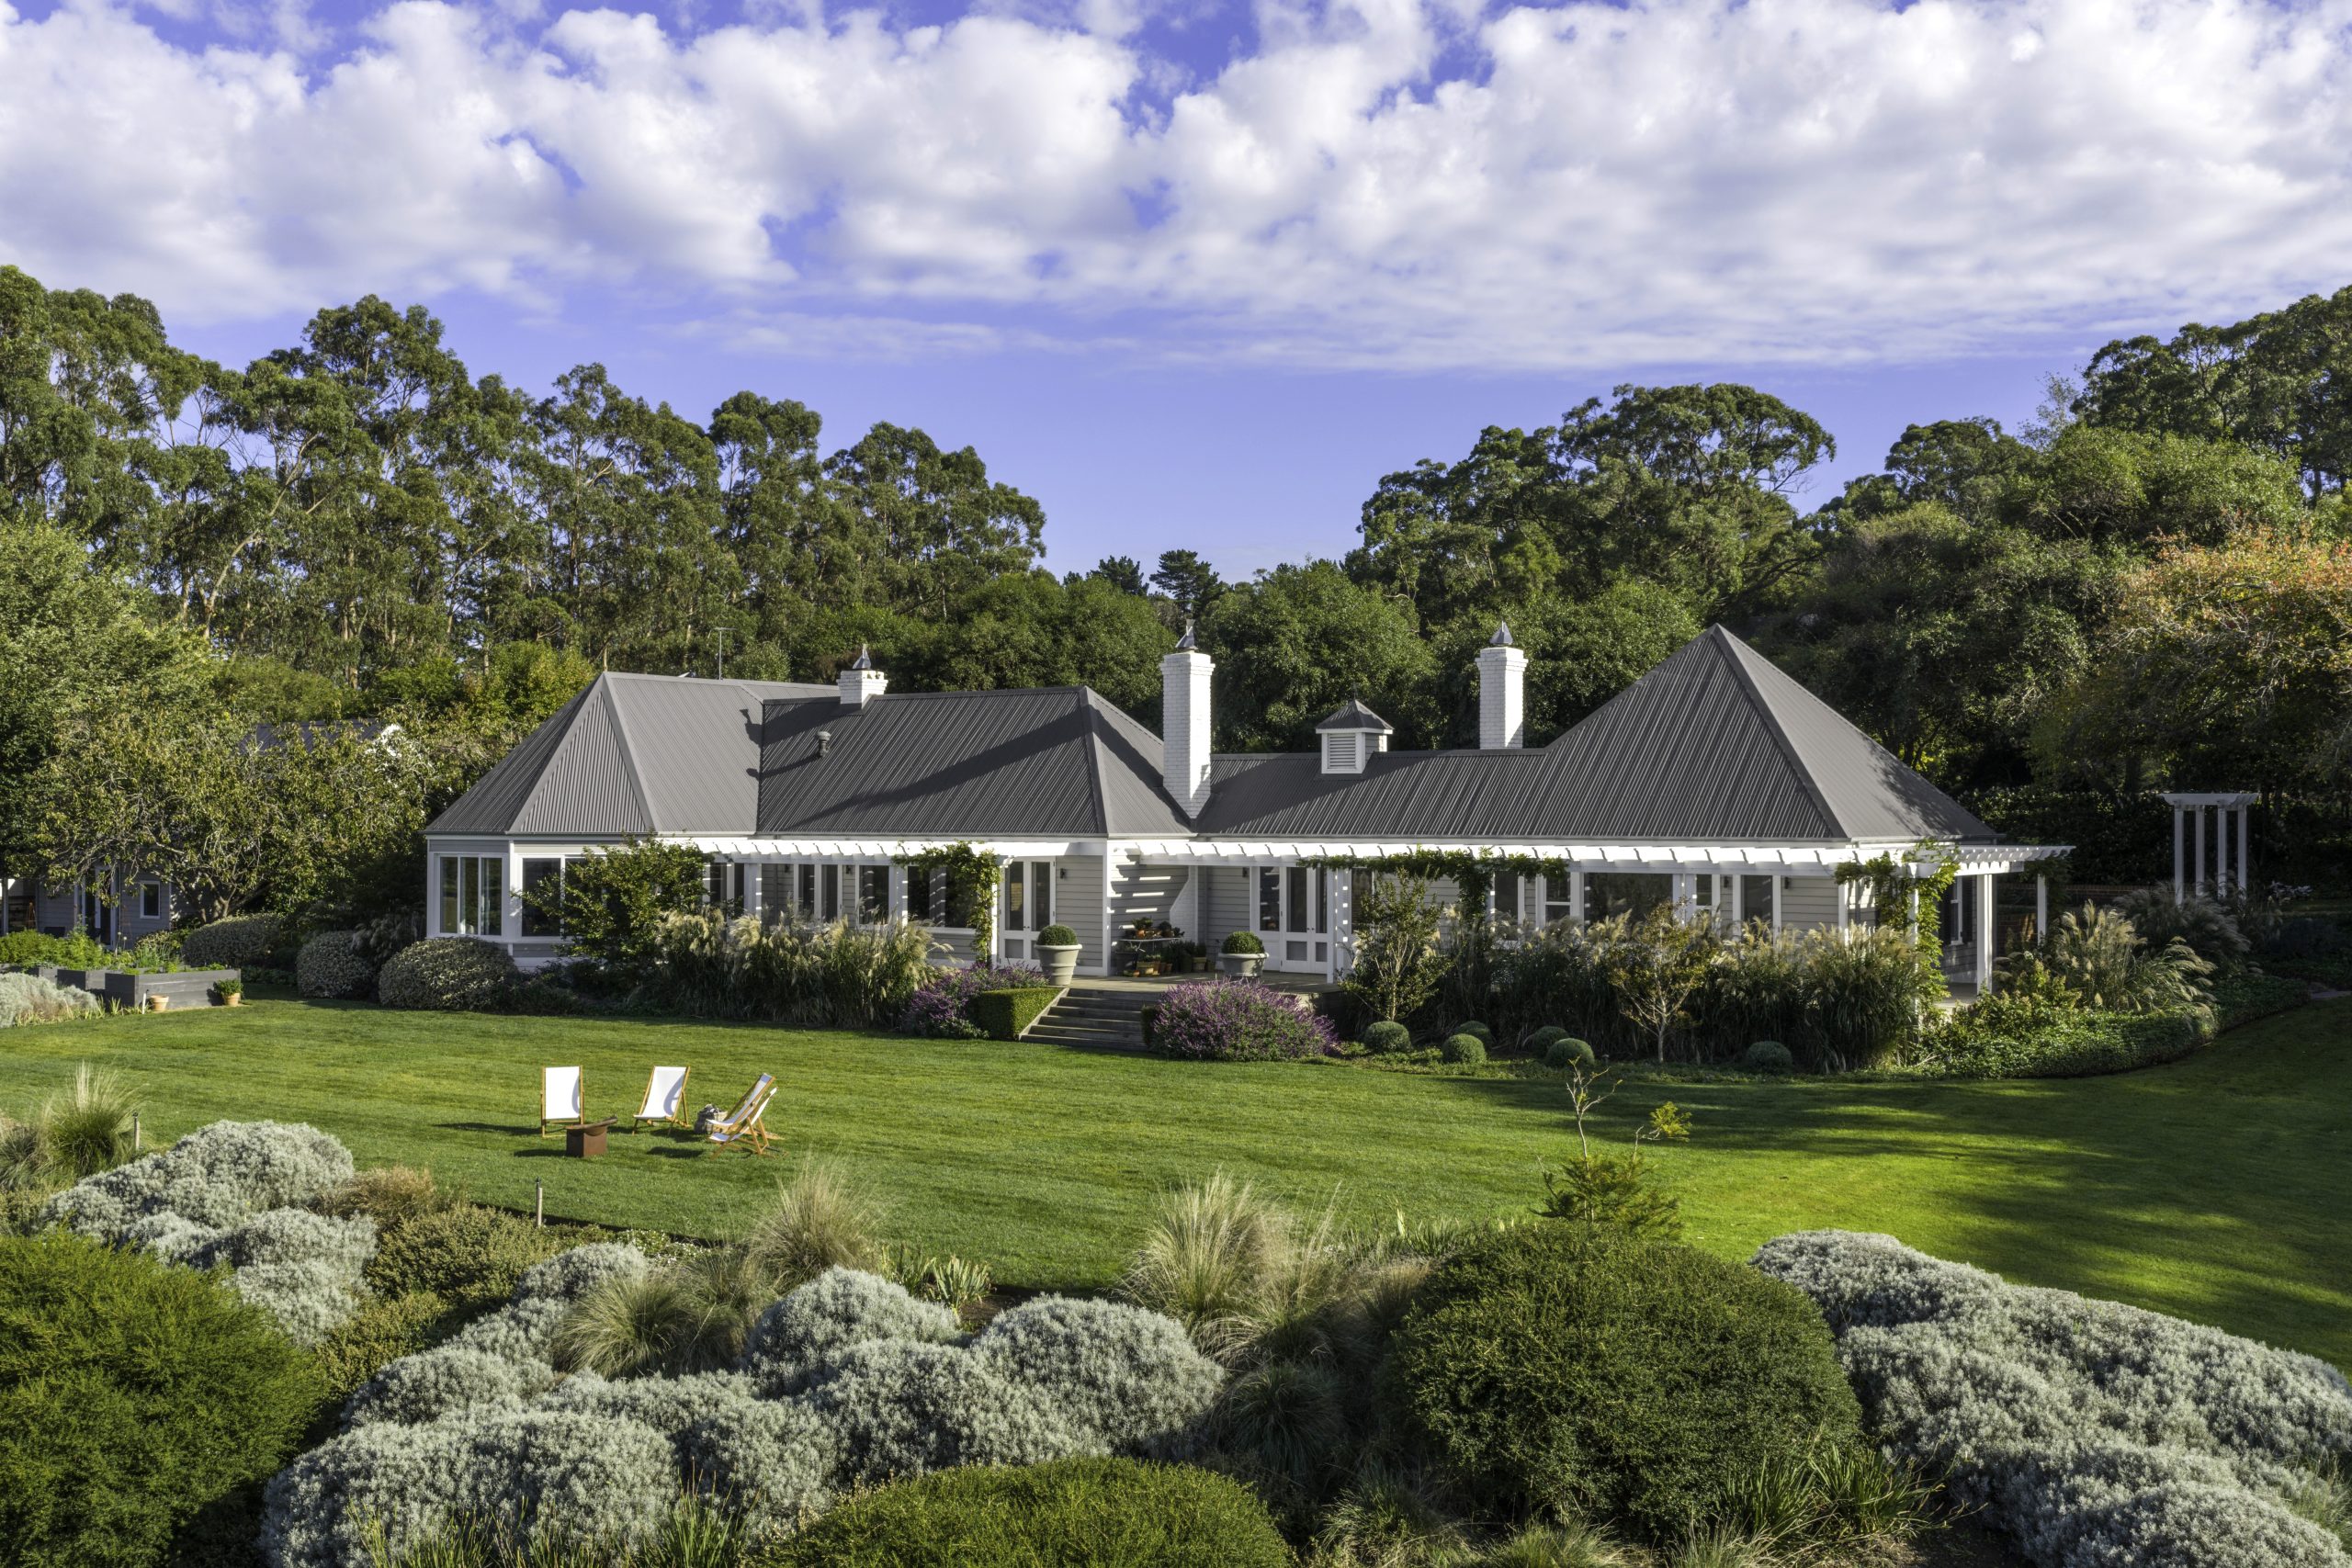
Margot Robbie may have travelled from a Queensland farm to the highest reaches of Hollywood, but a reported $28 million property deal suggests the Gold Coast has never lost its hold on her. The Australian actor and producer is believed to be the mystery buyer of Redwood, a seven-acre Currumbin Valley estate transformed into the …
Continue reading “Margot Robbie Reportedly Behind $28 Million Currumbin Valley Homecoming”
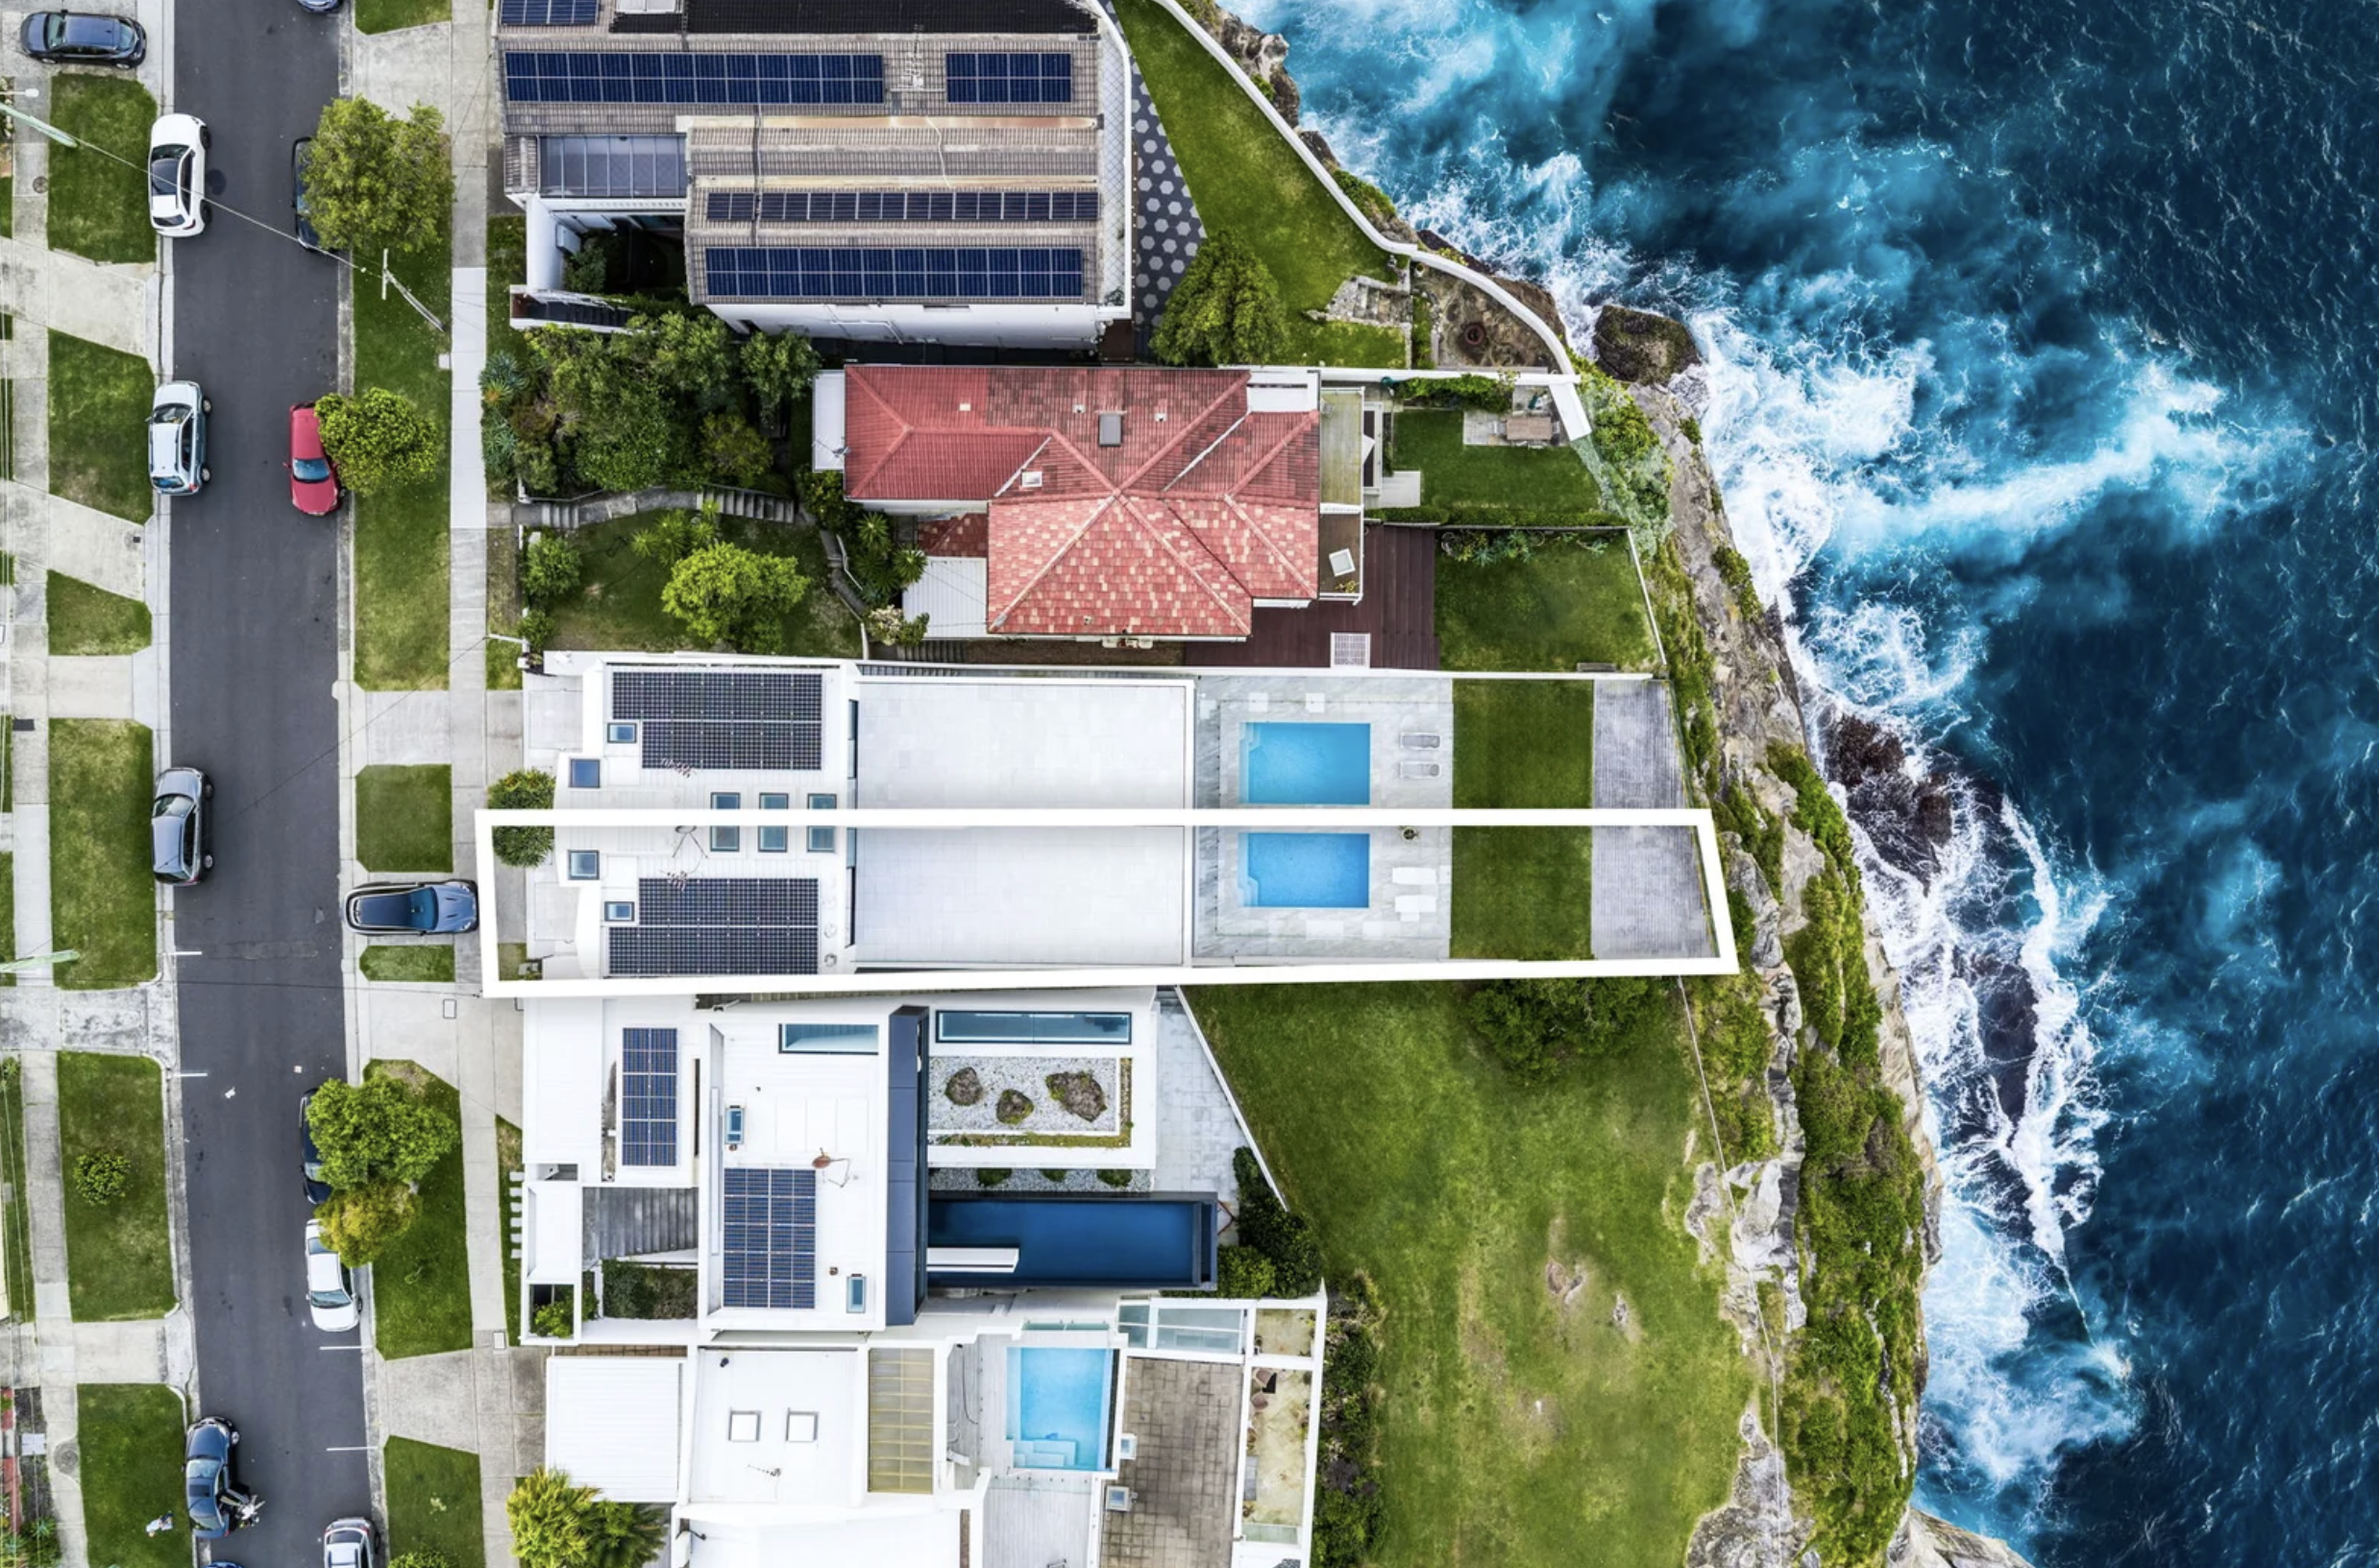
A landmark beachfront home in Balgowlah Heights has sold for $17.5 million, setting a new residential record for the tightly held Northern Beaches suburb.
The six-bedroom residence at 30A Beatty Street changed hands on July 21 through Clarke & Humel Property, eclipsing its own previous benchmark by $5.7 million.
The property last sold for $11.8 million in October 2017, a result reported as a Balgowlah Heights record at the time. Its latest sale represents an increase of more than 48% in almost nine years and places it well ahead of other known sales in the suburb.
It is not the first time the address has reshaped local expectations. The home sold for $3.15 million in 2013 before extensive alterations and additions transformed it into the substantial trophy residence seen today. From that transaction to its latest sale, its recorded value has increased more than fivefold.
Occupying 1,074sqm in an exclusive no-through pocket, the property backs directly onto the golden sand of Forty Baskets Beach. A gate at the bottom of the garden opens to the beach and surrounding foreshore walks, creating the kind of direct harbour access rarely available on the Northern Beaches.
The home’s elevated, cascading design takes full advantage of its position. Walls of glass frame panoramic views across North Harbour, while a succession of indoor and outdoor living spaces follows the slope towards the water.
Arrival is suitably dramatic. The four-car garage—complete with harbour views—is connected to the residence by a lift. From there, a covered walkway leads through tropical gardens to an entrance framed by a koi pond, stone flooring and soaring ceilings.
At the centre of the home is an expansive living and entertaining level. A stone kitchen fitted with Miele appliances steps down towards the view, incorporating an integrated refrigerator and freezer and a built-in breakfast bar positioned to overlook the harbour.
The adjoining formal dining room opens through a bi-fold wall to a landscaped side courtyard. A substantial living room, anchored by a gas fireplace, also connects to the main terrace, creating a continuous relationship between the interior, gardens and water.
An electrically operated roof allows the terrace to be used in different weather conditions, while automated internal blinds and ducted airconditioning add to the home’s extensive technology and comfort features.
Outside, the entertaining areas continue around a swimming pool and spa. A built-in barbecue, steam room and generous terraces give the property the atmosphere of a private resort, with the beach only steps away.
The accommodation has been arranged to suit a large or multigenerational household.
Four bedroom suites occupy an upper level, while the main bedroom commands an entire floor. The private retreat includes sweeping harbour views, a large walk-in wardrobe and a luxurious ensuite.
On the lower level, a billiard room and bar are accompanied by two bedrooms and a bathroom. A separate self-contained studio provides further flexibility for extended family, guests or live-in staff.
The residence also includes a private home office, yoga room and extensive storage—features that allow it to function as both a secluded family home and a large-scale entertaining destination.
Sustainability and energy resilience have also been incorporated through solar panels and a Tesla battery.
Despite its rare waterfront setting, the property remains close to the conveniences of the lower Northern Beaches. Bus services are approximately 450 metres away, while Balgowlah Village, local schools and North Harbour Reserve are within easy reach. Manly is about three kilometres from the home.
The sale underlines the scarcity premium attached to Sydney homes combining substantial land, direct beach access and uninterrupted harbour views.
Balgowlah Heights has a median house value of about $4.23 million, according to PropTrack data displayed on realestate.com.au. At more than four times that figure, the Beatty Street result sits in a different tier from the suburb’s conventional prestige market.
Its price is also $6.65 million above the $10.85 million paid for neighbouring 30 Beatty Street in December 2025.
While conventional luxury features helped support the result, the defining asset is one that cannot be readily replicated: a private rear gate opening directly onto Forty Baskets Beach.
A 30-metre masterpiece unveiled in Monaco brings Lamborghini’s supercar drama to the high seas, powered by 7,600 horsepower and unmistakable Italian design.
Hand-built in Melbourne and limited to just 10 cars a year, the Zeigler/Bailey Z/B 4.4 is reshaping what a modern collector car can be.