SOCIAL MEDIA DYNASTY LISTS $20M NORTH BONDI BEACH HOUSE
Social media phenomenon the Norris Nuts are listing their architect-designed North Bondi home following a $5 million transformation.
 2 min
2 min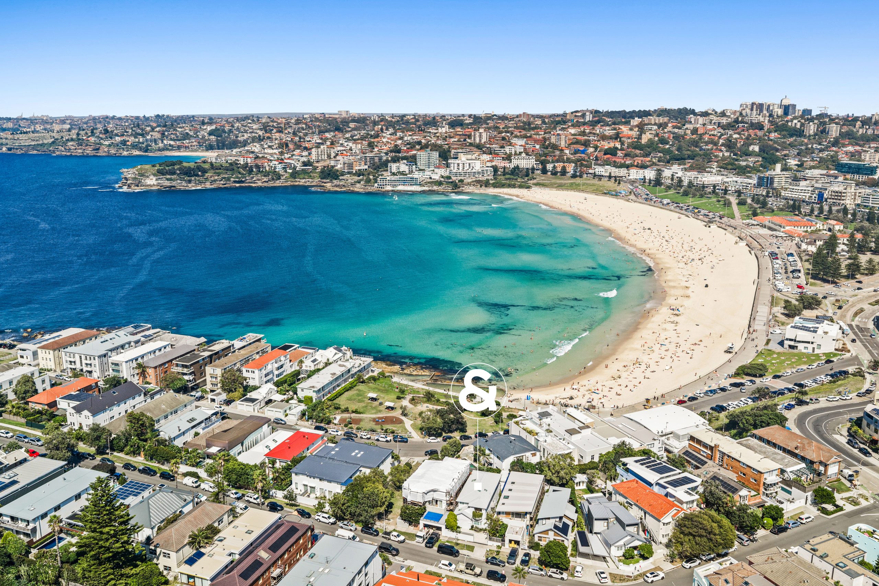

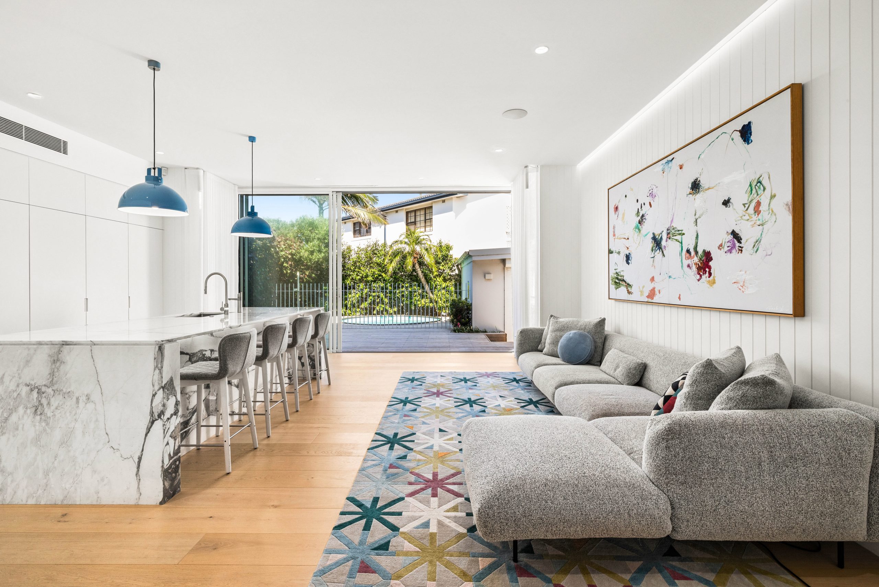
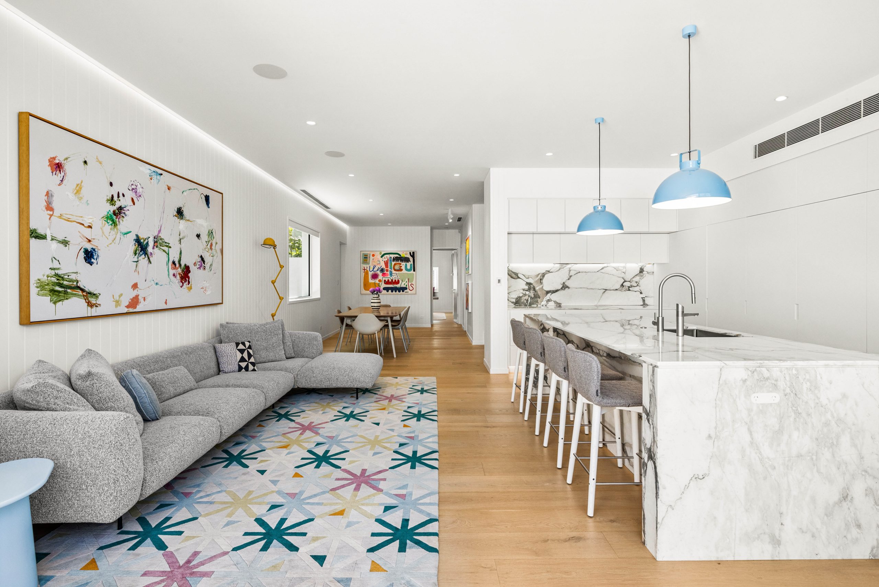
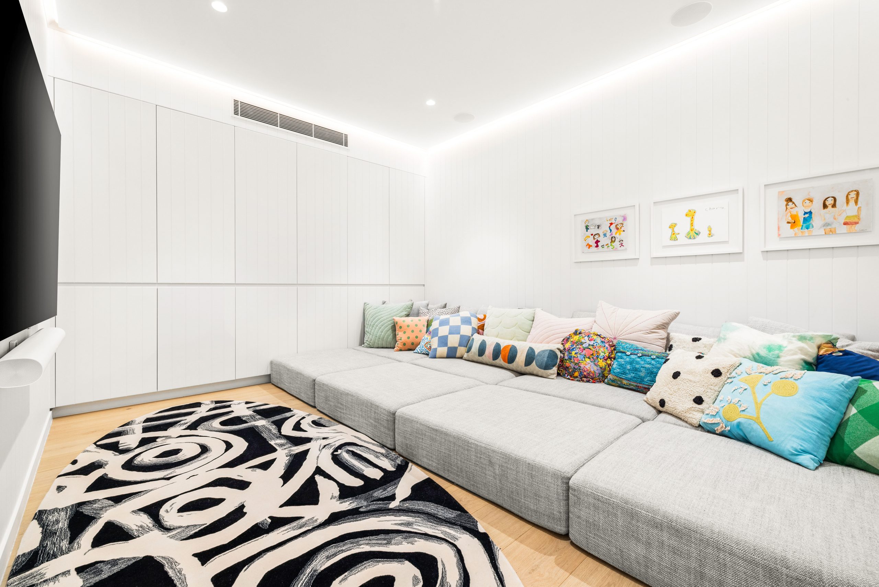
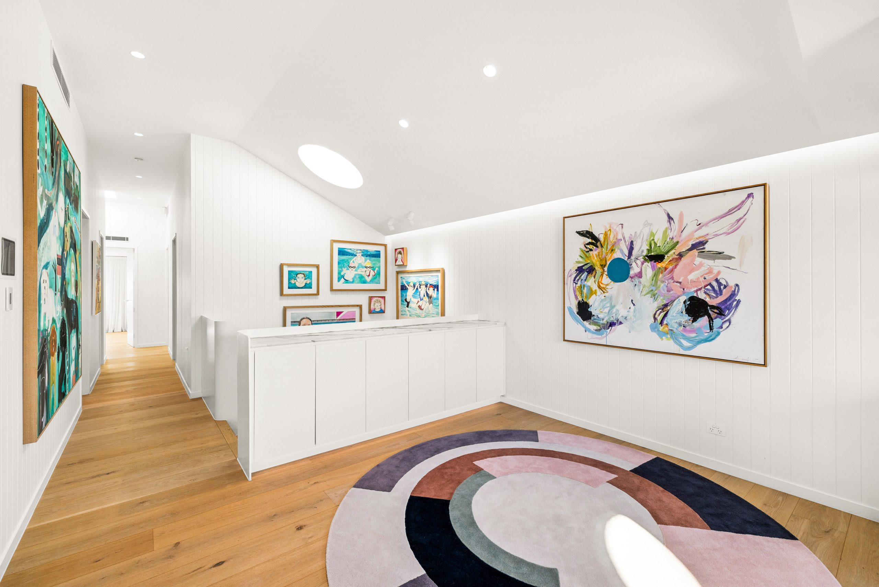
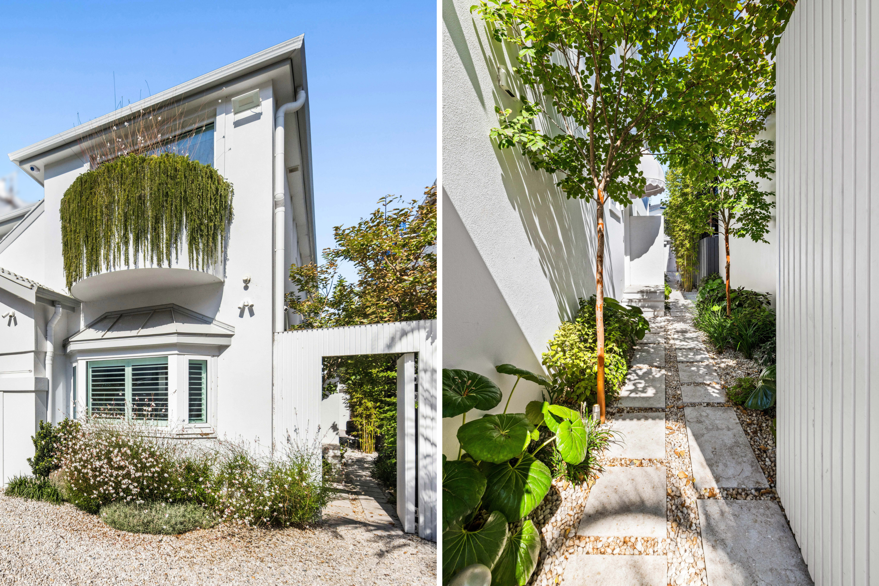
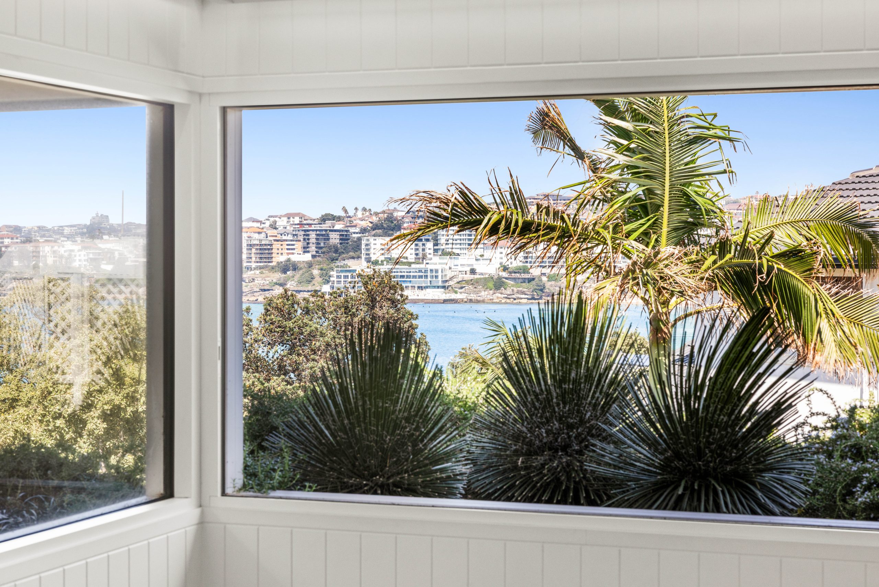
North Bondi is one of Sydney’s most coveted addresses thanks to its enviable proximity to Australia’s most famous beach – and the high-profile residents who call it home.
A contemporary six-bedroom house at 117 Brighton Boulevard is a beach house with a very 2026 twist – it’s owned by one of the country’s most influential families.
The vendors don’t come from “old money” and are not of a political persuasion, but the Norris family – also known as The Norris Nuts – have about 20 million social media followers. Former Olympic swimmer Justin Norris, his wife Brooke, and their six children, Sabre, Sockie, Biggy, Naz, Disco and Charm are known for sharing their daily escapades, which reportedly earn them as much as $10,000 a day.
The Norrises purchased the property in 2022 for $15.2 million and then set about transforming the home via a $5 million renovation that enlisted the expert help of award-winning architect Nick Tobias and renowned builders 3M.
Although the family originally intended for the home to house their growing brood, they are now offloading 117 Brighton Boulevard to focus on another North Bondi property they bought back in 2023 for $14.2 million.
Now their reimagined beach house is back on the market with Ric Serrao, Alex Lyons and Christophe Serrao of Raine & Horne Double Bay.
While the agents are not publicly disclosing a price guide, local properties have recently sold for between $13.9 million for a vacant land parcel at 108 Ramsgate Ave and $21.5 million for a penthouse at 6/124 Campbell Parade.
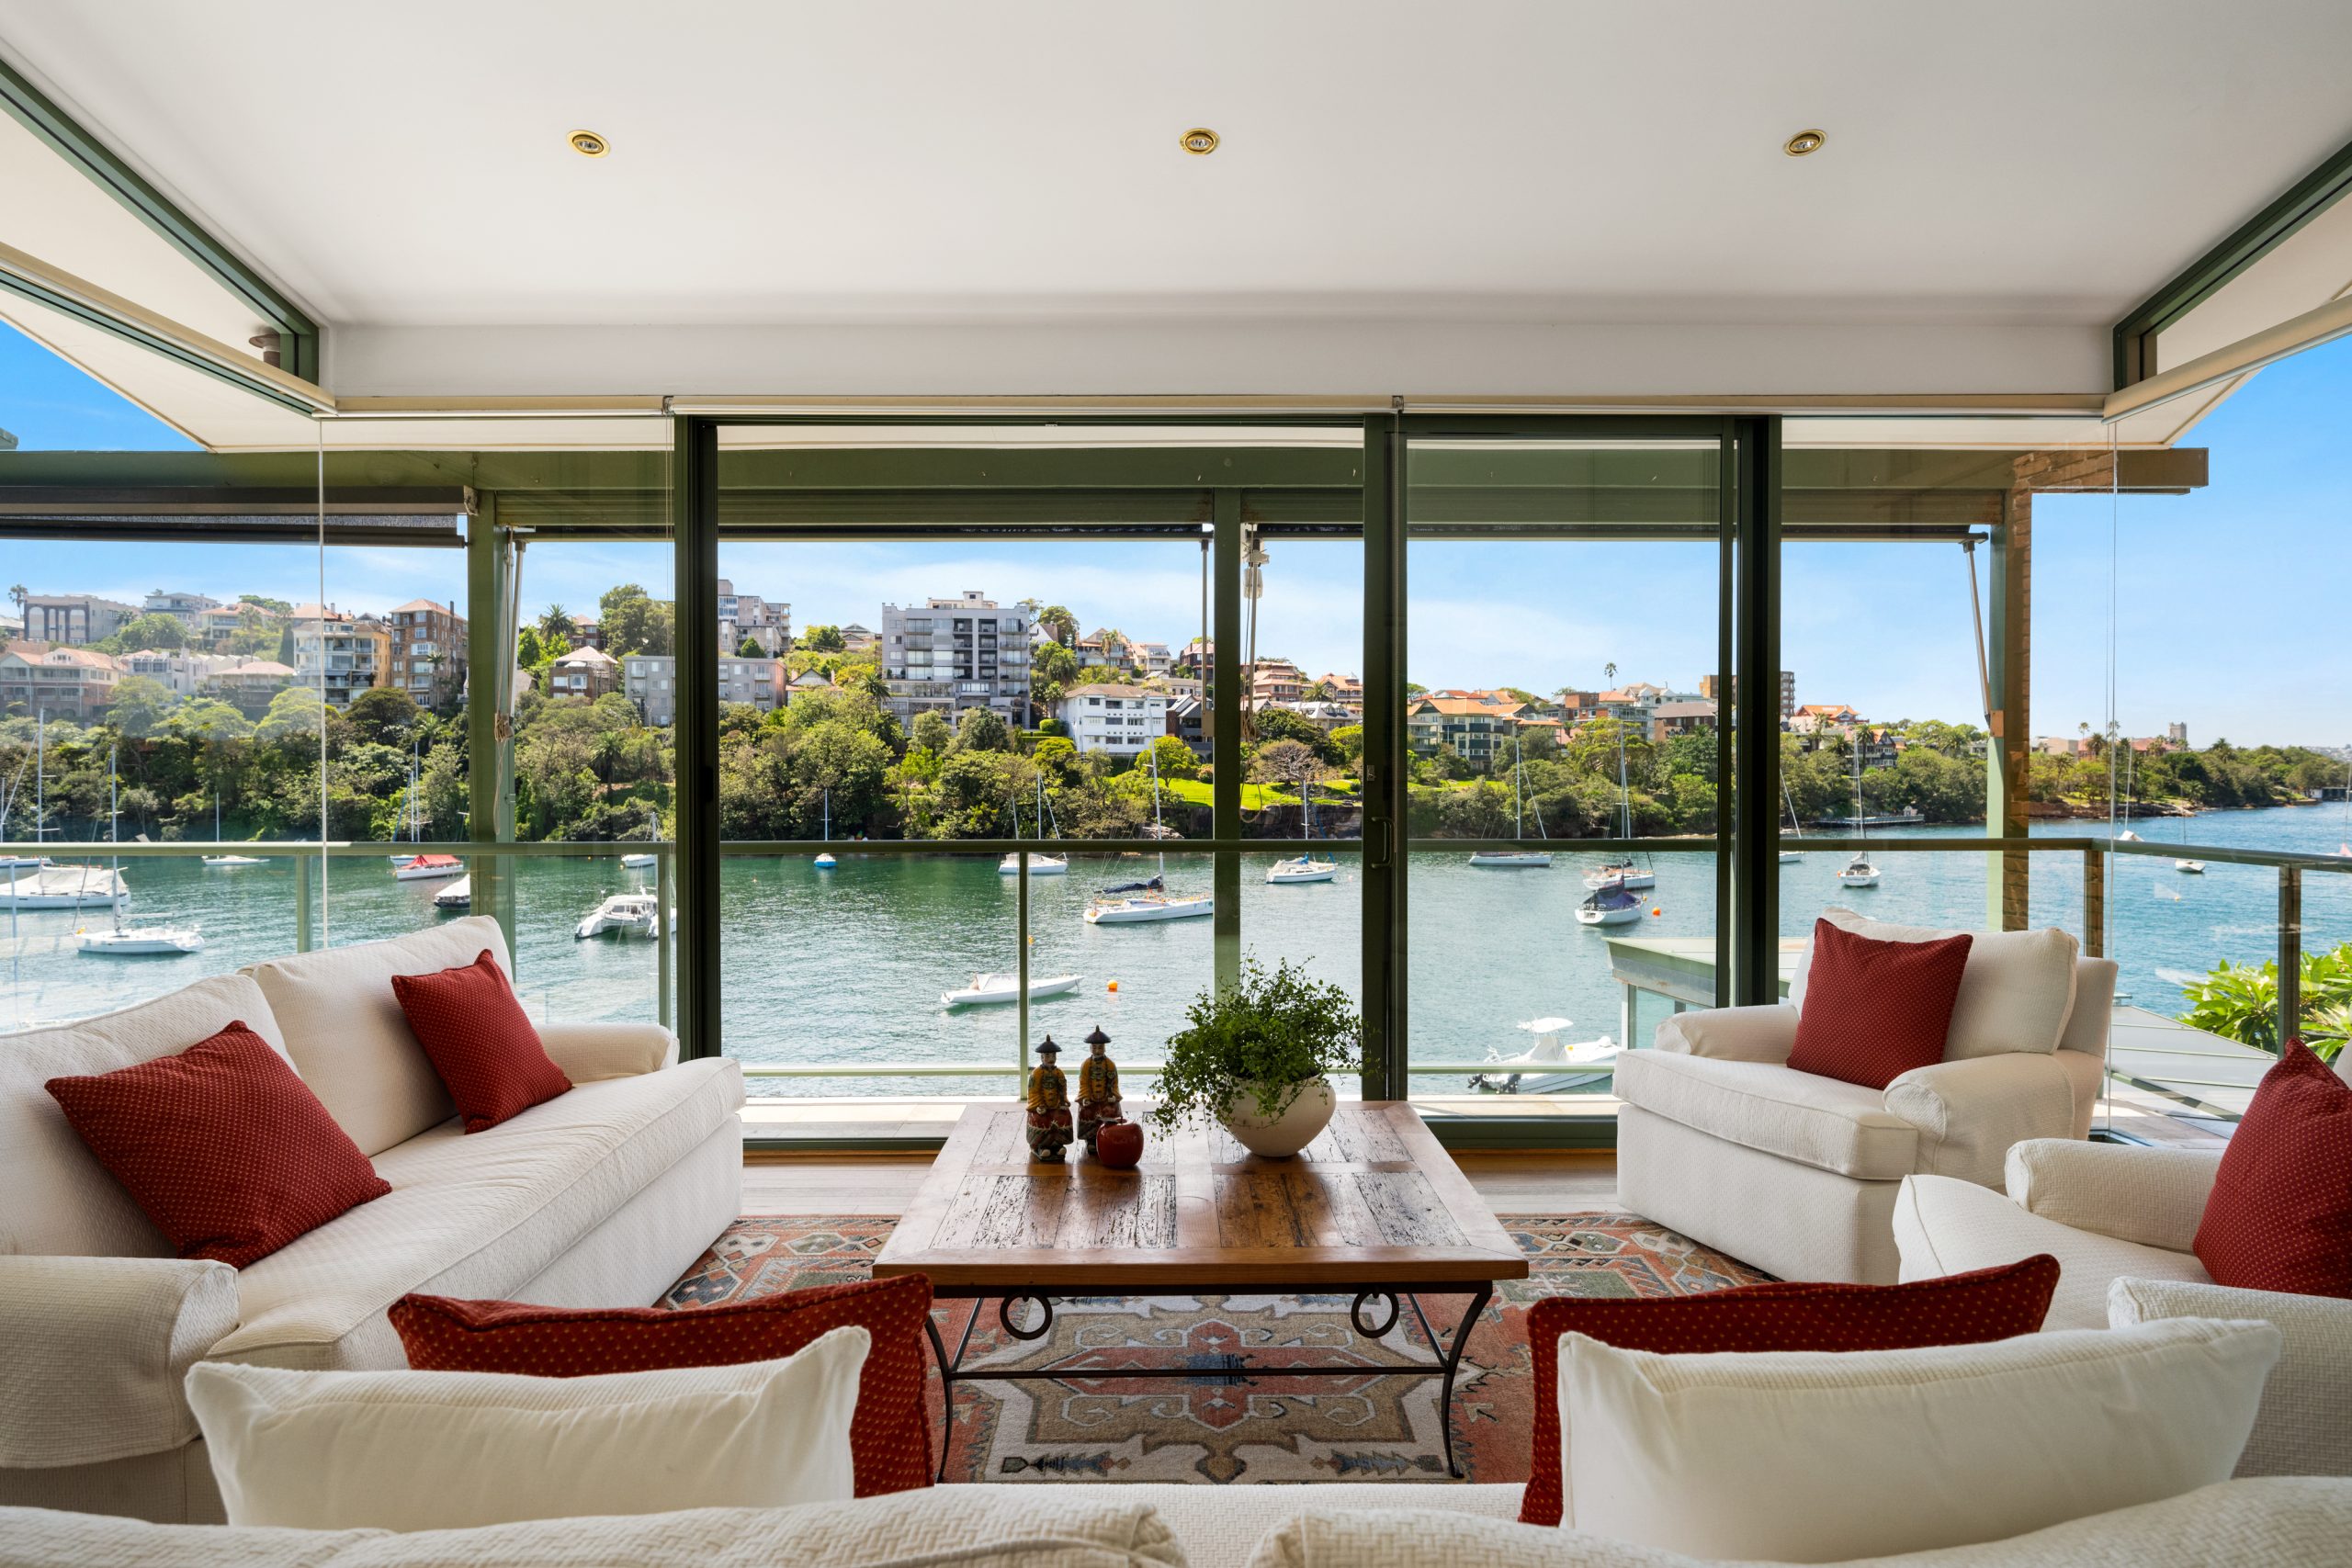
The sleek interiors of the two-storey Norris family home include European oak floors, Calacatta marble surfaces and extensive glazing to capture the coastal light.
At its heart, the spacious open-plan living and dining zone connects to an Instagram-worthy marble kitchen with a grand island bench large enough to welcome half a dozen kids. The space features top-of-the-line appliances and sliding doors opening out to a private backyard, complete with a sun deck and a plunge pool.
The ground floor also houses a family-friendly laundry, a media room, and a main bedroom suite with an ensuite and a walk-in wardrobe with a skylight.
Upstairs, the views come into focus in the expansive second living room. There is a full communal bathroom and four more bedrooms, each with built-ins, one with an ensuite and two with integrated desks.
Fit for a family who works from home, the North Bondi property has a separate studio space out the back with a private entrance.
Throughout the house, the technology has been updated with Control4 automation, a Sonos sound system, Circadian lighting, VRV air-conditioning, automated blinds, heated bathroom floors, and a CCTV security system.
A front courtyard has plenty of room for three cars, a real estate rarity in Bondi, but there is also a DA approval for a double lock-up garage.
The Norris family’s residence at 117 Brighton Boulevard is listed via private treaty with Ric Serrao, Alex Lyons and Christophe Serrao of Raine & Horne Double Bay.
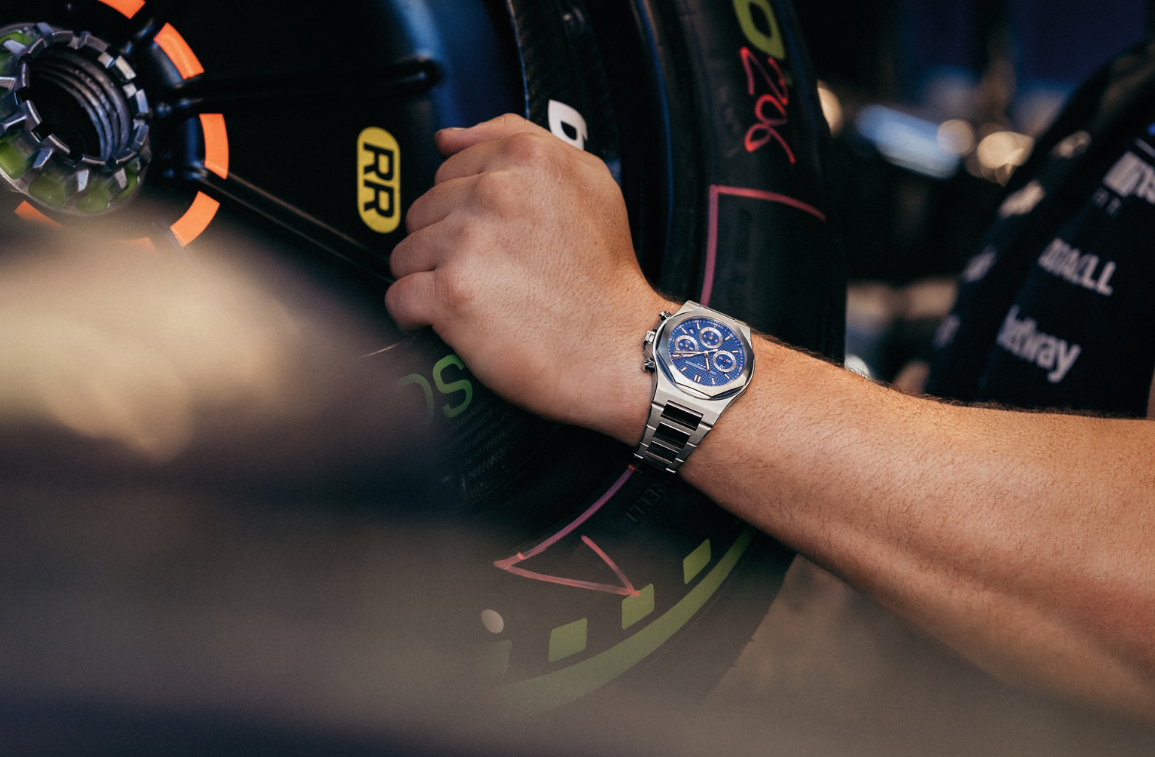
The Swiss watchmaker’s first collaboration with Atlassian Williams F1 Team produces two sporting Laureato models inspired by the team’s 2026 racing car.
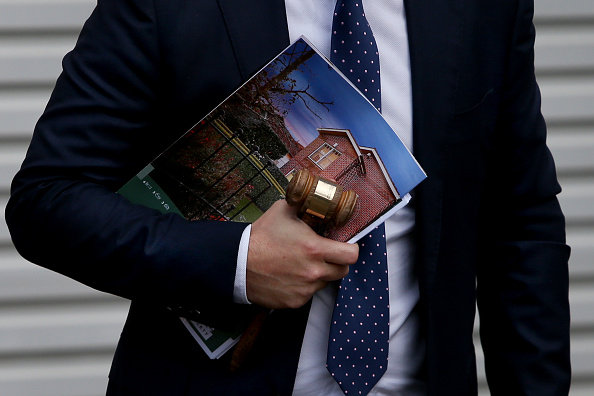
Victorian auction buyers will soon receive a piece of information that has traditionally been withheld until bidding reaches it: the vendor’s reserve price. Under new property-sale and underquoting laws, agents must publish the agreed reserve at least seven days before an auction or fixed-date sale. Most changes begin on 1 October 2026 and apply to …
Continue reading “Victoria’s New Auction Rules Will Force Reserve Prices Into the Open”

More than 10,000 homes, an expansive central park and a mix of hospitality, retail and wellness facilities will form Azizi Developments’ first master-planned community in the emirate.
2 min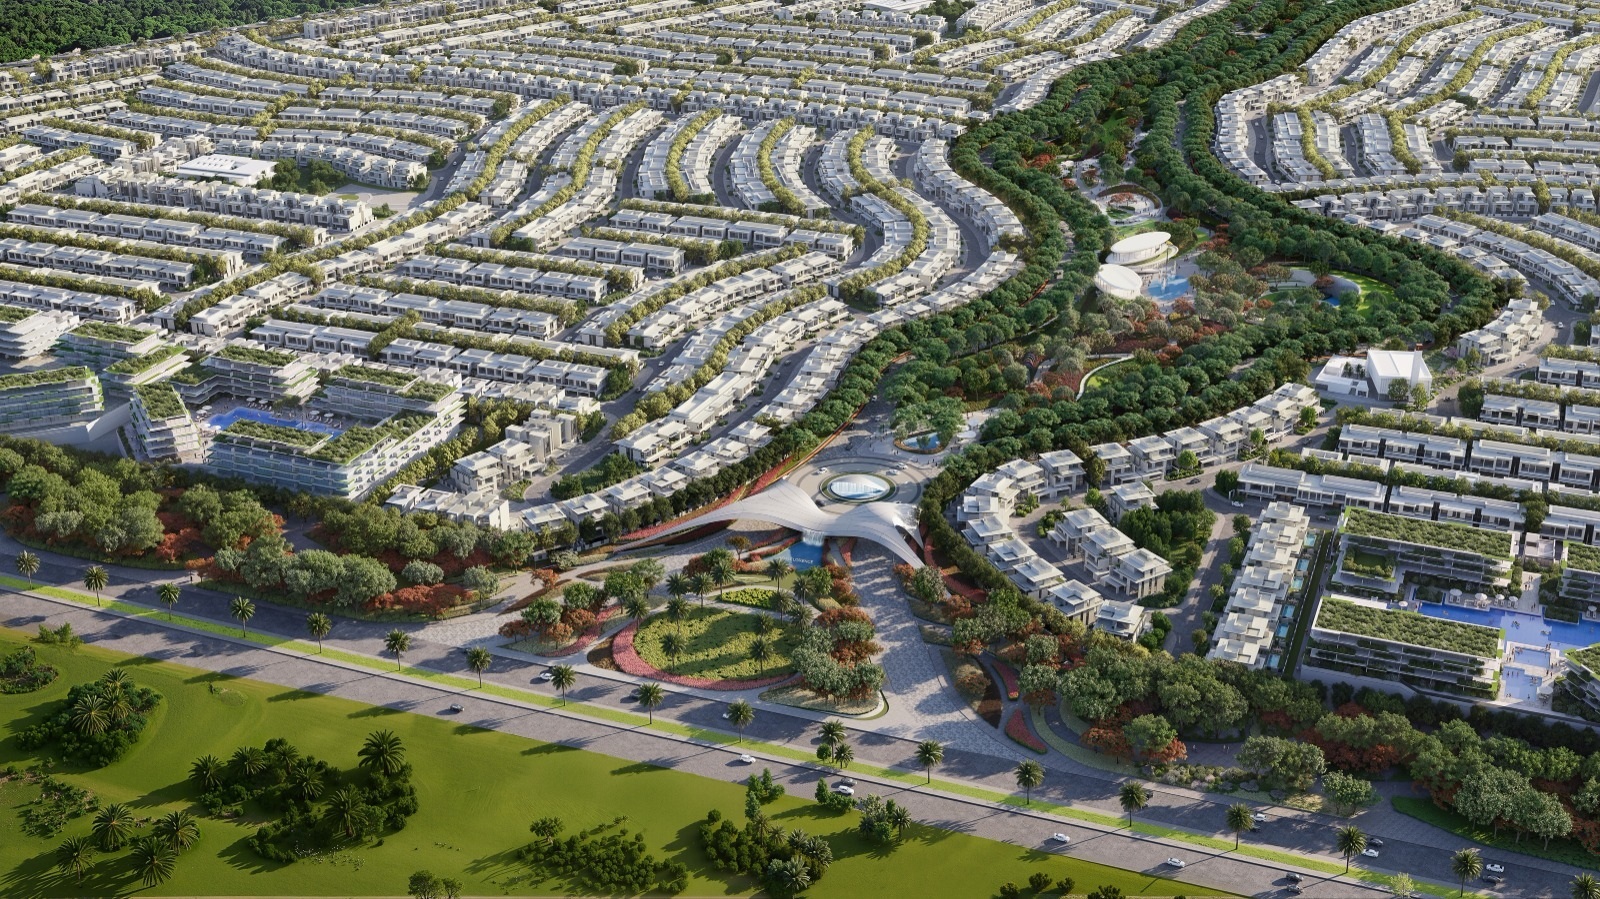
Sharjah is set to receive one of its largest new residential communities, with Azizi Developments unveiling plans for a US$8.1 billion master-planned precinct containing more than 10,000 homes.
Named Azizi Florence, the freehold development will comprise 1,130 villas, more than 6,000 townhouses and 3,500 apartments. Three-bedroom townhouses will start from US$515,000, with an indicative rate of US$231 per square foot of saleable space.
The project marks the Dubai-based developer’s first move into Sharjah, expanding a portfolio that includes the planned Burj Azizi skyscraper and the Azizi Venice community in Dubai.
A park at the heart of the community
Rather than treating landscaping as an afterthought, Azizi Florence will be organised around a 1.7 million sq ft central park.
The wider precinct is planned as a self-contained neighbourhood combining homes with retail, hospitality, education, leisure and wellness facilities.
Six residential clusters will sit within the development, each with its own park, clubhouse, community centre and landscaped gardens. The approach reflects a broader shift across large Middle Eastern developments, where greenery, recreation and everyday convenience are increasingly central to the residential proposition.
The scale of Azizi Florence suggests it is intended to function as a neighbourhood rather than a collection of housing estates. Its mix of housing types should also give the project broader appeal, accommodating apartment buyers alongside families seeking townhouses or standalone villas.
Azizi expands beyond Dubai
Azizi Developments has delivered more than 45,000 homes to buyers from over 100 countries and says it has approximately 150,000 units under construction.
Much of its growth has been concentrated in Dubai, where its portfolio extends across Palm Jumeirah, Mohammed Bin Rashid City, Dubai South, Sheikh Zayed Road and Downtown Jebel Ali.
Its most prominent current project is Burj Azizi, which is intended to become the world’s second-tallest building. Azizi Florence represents a different type of undertaking: a low-rise, family-oriented community built around public space and daily amenity.
For company founder and chairman Mirwais Azizi, the Sharjah project also carries a personal connection. The emirate was his first home in the UAE more than three decades ago, adding a symbolic dimension to the developer’s expansion.
Sharjah’s residential ambitions grow
Although Dubai and Abu Dhabi have traditionally captured much of the international attention directed at the UAE property market, Sharjah has been steadily broadening its residential offering.
Large freehold communities such as Azizi Florence have the potential to attract both local families and international purchasers looking for comparatively accessible entry points into the Emirates’ property market.
At a starting price of US$515,000, the project’s three-bedroom townhouses will sit well below the cost of equivalent family homes in many of Dubai’s more established luxury communities.
The ultimate appeal, however, will depend on execution. At this scale, the quality of the public realm, connections between residential clusters and delivery of the promised supporting infrastructure will be as important as the homes themselves.
If those elements come together, Azizi Florence could help establish a new benchmark for large-scale residential development in Sharjah—and give buyers another option beyond the UAE’s better-known property markets.

Two coming 2027 models – the first of the “Neue Klasse” cars coming to the U.S. early next year – have been revealed.
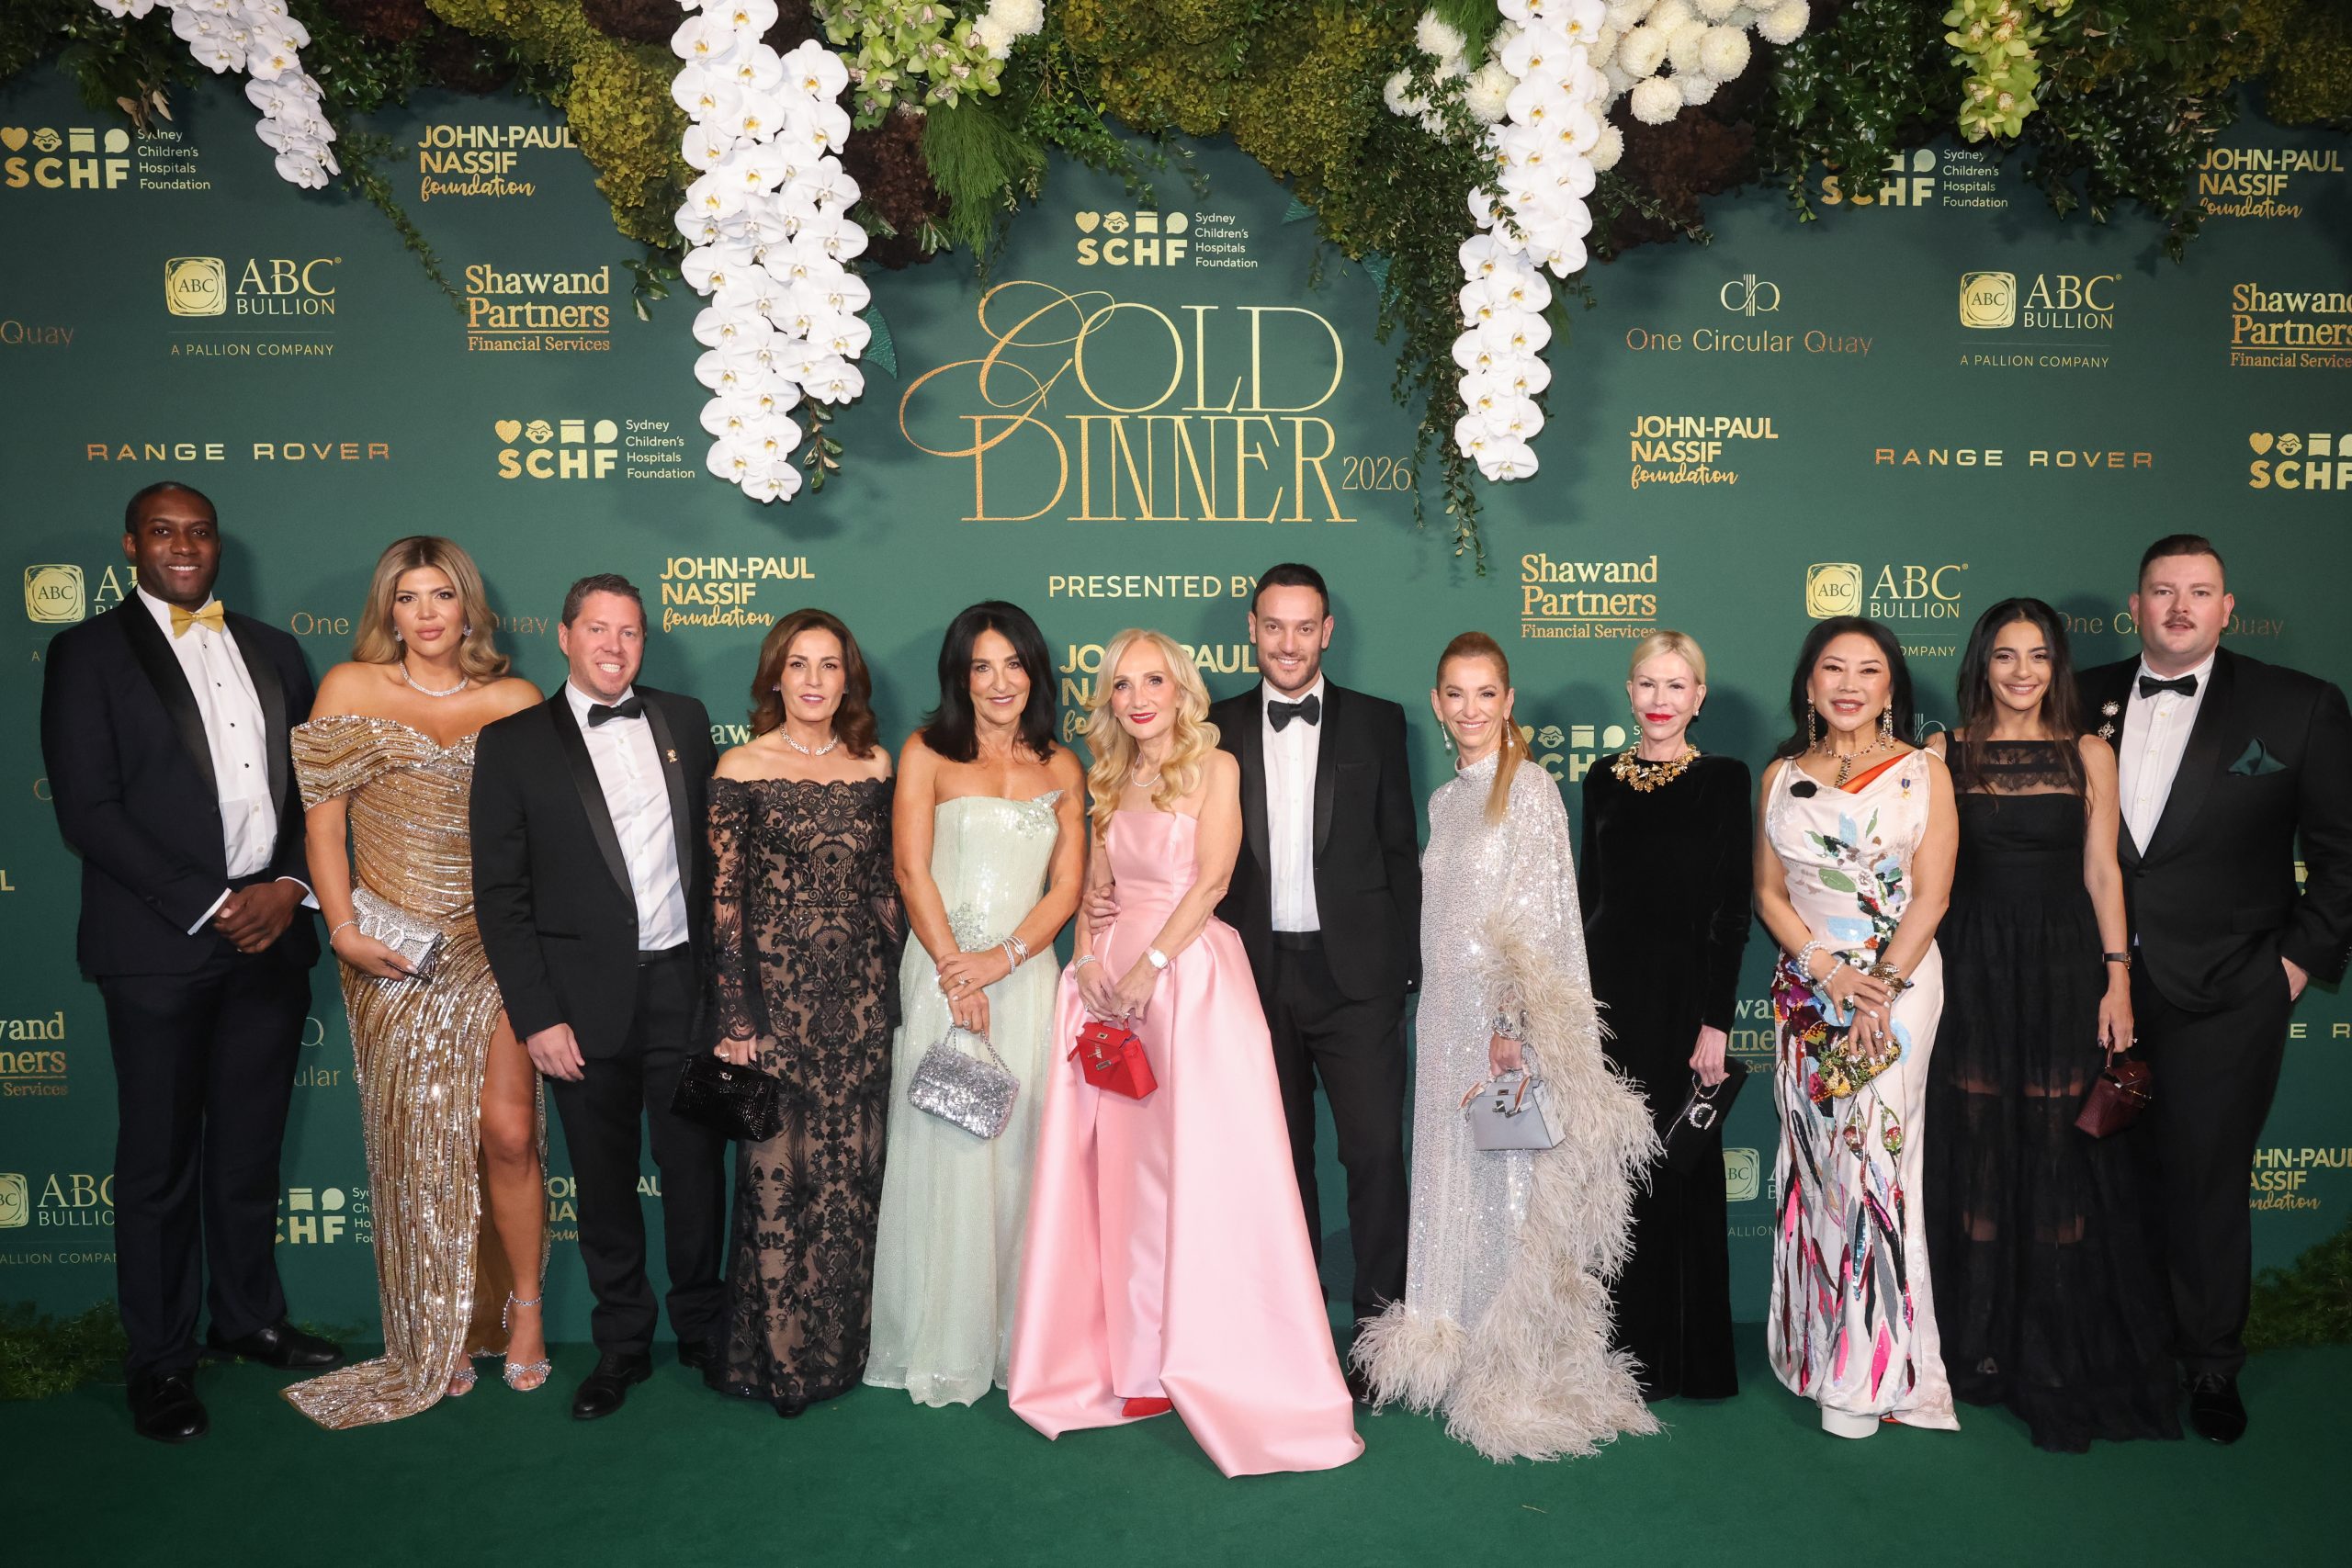
Sydney Children’s Hospitals Foundation CEO Kristina Keneally says Australia’s culture of large-scale philanthropy is becoming more sophisticated as Gold Dinner raises $75.5 million for children’s health, research and innovation.