Aston Martin’s ‘Super Tourer’ DB12 Delivers 500kW From A V8
The natural successor to the DB11, the newcomer drops the cylinders and ups the power, maxing out at 325km/h.
 3 min
3 min
Seeking to bridge the gap between supercars and grand tourers, Aston Martin has expanded the DB bloodline with the release of the DB12. Billed as the “world’s first Super Tourer”—debatable!—the new Aston Martin DB12 does away with the twin-turbo 5.2-litre V12 of its predecessor. Under the hood is a twin-turbo 4.0-litre V8 that delivers 500 kW of power and 800 Nm of torque — an increase of 53 kW and 100 Nm from the DB11.
All in all, that equates to the DB12 racing from 0-100km/h in 3.5 seconds with a top speed of 325km/h.
The V8 feeds power to the rear wheels through an eight-speed automatic transmission, with the addition of a new electronic limited-slip differential. Aston Martin claims its new rear differential “can go from fully open to 100% locked in a matter of milliseconds,” promoting more precise and consistent handling.
Under the skin, structural stiffness has been increased with the aluminium structure upping torsional stiffness by seven percent as a result of changes made to the engine cross brace, front and rear undertrays, front crossmember, and rear bulkhead. The resultant effect allows for gains in suspension performance as well as steering feel and overall driving pleasure.



The newcomer is unmistakable as anything other than an Aston Martin, with the low-and-wide proportions and two-door design a signature of the British marque. Taking on an athletic, aggressive stance, the Aston Martin DB12 is equipped with a more muscular physique befitting of its powertrain.

An upsized grille dominates the front end, which also sees the addition of a new lighting signature and surface detailing on the swept-back headlights and smaller frameless wing mirrors. On the nose sits the newly revised Aston Martin wings logo, with the DB12 the first production car to bear the badge. 21-inch alloys complement the wide design while optimising the aerodynamic profile of the vehicle.



Step inside and you’ll find an entirely redesigned interior. The newcomer does away with the Mercedes-Benz infotainment system of its predecessor. In its place is an in-house—a first for the marque—system with dual 10.25-inch screens and Aston Martin-designed switchgear. Rounding it out is surround sound audio designed by leading British auditory icon Bowers & Wilkins.

The cabin itself takes on an opulent tone, designed with long journeys in mind. There’s the option for full Bridge of Weir leather or Alcantara upholstery; each outfitted with a new quilting pattern introduced for the DB12.
The release of the Aston Martin DB12 coincides with the marque’s 110th anniversary, as well as 75 years of the DB line.
“The latest addition to Aston Martin’s most illustrious bloodline, DB12 exemplifies the brand by boldly moving forward,” says Marek Reichman, Chief Creative Officer of Aston Martin. “Emphatically fresh yet unmistakably Aston Martin, DB12 defines the new breed of Super Tourer.”
First deliveries are slated to begin in Q3, 2023. While Aston Martin is yet to release pricing, it’s a safe bet to assume it’ll be a step up from the DB11, which starts at $382,000 (before ORC).

From making unpopular decisions to learning when to listen, leaders from five businesses reveal what nobody prepared them for — and how running a company has challenged their expectations.

Technology and semiconductor shares fell sharply as investors questioned the debt financing the AI infrastructure boom and confronted higher rates and Chinese competition.
Elon Musk is exploring a potential merger between Tesla and SpaceX, a deal that could reshape the future of AI, robotics, autonomous vehicles and space technology. With a combined valuation potentially reaching $3.5 trillion, the move could bring Musk’s vision of an interconnected technology ecosystem closer to reality, although a deal remains uncertain.
5 min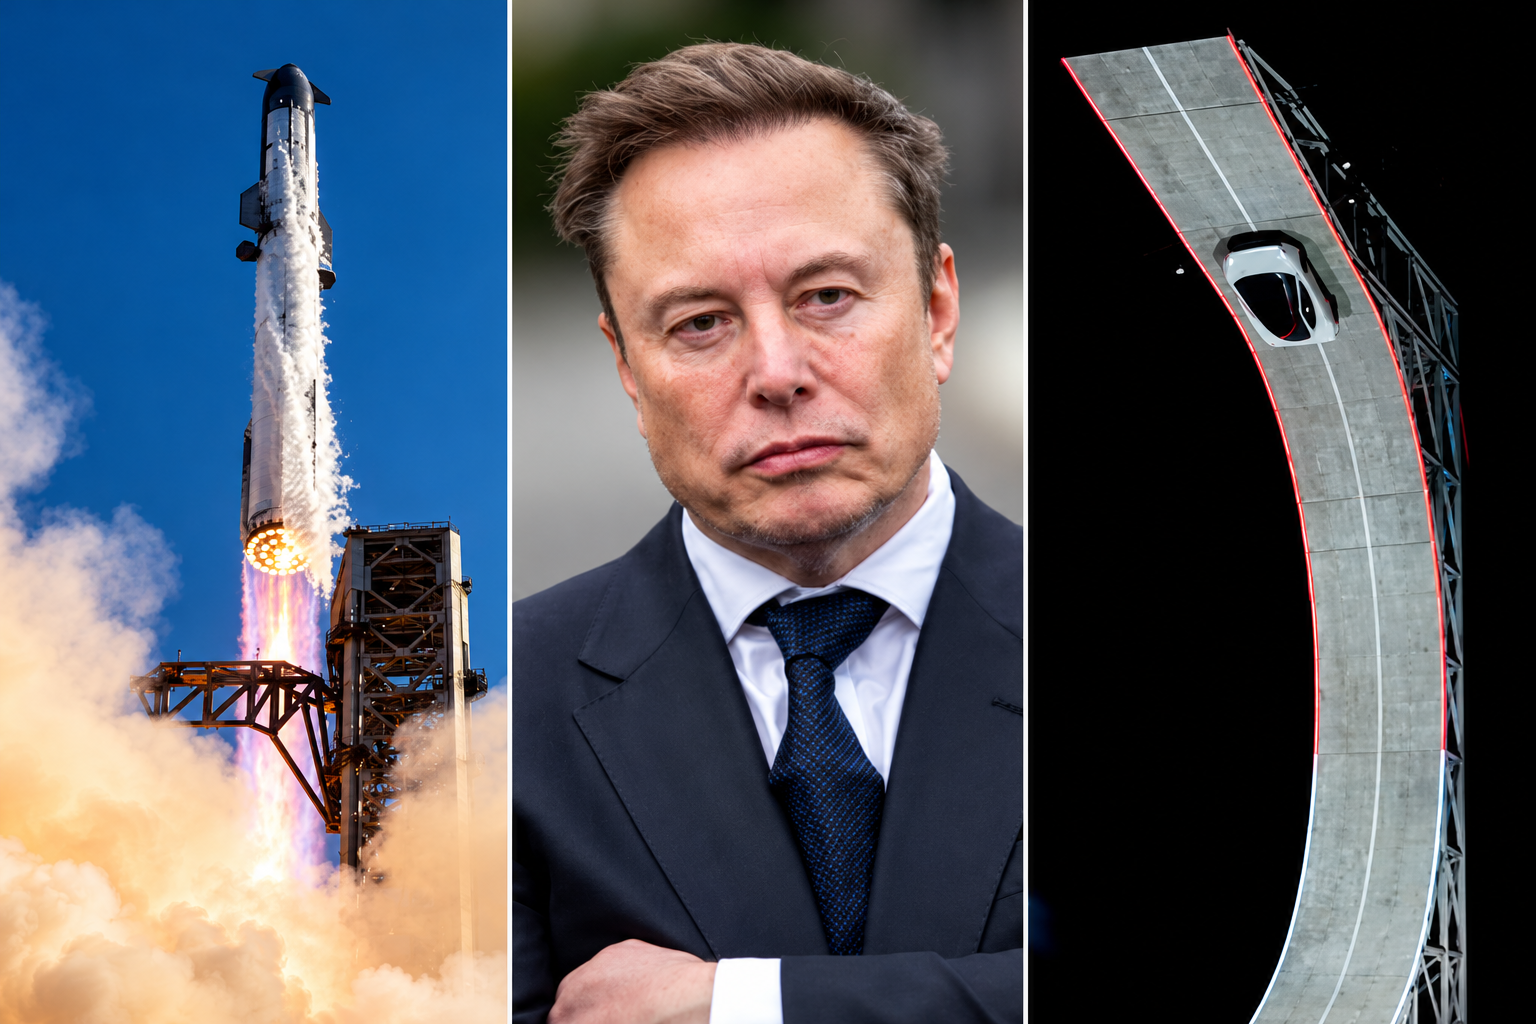
Elon Musk has engineered ties between Tesla TSLA 3.41%increase; up pointing triangle and SpaceX SPCX 7.79%increase; up pointing triangle that are hard to break, and now he wants to fuse them together permanently.
Musk has run both Tesla and SpaceX concurrently over the past two decades, using a schedule that dictated which days he spent focused on each business.
The companies have often shared resources and personnel, signaling their close ties. Last year, SpaceX looked into creating a spacesuit for Tesla’s humanoid robot Optimus, a person familiar with the matter said. Tesla last week showed off its new Roadster, a vehicle featuring SpaceX rocket thrusters that it hopes to soon bring to market.
And in recent months, Musk has repositioned both companies by expanding beyond their core operations toward a shared mission centered on artificial intelligence.
The world’s richest man on Tuesday signaled his interest in tying up SpaceX and Tesla, marking what would be the biggest corporate merger of all time. Because he serves as chief executive of SpaceX and Tesla, Musk said committees of independent directors at both companies are evaluating a possible deal, adding that a transaction might not come to fruition.
The committees will likely evaluate, with lawyers and bankers, how each company would fare in a potential deal and how a deal might best be structured. They then present their conclusions to their respective boards, who typically vote on whether to proceed.
“It’s an odd Kabuki dance where two groups of people are talking and I can’t be in the conversation,” Musk told SpaceX investors on Tuesday in response to an analyst’s question about a potential deal.
For Musk, the merger supports his vision of a world full of autonomous cars, humanoid robots and weekly rocket launches, as well as the data centers and satellites required to keep the whole thing running.
Some investors and analysts said they expect a transaction would be structured as an all-stock deal, with SpaceX potentially paying a modest premium for Tesla shares.
SpaceX, which has a market value of about $2 trillion, said it is seeing sharp growth in revenue across its businesses, which include operating data centers, launching rockets and operating satellite networks such as the internet service Starlink. Tesla is valued at about $1.5 trillion and is expanding its operations beyond its automotive and energy business. Shares in both companies traded higher following the news Tuesday.
Musk’s substantial ownership stakes in both companies, along with voting control at SpaceX, has enabled him to set the deal in motion. Analysts and investors said the deal will probably face regulatory scrutiny internationally, though some see Musk’s close relationship with the Trump administration as an asset to getting approval.
Blurred lines
The companies haven’t said which directors are on the special committees evaluating a potential deal. Several SpaceX and Tesla board members have either personal or business ties to Musk. And like Musk, venture capitalist Ira Ehrenpreis sits on both boards.
In a filing this week, Tesla outlined millions of dollars in business agreements with SpaceX and its subsidiaries last year, including $143 million in car sales to SpaceX, $3.3 million in advertising that it bought on the social-media platform X and $430 million in revenue from the sale of Megapack batteries for SpaceX’s data centers.
The companies also split the cost of resources including the use of Musk’s SpaceX jet and the bill for his personal security, which he runs through a private company.
Employees at both companies routinely move between companies to work on special projects, and some executives have dual roles, including Charles Kuehmann, vice president of materials engineering at both SpaceX and Tesla, and Ashok Elluswamy, the vice president of AI software at Tesla who runs a joint venture with SpaceX called Digital Optimus.
Over the years, Musk has launched new startups within his empire, including brain-implant company Neuralink, underground-tunnel developer the Boring Company and xAI, the AI startup that merged with SpaceX in February.
It is that AI business that Musk thinks can serve a market worth tens of trillions of dollars, justifying the need for a merger.
The business case goes like this: Tesla is developing robotaxis and robots, which it calls “physical AI.” SpaceX is working on the back end of physical AI: the data-center capacity and internet connection required for those robotaxis and robots to operate continuously.
“I don’t see what the value of Tesla is if it’s not merged with SpaceX,” said investment adviser Ross Gerber, a former Tesla bull turned critic invested in both companies. “If they don’t merge, the brains of everything that runs Tesla is owned by another company.”
On top of it all, both companies face constraints on the supply chains they need to make this world a reality, particularly when it comes to chips. To address this, Musk earlier this year announced a joint venture between Tesla, SpaceX and Intel to design and manufacture chips in Texas. “The most epic chip-building exercise by far,” he has said.
Musk at the wheel
For Musk, a merger would also solve two problems: demands on his attention and his lack of control at Tesla.
Tesla for years was Musk’s only public company, a status that came with greater scrutiny. There, Musk reports to a public board, as well as individual investors who make up around 30% of Tesla’s voting power, according to FactSet.
The question of Musk’s attention became a particular focus for investors and the board in recent years after he acquired Twitter in 2022 and launched xAI in 2023, and again in 2025 as he spent time in Washington, D.C., running the Department of Government Efficiency in the early months of President Trump’s second term.
As Tesla’s car business suffered in 2025, Musk threatened to take his AI ambitions outside the company if he wasn’t granted 25% voting control. Last November, Tesla shareholders approved a new pay package for Musk, which created a path for him to vastly expand his stake.
As of Sept. 30, Musk owned a roughly 20% stake in Tesla, according to the company’s proxy filing.
The SpaceX IPO gave Musk a different path. When SpaceX went public in June, the deal’s structure enabled him to have more than 80% voting power at the company—so much that he can’t be fired and decisions can’t be made without his support.
If SpaceX acquires Tesla, he will likely stay in control.
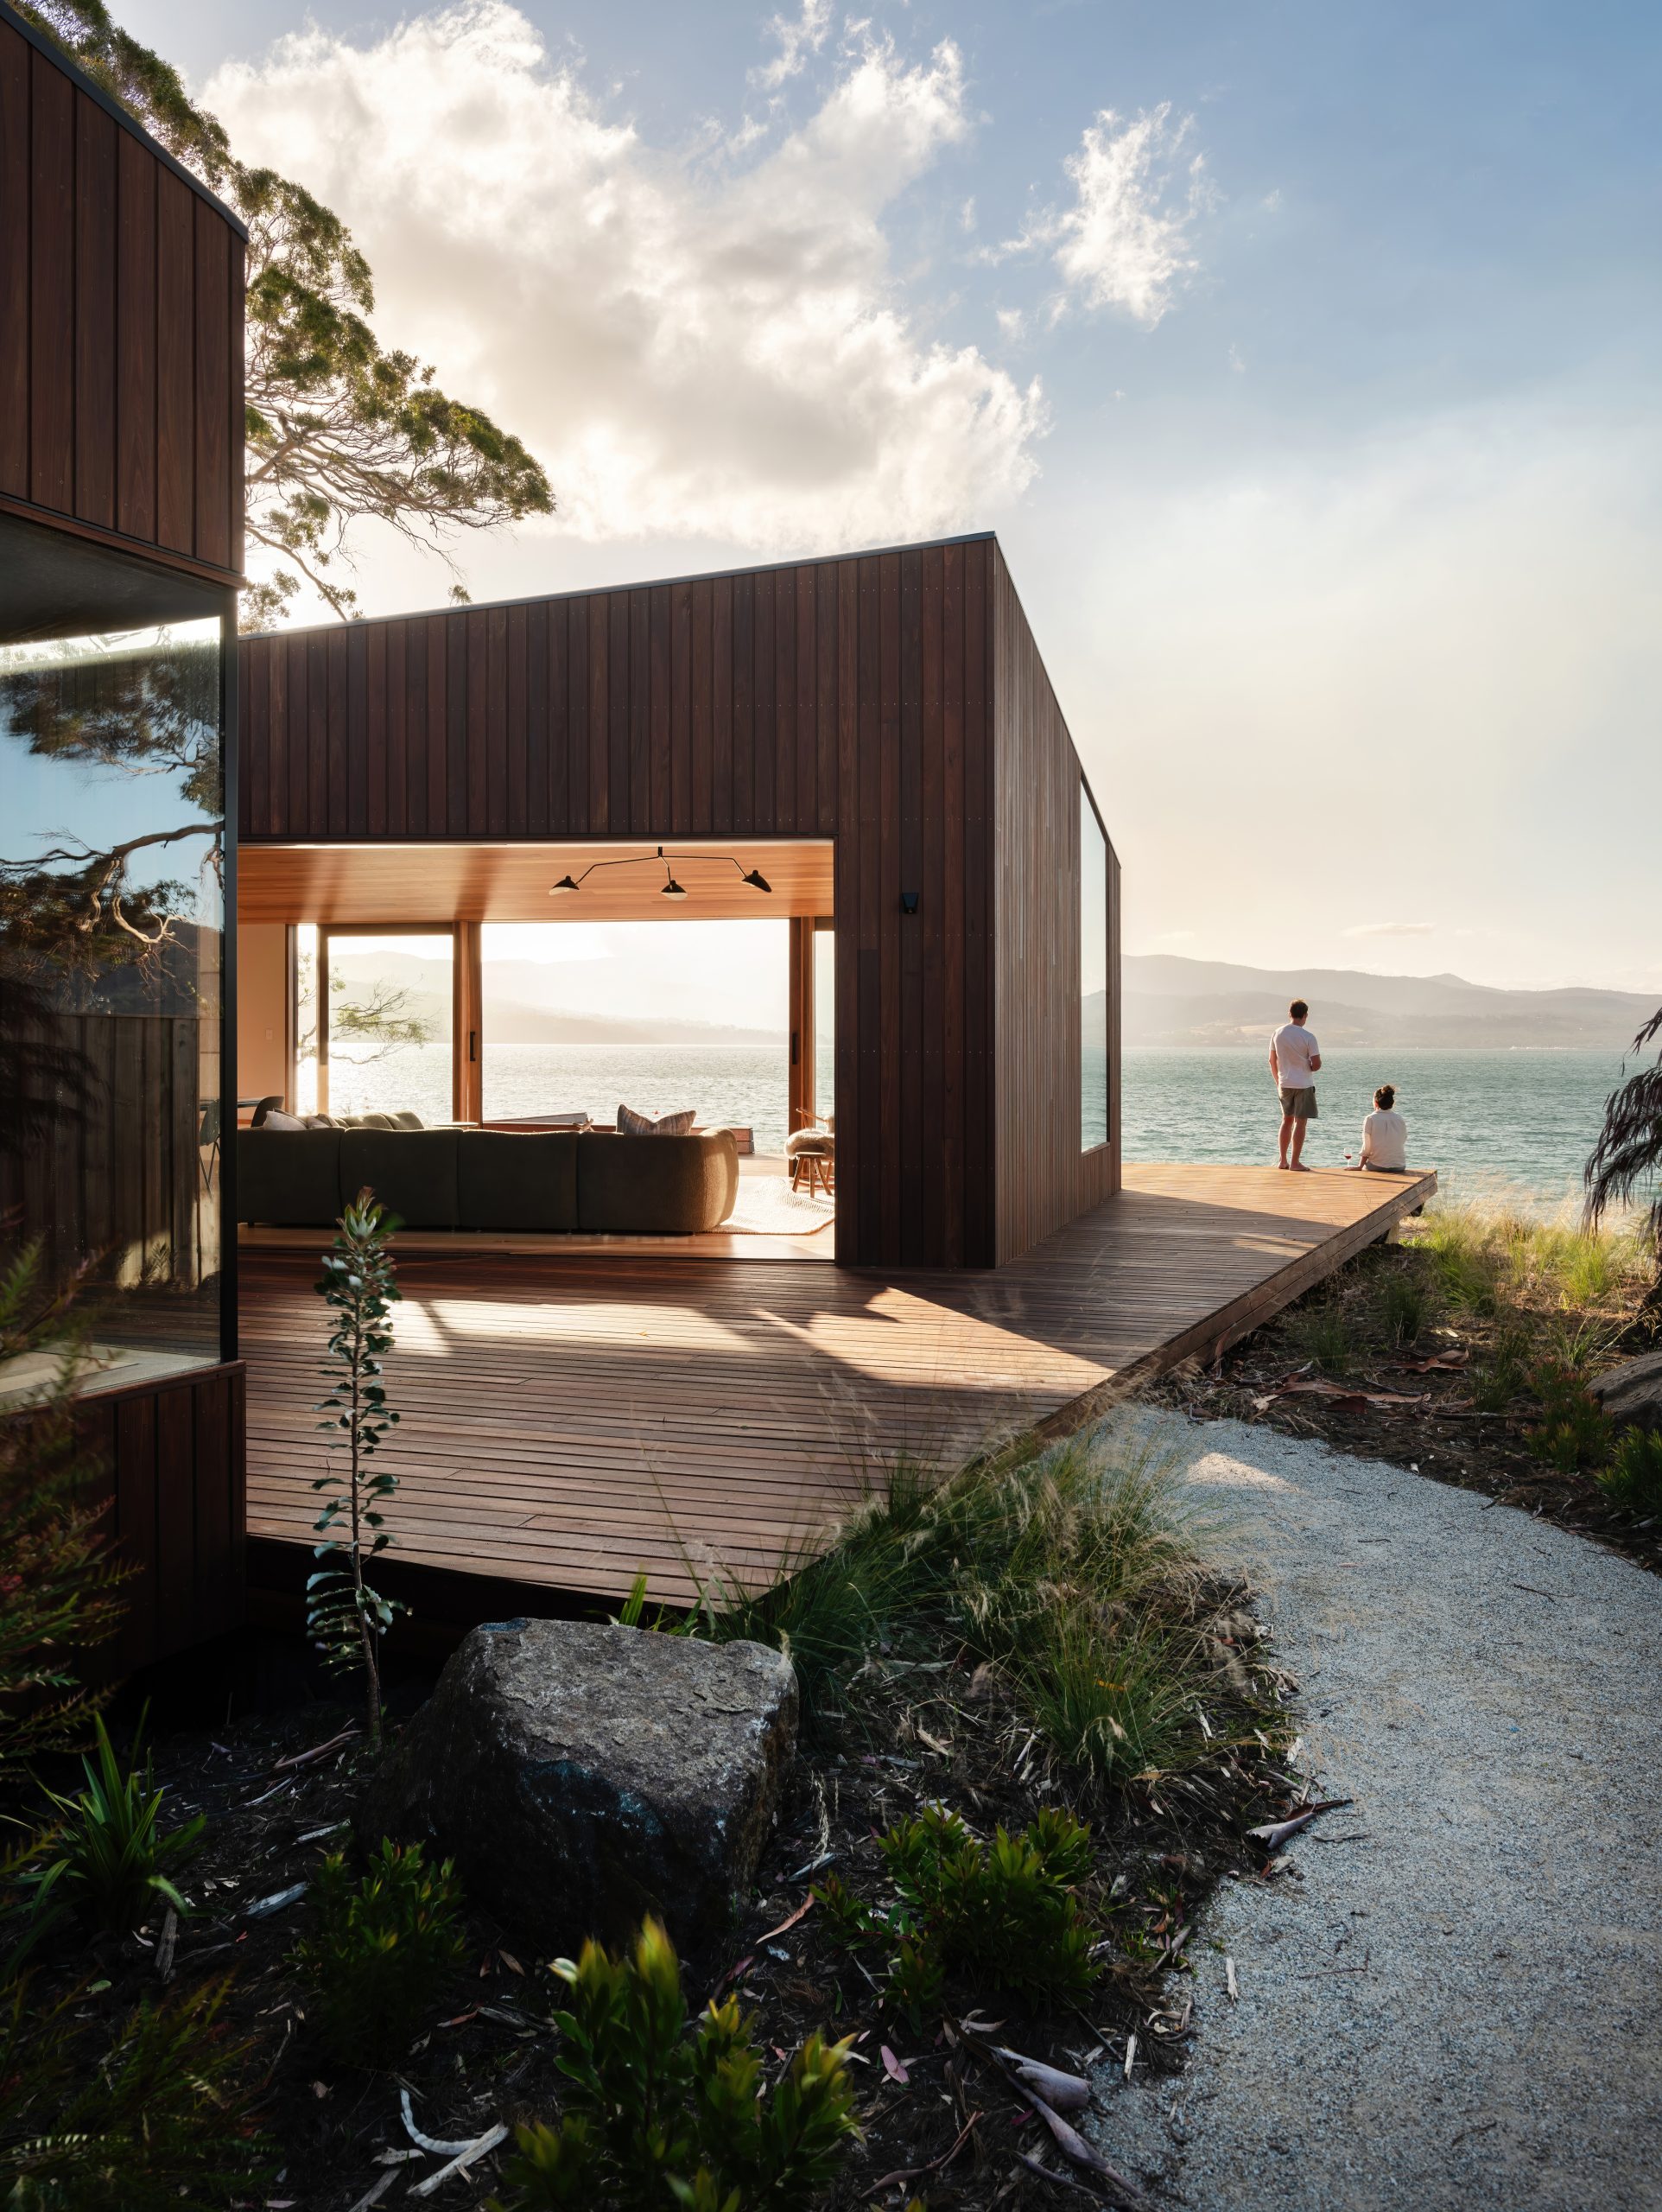
From the shacks of yesterday to the sculptural sanctuaries of today, Australia’s coastal architecture has matured into a global benchmark for design.
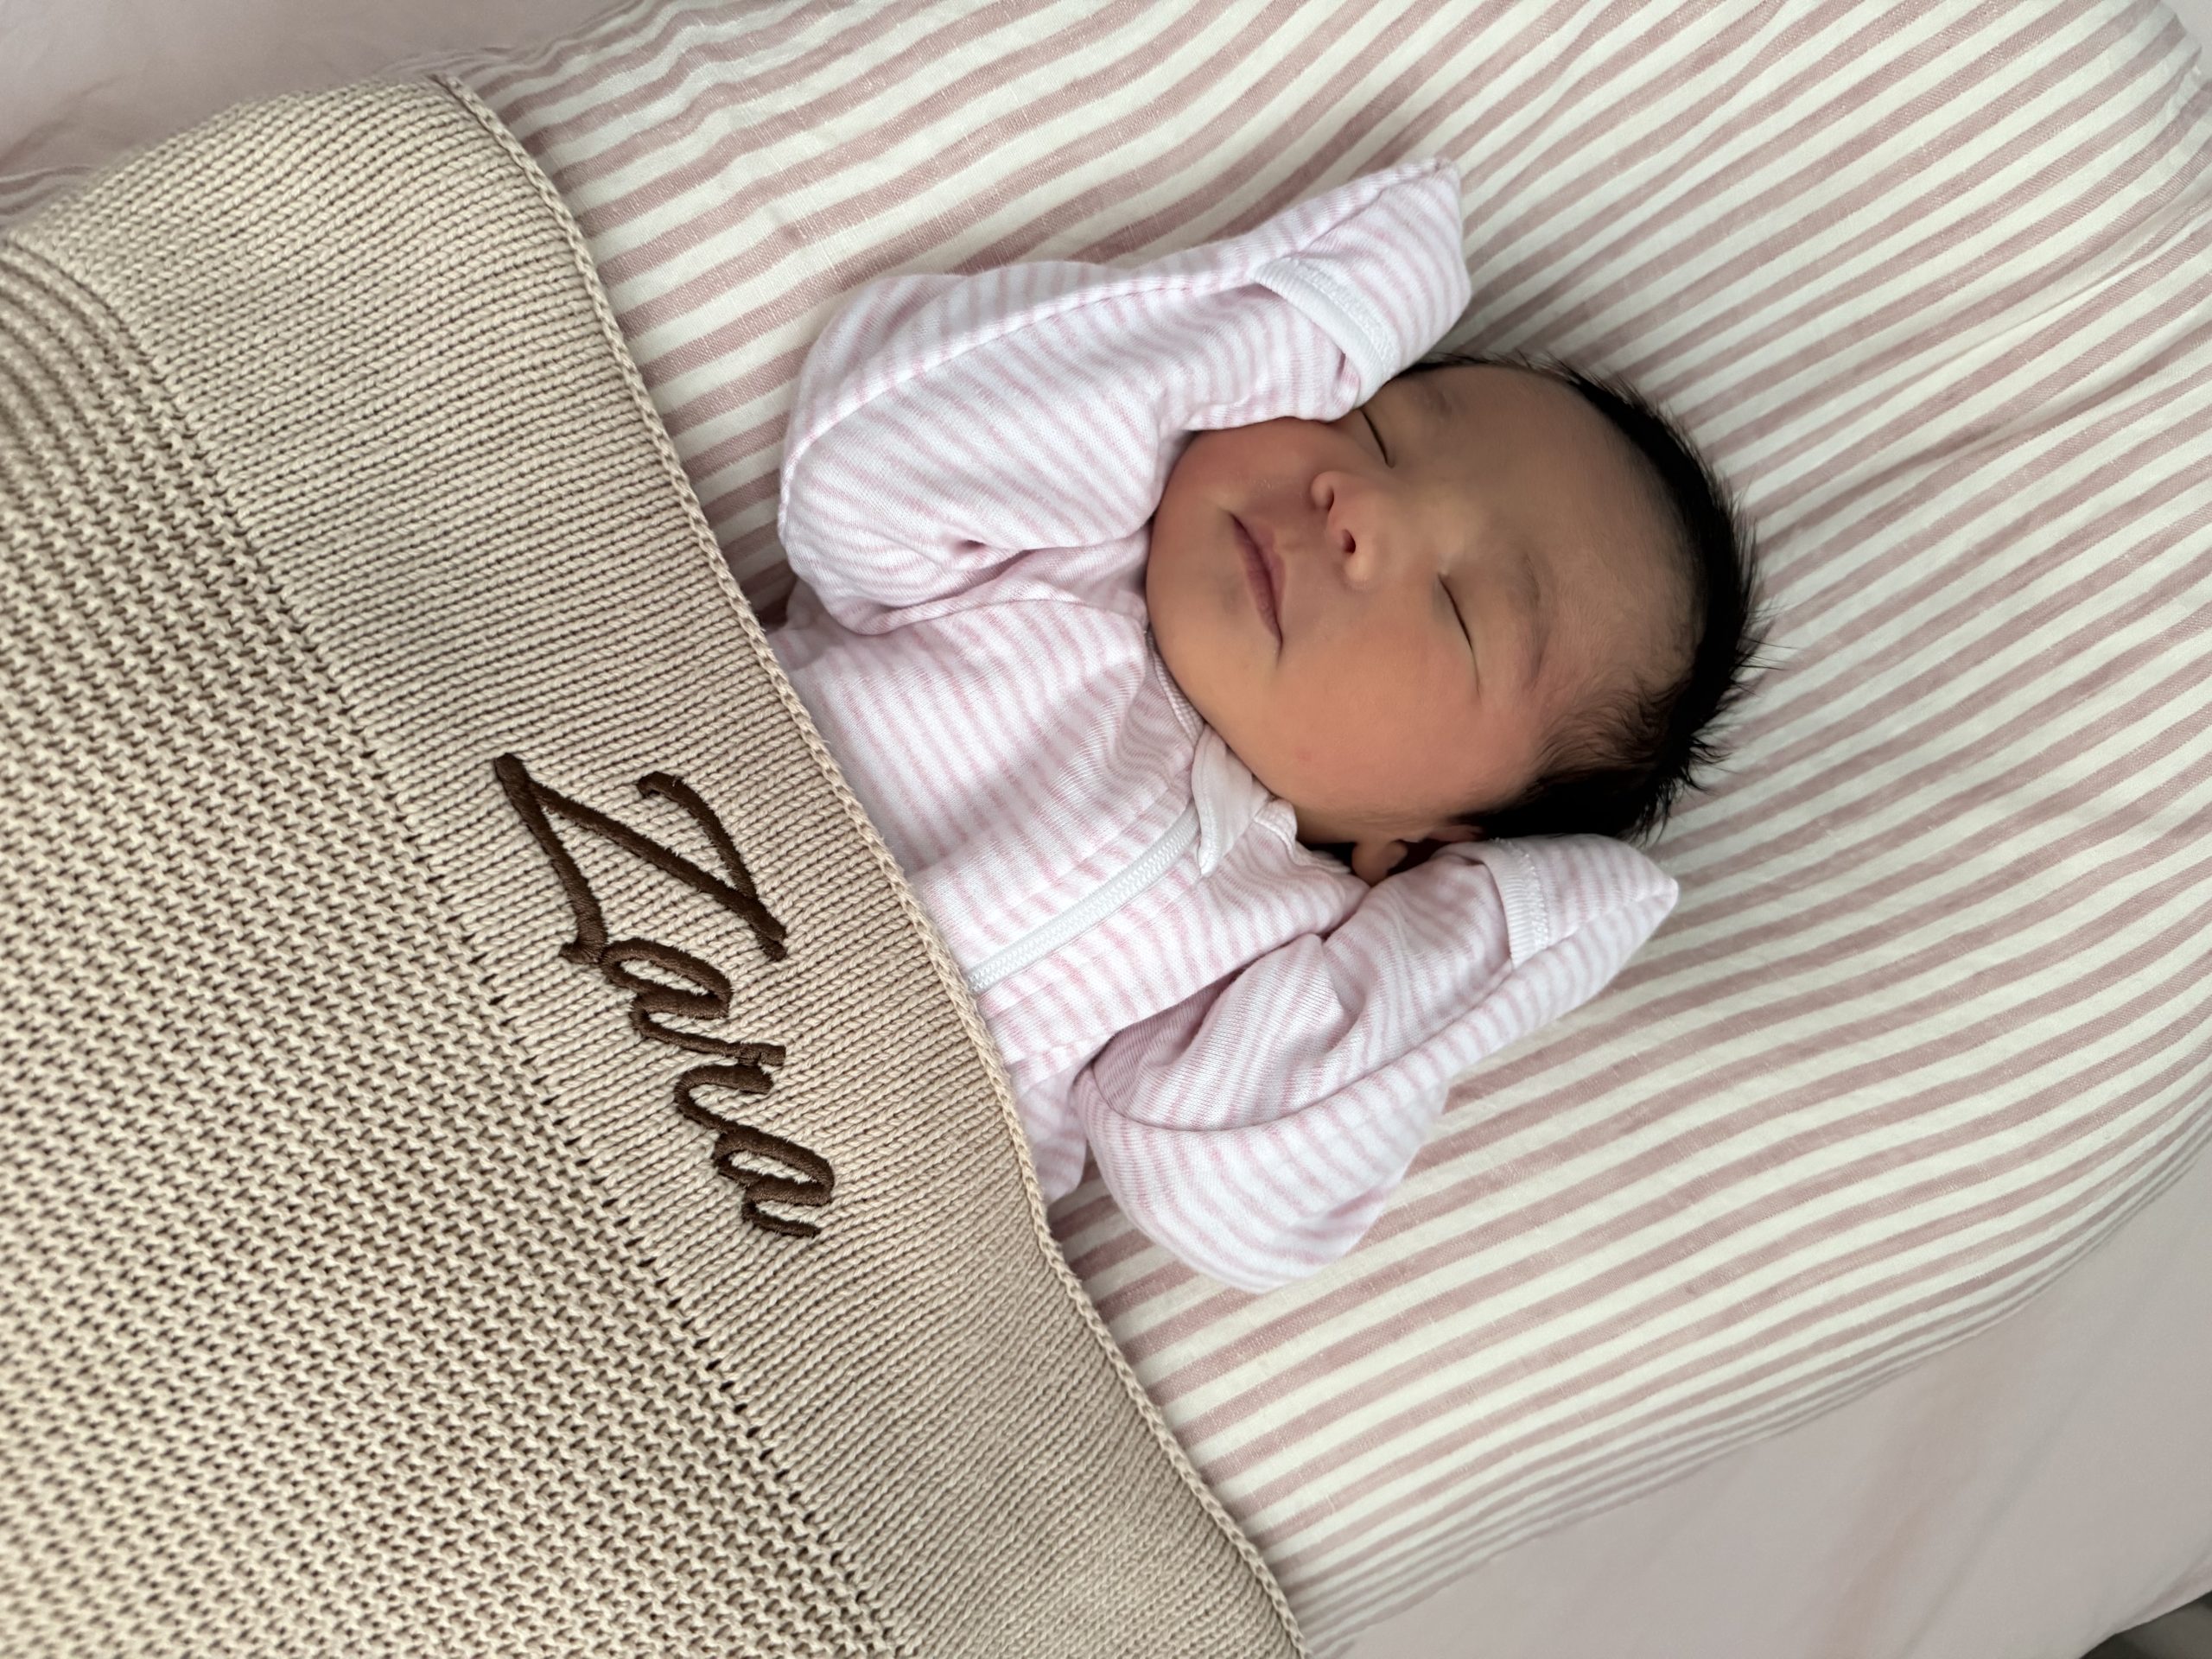
Powerhouse real estate couple Avi Khan and Kaylea Sayer welcome their daughter while balancing record-breaking careers, proving success and family can grow side by side.