





Central Element lodges plans for second Drummoyne harbour site
A 45-apartment tower with harbour views is proposed for St Georges Crescent, as Drummoyne becomes an unlikely hotspot for boutique development.
 < 1 min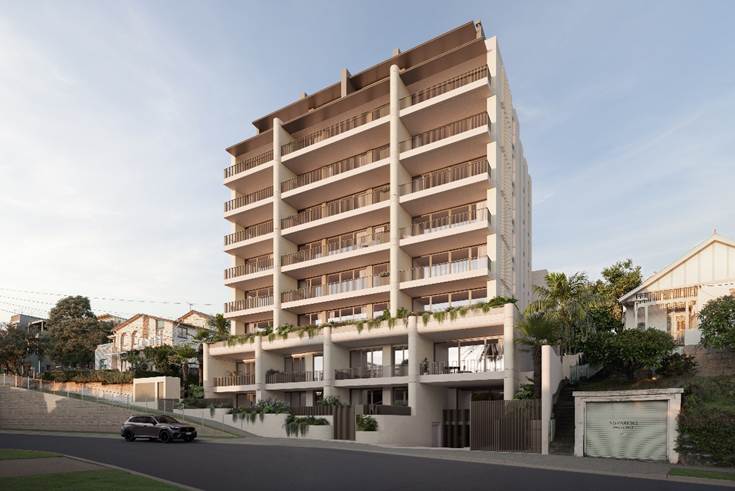
Sydney developer Central Element has lodged a Development Application with the City of Canada Bay Council for a ten-storey residential building at 15A-21 St Georges Crescent, Drummoyne, its second project in the tightly held waterfront suburb.
The proposal seeks approval for 45 residences on a 1,701sqm north-facing site, including eight affordable housing apartments to be managed by a registered community housing provider for a minimum of 15 years.
Designed by MHN Design Union, the building would deliver a mix of one, two and three-bedroom homes, along with a resident gym, landscaped communal spaces and three levels of basement parking.
The elevated site looks out towards the Sydney Harbour Bridge and the CBD skyline, with north-easterly views across the harbour. It sits within walking distance of Drummoyne Sailing Club, Birkenhead Point, ferry services and the Bay Run.
The DA comes as Drummoyne faces growing pressure to accommodate new housing.
The City of Canada Bay’s population is forecast to grow by nearly 30 per cent over the next two decades, while Drummoyne village has been identified as a town centre under the NSW Government’s Low and Mid-Rise Housing reforms.
Managing Director Nathan Chivas said sites combining a north-facing aspect with direct water outlook were increasingly difficult to secure.
“Our St Georges Crescent project responds directly to the market demand, offering a level of exclusivity, outlook and lifestyle in the highly sought-after suburb,” he said.
Central Element is also behind Bianca, a luxury waterfront project at 2C Wolseley Street, Drummoyne, currently under construction. The company’s broader Sydney pipeline includes projects in Bondi, Neutral Bay and Greenwich.
The St Georges Crescent project is expected to launch to market in early 2027, subject to DA approval.

From making unpopular decisions to learning when to listen, leaders from five businesses reveal what nobody prepared them for — and how running a company has challenged their expectations.

Technology and semiconductor shares fell sharply as investors questioned the debt financing the AI infrastructure boom and confronted higher rates and Chinese competition.


Mirvac’s 45-level Trielle has topped out at Yarra’s Edge, pairing riverfront apartments with wellness facilities, private dining and resident services.
3 min
Mirvac has topped out Trielle at Melbourne’s Yarra’s Edge, with more than 70 per cent of the riverfront development sold and approximately 80 per cent of purchasers intending to make their apartment a home.
The figures, released on September 22, point to an owner-occupier audience for one of the precinct’s final residential towers. Mirvac began developing Yarra’s Edge in 2003, and its latest addition occupies one of the remaining absolute riverfront sites.
Mirvac CEO of Development Stuart Penklis said existing residents were among those moving up within the neighbourhood.
“Many purchasers already have a connection to Yarra’s Edge,” Mr Penklis said, describing buyers whose changing needs were encouraging an upgrade within the precinct.
“As one of the final residential towers within Yarra’s Edge, Trielle represents the culmination of more than two decades of creating one of Melbourne’s most established and sought-after waterfront communities,” Penklis said.
“Positioned on the Collins Street axis with absolute river frontage, Trielle offers residents a rare opportunity to enjoy sweeping views across the Yarra River, Melbourne skyline and Port Phillip Bay, while remaining seamlessly connected to the CBD. With Trielle now more than 70 per cent sold, we’re continuing to see strong demand from buyers seeking quality homes in established locations.”

The developer also flagged a penthouse and sub-penthouse collection with larger layouts, premium finishes and broad outlooks. The planned wellness centrepiece, The Oasis, encompasses a 900-square-metre elevated urban rainforest.
Mirvac General Manager Residential Development Victoria Elysa Anderson said Trielle had resonated strongly with buyers seeking a rare lifestyle offering in Melbourne.
“Opportunities to secure a new luxury residence on a riverfront site of this calibre are incredibly rare, particularly within a community like Yarra’s Edge,” Anderson said.
“What makes Trielle unique is the combination of exceptional views, world-class residential facilities and the lifestyle that already exists around it. Residents are buying into a mature waterfront community with parks, promenades, dining, wellness and strong community connections already in place.”
The 45-level tower brings a substantial new presence to that waterfront. Its residential offering spans one-, two-, three- and four-bedroom apartments, with Signature, Prestige and Sub-Penthouse collections accommodating different household sizes. The north-facing position connects the apartments visually to the river and city beyond.
Seven storeys above the promenade, the planned Oasis combines planting and a running stream with a Scandinavian-inspired wellness club developed with spa specialist Naomi Gregory. Facilities include a 25-metre lap pool, hot magnesium pool, sauna, hydrotherapy, a gym, yoga and Pilates room, and treatment spaces.

The amenity extends beyond exercise. Residents will have access to The Biblioteca library and workspaces, ground-floor work pods, and The Salone piano lounge. A private Chef’s Table dining room offers a setting for larger gatherings, while a cinema, games room and sports lounge broaden the entertaining options. Concierge services and a dog-wash area support everyday routines.
Trielle comprises a collection of one, two, three and four-bedroom residences. Reflecting strong demand from owner occupiers, approximately 80 per cent of purchasers to date intend to live in their homes, highlighting the project’s appeal to those seeking a long-term waterfront lifestyle.
Mirvac has recently delivered The Albertine, a premium apartment development on the edge of Melbourne’s CBD, and is nearing completion of Prince & Parade in Brunswick, further strengthening its portfolio of thoughtfully designed apartment communities in some of Melbourne’s most sought-after urban locations.

The sports-car maker delivered 279,449 cars last year, down from 310,718 in 2024.

Following the successful launch of its Palais Collection, MAISON de SABRÉ has unveiled a new modular handbag system offering more than 720 styling combinations.


