Luxury, Refined: Abadeen’s Boutique Vision Reshapes the Lower North Shore
Three completed developments bring a quieter, more thoughtful style of luxury living to Mosman, Neutral Bay and Crows Nest.
 5 min
5 min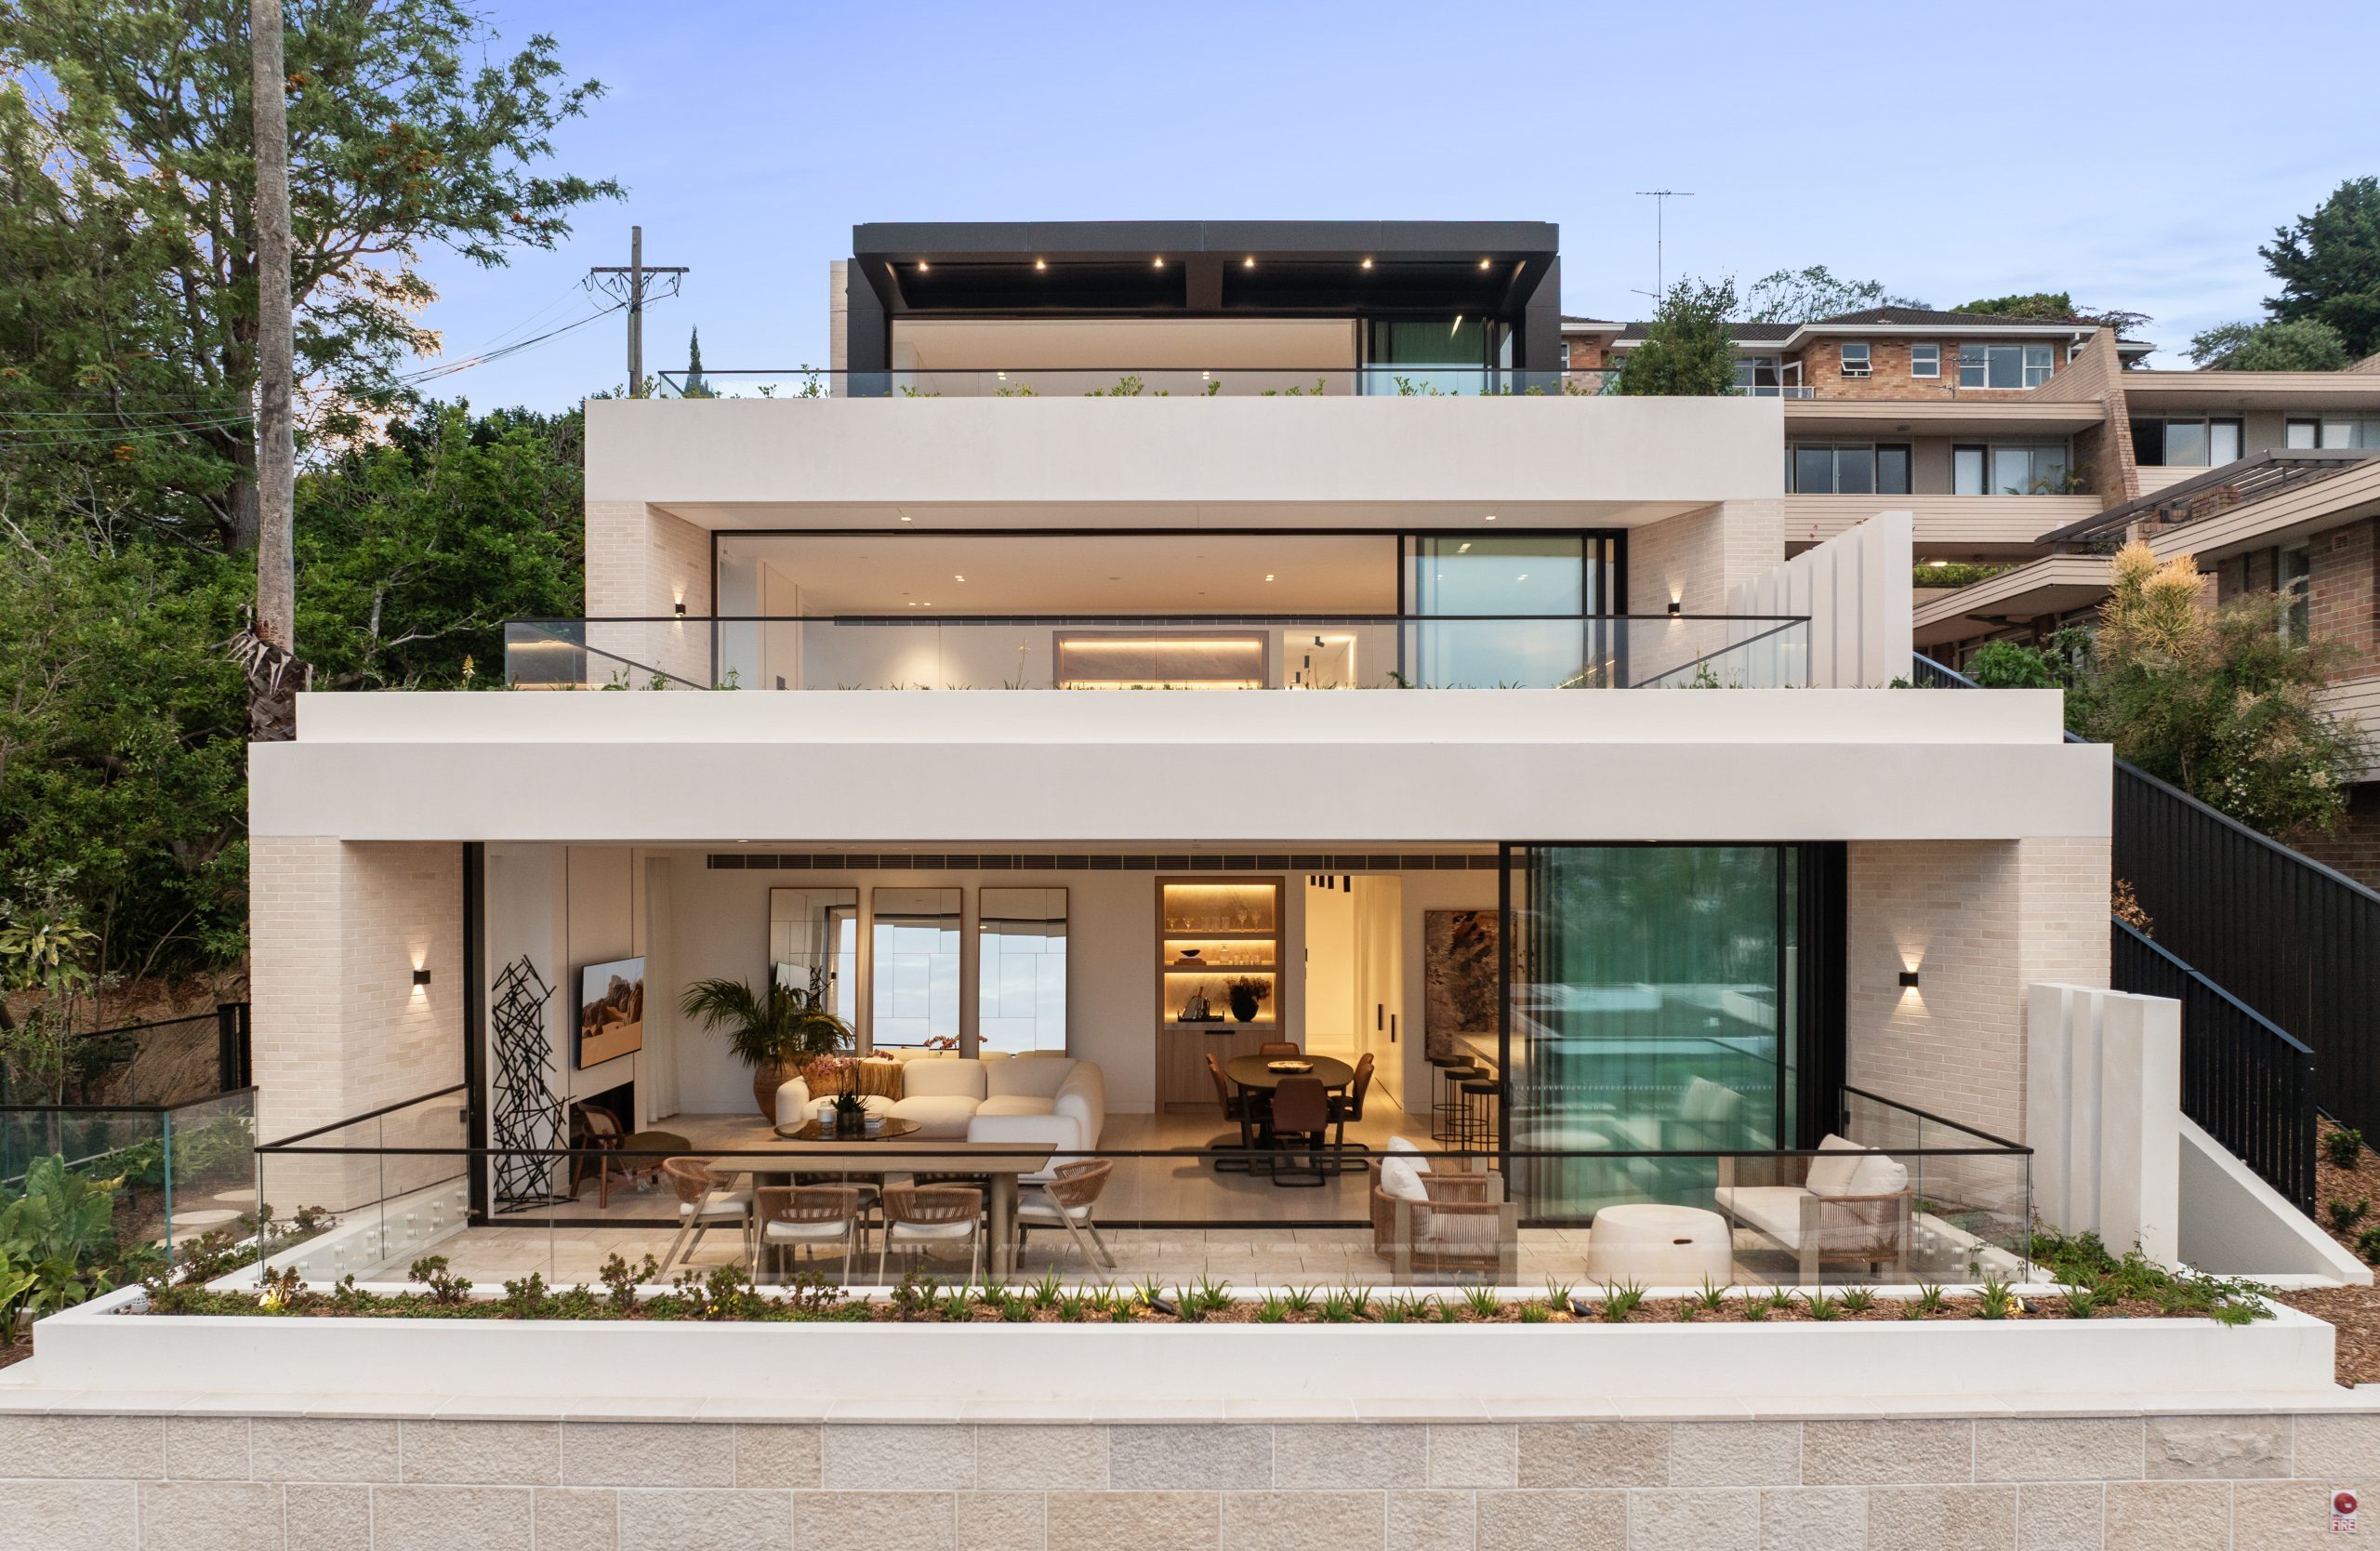
Luxury means different things to different people. On the Lower North Shore, it often means the everyday things are well considered and exceptionally executed.
House-like proportions. An abundance of natural light. Security and privacy. Materials crafted with care.
Homes built for the way people truly live, shaped by industry expert and Lower North Shore local resident at the helm, Justin Brown, whose attention to detail is constant and uncompromising.
This is the space Abadeen has occupied for more than 25 years.
The developer has delivered premium residential, commercial and mixed-use projects across Australia, but the Lower North Shore has become the clearest expression of its philosophy.
A recent example is Cremorne Point Estate, completed in 2020.
Its craftsmanship is so enduring that the penthouse is now reselling for almost twice its original price in only four years. Smaller buildings. Real liveability. Design that retains its elegance over time.
Abadeen’s current portfolio also includes The Villas, Mosman Residences, Park Residences, Northcote Collective and the newly announced Burran Residences in Balmoral. But three completed buildings now take centre stage: The Hampden in Mosman, ENSO in Neutral Bay and KOYO in Crows Nest.
All are complete, move-in ready, and only a limited number of residences remain. At The Hampden, only one whole-floor residence remains available.

The Hampden, 1/8 Warringah Road, Mosman: A Whole-Floor Masterpiece with Middle Harbour Views
Meticulously crafted by acclaimed Mathieson Architects and delivered by Abadeen, The Hampden offers a rare level of refinement within an exclusive collection of only three residences.
The final available home is a brand-new, whole-floor residence capturing sweeping Middle Harbour views over Chinamans and Clontarf Beaches from a prized northerly aspect. It delivers a house-like ambience with floor-to-ceiling glass that draws in natural light, paired with exquisite finishes in natural stone and warm timber.
Expansive open plan living and dining areas are anchored by a premium fireplace and flow out to a generous north-facing entertainers’ terrace overlooking boat-studded waters. The high-spec kitchen includes a full butler’s pantry, WOLF appliances, an integrated Sub-Zero fridge and freezer, a wine fridge and a Taj Mahal Quartzite island.
Residences include:
- Three bedrooms positioned away from the living areas and designed as peaceful retreats. Each has built-in wardrobes, while the master suite features a dressing room, a walk-in wardrobe and a deluxe ensuite with stone finishes and a rainwater shower. There is a second stone bathroom, a powder room and a large laundry adjoining the butler’s pantry.
- Ducted air-conditioning, engineered oak floors, premium wool carpet, extensive storage and lift-to-foyer access from secure basement double parking.
- Perfectly positioned, The Hampden is a short walk to the water’s edge at Rosherville Reserve, Balmoral and Chinamans Beach, and close to Mosman Village.
- Best suited for buyers seeking a high-end, low-maintenance luxury with elevated craftsmanship and effortless indoor-outdoor living.

ENSO, 34 Grosvenor Street, Neutral Bay: Nine Bespoke Homes Shaped for Daily Rituals
With only nine residences, ENSO is a boutique collection where Koichi Takada’s architecture focuses on calm, contemporary living.
Natural stone, timber and soft curves create a sense of warmth, while generous glazing and landscaped outlooks bring light and greenery into the heart of each home. Rooms are designed for real daily use, with integrated joinery, considered storage and floor plans that prioritise ease and comfort. The result is a series of homes that feel composed, tactile and effortless to live in every day.
Residences include:
- Three-bedroom residences and a spectacular, whole-floor, four-bedroom penthouse are yet to be released to the market.
- Ground floor garden residences that extend living outdoors with private landscaped courtyards or balconies, while elevated homes enjoy quiet village outlooks.
- Gourmet stone kitchens with premium V-Zug, Fisher & Paykel and Liebherr integrated appliances and abundant storage.
- Restful bedrooms appointed with refined finishes and thoughtful proportions.
- Three-bedroom layouts with generous open-plan living.
- Contemporary homes with secure parking, storage and lift access.

KOYO, 5 Rodborough Avenue, Crows Nest: Treetop Homes Defined by Sculptural Calm
Designed by Koichi Takada, KOYO is a boutique collection of 27 residences shaped by natural textures, soft curves and a refined sense of luxury.
Its low-rise form sits within a leafy cul-de-sac, offering privacy only moments from Crows Nest village and the new Victoria Cross Metro station.
Inside, every space is crafted for daily ease. Timber, stone and sculptural details create a warm, tactile palette, while full-height glazing draws light into the heart of each home.
Integrated joinery, intuitive circulation and thoughtful storage keep rooms open, calm and effortless to live in.
KOYO reflects Abadeen’s approach to modern living: refined, confident and beautifully functional. KOYO is modern, confident and created for daily life without unnecessary embellishment.
Residences include:
- A three-bedroom whole-floor penthouse with dual terraces, panoramic views, private lift access and sculptural interior detailing
- Three-bedroom apartments with generous indoor-outdoor layouts and private balconies or landscaped courtyards
- A garden residence with secure direct entry and a house-like feel
- An upper-level home with district views and sun-filled living spaces
- Designer kitchens with V Zug appliances, premium stone and integrated Liebherr refrigeration
- Sculptural interiors with timber accents, curved joinery, study spaces and in-built bars
- Refined bedrooms including master suites with walk-through wardrobes and well-appointed en-suites
- Elegant bathrooms with stone vanities, brushed platinum tapware and ambient lighting
- Fireplaces in selected residences for warm, inviting living spaces
- Lift access, secure parking, storage cages, ducted air conditioning and video intercom
- A landscaped rooftop terrace with garden seating and a BBQ area

Abadeen’s Philosophy
Abadeen’s philosophy is shaped by Executive Chairman & Founder Justin Brown, whose three decades in the industry have defined a distinct approach to residential development on the Lower North Shore and beyond.
Justin believes luxury should feel effortless. A home should work beautifully every day, with planning that makes sense, materials that age gracefully and detailing that supports calm, comfortable living long after the first inspection.
This philosophy is embedded early in the design process. Acoustic comfort, natural shading, solar orientation and circulation are resolved from the outset.
Landscapes are designed to welcome residents rather than simply frame buildings. Interiors prioritise clarity and ease, with joinery, storage and spatial proportions refined to deliver homes that feel composed, tactile and intuitive to live in.
Justin’s values-led approach unifies Abadeen’s Lower North Shore projects. Each reflects the same commitment to certainty, longevity and quiet architectural excellence. These are homes built to be lived in, not performed, shaped around the daily rituals, warmth and comfort that define enduring residential design.
The Lower North Shore Advantage
This part of Sydney reflects Abadeen’s values. Established neighbourhoods. Walkable villages. Tree-lined streets. Natural light and natural rhythm. It is a quieter style of luxury that holds its value and relevance over time.
Abadeen is a leading Australian property developer with premium residential and mixed-use projects across NSW, VIC, QLD and WA. Limited residences remain at The Hampden in Mosman, ENSO in Neutral Bay and KOYO in Crows Nest. Private appointments and viewings are now available. Call Jay Carter on 0417 248 117.

From making unpopular decisions to learning when to listen, leaders from five businesses reveal what nobody prepared them for — and how running a company has challenged their expectations.

Technology and semiconductor shares fell sharply as investors questioned the debt financing the AI infrastructure boom and confronted higher rates and Chinese competition.


Mirvac’s 45-level Trielle has topped out at Yarra’s Edge, pairing riverfront apartments with wellness facilities, private dining and resident services.
3 min
Mirvac has topped out Trielle at Melbourne’s Yarra’s Edge, with more than 70 per cent of the riverfront development sold and approximately 80 per cent of purchasers intending to make their apartment a home.
The figures, released on September 22, point to an owner-occupier audience for one of the precinct’s final residential towers. Mirvac began developing Yarra’s Edge in 2003, and its latest addition occupies one of the remaining absolute riverfront sites.
Mirvac CEO of Development Stuart Penklis said existing residents were among those moving up within the neighbourhood.
“Many purchasers already have a connection to Yarra’s Edge,” Mr Penklis said, describing buyers whose changing needs were encouraging an upgrade within the precinct.
“As one of the final residential towers within Yarra’s Edge, Trielle represents the culmination of more than two decades of creating one of Melbourne’s most established and sought-after waterfront communities,” Penklis said.
“Positioned on the Collins Street axis with absolute river frontage, Trielle offers residents a rare opportunity to enjoy sweeping views across the Yarra River, Melbourne skyline and Port Phillip Bay, while remaining seamlessly connected to the CBD. With Trielle now more than 70 per cent sold, we’re continuing to see strong demand from buyers seeking quality homes in established locations.”

The developer also flagged a penthouse and sub-penthouse collection with larger layouts, premium finishes and broad outlooks. The planned wellness centrepiece, The Oasis, encompasses a 900-square-metre elevated urban rainforest.
Mirvac General Manager Residential Development Victoria Elysa Anderson said Trielle had resonated strongly with buyers seeking a rare lifestyle offering in Melbourne.
“Opportunities to secure a new luxury residence on a riverfront site of this calibre are incredibly rare, particularly within a community like Yarra’s Edge,” Anderson said.
“What makes Trielle unique is the combination of exceptional views, world-class residential facilities and the lifestyle that already exists around it. Residents are buying into a mature waterfront community with parks, promenades, dining, wellness and strong community connections already in place.”
The 45-level tower brings a substantial new presence to that waterfront. Its residential offering spans one-, two-, three- and four-bedroom apartments, with Signature, Prestige and Sub-Penthouse collections accommodating different household sizes. The north-facing position connects the apartments visually to the river and city beyond.
Seven storeys above the promenade, the planned Oasis combines planting and a running stream with a Scandinavian-inspired wellness club developed with spa specialist Naomi Gregory. Facilities include a 25-metre lap pool, hot magnesium pool, sauna, hydrotherapy, a gym, yoga and Pilates room, and treatment spaces.

The amenity extends beyond exercise. Residents will have access to The Biblioteca library and workspaces, ground-floor work pods, and The Salone piano lounge. A private Chef’s Table dining room offers a setting for larger gatherings, while a cinema, games room and sports lounge broaden the entertaining options. Concierge services and a dog-wash area support everyday routines.
Trielle comprises a collection of one, two, three and four-bedroom residences. Reflecting strong demand from owner occupiers, approximately 80 per cent of purchasers to date intend to live in their homes, highlighting the project’s appeal to those seeking a long-term waterfront lifestyle.
Mirvac has recently delivered The Albertine, a premium apartment development on the edge of Melbourne’s CBD, and is nearing completion of Prince & Parade in Brunswick, further strengthening its portfolio of thoughtfully designed apartment communities in some of Melbourne’s most sought-after urban locations.

From office parties to NYE fireworks, here are the bottles that deserve pride of place in the ice bucket this season.

Micro-needling promises glow and firmness, but timing can make all the difference.