Property of the Week: 26-27 Olola Rd, Vaucluse
Five bedrooms, harbour views, a lift, a tennis court, a wine cellar and accommodation for the live-in staff — this palatial home redefines luxury
 2 min
2 min


A Sydney trophy home which has been no stranger to the property market in recent years has reappeared this week, listed with new agents and an amended price guide of $45 million.
The grand Vaucluse estate on coveted Olola Avenue is currently owned by shipping container king Arthur Tzaneros and his wife Maude who paid $32 million for the expansive 2266sq m estate just three years ago. Tzaneros is currently the CEO of Australian Container Freight Services Port Logistics.
Despite purchasing in 2021, but reportedly only settling on the prestige property in 2022, the
palatial residence was back on the market mid last year with $50 million to $55 million price
expectations. That 2023 listing of Olola Rd was likely prompted by Tzaneros spending $61.5
million for another luxury home in nearby Bellevue Hill last year.
Prior to the Tzaneros’ acquisition, the high profile house was on the market in 2018, when it
exchanged for $17 million, and 2012 when it fetched $8.5 million.
Now the extravagant five-bedroom home, complete with resort-style grounds including a pool and tennis court, is being marketed with co-agents Michael Pallier of Sydney Sotheby’s International and David Malouf of Highland Double Bay.
The vast compound sits opposite historic Vaucluse House and Vaucluse Park, featuring northerly harbour views out to The Heads and a long wish list of designer finishes.
A stately home with grand proportions, the elevated three-storey property has a winding private driveway to a large forecourt fit for multiple cars in addition to the six-car showroom garage.
An imposing foyer and gallery with herringbone floorboards and a statement staircase make a
great first impression, while formal rooms open up to a pergola and water views. This spacious ground floor footprint has multiple zones for entertaining and the sleek state-of-the-art kitchen features a huge marble island bench, big butler’s pantry, Miele ovens and an induction stovetop.
There is also a separate home office with external access on the same level.
Upstairs, five bedrooms all have their own ensuites with Calacatta marble surfaces and heated floors. The hotel-style primary suite is a home to a Hollywood-inspired dressing room, and a fireplace, and features balcony access with a harbour outlook, a deluxe bathroom with double showers and vanities plus an oval freelancing bathtub.
The converted attic is the ultimate retreat or guest bedroom with a wide terrace, kitchenette and bath ensuite.
For outdoor entertaining, the property also has a combined tennis and basketball court, a
swimming pool, an alfresco pavilion with integrated barbecue and bar fridge, a level lawn, as well as landscaped private grounds.
The long list of luxury features at the residence includes a five-person lift to three levels, a wine cellar, cloak room, two powder rooms and a self-contained street-level studio ideal for live-in staff.
Surrounded by VIP homes, the Olola Ave house is close to harbour beaches and sought after
schools.
26-27 Olola Rd, Vaucluse is listed with a $45 million price guide with co-agents Micheal
Pallier of Sydney Sotheby’s International Realty and David Malouf of Highland Property
Double Bay.

From making unpopular decisions to learning when to listen, leaders from five businesses reveal what nobody prepared them for — and how running a company has challenged their expectations.

Technology and semiconductor shares fell sharply as investors questioned the debt financing the AI infrastructure boom and confronted higher rates and Chinese competition.


 4 min
4 min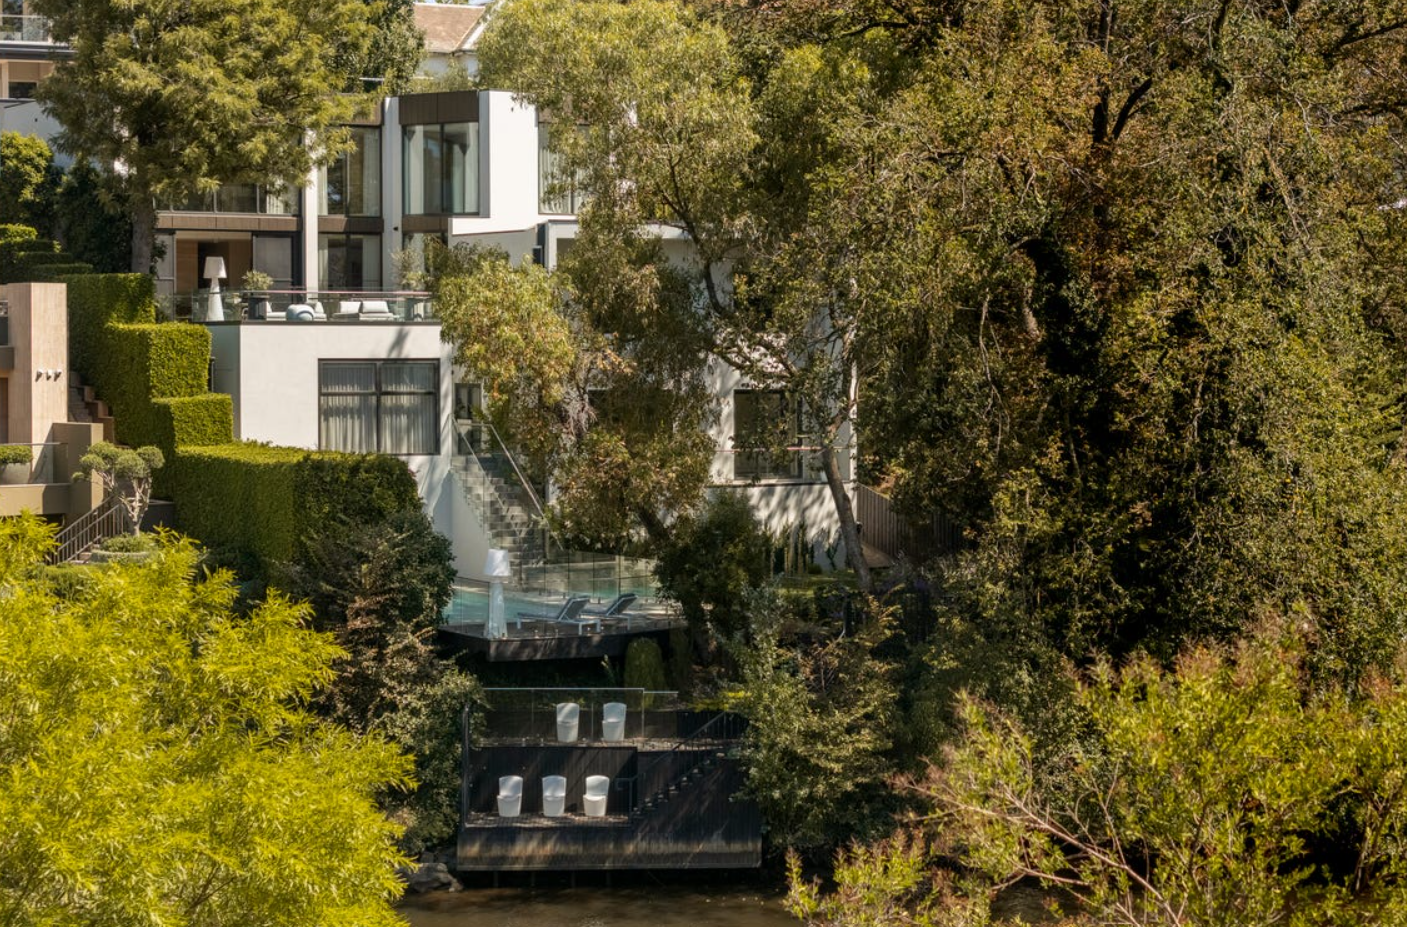
Toorak’s reputation has been built on grand estates, tightly held boulevards and some of Melbourne’s most valuable residential land. Yet one of its rarest attributes is largely hidden from the street: direct frontage to the Yarra River.
Although the river traces much of Toorak’s northern boundary, just over 20 homes in the blue-chip suburb are believed to border the water—and fewer still provide genuine river access. There is no definitive public register of Toorak homes with private jetties, but prestige agents have consistently described them as only a handful.
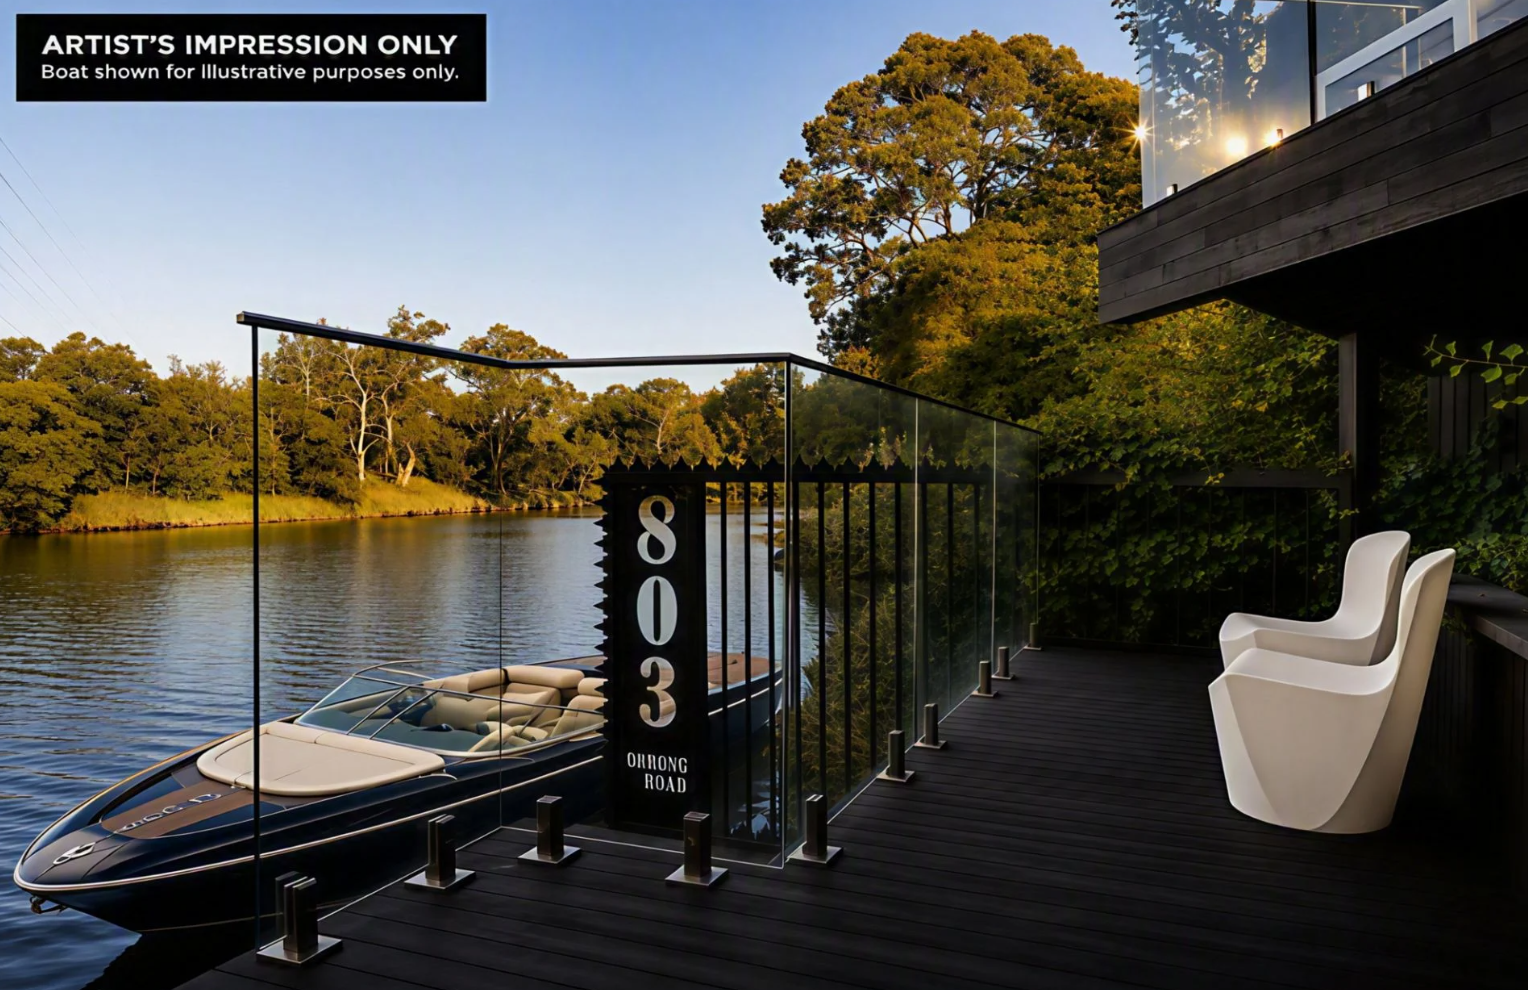
It is rare, then, for a property offering both river frontage and direct water access to become available in Melbourne’s so-called billionaire’s playground. The newly built Solara on Orrong Road presents precisely that opportunity.
Set on approximately 1,129sqm, the five-bedroom residence descends towards the river, culminating in a private, double-tiered jetty. Here, the Yarra is more than a distant outlook: it becomes part of daily life, offering a place to launch a boat, relax beside the water or travel towards the city from home.
That distinction is significant in Toorak. Many of the suburb’s finest properties offer scale, security and architectural pedigree, but very few combine all three with direct access to the river.
Architecture shaped by the site
Designed by Melbourne studio Alta and constructed by EASTON, Solara has been conceived as a series of interconnected levels descending towards the Yarra.
Rather than presenting as a single imposing volume, the house responds to its sloping site through stepped terraces, landscaped outdoor areas and large expanses of glazing. The architecture gradually reveals the water, drawing the eye through the interior and towards the river below.
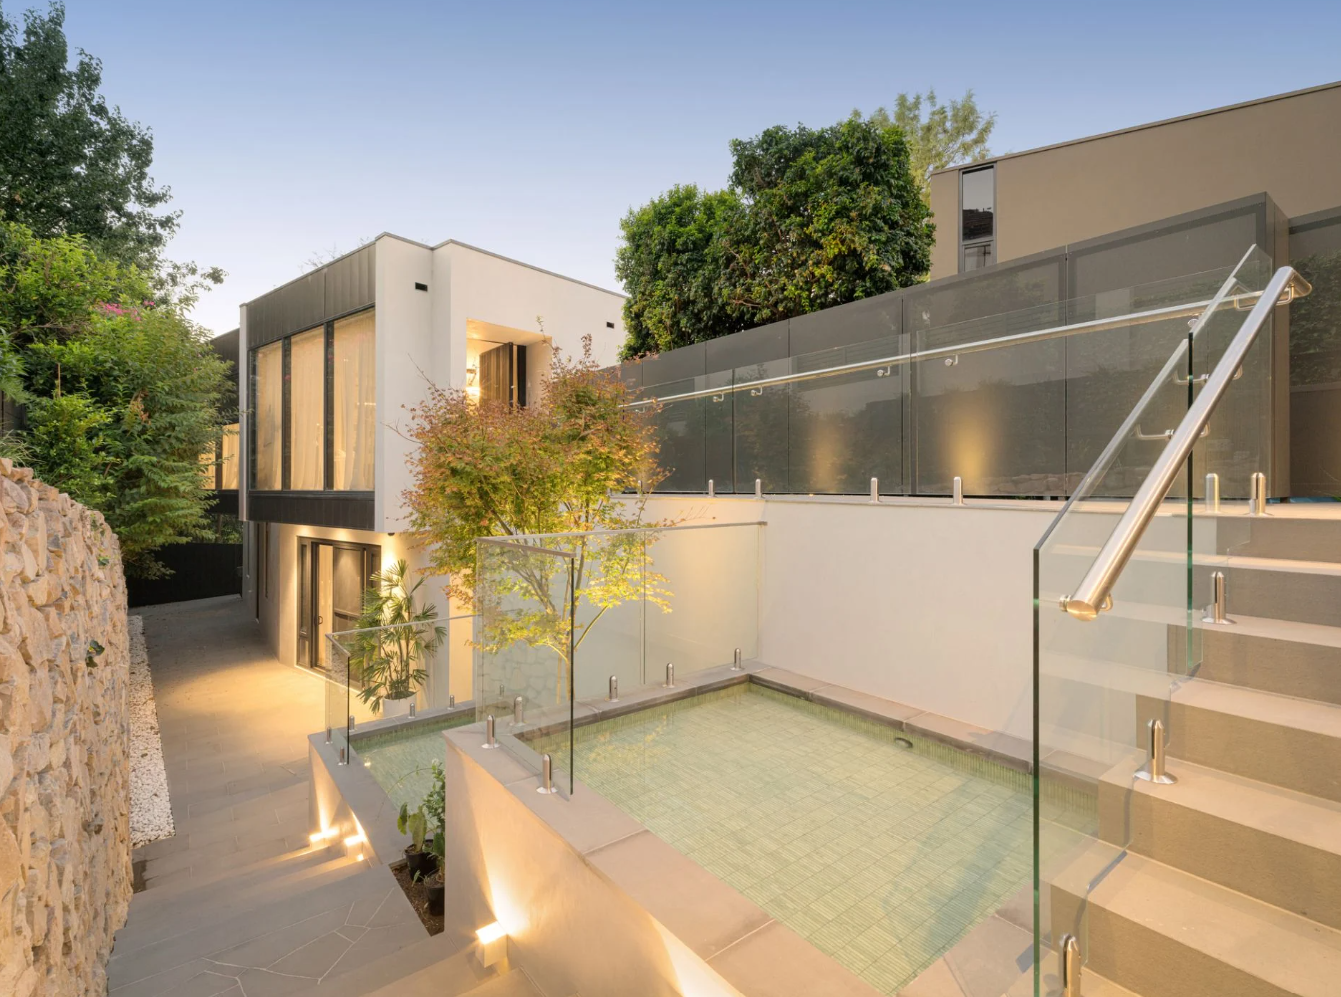
The design has earned Solara a nomination in the 2026 Master Builders Excellence in Housing Awards.
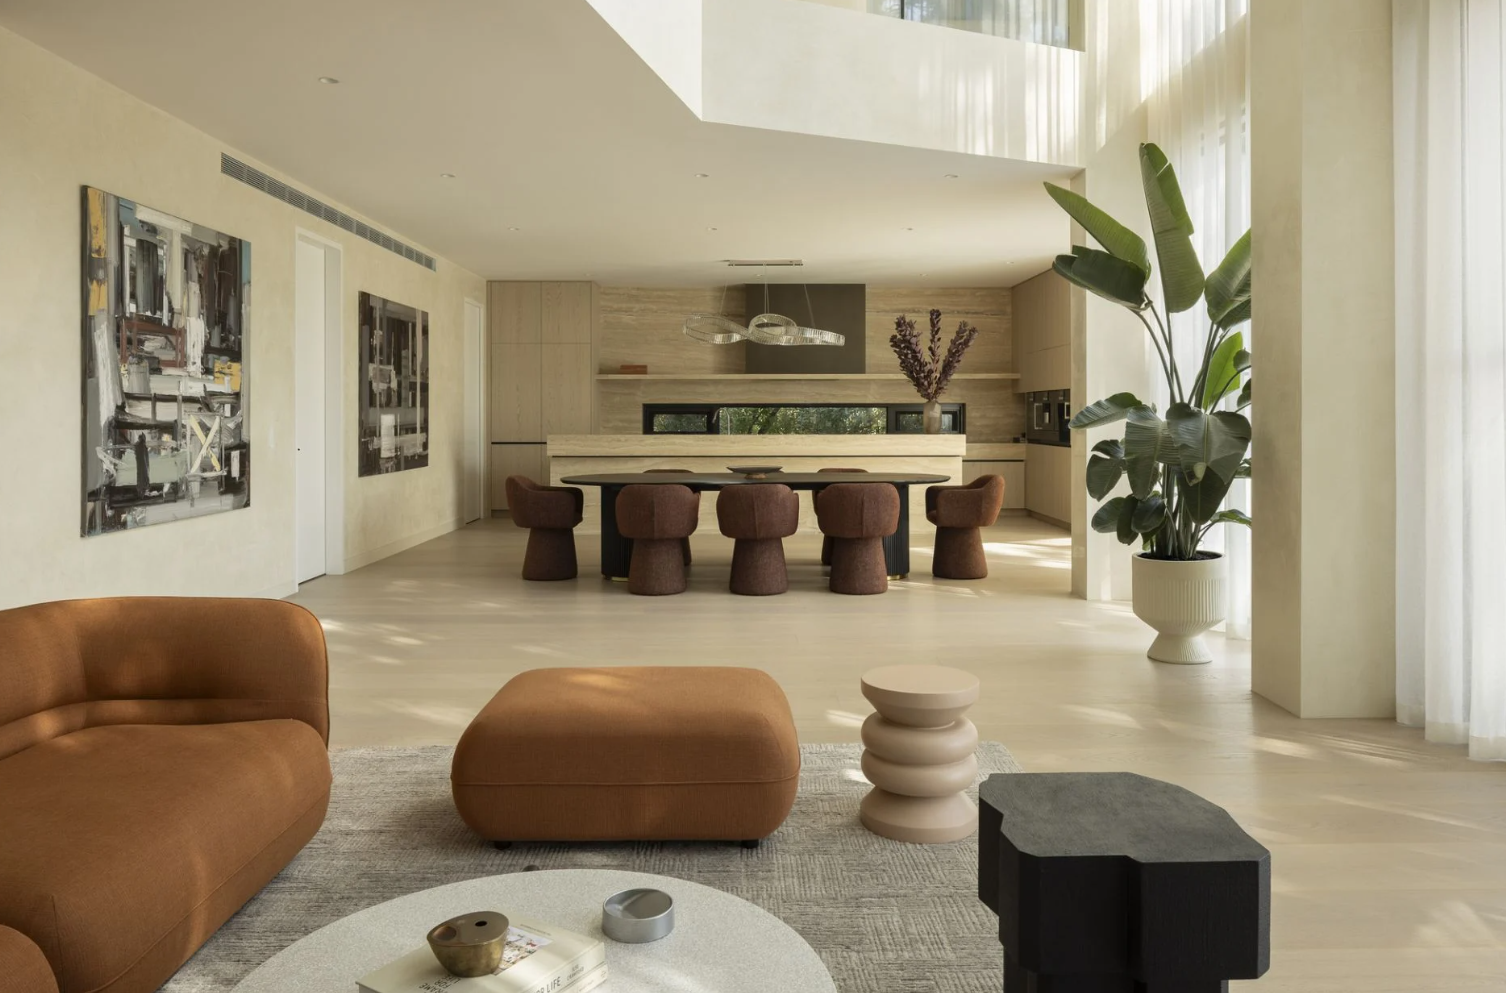
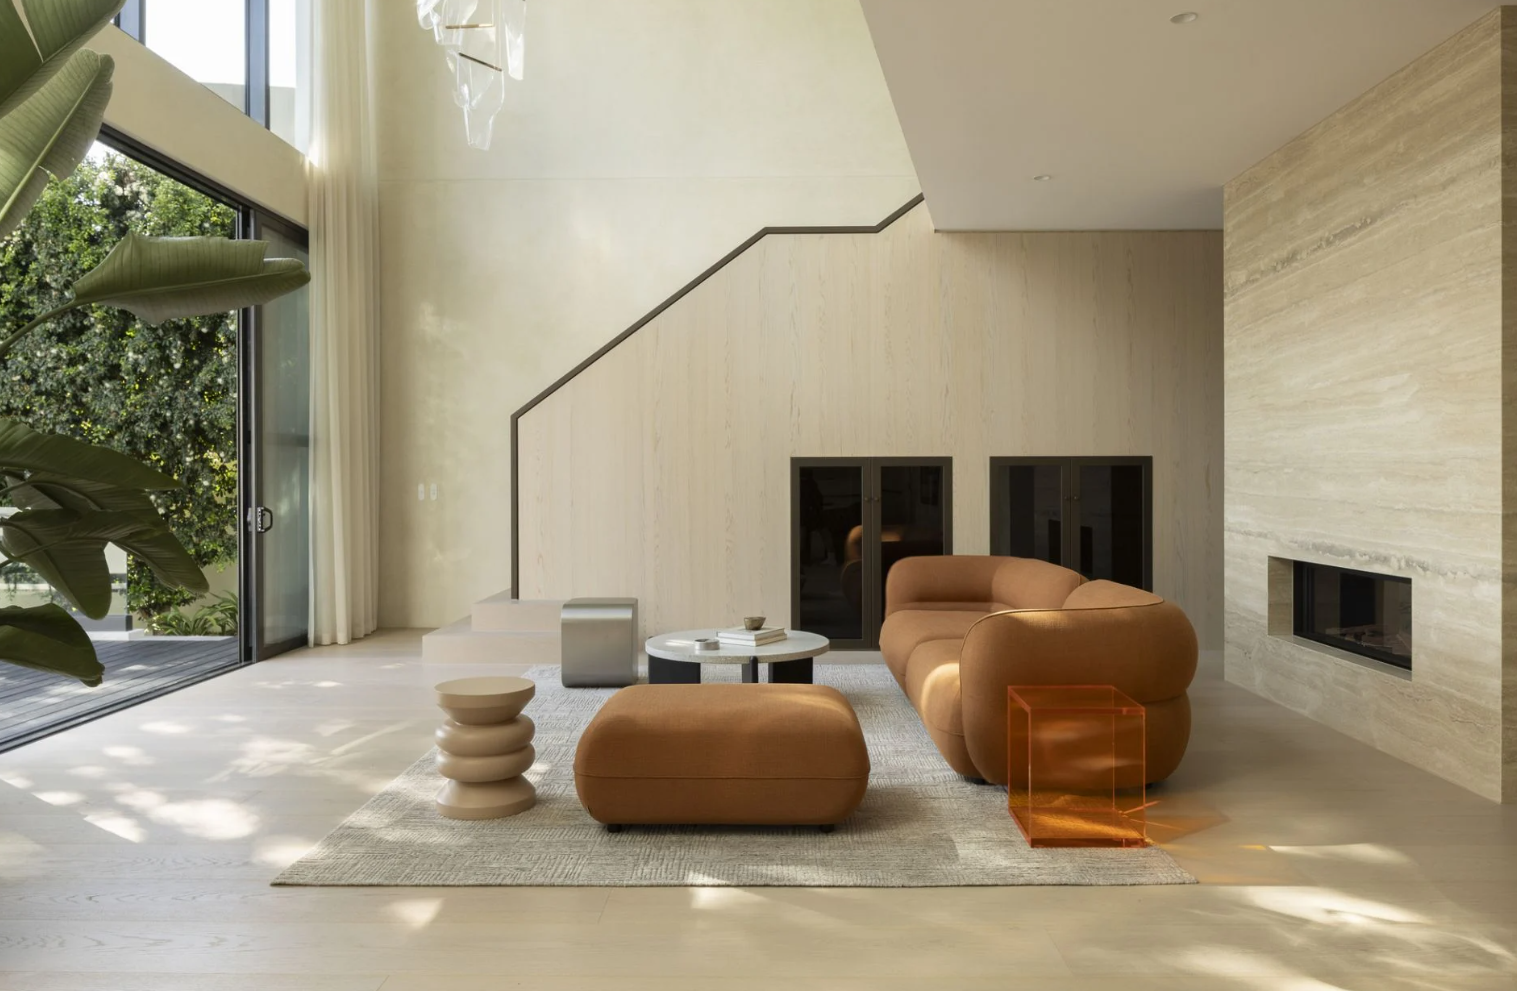
Inside, a restrained material palette allows texture, proportion and natural light to carry the design. Stone, timber, glass and finely detailed joinery establish a sense of permanence without overwhelming the river setting.
The principal living area is arranged beneath a dramatic double-height ceiling, giving the room the scale expected of a major Toorak residence while maintaining a strong connection to the garden and water.
Full-height glazing opens the house to its outlook, while multiple living and entertaining spaces allow the property to transition between intimate family use and larger gatherings.
A private resort beside the Yarra
Solara’s principal living spaces open onto an expansive river-facing terrace containing a swimming pool and spa.
The outdoor area has been positioned to take advantage of both the northern light and the relative seclusion of the riverbank. Mature landscaping provides another layer of privacy, softening the architecture and creating the atmosphere of a private resort.
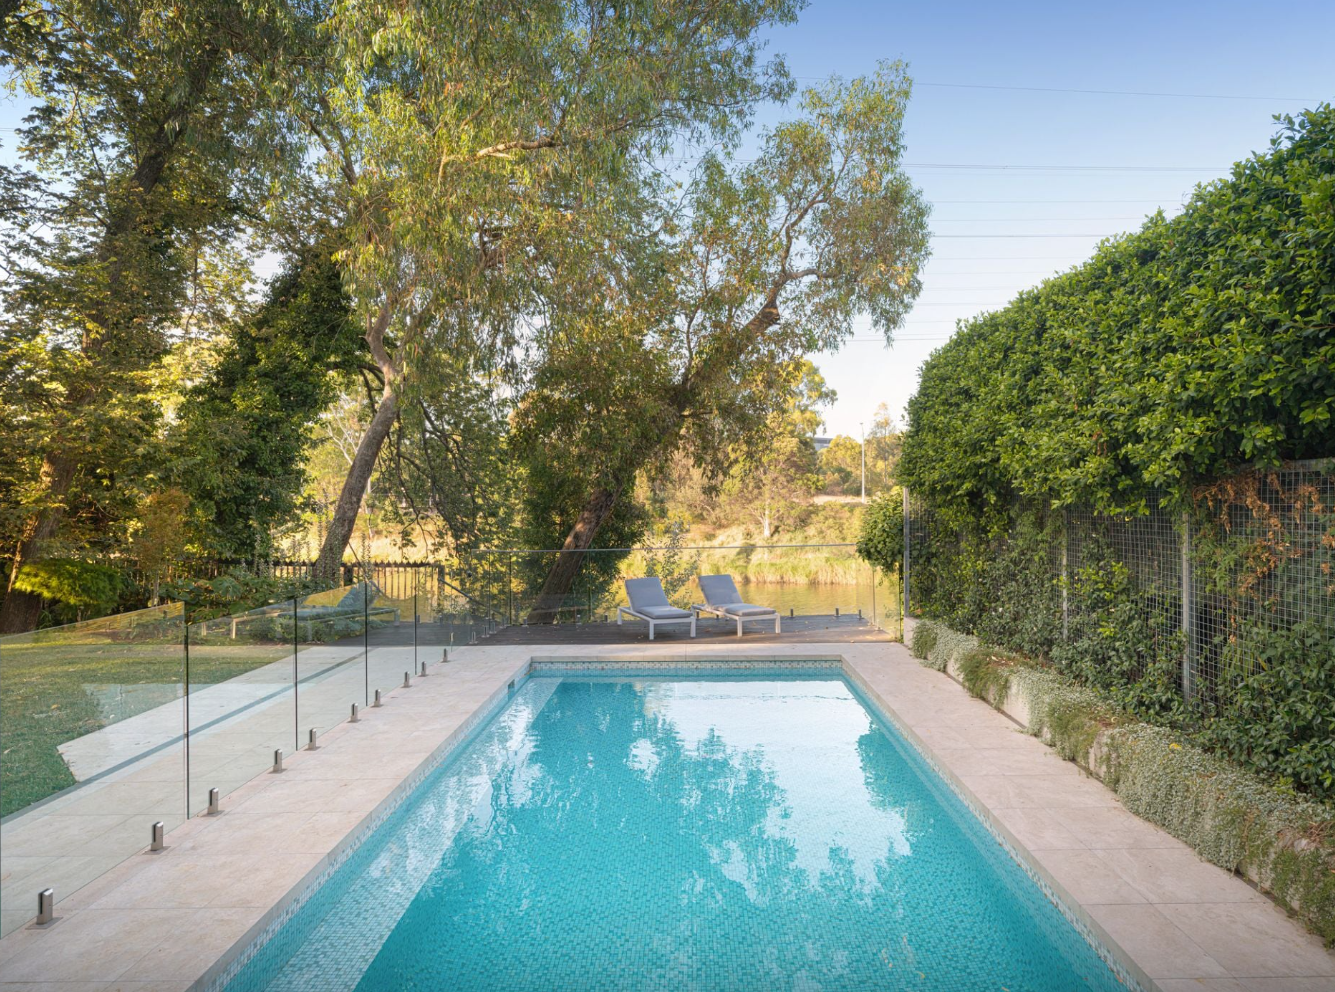
Below, the grounds continue towards the double-tiered jetty.
The residence also incorporates a dedicated wellness area and gym, reinforcing the sense that the home has been designed to provide a complete lifestyle within its boundaries.
Its accommodation includes five bedrooms and six bathrooms, with the principal suite occupying a private domain of its own. The house also provides garaging for four cars—an important consideration in a property of this scale.
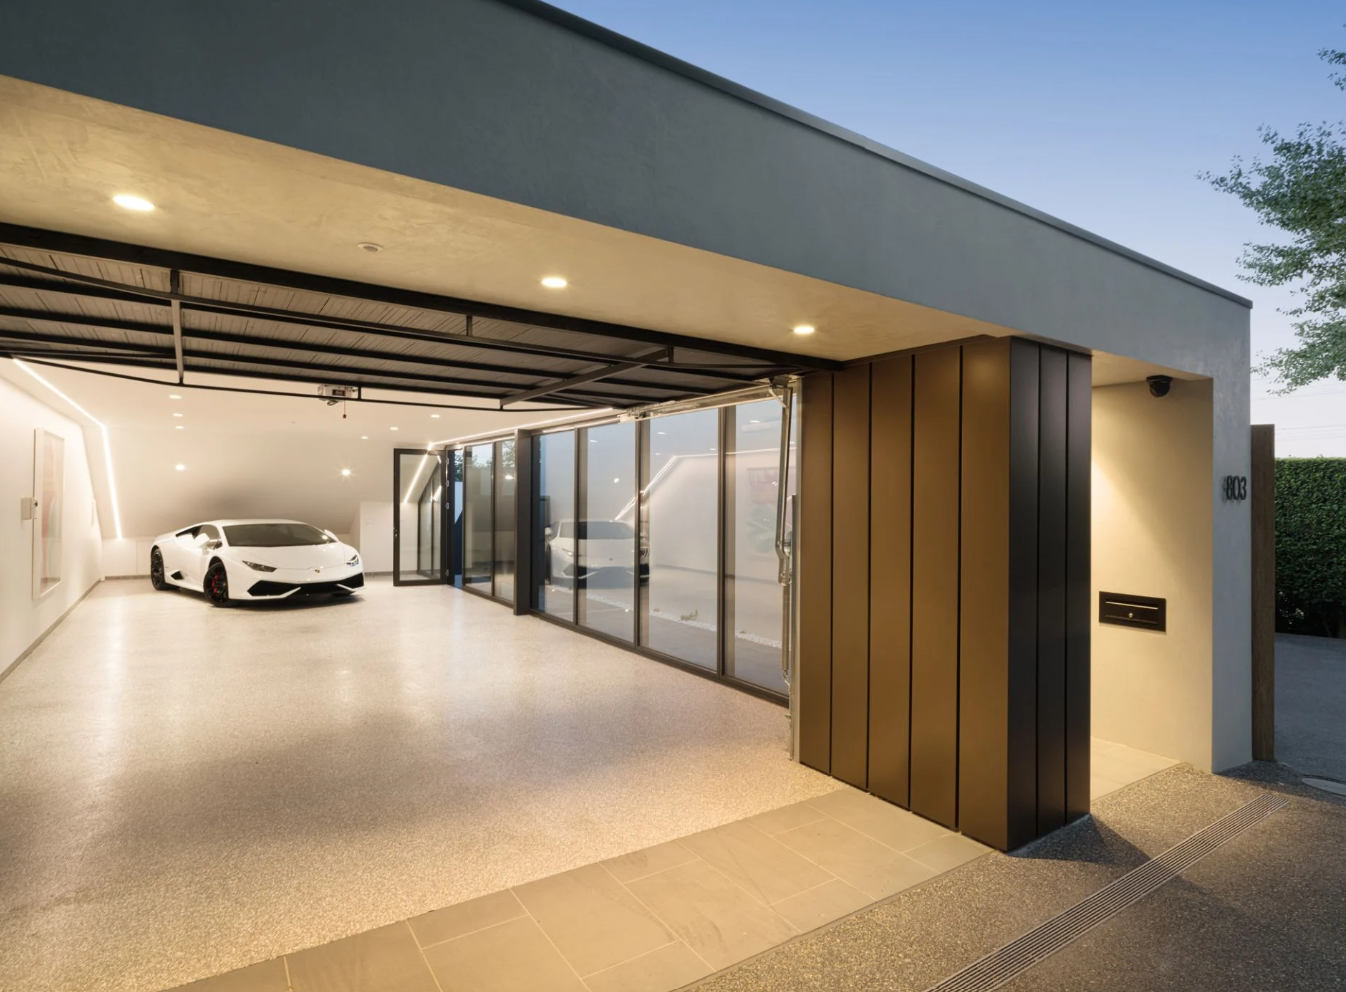
Across the residence, the emphasis is less on overt decoration than on volume, outlook and craftsmanship. Sightlines have been carefully managed so that the river is encountered repeatedly, rather than being confined to a single formal room.
A different expression of Toorak prestige
Toorak’s luxury market is often associated with historic mansions and large European-inspired estates. Solara represents a more contemporary interpretation of the suburb: architecturally ambitious, highly private and organised around lifestyle rather than formality.
Its position also places it within a particularly scarce segment of the market.
Riverfront homes have previously appeared along addresses including St Georges Road and Edzell Avenue, although they tend to remain in the same ownership for long periods. Even among these properties, private jetties and convenient access to the water are not universal.
That scarcity separates Solara from other prestige homes that may offer river views without actually reaching the river.
For buyers operating at the upper end of Melbourne’s residential market, the value proposition is therefore not simply the size of the house or its list of amenities. It is the combination of new architecture, substantial land, resort facilities and an attribute that cannot readily be recreated: private access to the Yarra from Toorak.
Solara is being marketed with a guide of $16.8 million to $18.3 million through Jamie Mi of Kay & Burton.
Property snapshot
Address: 803 Orrong Road, Toorak, Victoria
Guide: $16.8 million–$18.3 million
Agent: Kay & Burton agent Jamie Mi
Land: Approximately 1,129sqm
Accommodation: Five bedrooms, six bathrooms and four-car accommodation
Design: Alta
Builder: EASTON
Key features: Private jetty, direct river access, gym, indoor spa and double-height living volume

Porsche’s Cayenne Turbo Electric produces up to 1,156PS and reaches 100km/h in a claimed 2.5 seconds.

By improving sluggish performance or replacing a broken screen, you can make your old iPhone feel new agai