Property of the Week: 6 Bulkara St, Wagstaffe, NSW
A Central Coast trophy home with a habit of breaking records, Agave, returns to market.
 2 min
2 min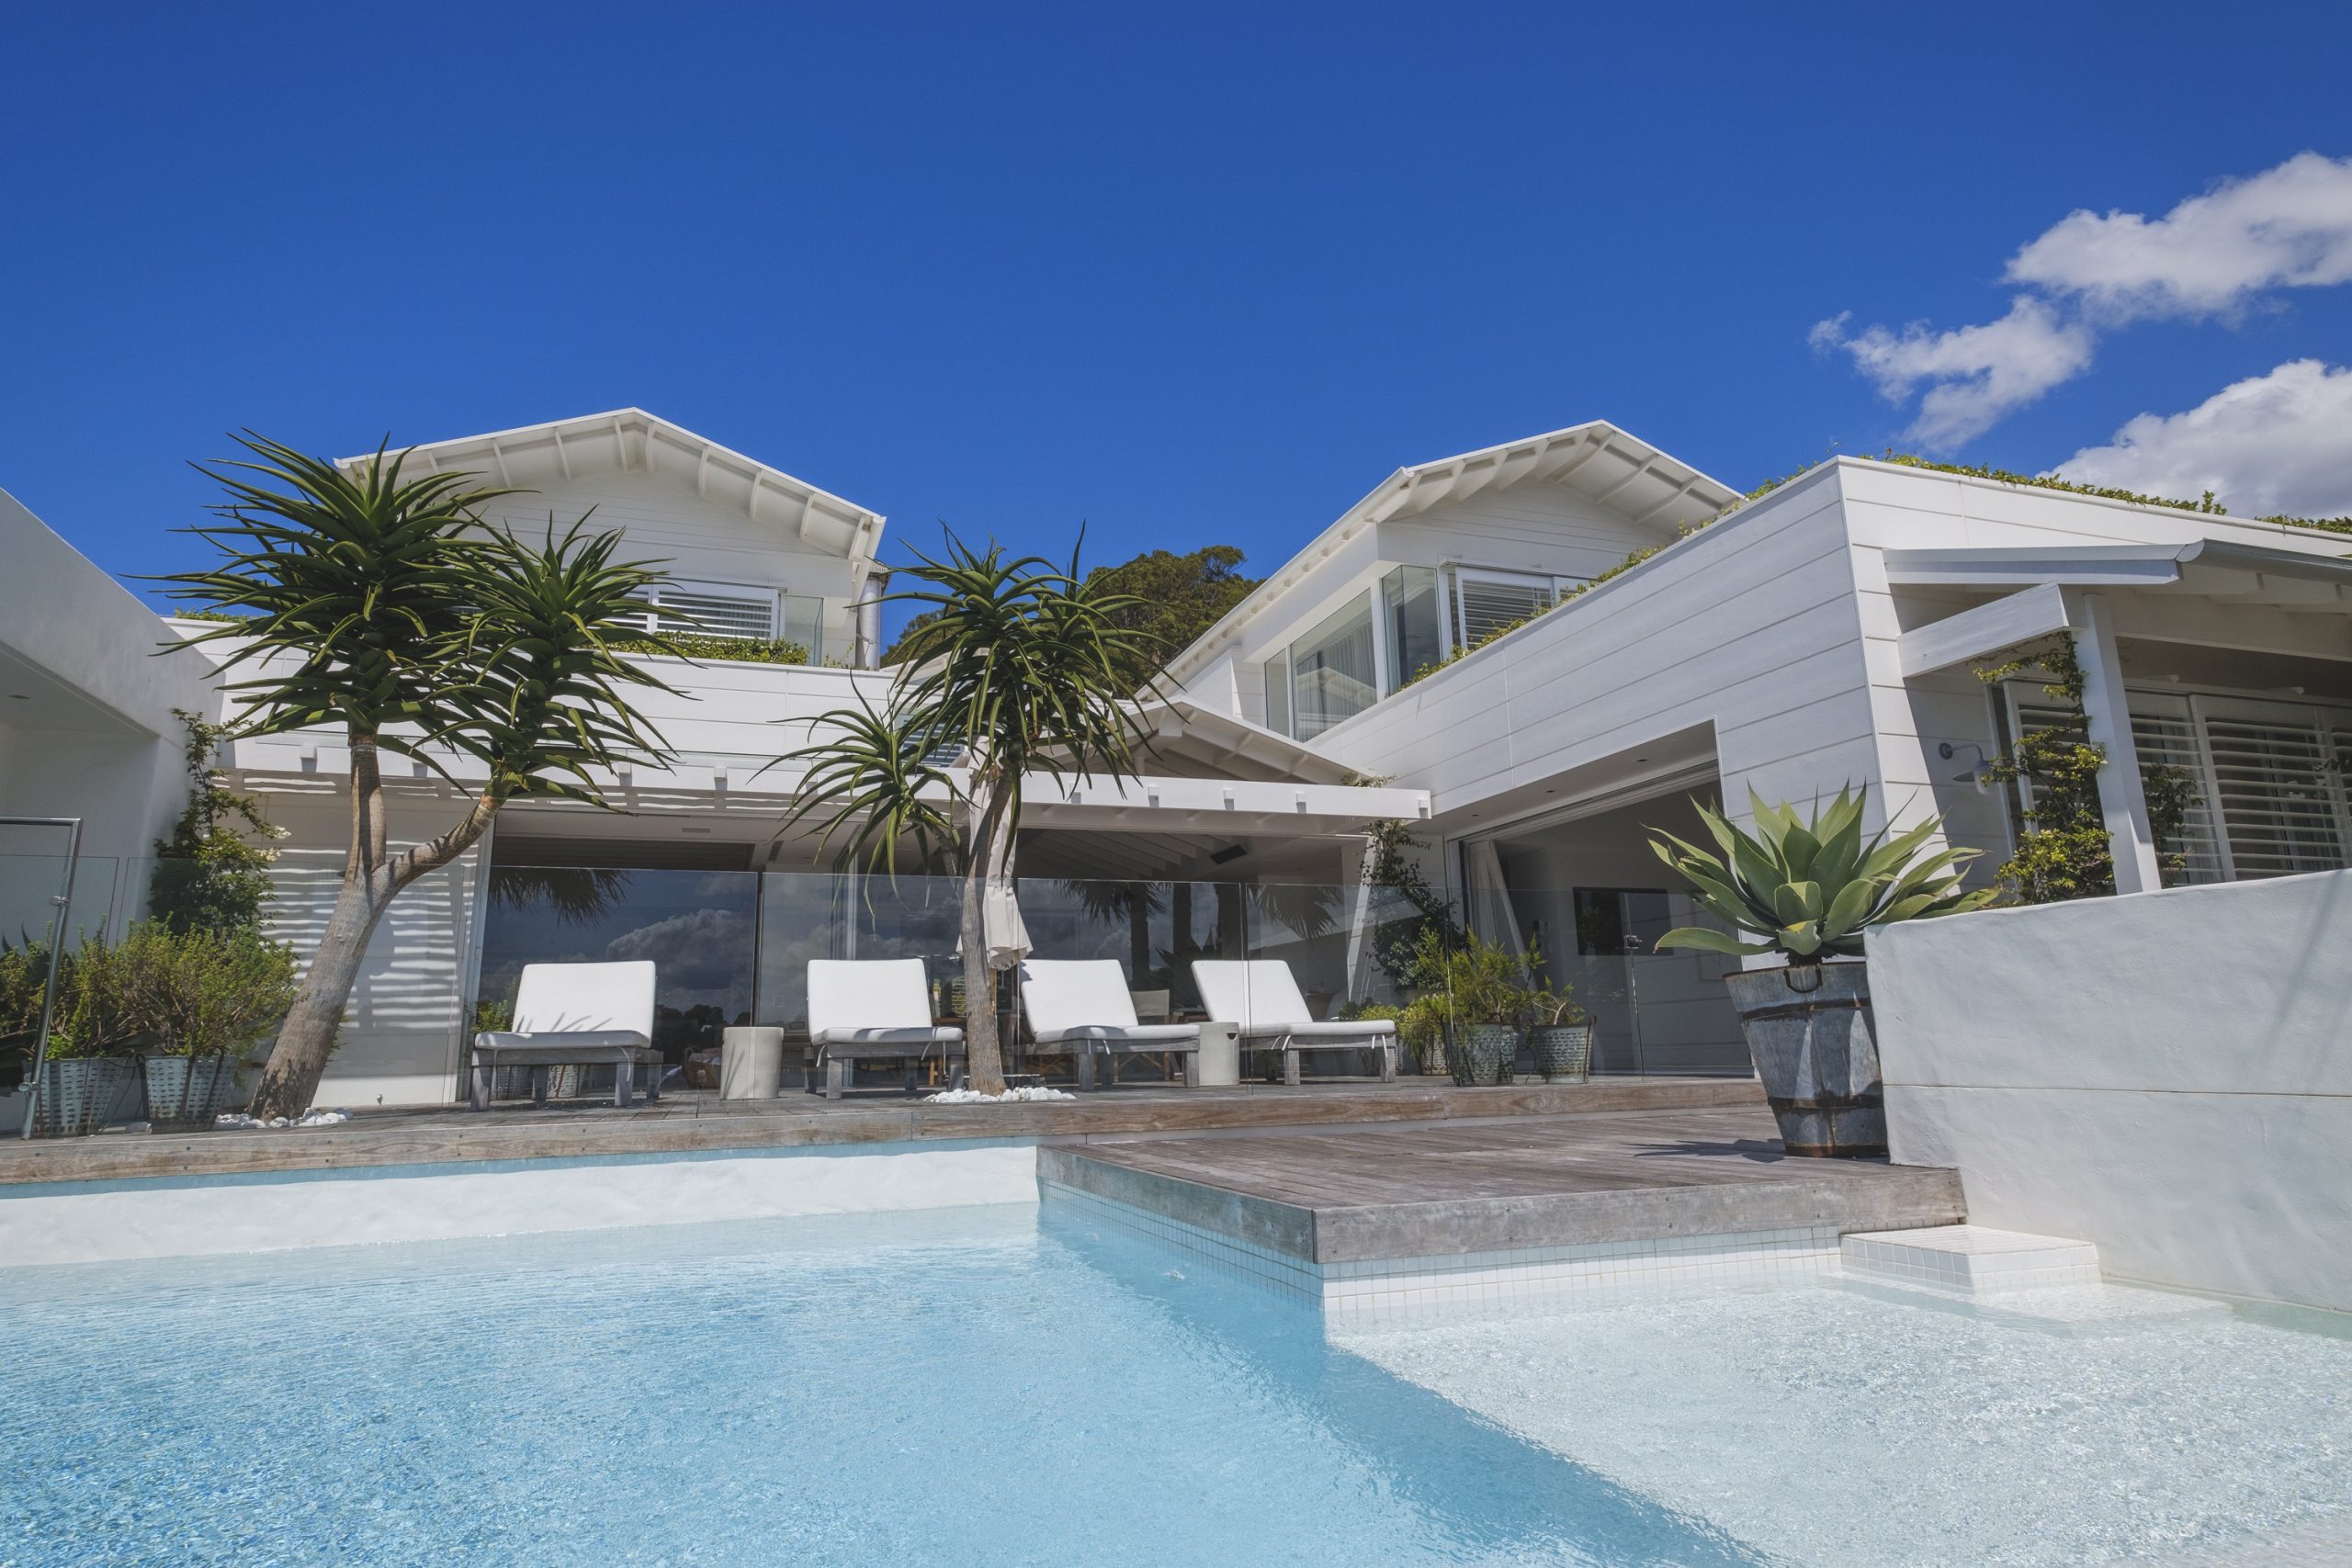
Agave has a history of making headlines.
The luxury Wagstaffe weekender earned the prestigious HIA Australian House of the Year award in 2018 and then went on to reset the Central Coast price record two times over.
The Dennis Rabinowitz-designed waterfront residence was sold by the owner architect in mid 2020 for $9.5 million – at the height of the pandemic rush to the regions.
It then changed hands again only two years later for $16.2 million when it was snapped up by fallen Forum Finance founder Bill Papas.
Since then, Agave has operated as a high-end short-term rental appearing on Nine’s top 10 most expensive Airbnbs in Australia list; reportedly earning its owner more than $10,000 a night.
After briefly sitting on the market in 2024, the head-turning seven-bedroom two-storey property is now listed with a new agent and a fresh competitive price tag.
Mat Steinwede of McGrath Terrigal has put a $12 to $14 million guide on the glamorous beach house at a time when the Central Coast is tipped to recapture some of its post-Covid malaise.
Overall, Central Coast house values are approaching their 2022 pandemic-era high, according to Cotality data, with the median up 45.1 per cent over five years to reach a median price of $1.063 million as of November.
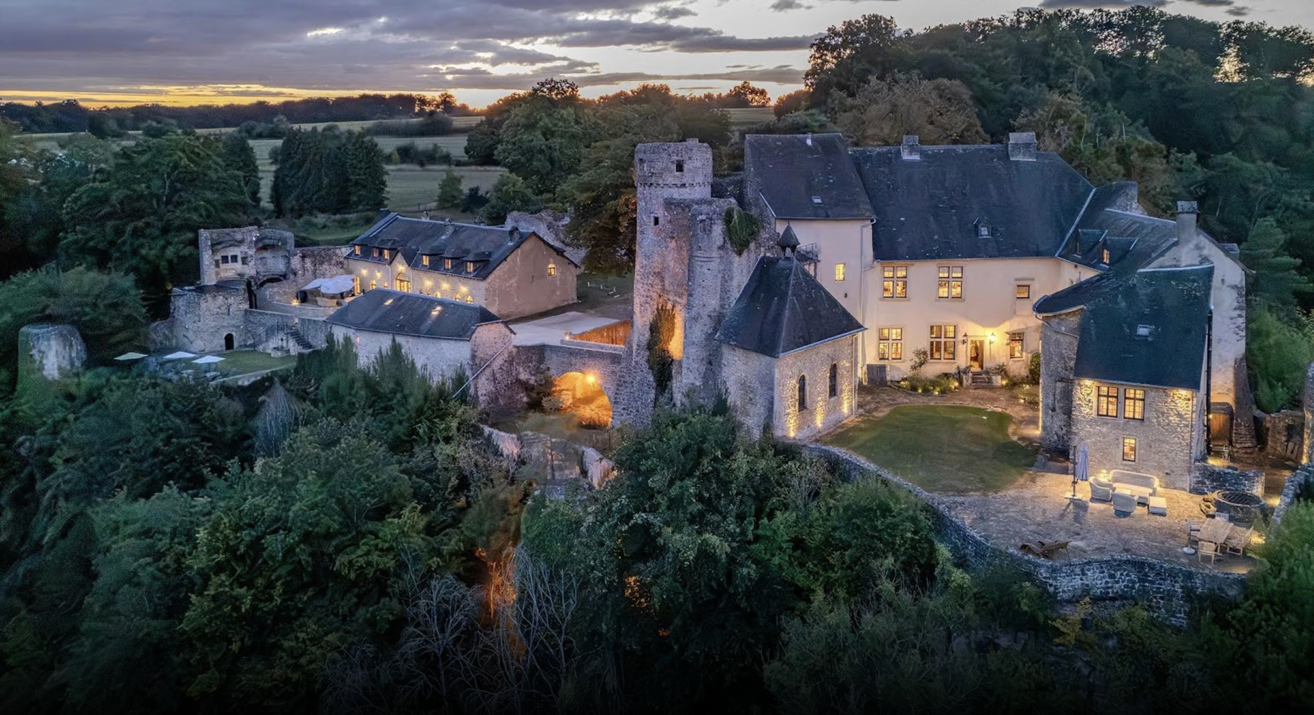
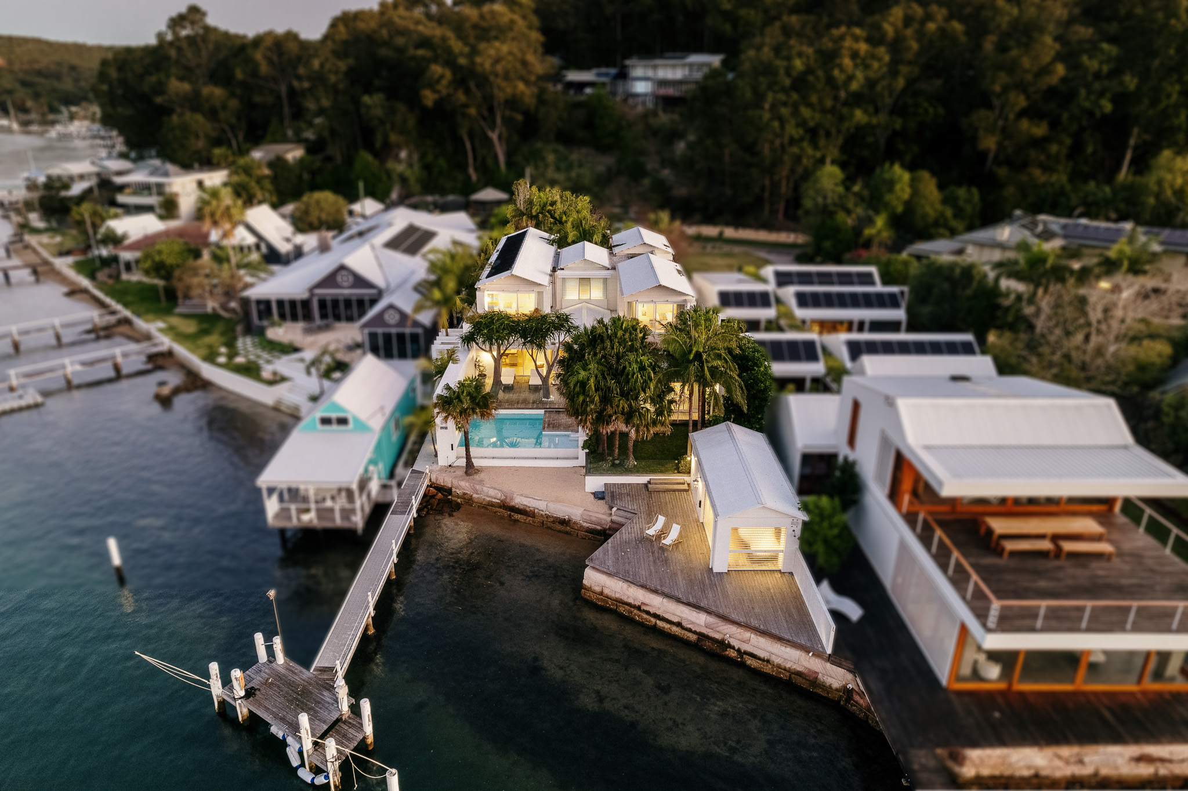
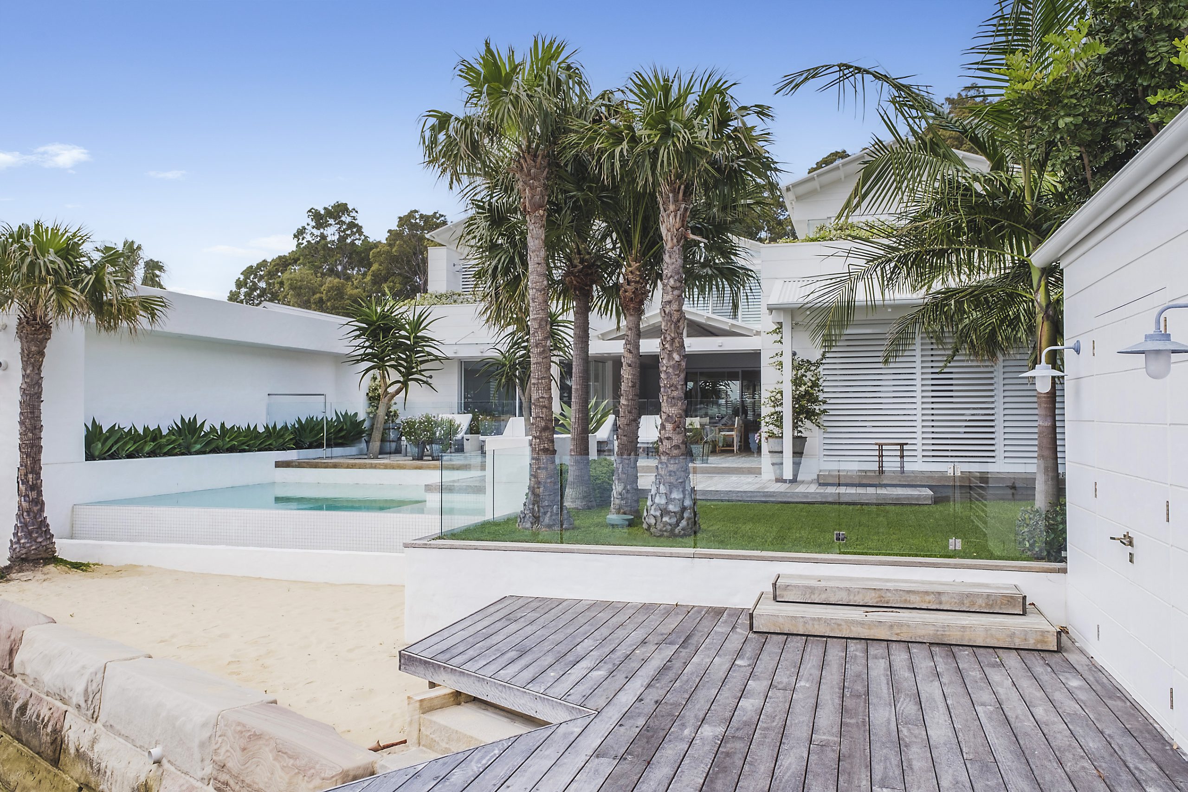
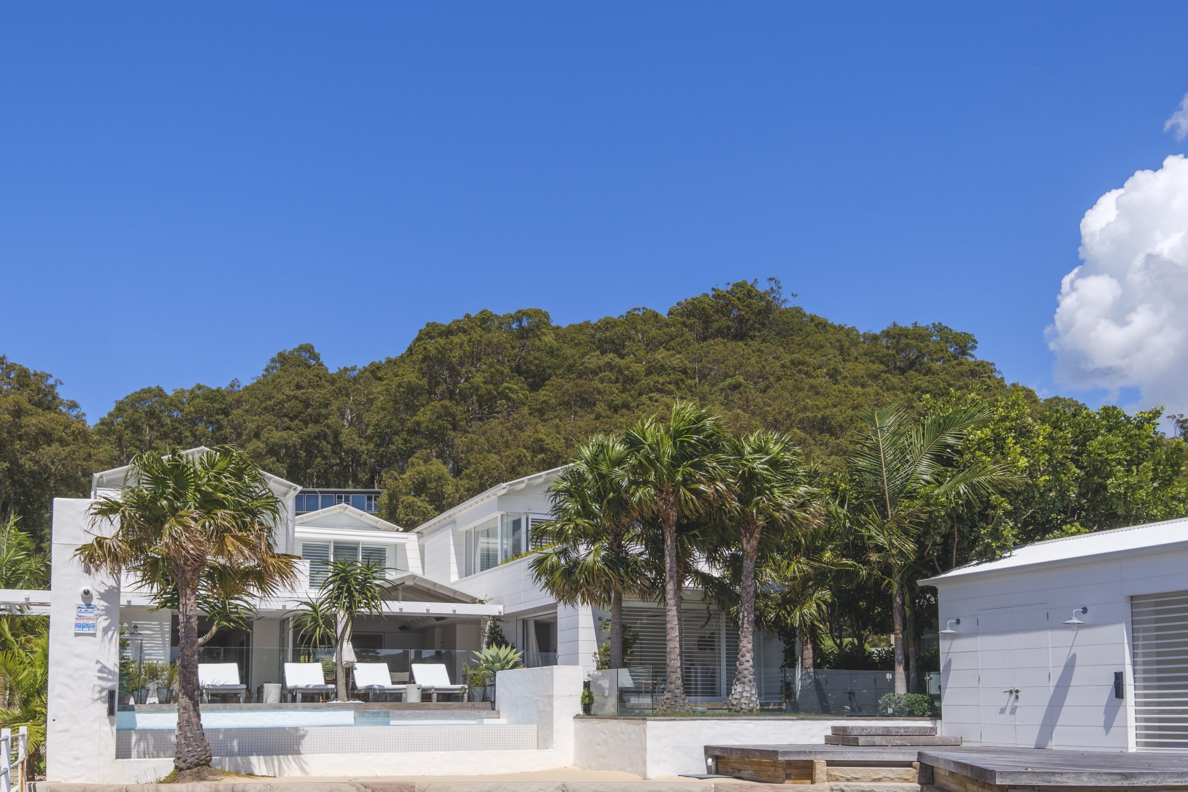
Sitting on a spacious 2188sq m block in the exclusive San Toy estate, Agave at 6 Bulkara St is in the sleepy hamlet of Wagstaffe 19kms south of Terrigal.
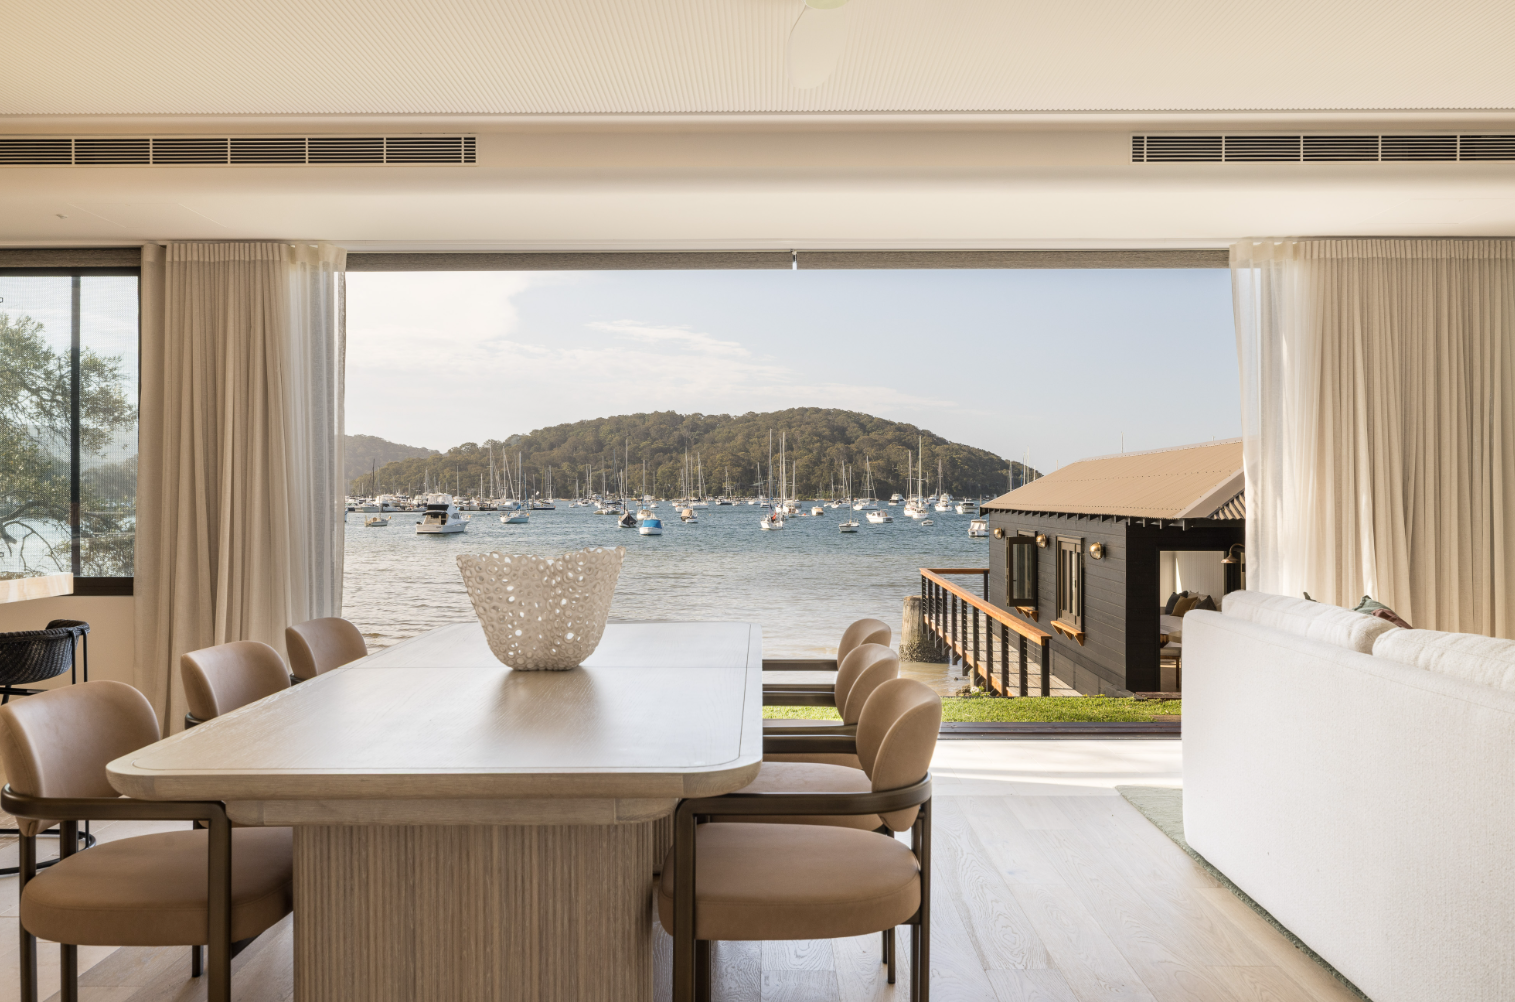
It has direct waterfront access to Brisbane Water and its north-facing aspect captures the best of the Central Coast’s coveted climate.

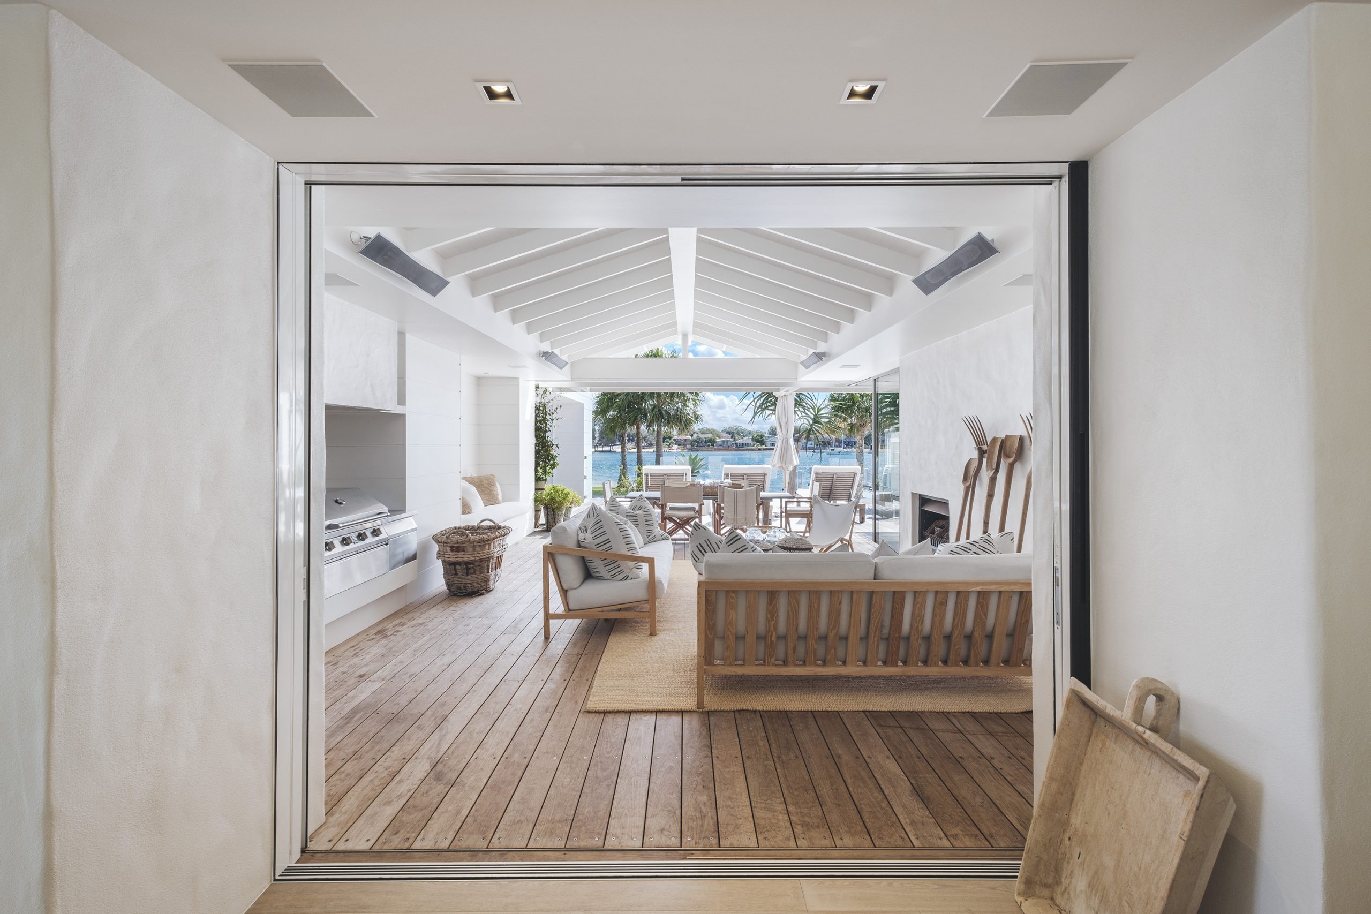
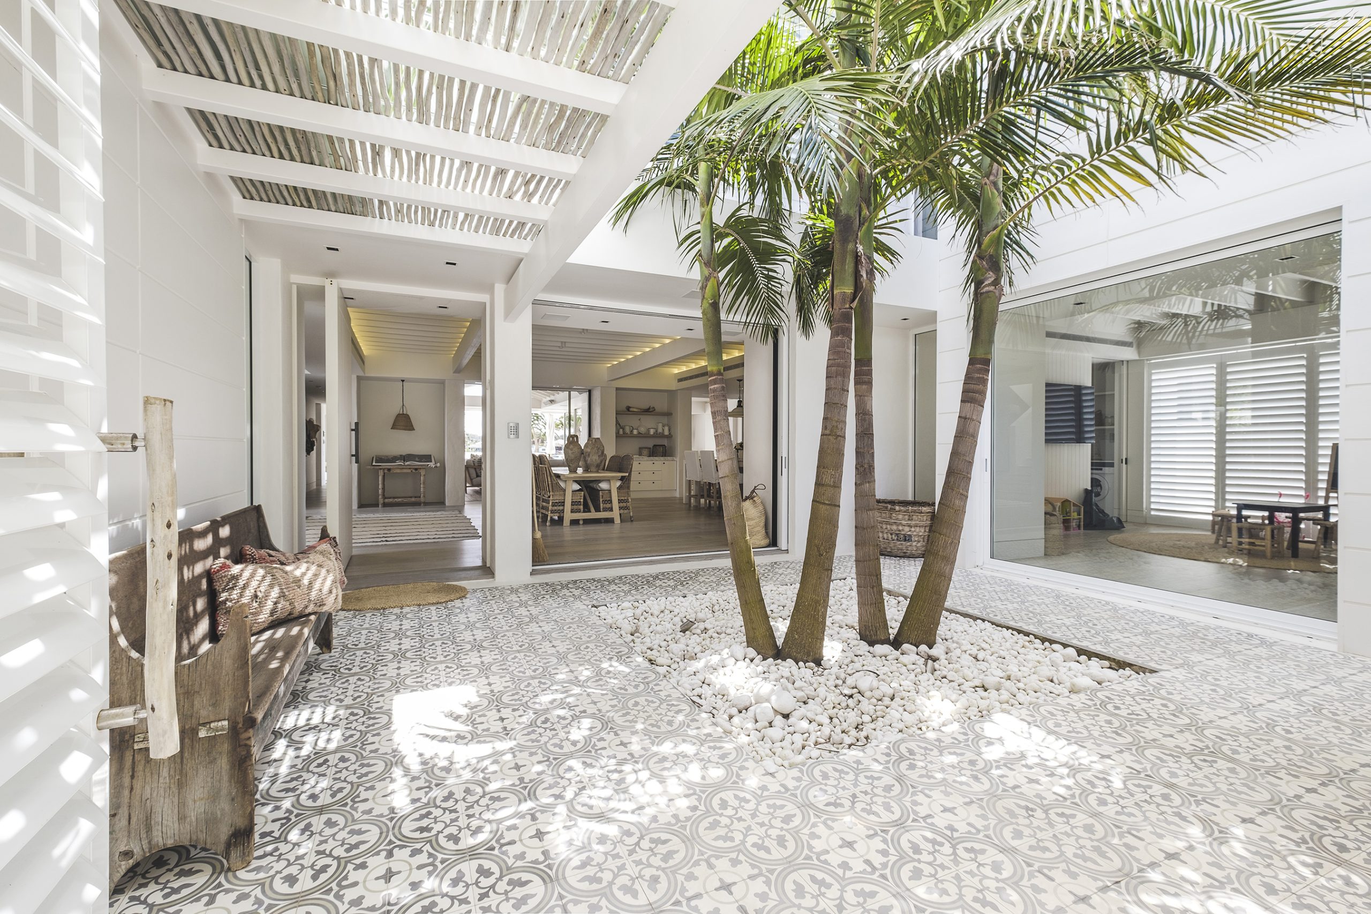
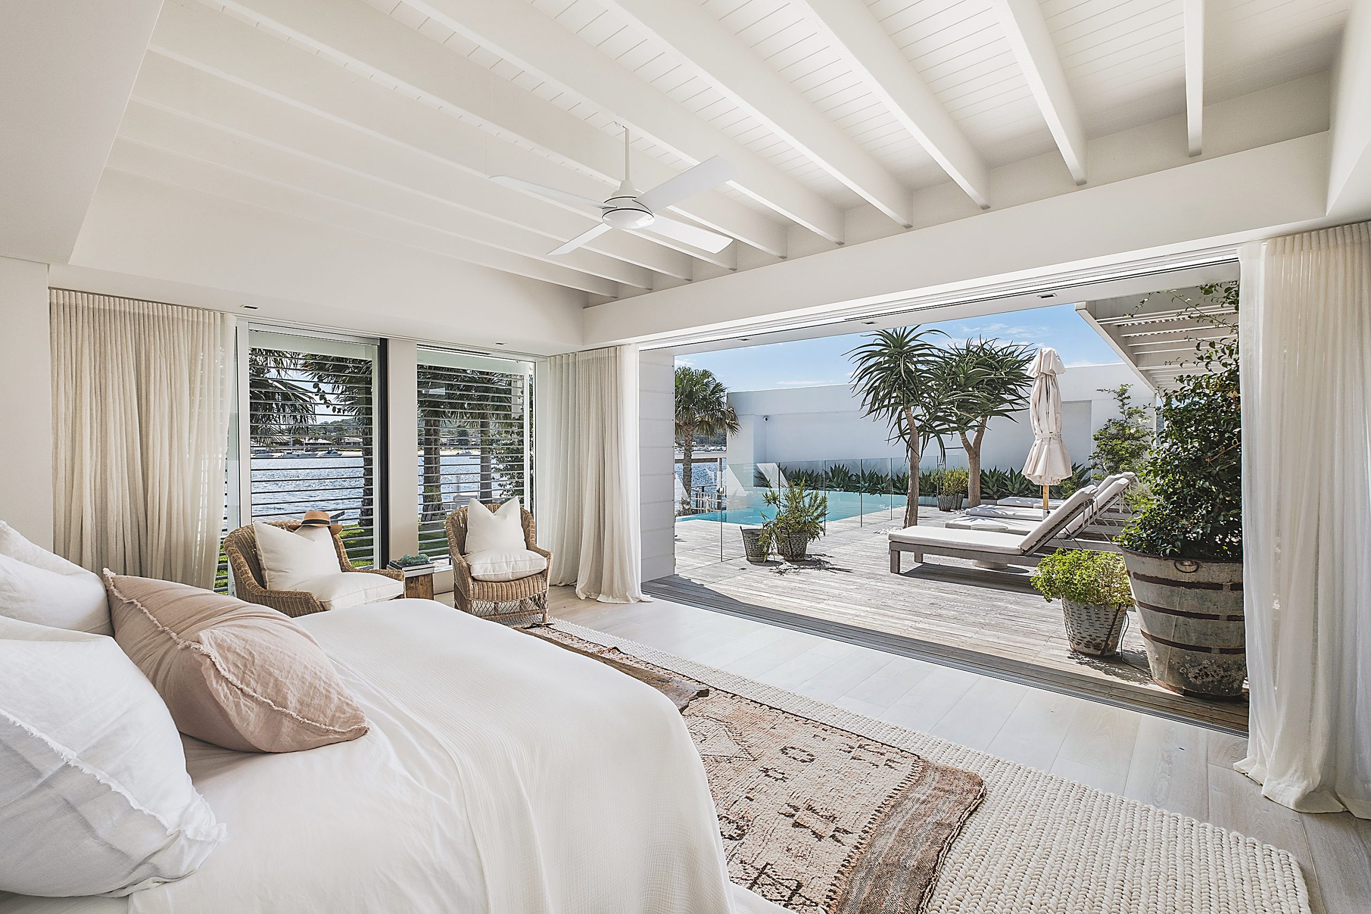
Created with a focus on free-flowing lanai-inspired indoor/outdoor living, the home features multiple terraces, a saltwater pool with imported Moroccan tiles, a private beach, a jetty, a boathouse cabana and a deep-water mooring suitable for a “super yacht”.
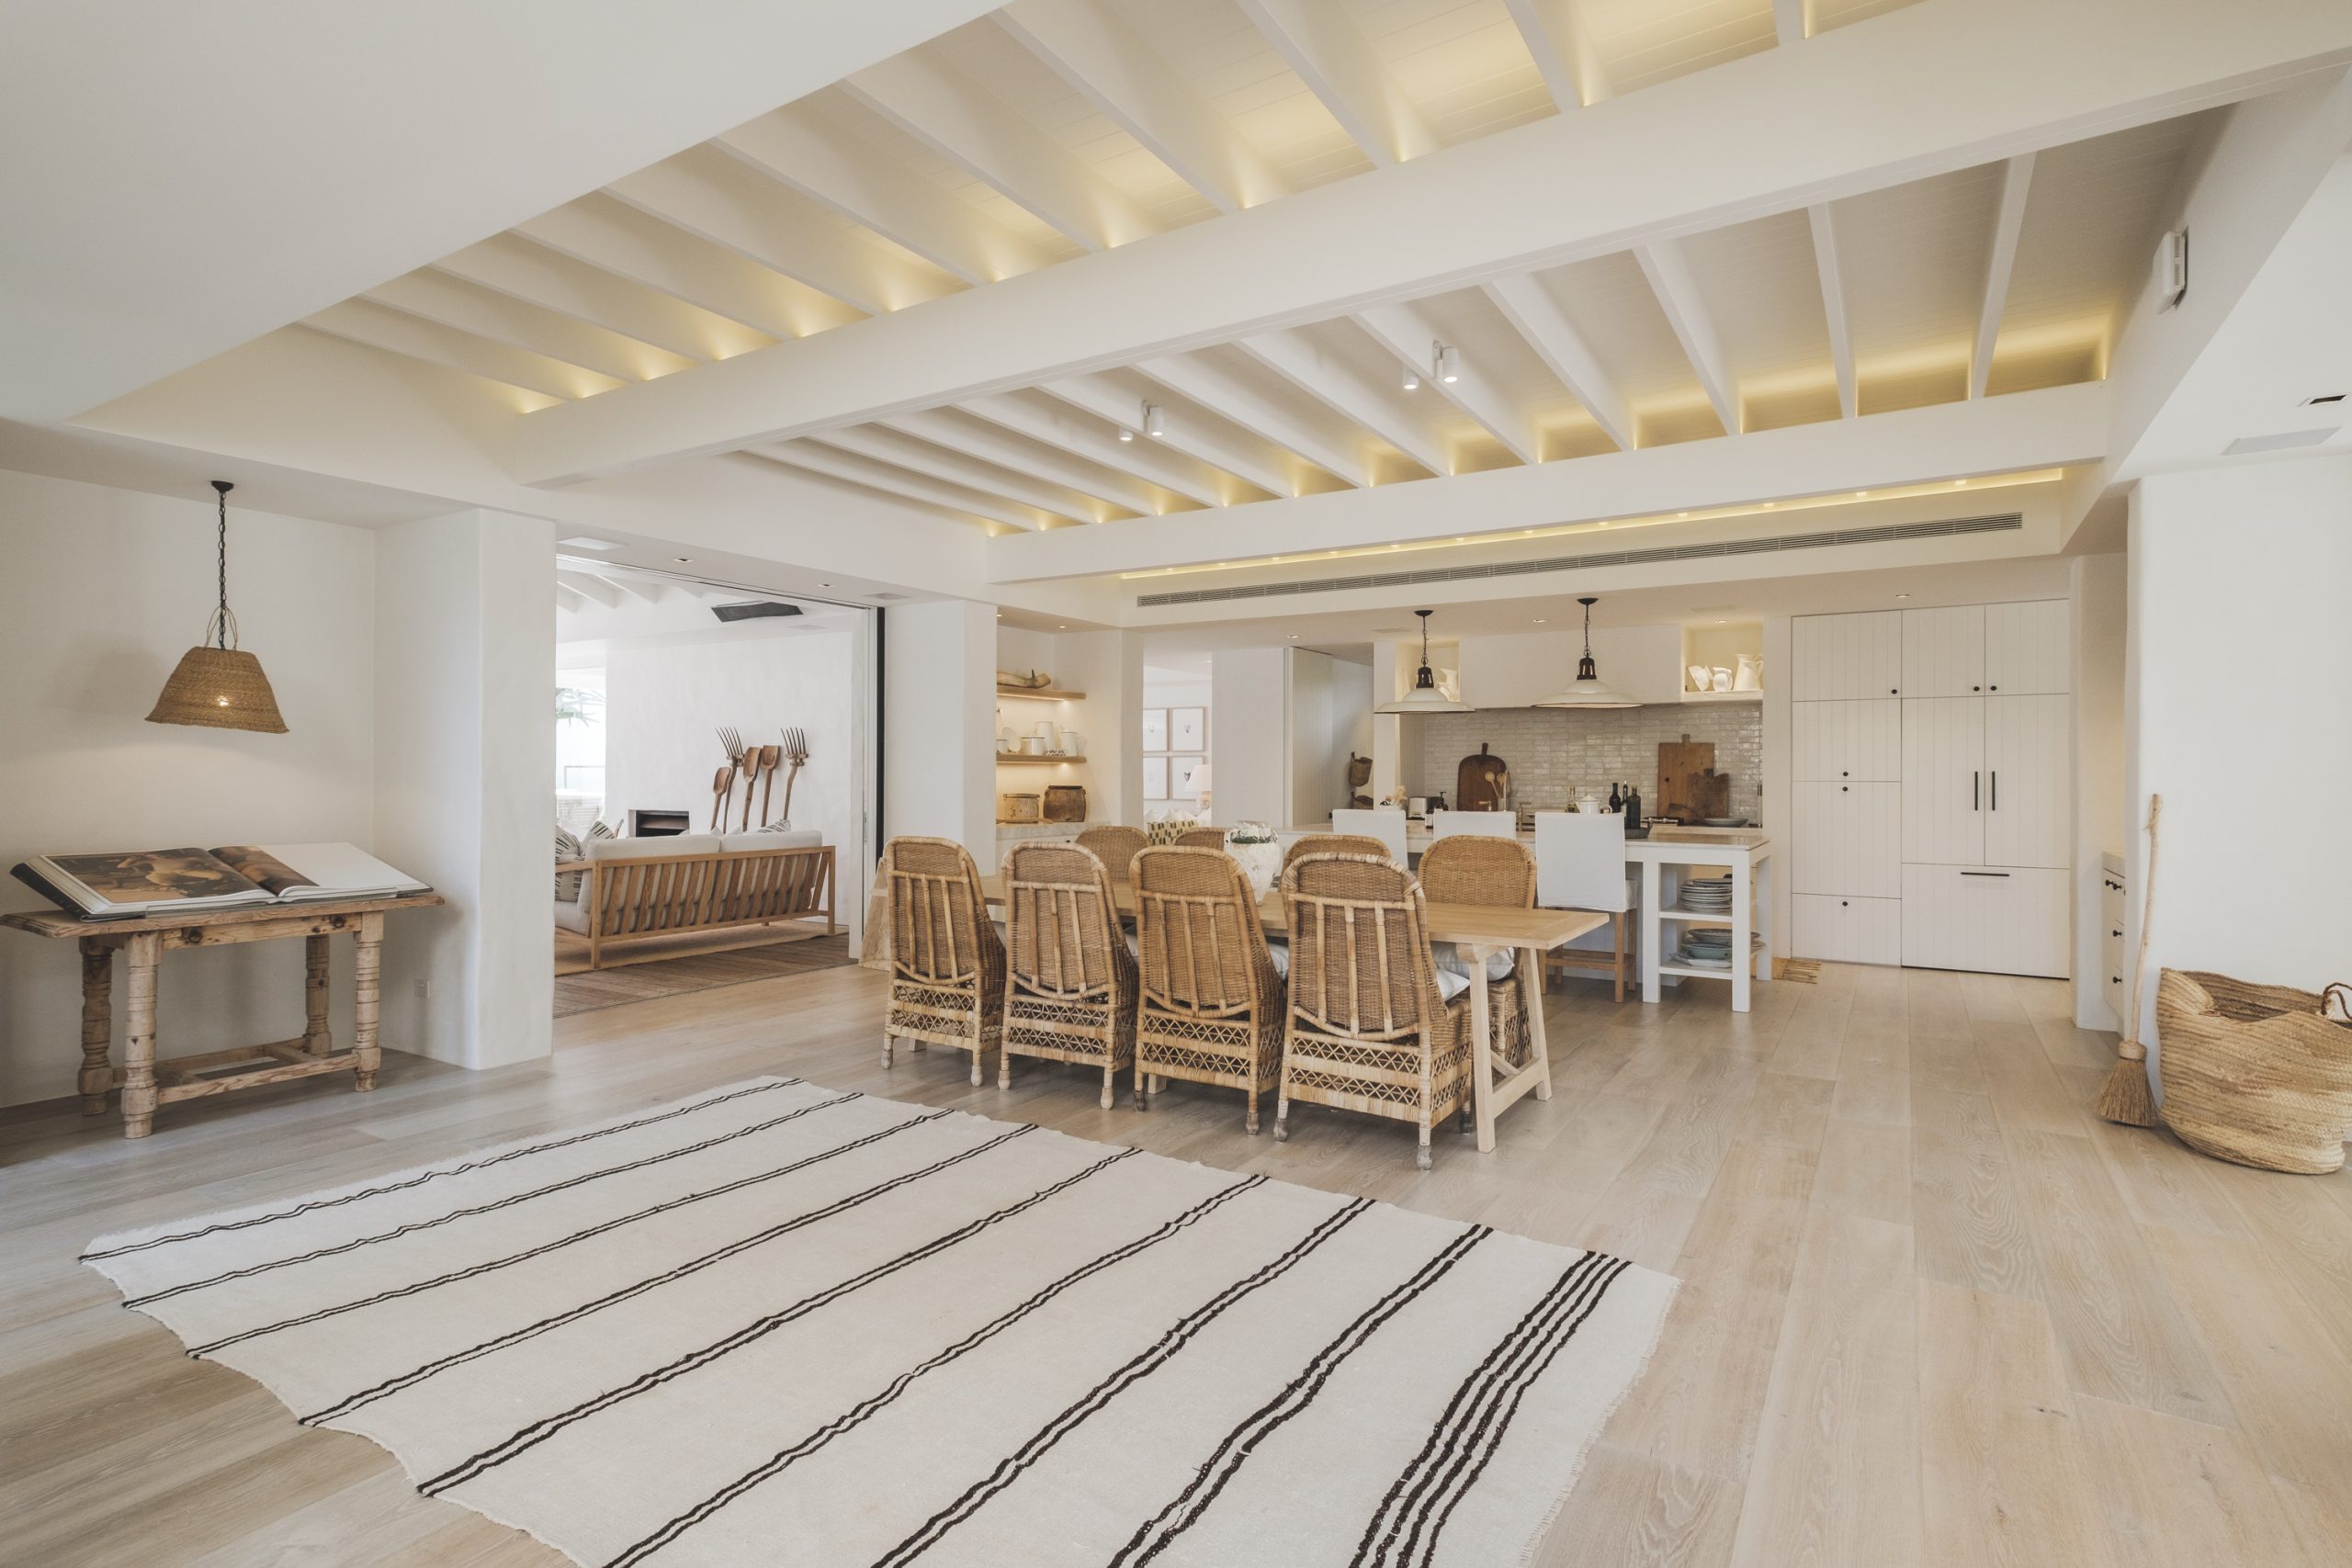
In total, the expansive layout includes 556sq m of internal living and 289sq m of alfresco space.
The sophisticated interiors include bespoke finishes crafted from natural materials, a contemporary kitchen with marble bench tops, as well as a fully-equipped butler’s pantry, wine cellar, and five ensuite bathrooms.
There is also an executive study and a palatial main bedroom suite located in its own ground floor wing complete with a walk-in wardrobe, and a five star hotel-inspired ensuite with bidet.
A second level houses six more bedrooms including a bunk room, ideal for multiple family getaways. All up, Agave can sleep as many as 14 guests at a time.

Manicured grounds are framed by established tropical gardens, and with secure entry gates plus an advanced security system, the residence is an idyllic private compound.
Additional features include total climate control, three separate living rooms, a double lock up garage and
The property is a short walk to Wagstaffe Wharf with direct ferry access to Palm Beach on Sydney’s Northern Beaches. Agave is also close to Lobster Beach and Bouddi National Park.
Agave at 6 Bulkara St, Wagstaffe is listed with Mat Steinwede of McGrath Terrigal with a $12 to $14 million price guide.

From making unpopular decisions to learning when to listen, leaders from five businesses reveal what nobody prepared them for — and how running a company has challenged their expectations.

Technology and semiconductor shares fell sharply as investors questioned the debt financing the AI infrastructure boom and confronted higher rates and Chinese competition.
 4 min
4 min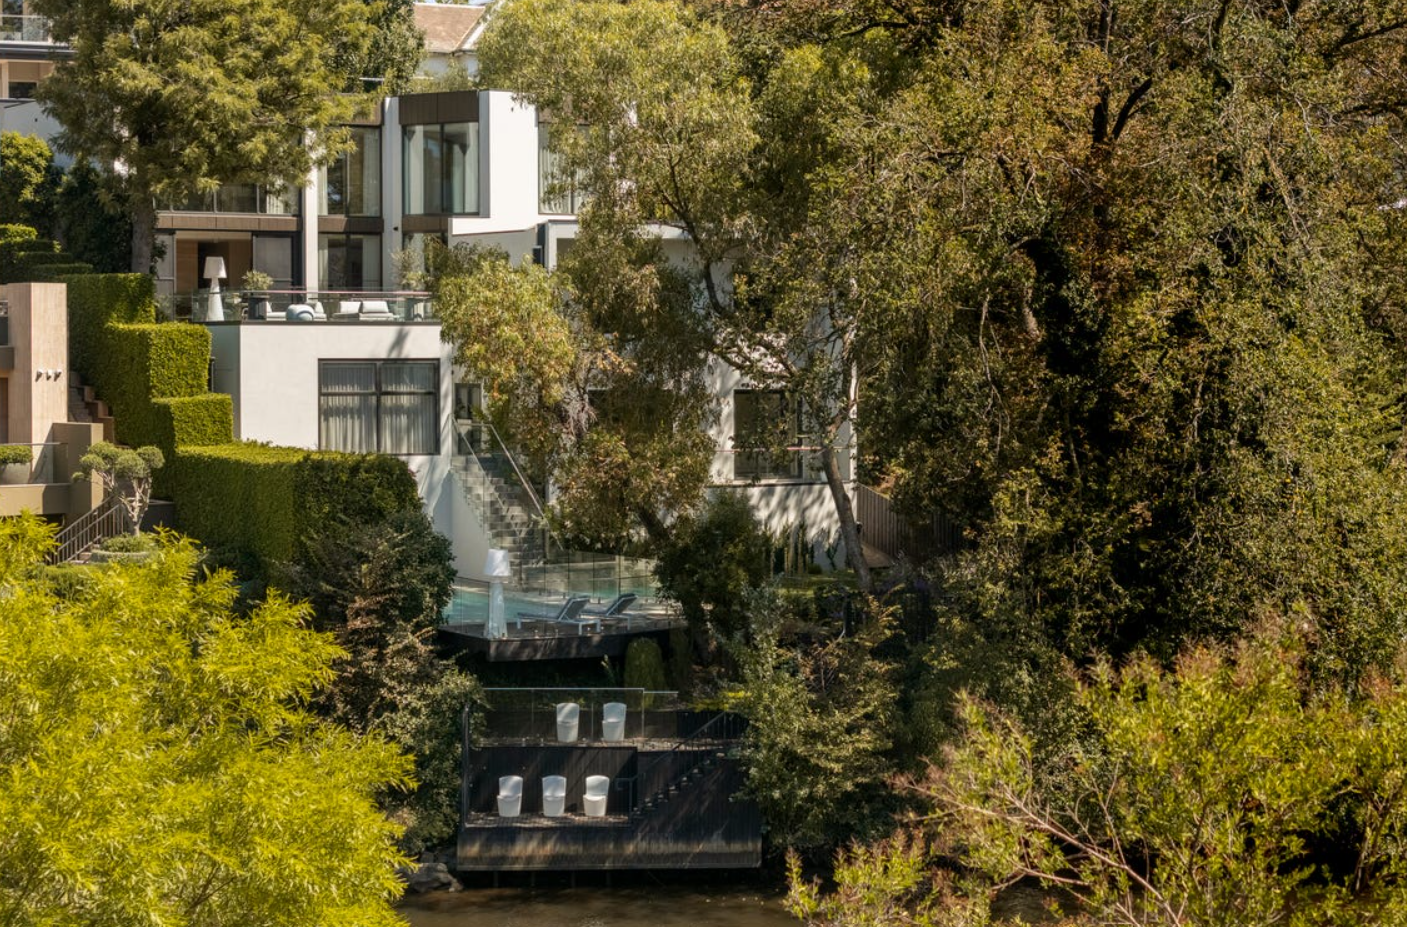
Toorak’s reputation has been built on grand estates, tightly held boulevards and some of Melbourne’s most valuable residential land. Yet one of its rarest attributes is largely hidden from the street: direct frontage to the Yarra River.
Although the river traces much of Toorak’s northern boundary, just over 20 homes in the blue-chip suburb are believed to border the water—and fewer still provide genuine river access. There is no definitive public register of Toorak homes with private jetties, but prestige agents have consistently described them as only a handful.
It is rare, then, for a property offering both river frontage and direct water access to become available in Melbourne’s so-called billionaire’s playground. The newly built Solara on Orrong Road presents precisely that opportunity.
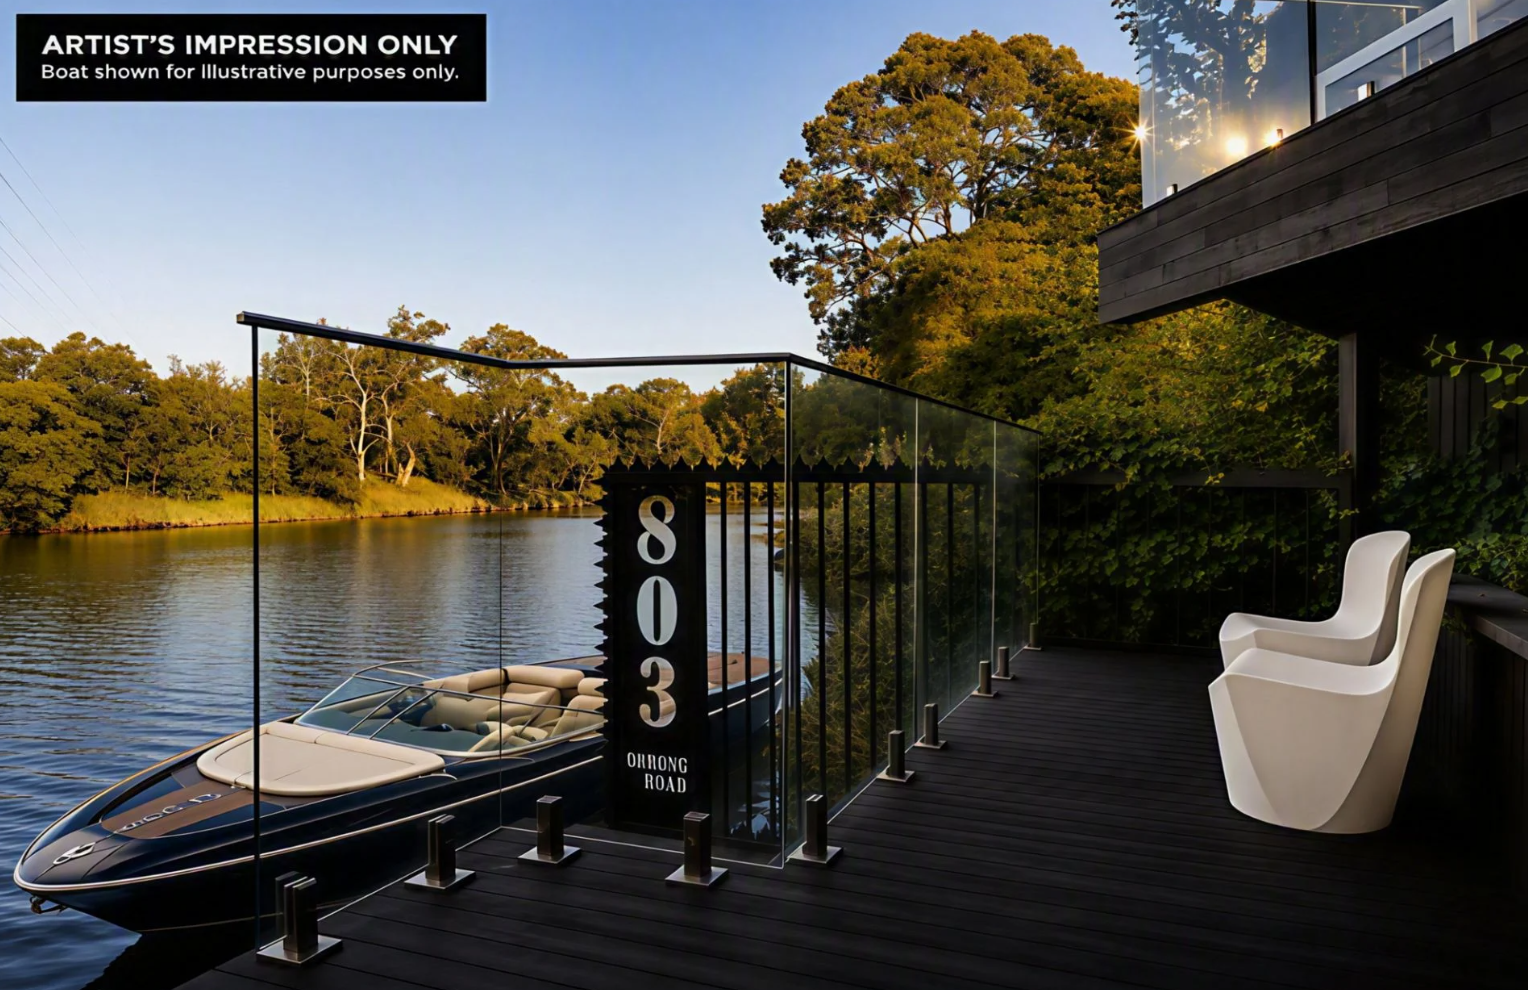
Set on approximately 1,129sqm, the five-bedroom residence descends towards the river, culminating in a private, double-tiered jetty. Here, the Yarra is more than a distant outlook: it becomes part of daily life, offering a place to launch a boat, relax beside the water or travel towards the city from home.
That distinction is significant in Toorak. Many of the suburb’s finest properties offer scale, security and architectural pedigree, but very few combine all three with direct access to the river.
Architecture shaped by the site
Designed by Melbourne studio Alta and constructed by EASTON, Solara has been conceived as a series of interconnected levels descending towards the Yarra.
Rather than presenting as a single imposing volume, the house responds to its sloping site through stepped terraces, landscaped outdoor areas and large expanses of glazing. The architecture gradually reveals the water, drawing the eye through the interior and towards the river below.
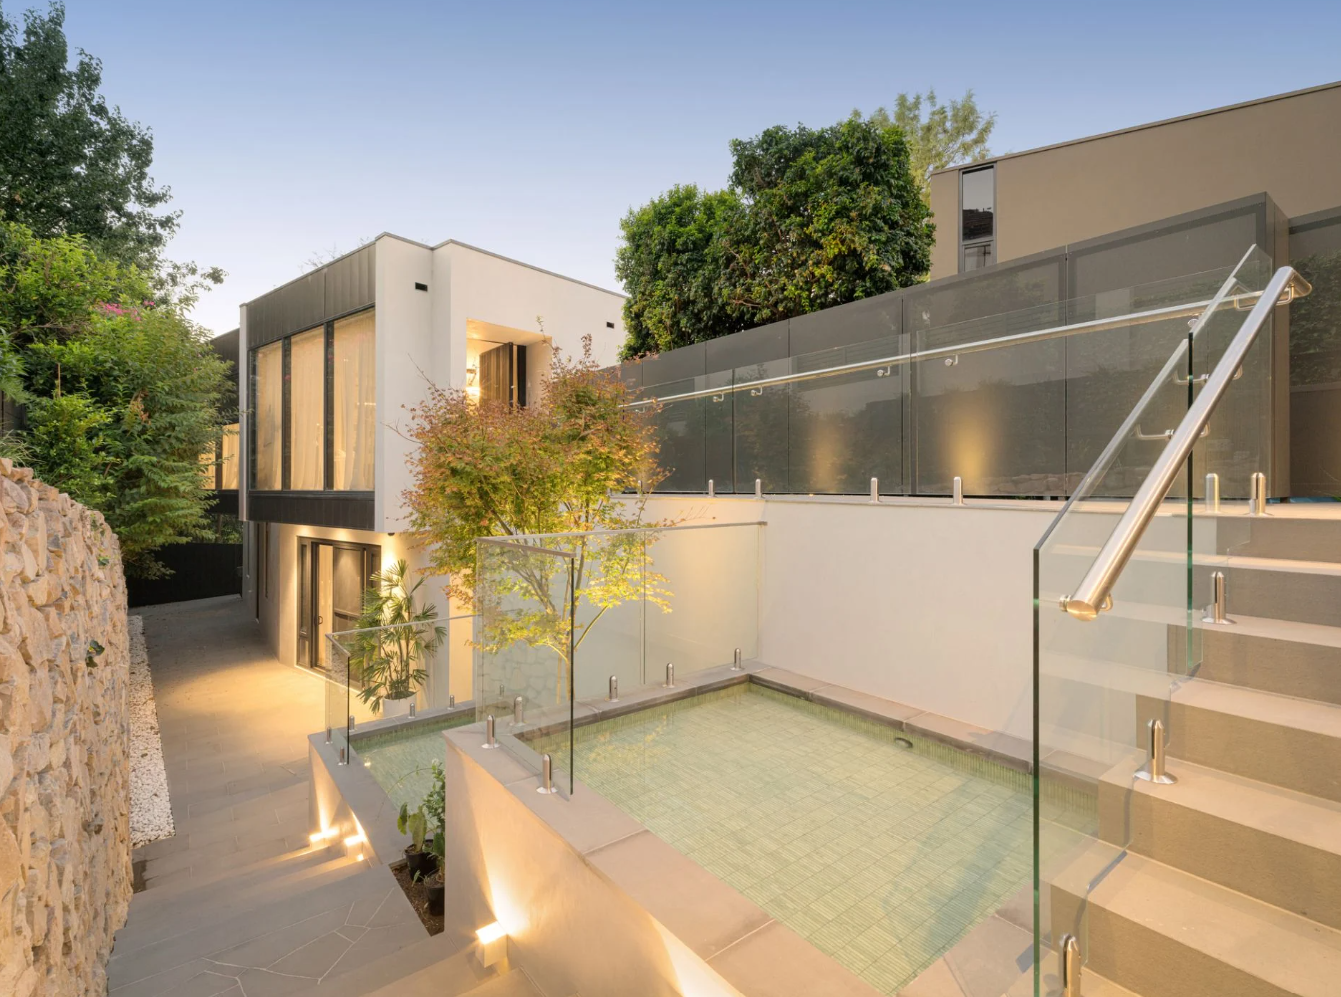
The design has earned Solara a nomination in the 2026 Master Builders Excellence in Housing Awards.
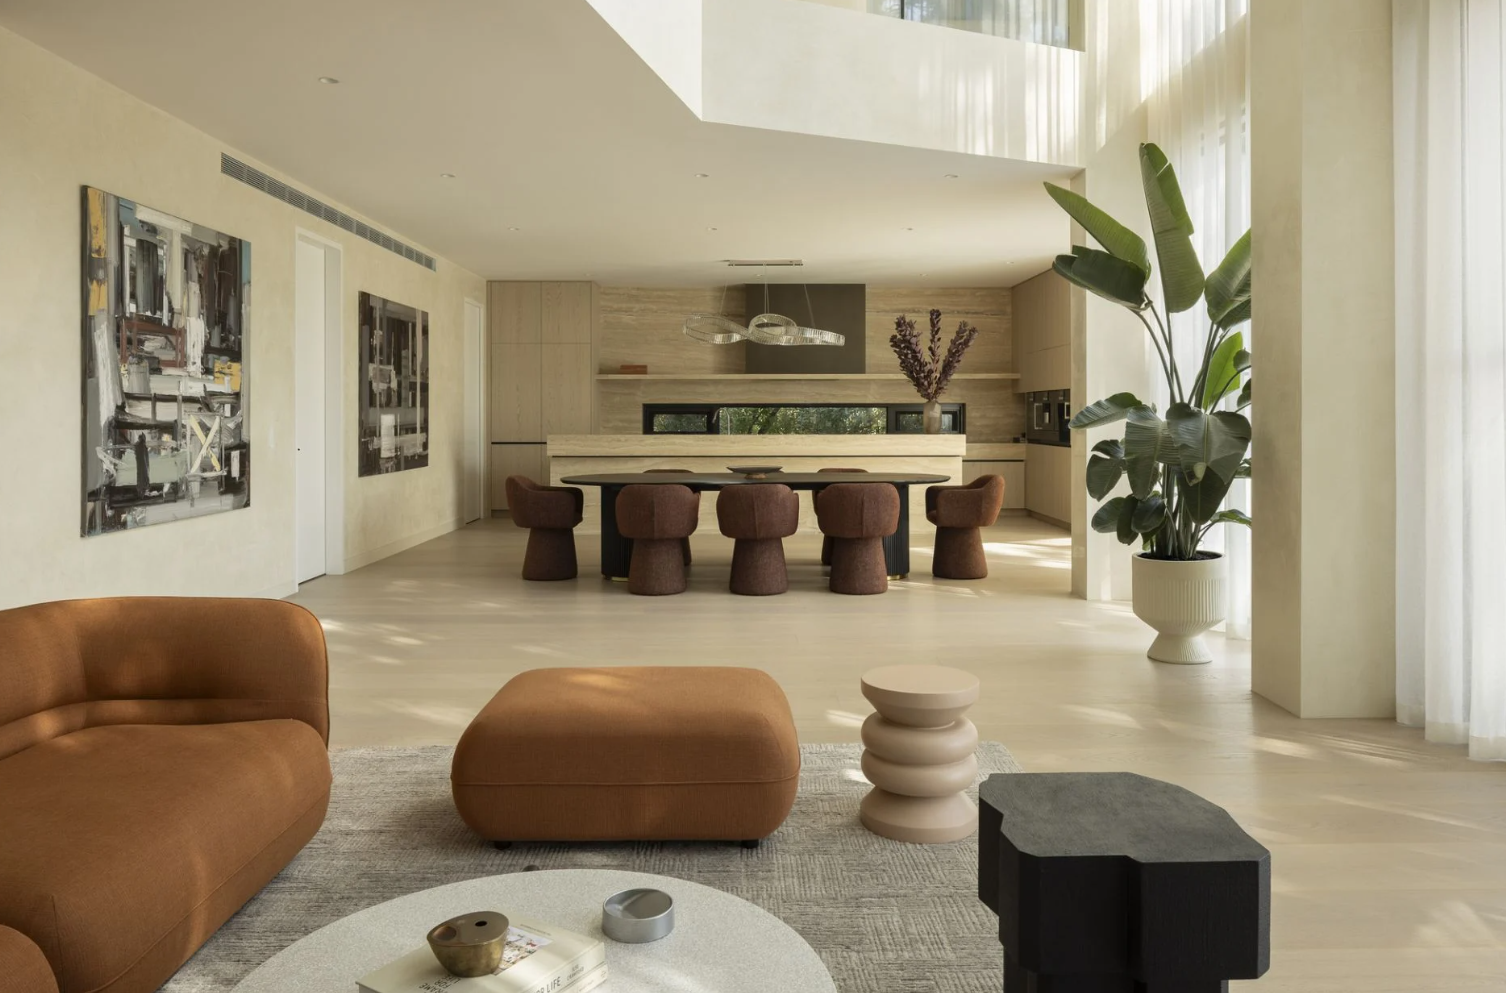
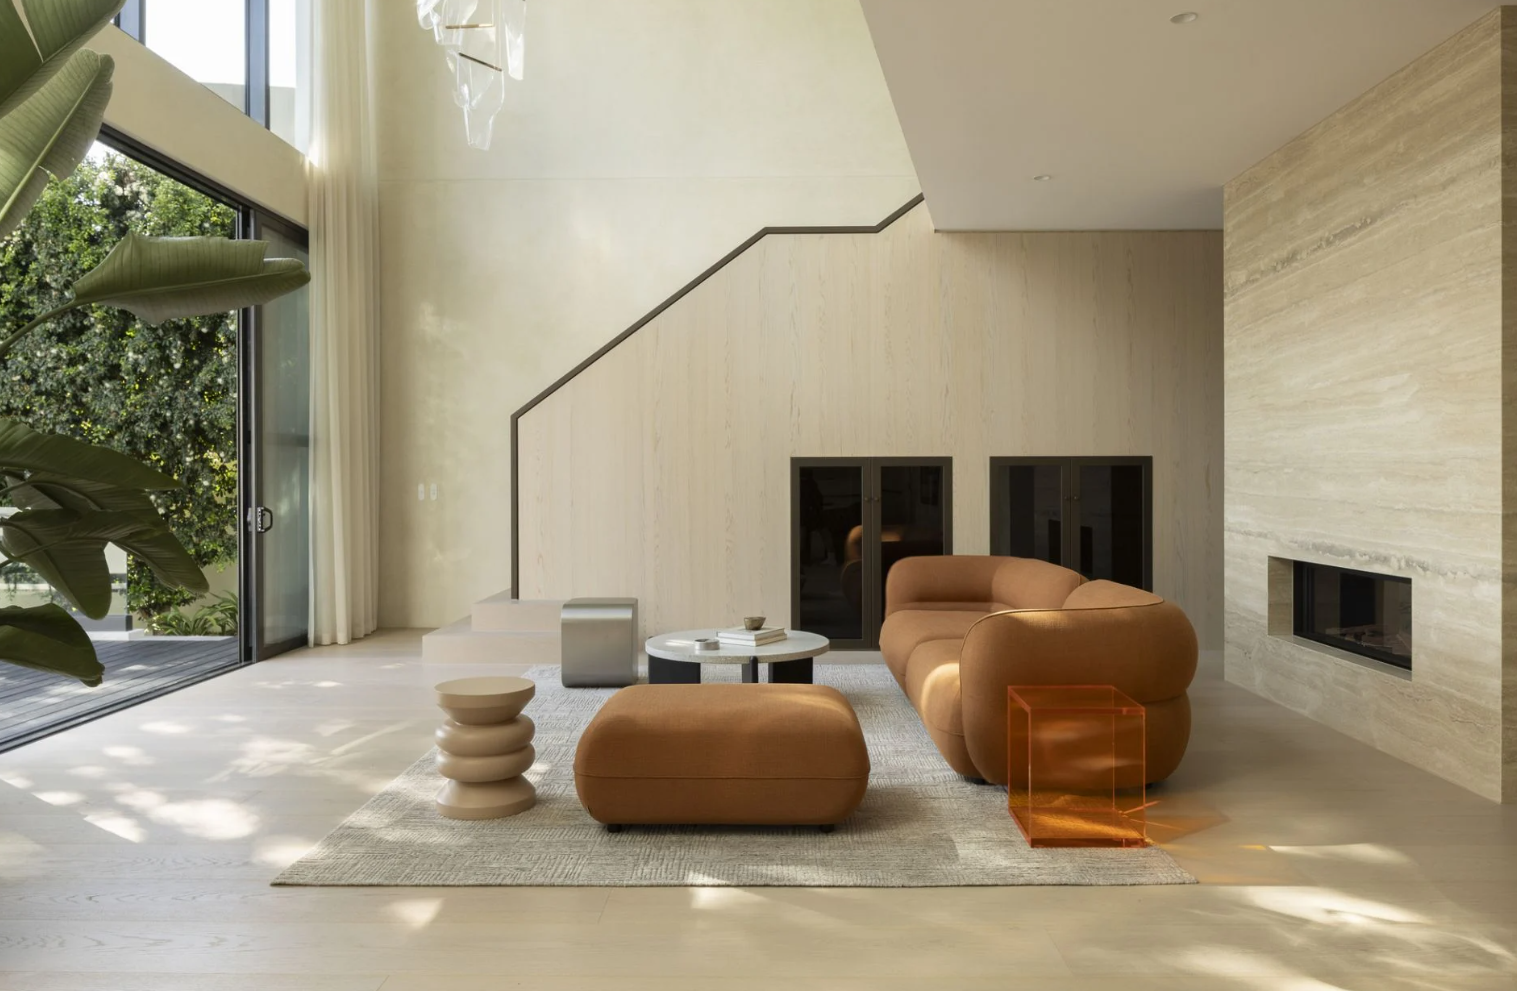
Inside, a restrained material palette allows texture, proportion and natural light to carry the design. Stone, timber, glass and finely detailed joinery establish a sense of permanence without overwhelming the river setting.
The principal living area is arranged beneath a dramatic double-height ceiling, giving the room the scale expected of a major Toorak residence while maintaining a strong connection to the garden and water.
Full-height glazing opens the house to its outlook, while multiple living and entertaining spaces allow the property to transition between intimate family use and larger gatherings.
A private resort beside the Yarra
Solara’s principal living spaces open onto an expansive river-facing terrace containing a swimming pool and spa.
The outdoor area has been positioned to take advantage of both the northern light and the relative seclusion of the riverbank. Mature landscaping provides another layer of privacy, softening the architecture and creating the atmosphere of a private resort.
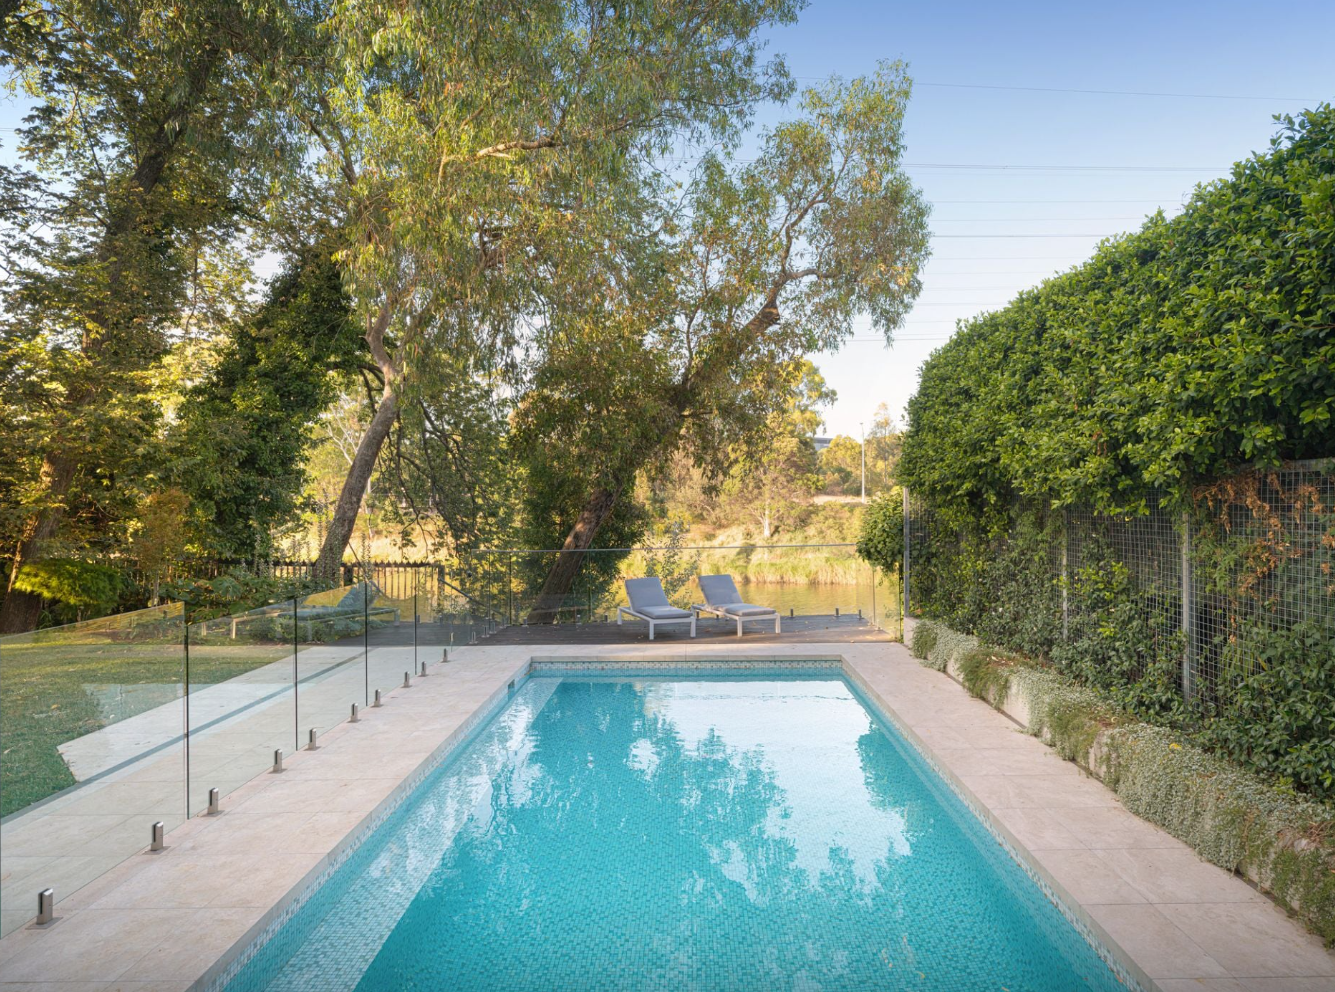
Below, the grounds continue towards the double-tiered jetty.
The residence also incorporates a dedicated wellness area and gym, reinforcing the sense that the home has been designed to provide a complete lifestyle within its boundaries.
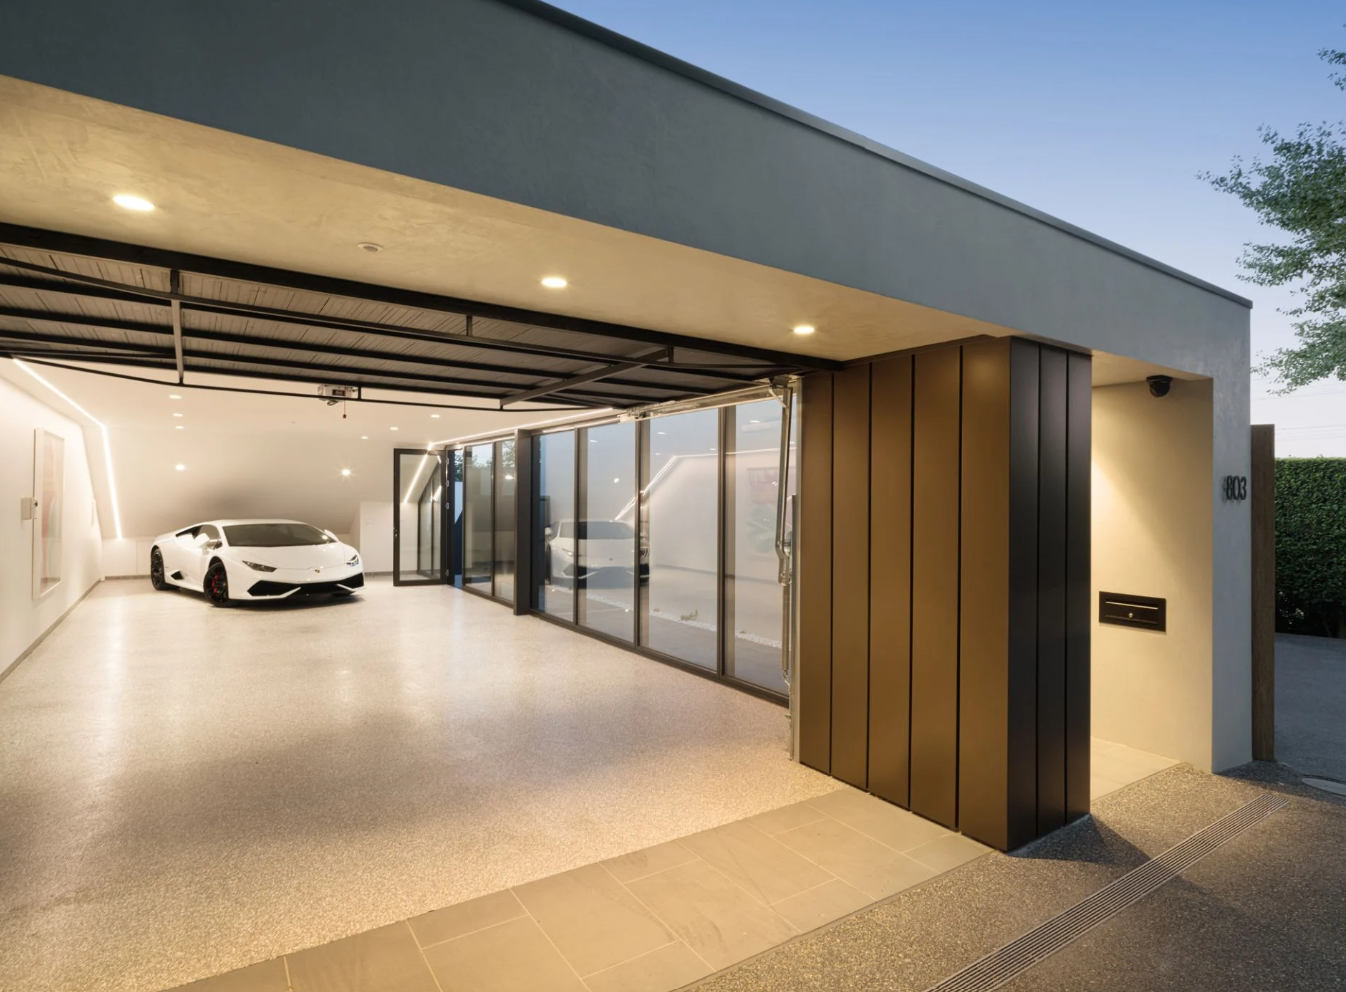
Its accommodation includes five bedrooms and six bathrooms, with the principal suite occupying a private domain of its own. The house also provides garaging for four cars—an important consideration in a property of this scale.
Across the residence, the emphasis is less on overt decoration than on volume, outlook and craftsmanship. Sightlines have been carefully managed so that the river is encountered repeatedly, rather than being confined to a single formal room.
A different expression of Toorak prestige
Toorak’s luxury market is often associated with historic mansions and large European-inspired estates. Solara represents a more contemporary interpretation of the suburb: architecturally ambitious, highly private and organised around lifestyle rather than formality.
Its position also places it within a particularly scarce segment of the market.
Riverfront homes have previously appeared along addresses including St Georges Road and Edzell Avenue, although they tend to remain in the same ownership for long periods. Even among these properties, private jetties and convenient access to the water are not universal.
That scarcity separates Solara from other prestige homes that may offer river views without actually reaching the river.
For buyers operating at the upper end of Melbourne’s residential market, the value proposition is therefore not simply the size of the house or its list of amenities. It is the combination of new architecture, substantial land, resort facilities and an attribute that cannot readily be recreated: private access to the Yarra from Toorak.
Solara is being marketed with a guide of $16.8 million to $18.3 million through Jamie Mi of Kay & Burton.
Property snapshot
Address: 803 Orrong Road, Toorak, Victoria
Guide: $16.8 million–$18.3 million
Agent: Kay & Burton agent Jamie Mi
Land: Approximately 1,129sqm
Accommodation: Five bedrooms, six bathrooms and four-car accommodation
Design: Alta
Builder: EASTON
Key features: Private jetty, direct river access, gym, indoor spa and double-height living volume

As interest rates, inflation and market sentiment fluctuate, investors are being urged to focus on data, not panic.
Technology and semiconductor shares fell sharply as investors questioned the debt financing the AI infrastructure boom and confronted higher rates and Chinese competition.