Kanebridge Property of the Week: $85 million Radford Point Piper Comes With Remarkable Past
 3 min
3 min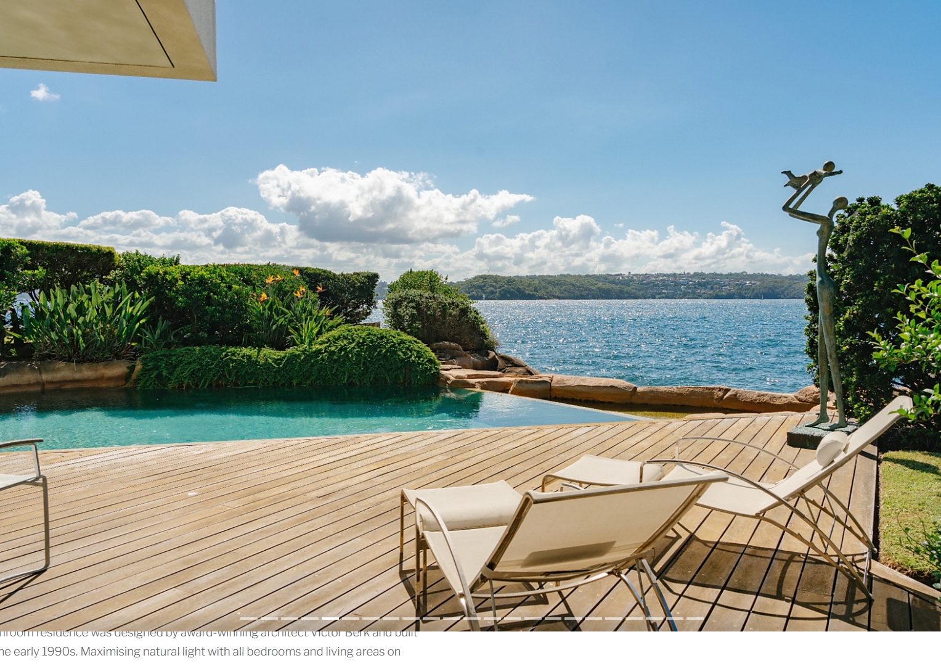
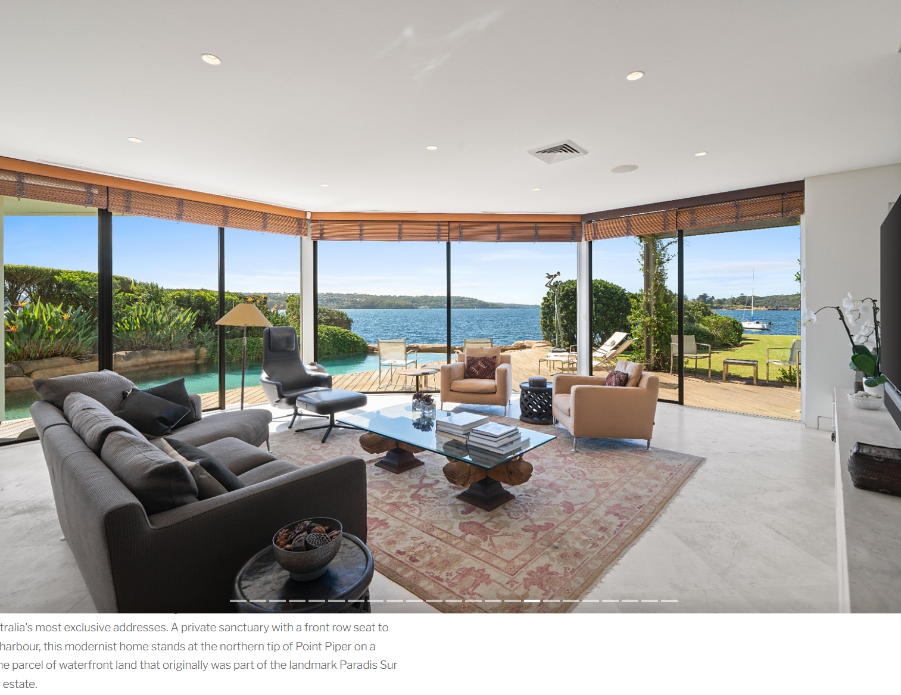
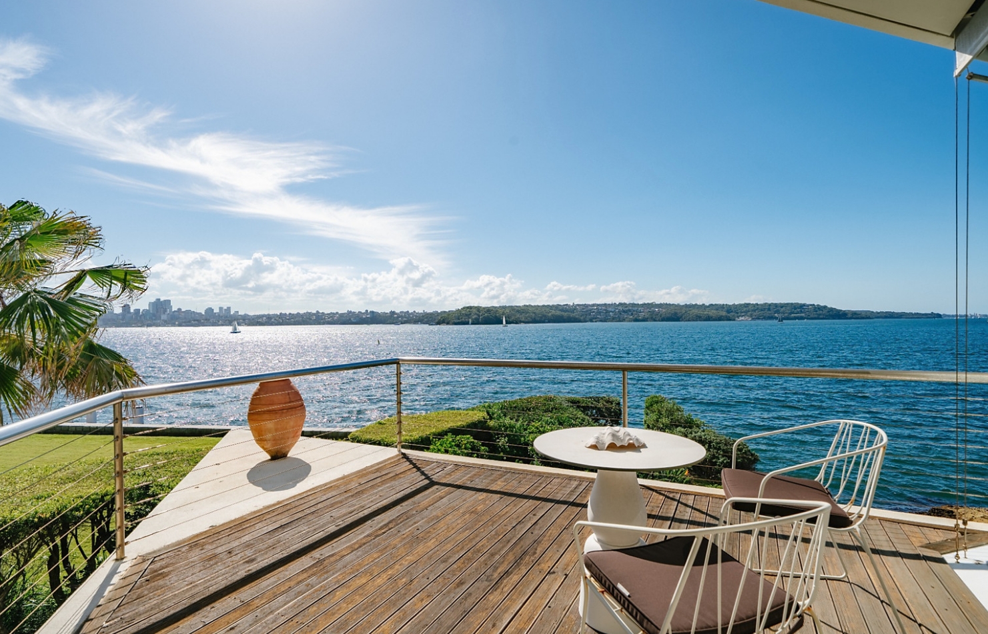
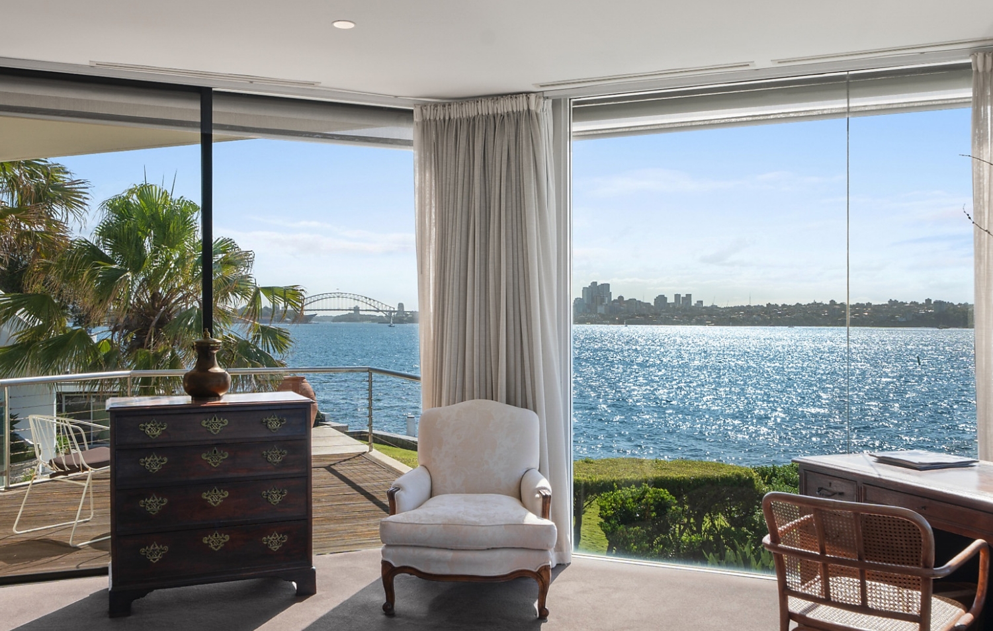
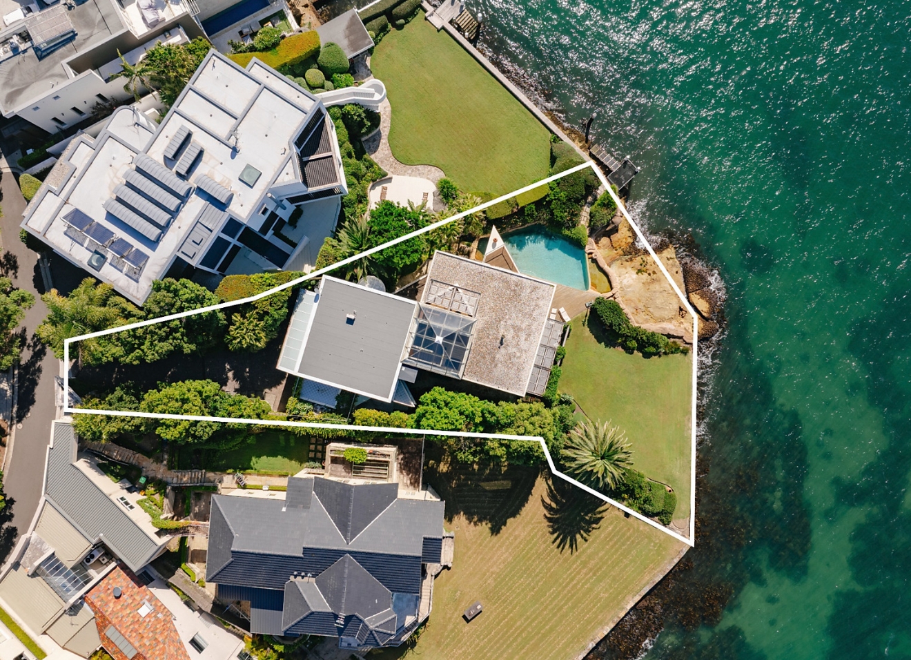
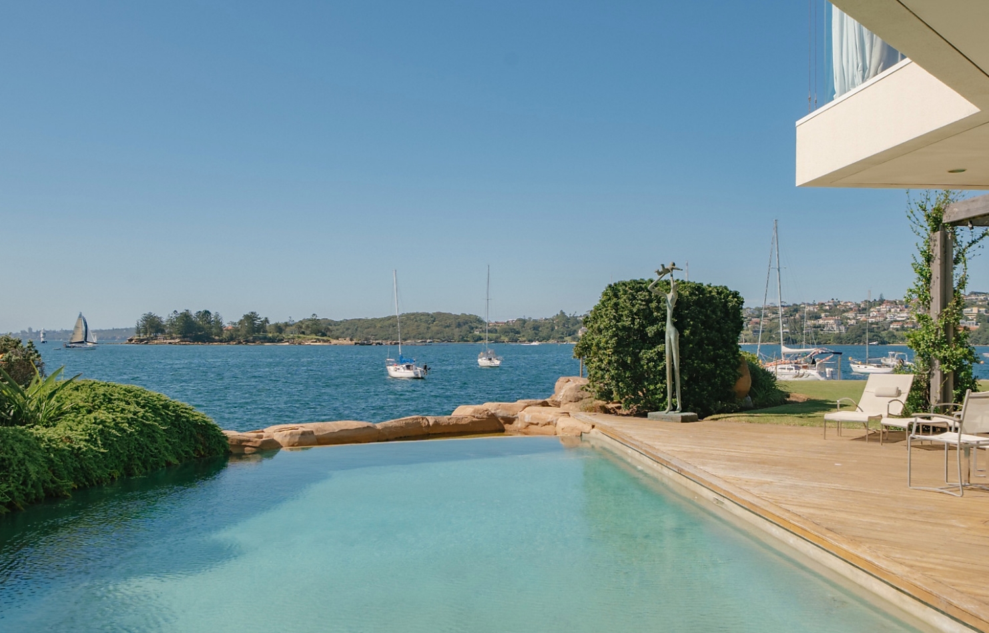
At the northern tip of Point Piper, hidden from the street and positioned directly on Sydney Harbour, “Radford” combines cinematic views, rare waterfront access and a fascinating connection to one of Australia’s most storied estates.
The five-bedroom residence occupies land once belonging to Paradis Sur Mer, the celebrated three-block waterfront estate that made Australian property history in 1982. The original mansion became the country’s first home reported to have sold for more than $5 million—and may also have inspired one of its fastest and most profitable resales.
Property developer and yachtsman Bernard Lewis purchased the estate at auction for $5.25 million, only to sell it within hours to English betting magnate and thoroughbred breeder Robert Sangster. Lewis reportedly made a $500,000 profit in the process.
Sangster renamed the property Toison D’Or—French for “Golden Fleece” and the name of one of his racehorses—and established it as a Sydney base with his then-wife, Susan. The estate subsequently changed hands and identities again, becoming Paradis Sur Mer, or “Paradise on the Sea”, during Susan’s marriage to financier Sir Frank Renouf.
After another headline-making sale near the peak of Sydney’s late-1980s property boom, the original mansion was eventually demolished and the waterfront holding subdivided. “Radford” now stands on one of those prized parcels, carrying a thread of that extraordinary history into the present day.
Harbour views take centre stage
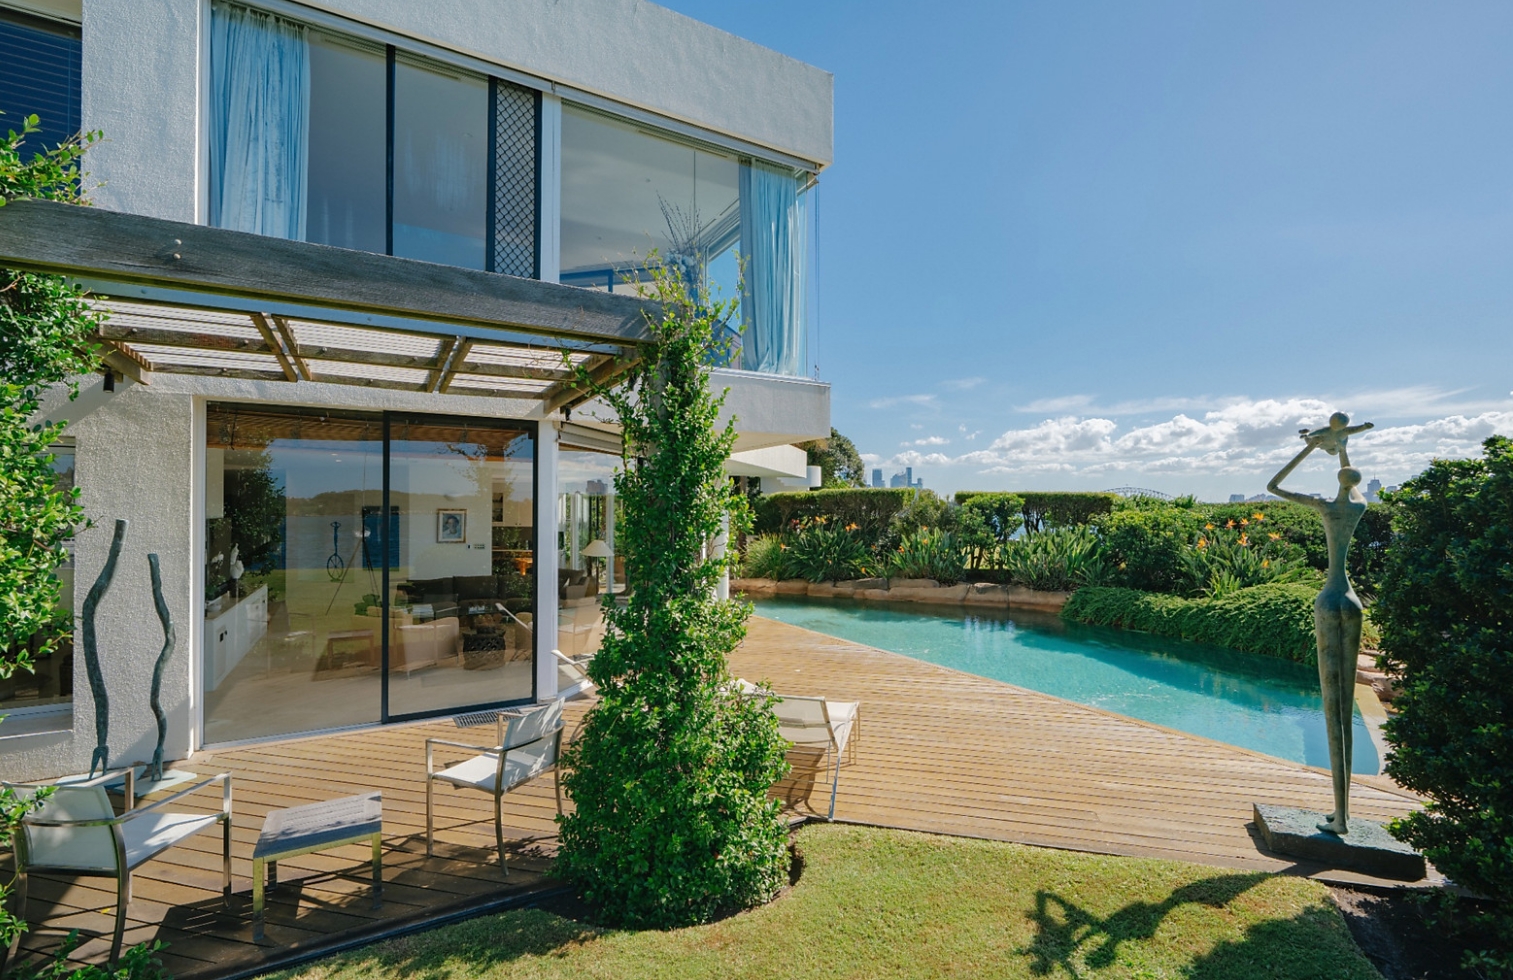
Designed by award-winning architect Victor Berk and constructed in the early 1990s, the three-level modernist residence has been planned around its exceptional position.
Panoramic views stretch from the Sydney Harbour Bridge across Shark Island and Rose Bay to Manly. A prized northerly aspect fills the home with natural light, while bedrooms and living spaces open to decks, balconies and terraces overlooking the water.
The main living areas flow to a broad alfresco entertaining terrace, sunny swimming pool and level harbourfront lawn. Beyond the garden, a private jetty completes the quintessential Sydney waterfront lifestyle.
Inside, generous proportions make the home equally suited to private family life and large-scale entertaining. The formal dining area can accommodate up to 14 guests, while a Gaggenau-appointed kitchen incorporates an island, walk-in pantry and casual breakfast area opening to the poolside deck.
A fireplace anchors the principal living space, complemented by high ceilings, travertine floors and expansive glazing that keeps the harbour present throughout the home.
A private sanctuary on every level
The main bedroom is accompanied by two walk-in wardrobes, a sitting area and an ensuite featuring a spa bath, separate shower and twin basins. Three further bedrooms each have an ensuite, while a gym with its own kitchenette, built-in storage and bathroom can serve as a fifth bedroom or private guest retreat.
Additional spaces include a fitted home office, an upper-level family area, sauna, two powder rooms and a substantial laundry. A lift connects all three levels, and the central staircase sits beneath an atrium-style glass roof fitted with an electric retractable blind.
Ducted and zoned air-conditioning, extensive storage and a security alarm add everyday practicality. Internal access leads to an oversized secure double garage, with additional driveway parking.
Set in an elite cul-de-sac on one of Australia’s most prestigious waterfront streets, “Radford” is close to Lady Martins Beach, Prince Edward Yacht Club, the Royal Motor Yacht Club, Rose Bay’s marinas and leading schools. Double Bay’s restaurants, boutiques and village amenities are only minutes away.
It is an exceptional harbourfront residence in its own right—but its connection to the record-breaking Paradis Sur Mer estate gives it a place within the wider story of Sydney real estate.
Property details
Address: Wolseley Road, Point Piper, NSW
Bedrooms: Five, including a flexible gym or guest suite
Bathrooms: Five, plus two powder rooms
Parking: Oversized double garage and additional driveway space
Key features: Northerly aspect, panoramic harbour views, private jetty, swimming pool, level waterfront lawn, lift, sauna, home office and Gaggenau kitchen
Architect: Victor Berk
Agents: Michael Pallier, Sydney Sotheby’s & Brad Pillinger, Pillinger

Technology and semiconductor shares fell sharply as investors questioned the debt financing the AI infrastructure boom and confronted higher rates and Chinese competition.
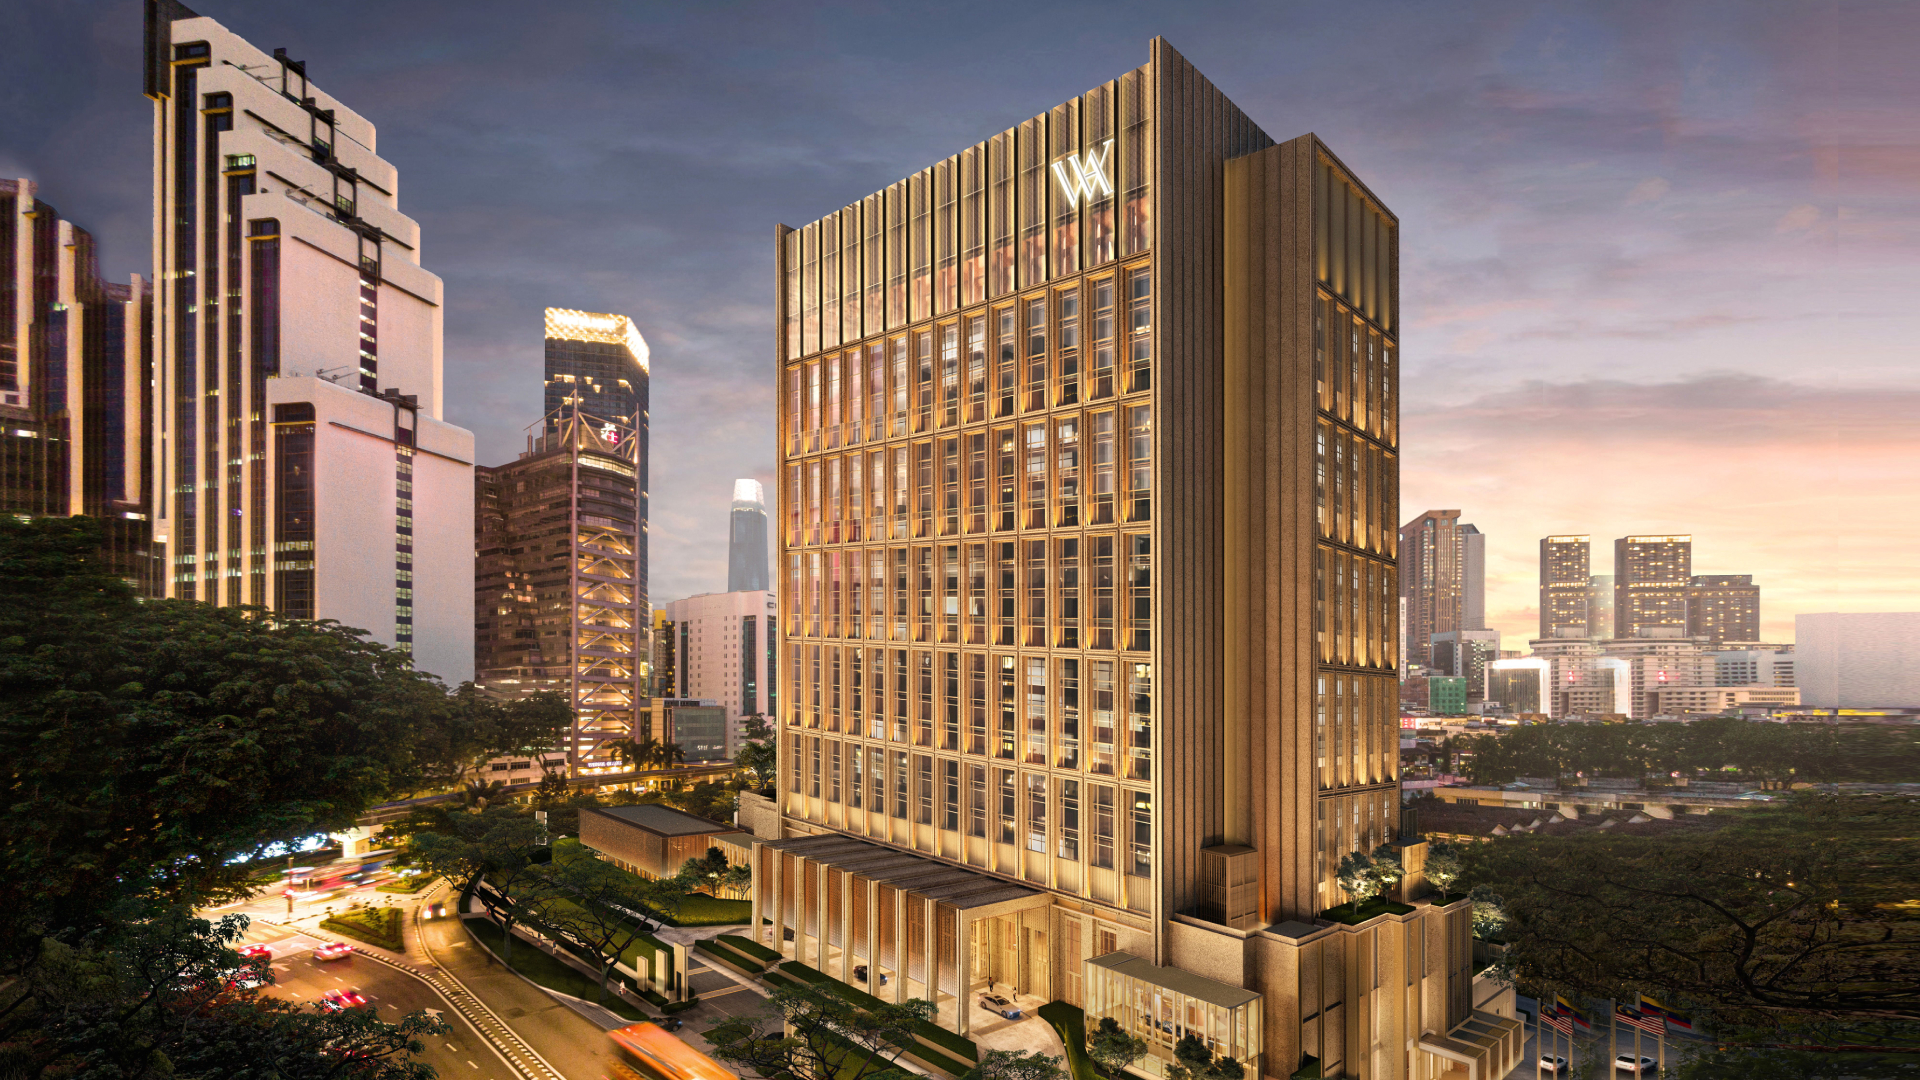
Waldorf Astoria Kuala Lumpur is scheduled to open on 30 October, introducing the Hilton luxury brand to Malaysia with an all-suite hotel in the city’s Golden Triangle.

 4 min
4 min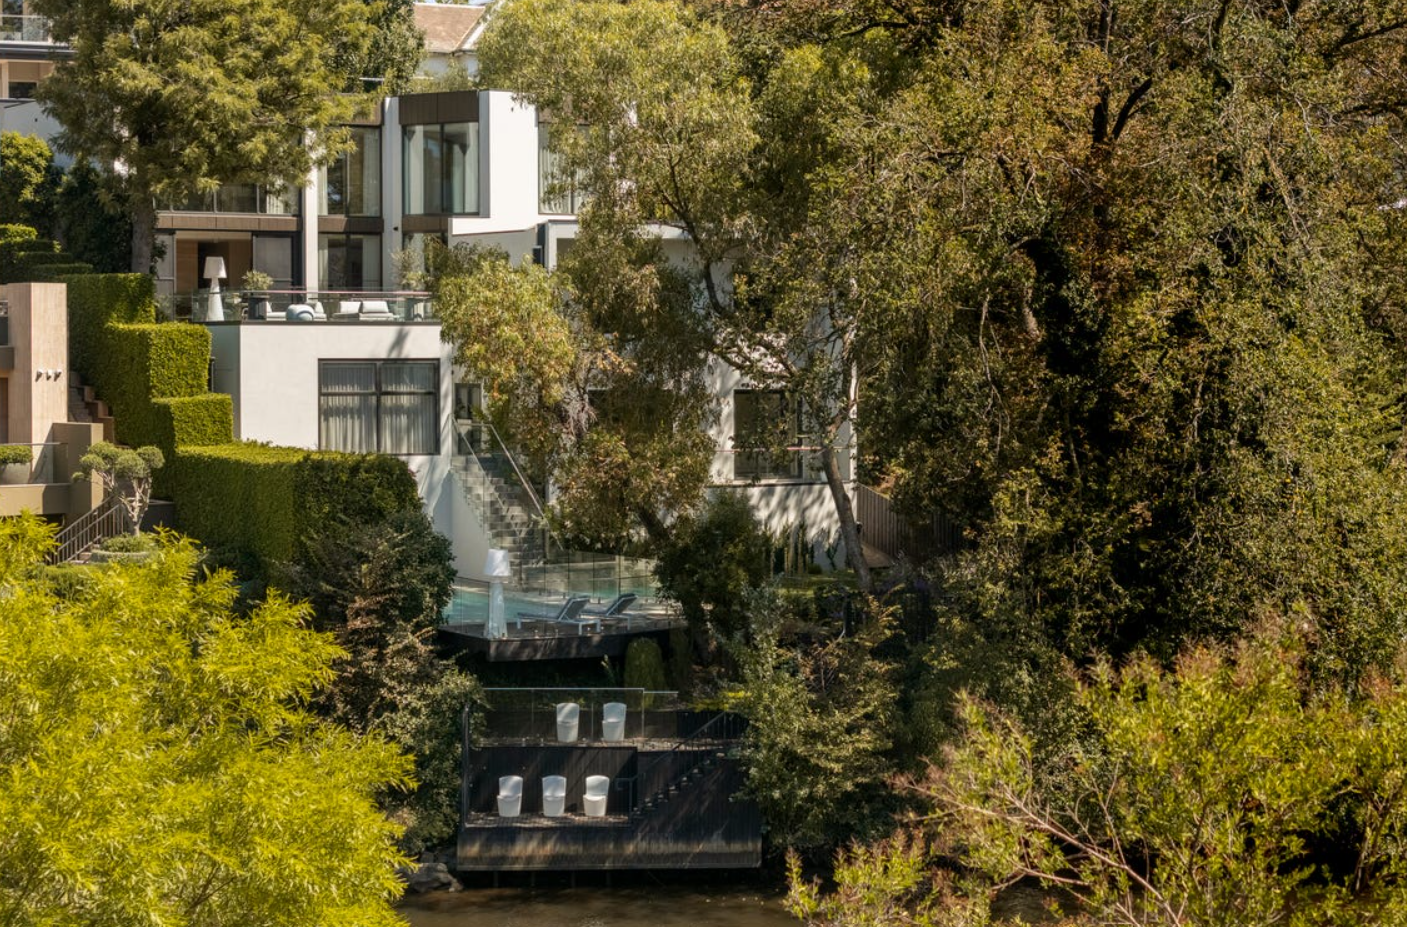
Toorak’s reputation has been built on grand estates, tightly held boulevards and some of Melbourne’s most valuable residential land. Yet one of its rarest attributes is largely hidden from the street: direct frontage to the Yarra River.
Although the river traces much of Toorak’s northern boundary, just over 20 homes in the blue-chip suburb are believed to border the water—and fewer still provide genuine river access. There is no definitive public register of Toorak homes with private jetties, but prestige agents have consistently described them as only a handful.
It is rare, then, for a property offering both river frontage and direct water access to become available in Melbourne’s so-called billionaire’s playground. The newly built Solara on Orrong Road presents precisely that opportunity.
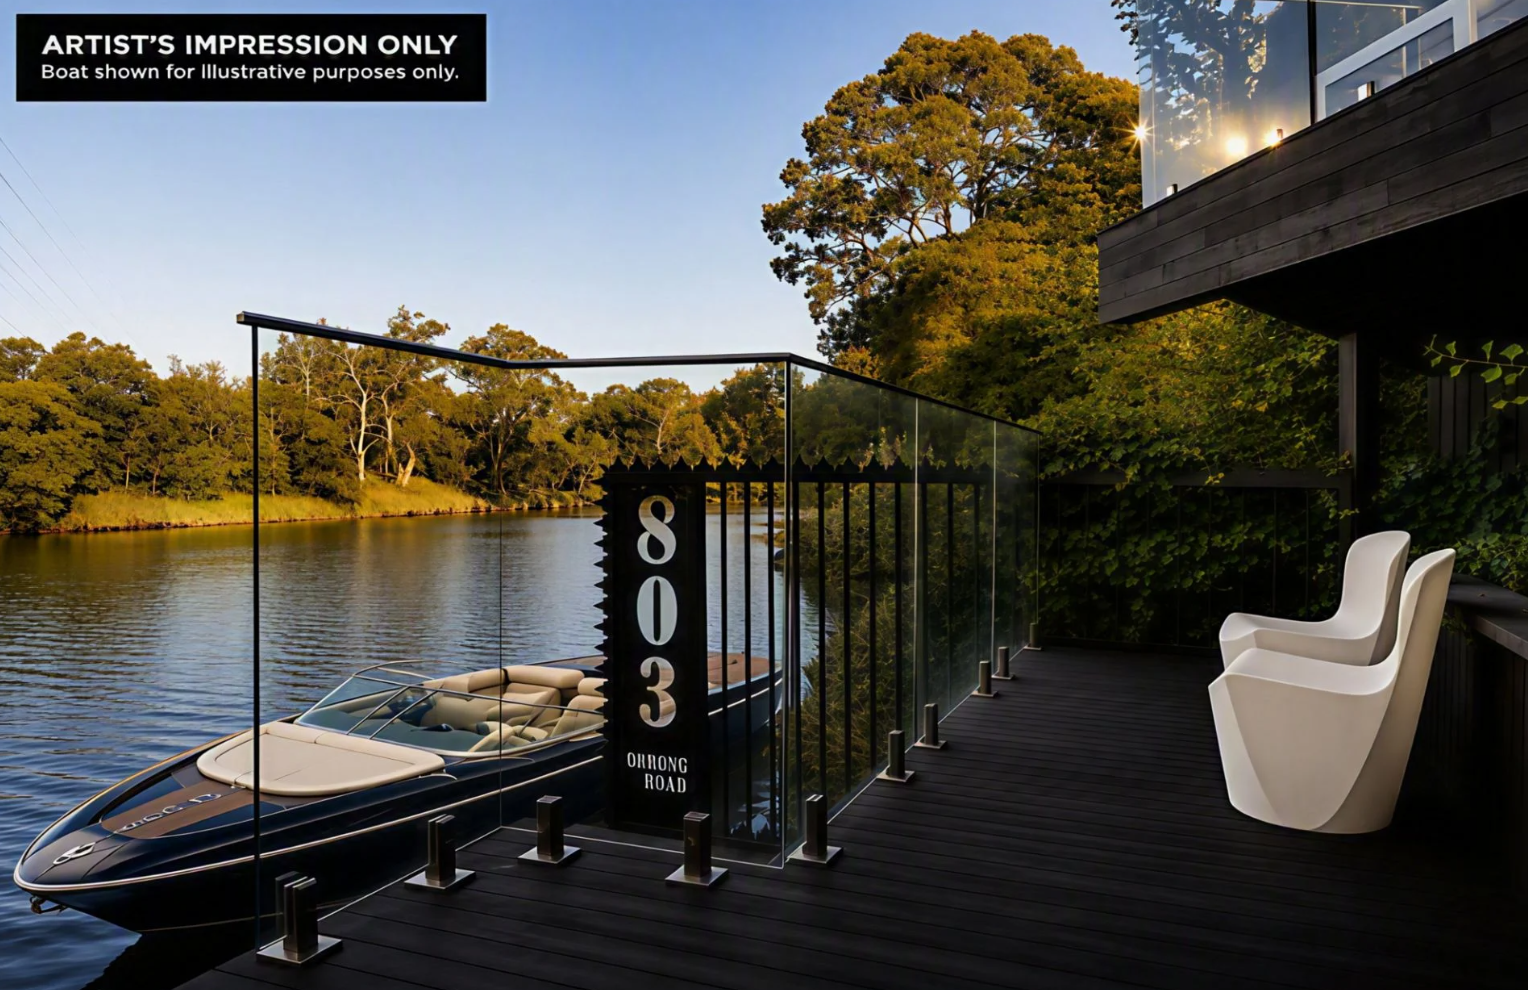
Set on approximately 1,129sqm, the five-bedroom residence descends towards the river, culminating in a private, double-tiered jetty. Here, the Yarra is more than a distant outlook: it becomes part of daily life, offering a place to launch a boat, relax beside the water or travel towards the city from home.
That distinction is significant in Toorak. Many of the suburb’s finest properties offer scale, security and architectural pedigree, but very few combine all three with direct access to the river.
Architecture shaped by the site
Designed by Melbourne studio Alta and constructed by EASTON, Solara has been conceived as a series of interconnected levels descending towards the Yarra.
Rather than presenting as a single imposing volume, the house responds to its sloping site through stepped terraces, landscaped outdoor areas and large expanses of glazing. The architecture gradually reveals the water, drawing the eye through the interior and towards the river below.
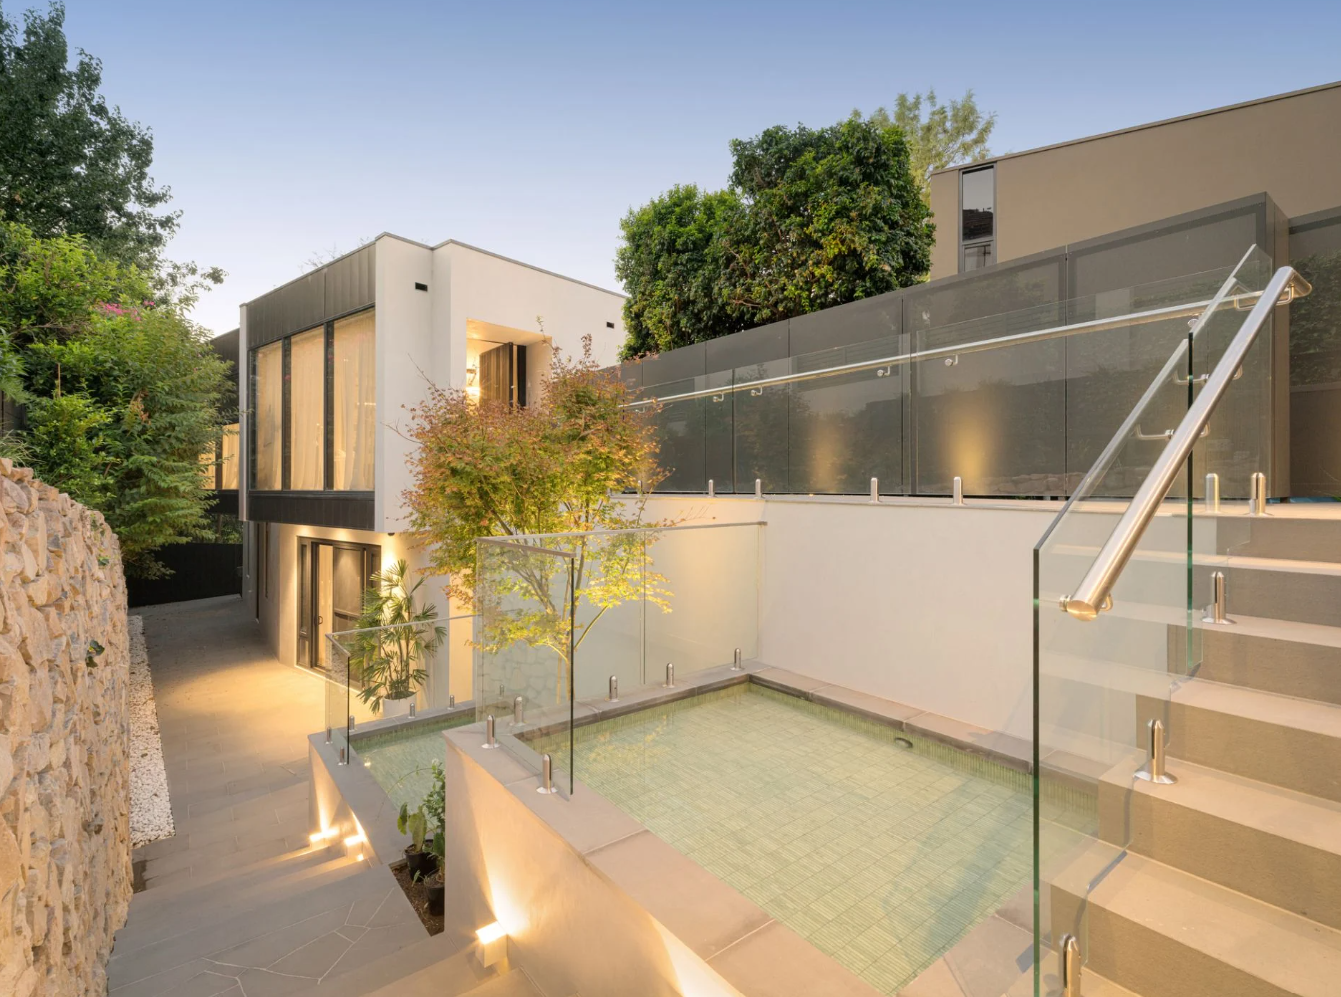
The design has earned Solara a nomination in the 2026 Master Builders Excellence in Housing Awards.
Inside, a restrained material palette allows texture, proportion and natural light to carry the design. Stone, timber, glass and finely detailed joinery establish a sense of permanence without overwhelming the river setting.
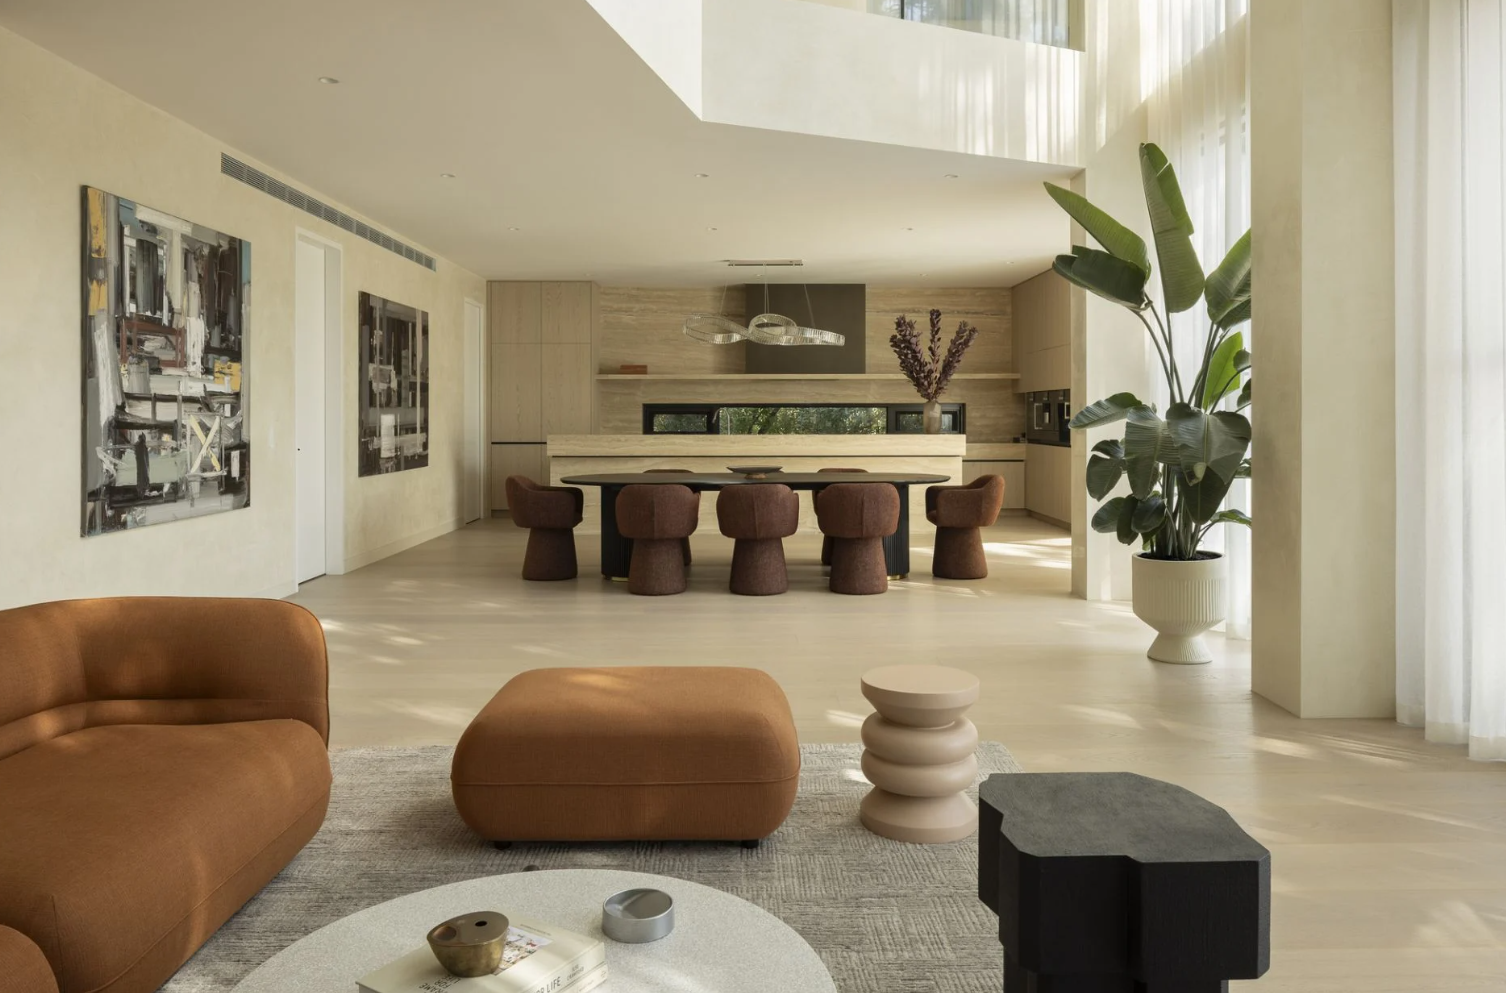
The principal living area is arranged beneath a dramatic double-height ceiling, giving the room the scale expected of a major Toorak residence while maintaining a strong connection to the garden and water.
Full-height glazing opens the house to its outlook, while multiple living and entertaining spaces allow the property to transition between intimate family use and larger gatherings.
A private resort beside the Yarra
Solara’s principal living spaces open onto an expansive river-facing terrace containing a swimming pool and spa.
The outdoor area has been positioned to take advantage of both the northern light and the relative seclusion of the riverbank. Mature landscaping provides another layer of privacy, softening the architecture and creating the atmosphere of a private resort.
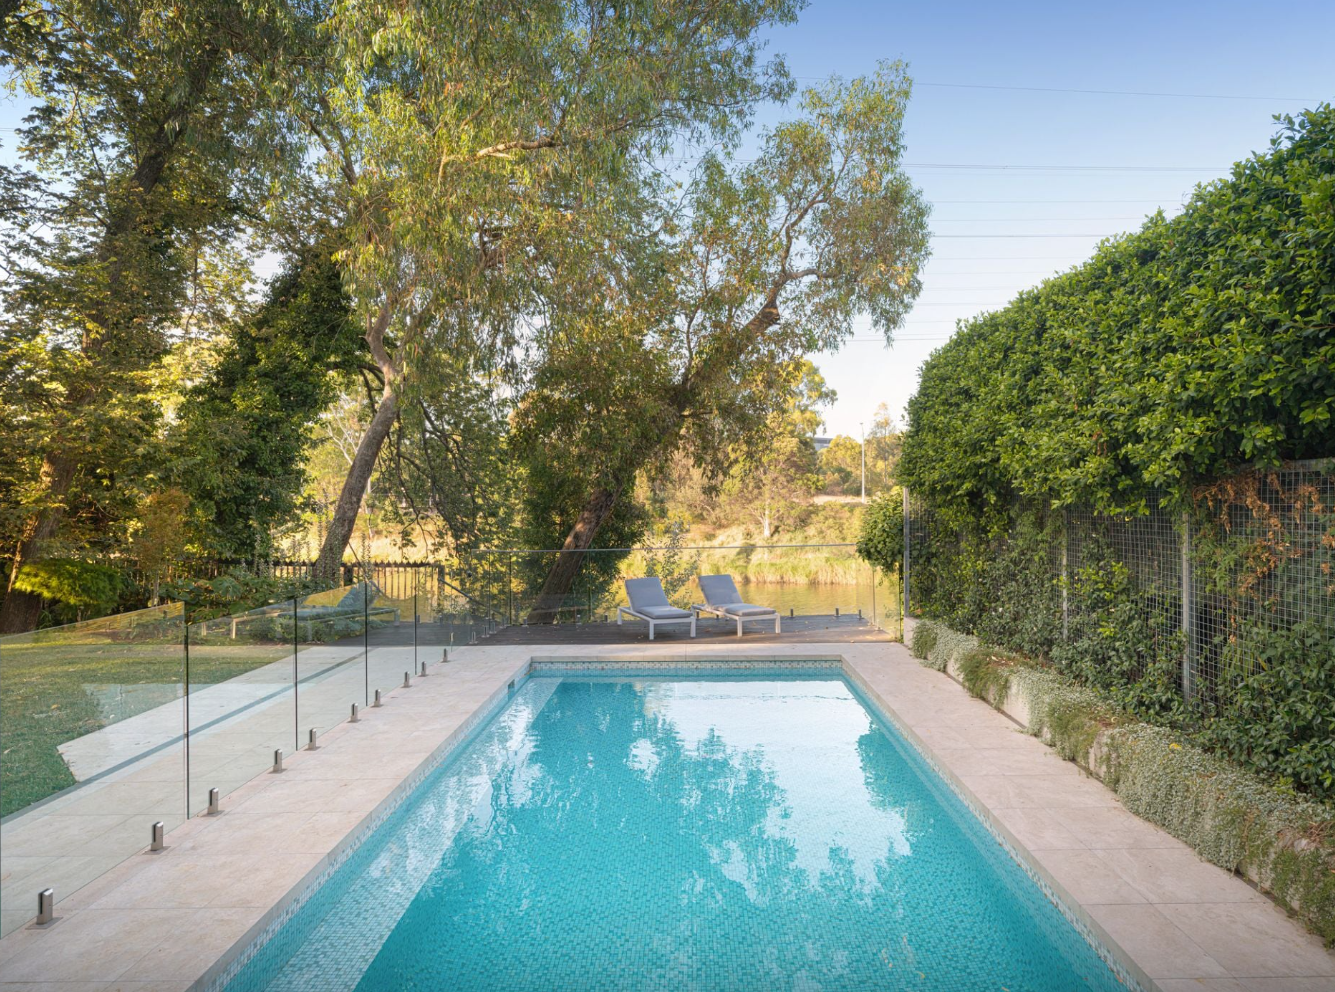
Below, the grounds continue towards the double-tiered jetty.
The residence also incorporates a dedicated wellness area and gym, reinforcing the sense that the home has been designed to provide a complete lifestyle within its boundaries.
Its accommodation includes five bedrooms and six bathrooms, with the principal suite occupying a private domain of its own. The house also provides garaging for four cars—an important consideration in a property of this scale.
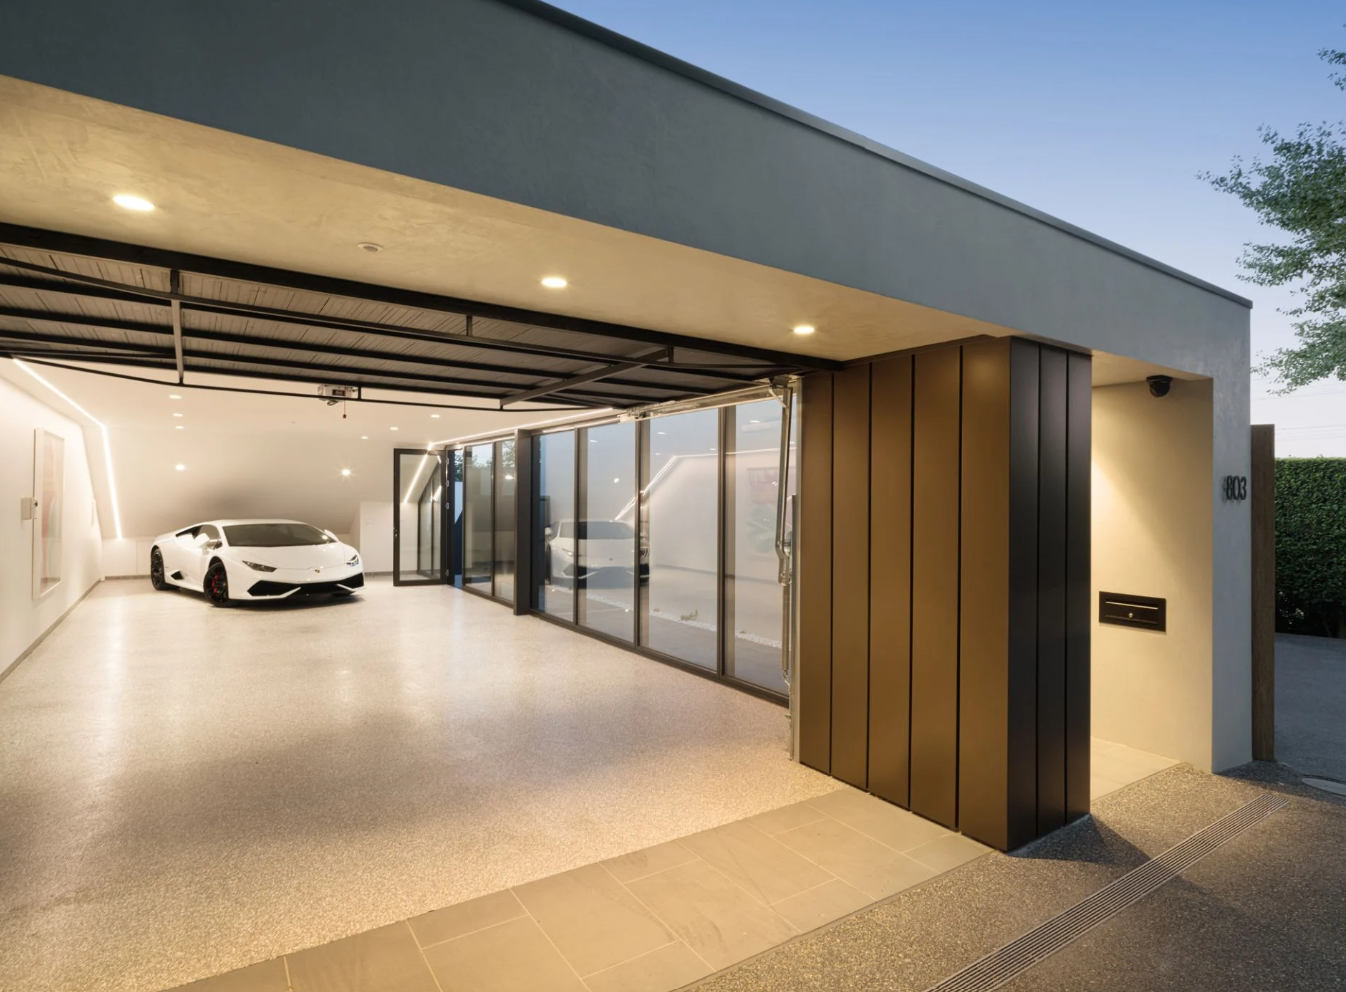
Across the residence, the emphasis is less on overt decoration than on volume, outlook and craftsmanship. Sightlines have been carefully managed so that the river is encountered repeatedly, rather than being confined to a single formal room.
A different expression of Toorak prestige
Toorak’s luxury market is often associated with historic mansions and large European-inspired estates. Solara represents a more contemporary interpretation of the suburb: architecturally ambitious, highly private and organised around lifestyle rather than formality.
Its position also places it within a particularly scarce segment of the market.
Riverfront homes have previously appeared along addresses including St Georges Road and Edzell Avenue, although they tend to remain in the same ownership for long periods. Even among these properties, private jetties and convenient access to the water are not universal.
That scarcity separates Solara from other prestige homes that may offer river views without actually reaching the river.
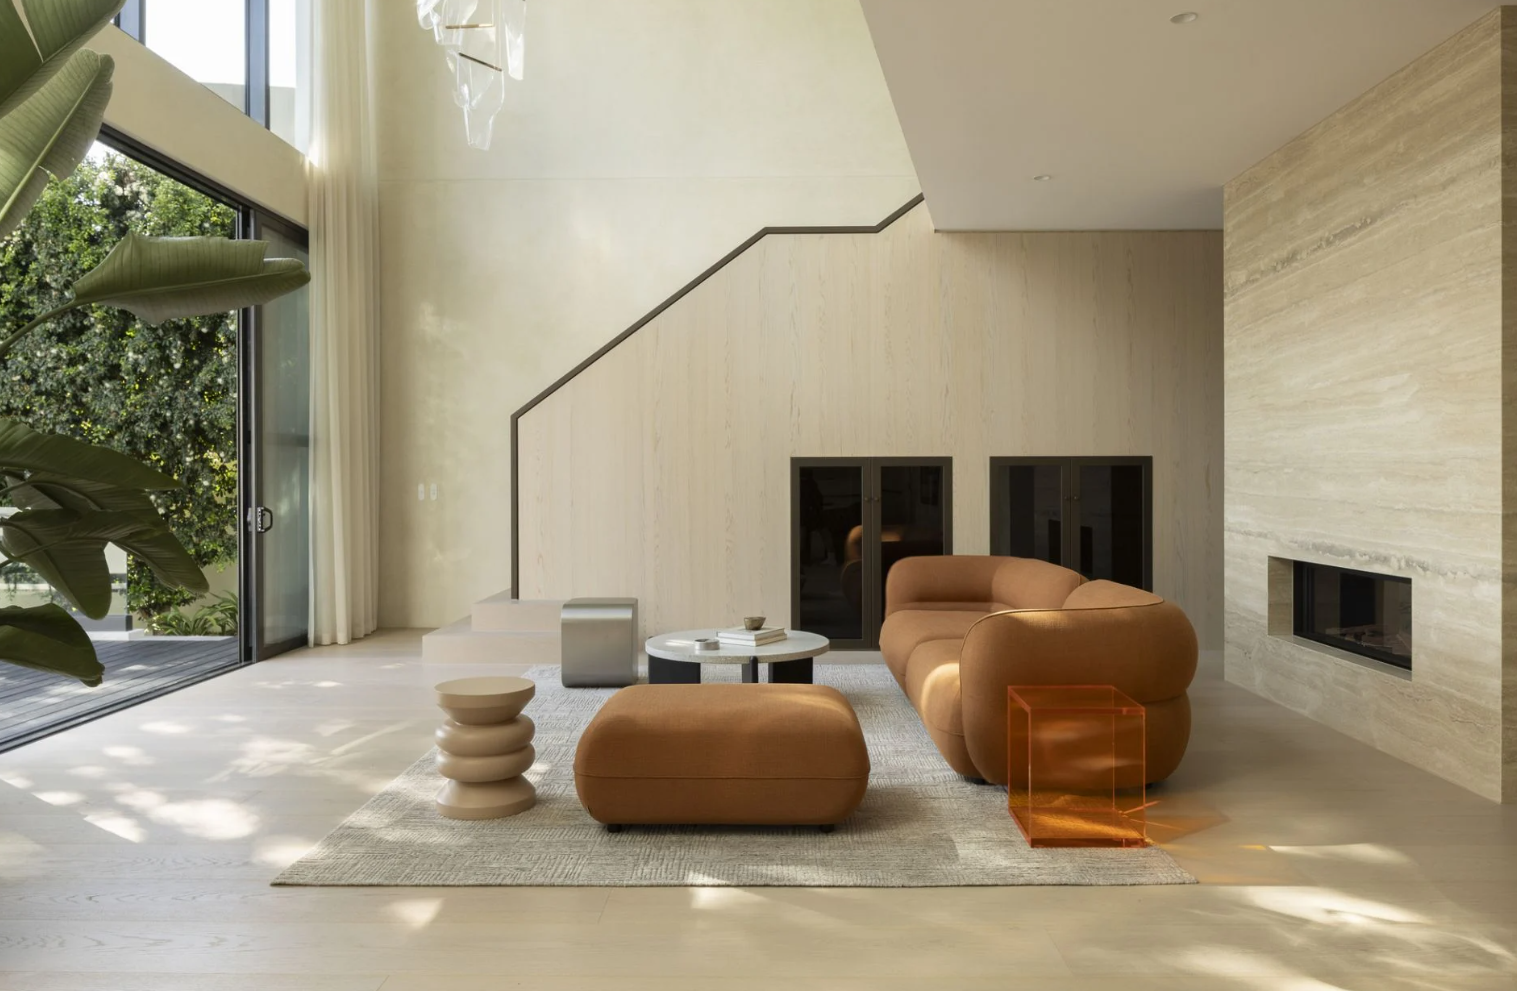
For buyers operating at the upper end of Melbourne’s residential market, the value proposition is therefore not simply the size of the house or its list of amenities. It is the combination of new architecture, substantial land, resort facilities and an attribute that cannot readily be recreated: private access to the Yarra from Toorak.
Solara is being marketed with a guide of $16.8 million to $18.3 million through Jamie Mi of Kay & Burton.
Property snapshot
Address: 803 Orrong Road, Toorak, Victoria
Guide: $16.8 million–$18.3 million
Agent: Kay & Burton agent Jamie Mi
Land: Approximately 1,129sqm
Accommodation: Five bedrooms, six bathrooms and four-car accommodation
Design: Alta
Builder: EASTON
Key features: Private jetty, direct river access, gym, indoor spa and double-height living volume

Rugged coastal drives and fireside drams define a slow, indulgent journey through Scotland’s far north.

An opulent Ryde home, packed with cinema, pool, sauna and more, is hitting the auction block with a $1 reserve.