

What Readers Want to See in the Workplaces of the Future
Ideas for improving office life, courtesy of those who have to work in them.

 4 min

From mazes of cubicles to plentiful lush balconies , office designers keep re-envisioning spaces to support our professional lives. Not all of their ideas have been…work-friendly, shall we say.
We thought it would be productive to ask the workers themselves—in this case Wall Street Journal readers—for a little brainstorming to see what their employers could be doing better.
We asked, What office-design change would you most like to see?
Their responses covered a lot of ground, from workplace conventions to technology to the environment itself.
Put your phones away
Similar to a lunch break, I wish we could have a phone break each day. Staff members would place their phones in a box that would then be removed and face-to-face conversation would be encouraged instead.
This is an important cognitive disconnect. People are responding more slowly to face-to-face conversations as their minds alternate between concentrating on their device and in-real-life interactions.
This no-device speakeasy would be less structured around work and more like a hangout: Someone just kicks off a conversation and folks follow on.
• Desmond Latham, Pearly Beach, Western Cape, South Africa
No hoteling
One way companies could make the return to office smoother would be to have assigned offices and desks.
Having a consistent space provides employees with stability and a sense of belonging, rather than navigating the uncertainty of finding a spot each day.
• Gabriela Valdez, Prosper, Texas
Some place like home
I would like to see office buildings that blend seamlessly into residential neighbourhoods. I
nstead of towering corporate headquarters in city centers, companies would operate from house-like suites scattered across communities.
Employees could walk to work, bring their children or pets along, and enjoy flexible hours without the grind of daily commuting.
Walls would be lined with immersive video screens, allowing teams across the country to collaborate as if they were in the same room.
This model could save trillions in transportation costs, road construction and pollution while offering workers a healthier and more affordable lifestyle.
By eliminating the need for massive skyscrapers, corporations would redirect capital into smaller, interconnected hubs that foster community integration.
The environmental benefits are equally striking: fewer cars on the road, reduced emissions, and less strain on public infrastructure.
• Michael Lowery, Colorado Springs, Colo.
One size doesn’t fit all
I’d like to see a focus on the actual employees.
Why aren’t employers asking them what spaces they need to do the most productive work?
What environments are most conducive to enjoying the work they do? Private offices aren’t the answer for everyone but most workers need more than a traditional cubicle.
Same with artwork and furnishings. One size or style isn’t appealing to everyone.
• Nancy Sanders, Phoenix
Quiet, please
I want an actual functioning cone of silence at work. This would be used so workers that are on conference calls for many hours every day don’t disturb their co-workers with all of their talking.
At many firms, offices with hard walls and doors are only assigned to managers with a minimum number of direct reports.
I think they should be assigned instead based on how many hours a day the person is on conference calls.
And that’s not for the benefit of the projects they manage but for everyone else who otherwise has to listen to one side of a conversation for four to six hours a day.
I know many companies are enthusiastic about open-office plans, but I don’t know any engineers who like them, so many have no choice but to wear headphones and play music to drown out the distractions, which leads to isolation even in a well-populated office.
• Paul Egan, Milwaukee
Private time
I’m gobsmacked that there is no mention of bathrooms in these stories about future office design. If you want to get employees back to an office, offer more privacy there.
• Lisa Hale, Los Angeles
Double down on fitness
Standing desks are passé if not accompanied by an under desk treadmill.
• Taylor Archibald, Provo, Utah
Bring back the cubicle
I’d like to see a return to cubicles or small alcove-style workspaces and a step away from the fully open-office concept.
Open layouts were meant to spark collaboration, but in practice they often create constant noise, distractions and a sense of being “on display.”
Most knowledge work requires periods of sustained focus, and people do their best thinking when they have a bit of privacy and control over their environment.
Cubicles and alcoves don’t eliminate teamwork, but simply give employees a dedicated space to concentrate, recharge and hold quiet conversations without disrupting others.
When combined with designated collaboration zones, these semiprivate spaces create a healthy balance between focus and teamwork.
In a hybrid-work world, the office should be a place that enhances productivity and restoring a sense of personal space would help achieve that.
• James Wright, Grand Rapids, Mich.
A little colour
I’d love to see the addition of some colour. Any colour at all besides gray and beige. I’ve worked in offices for most of my life, and the “grayge” neutrals are suffocating.
I would also like to have more powered standing desks in the office. The hand-operated ones are too complicated or too fragile to allow for regular lifting and lowering. Every one I’ve had has broken.
• Tony Holmes, Prince William County, Va.
Keep us moving
I wish we had more flex space.
That would be where office designers create a variety of workspaces: standing desks, treadmill desks, quiet rooms, lounge areas, etc., so the team can move through different ergonomic worksites throughout the day and keep their bodies and minds flexible and active.
• Sam McNulty, Cleveland
Help us want to be there
I believe that companies should focus on how to make the workplace more comfortable, even homey.
We spend more of our time at the office than we do awake at home. The office therefore should be a place that one looks forward to going to.
This could be achieved with upholstery that shows the company cares that you’re there.
Comfortable chairs and desks, up-to-date technology, a subsidized kitchen and a dining room that invites collaboration and connection between co-workers.
• Andre Mora, Miami
Restorative options
We need nap areas, like pods or mini-bedrooms as well as gym and shower areas.
• Sara Jones, Hillsborough, N.C.
Let it shine
Get the private offices with doors away from the perimeter windows! Move those offices to the interior of the floor plates so more light can flood the workspace and everyone can look out the windows!
Our office was reworked this way and our copy/print/supply area ended up along a perimeter window.
Everyone looks outside while they wait for the print jobs to finish.
We also used low-rise desks so it’s possible to look out the perimeter windows from the private offices.
Our private offices are glass-doored and glass-walled, so there’s a lot of visibility throughout our offices.
• Andrew Skotdal, Everett, Wash.
The ultimate perk
I’m hoping for a coffee-delivery drone robot that lets me stay on a two-hour call without a BRB (Be Right Back) coffee break.
• John Dabbar, Oyster Bay, N.Y.
 Copyright 2020, Dow Jones & Company, Inc. All Rights Reserved Worldwide. LEARN MORE


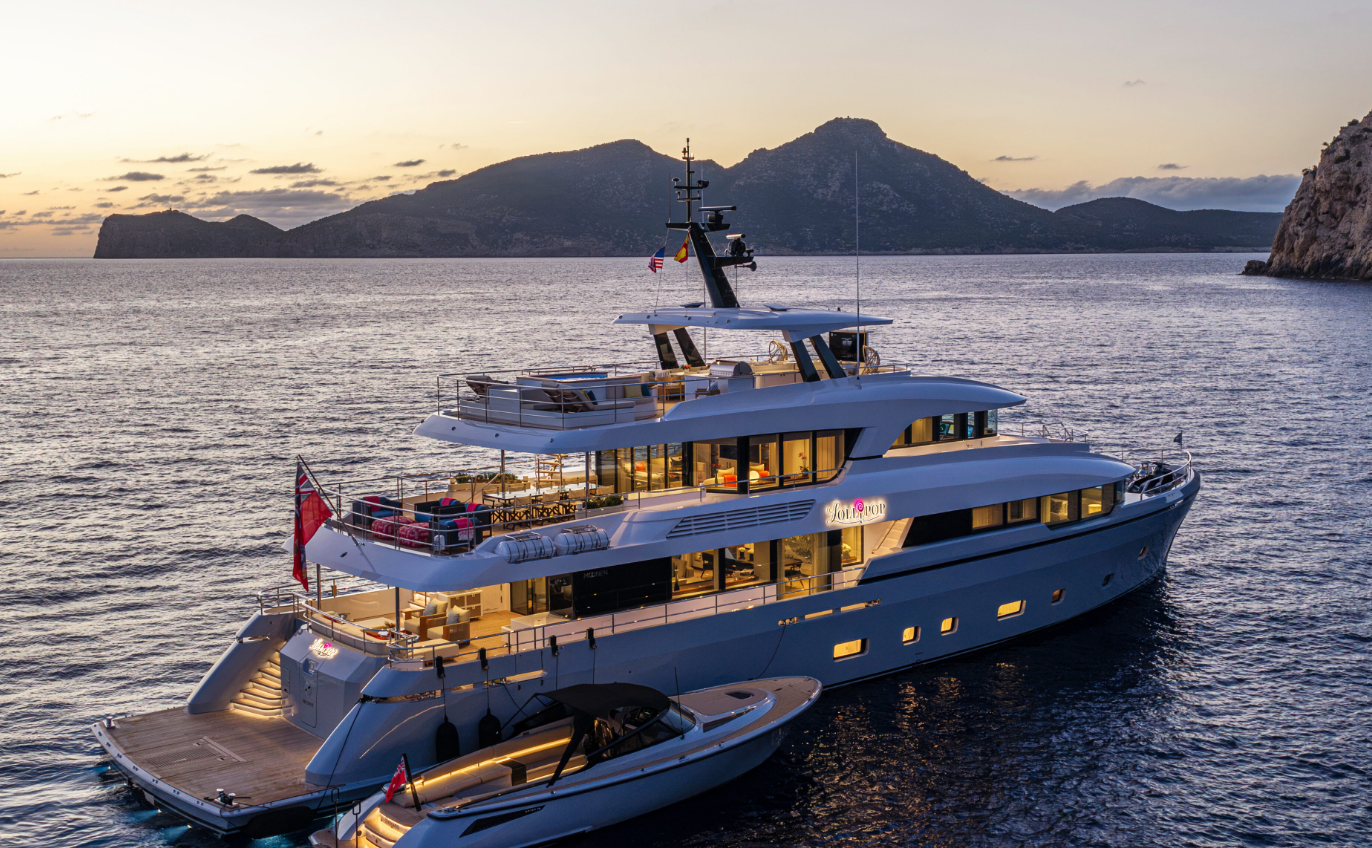
Dutch studio Vripack took cues from a Shirley Temple song for Lollipop, a 37.4-metre Moonen superyacht built for long-range cruising.
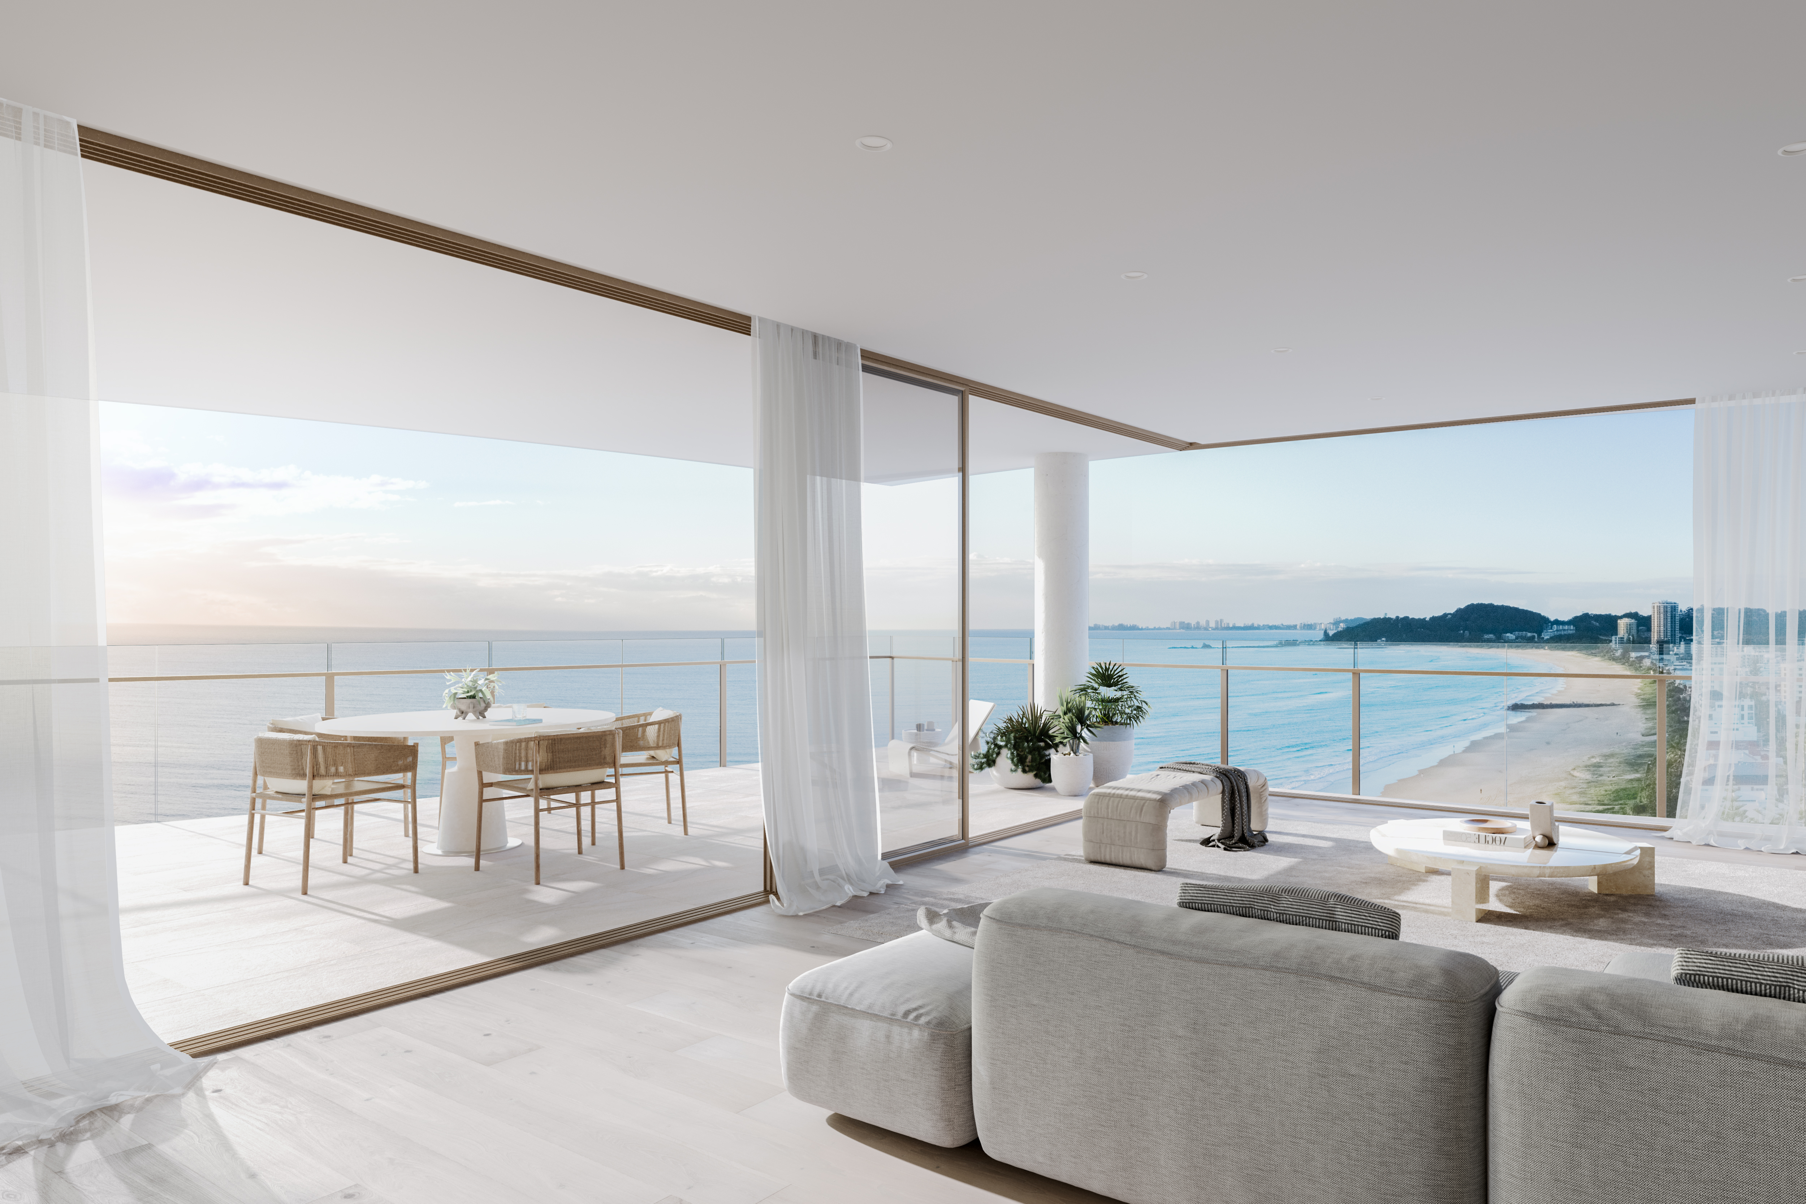
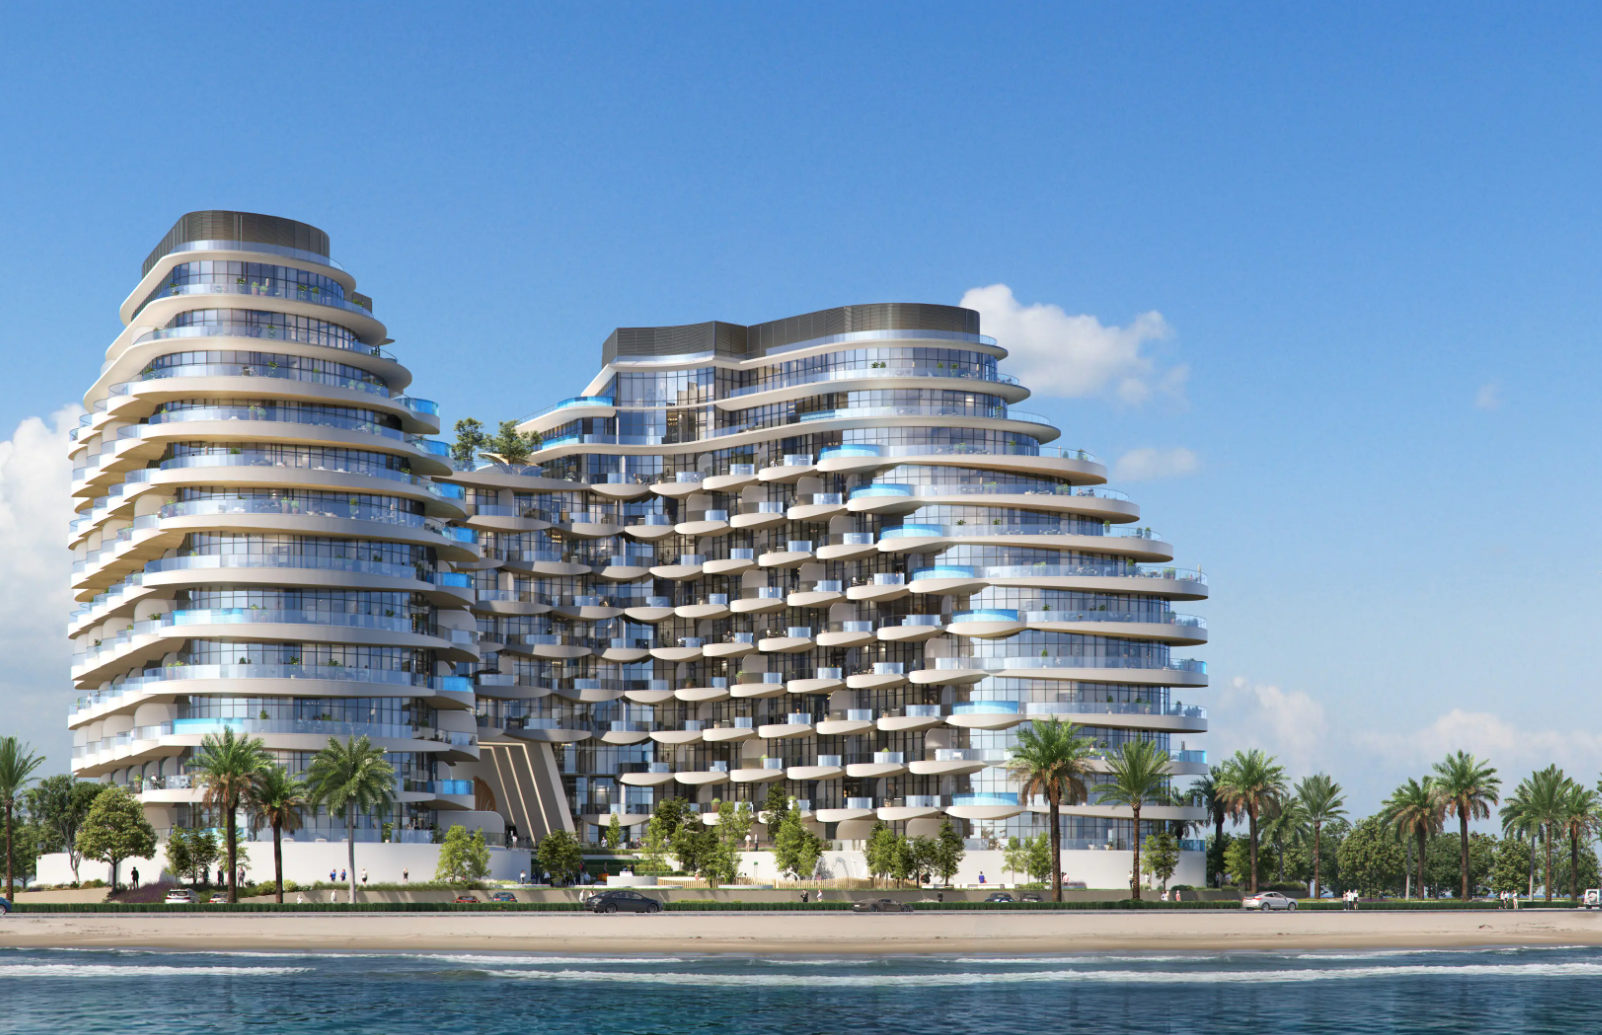
A Sydney couple has paid $15.5 million for the Grand Penthouse at Marquee’s $285 million La Belle Residences beachfront development which is nearing completion at Palm Beach, eclipsing the record for an off-the-plan apartment sale on the southern Gold Coast. The sprawling single level 640 sqm beachfront residence, with sweeping views of the Gold Coast …
Continue reading “$15.5m La Belle Penthouse eclipses southern Gold Coast record”
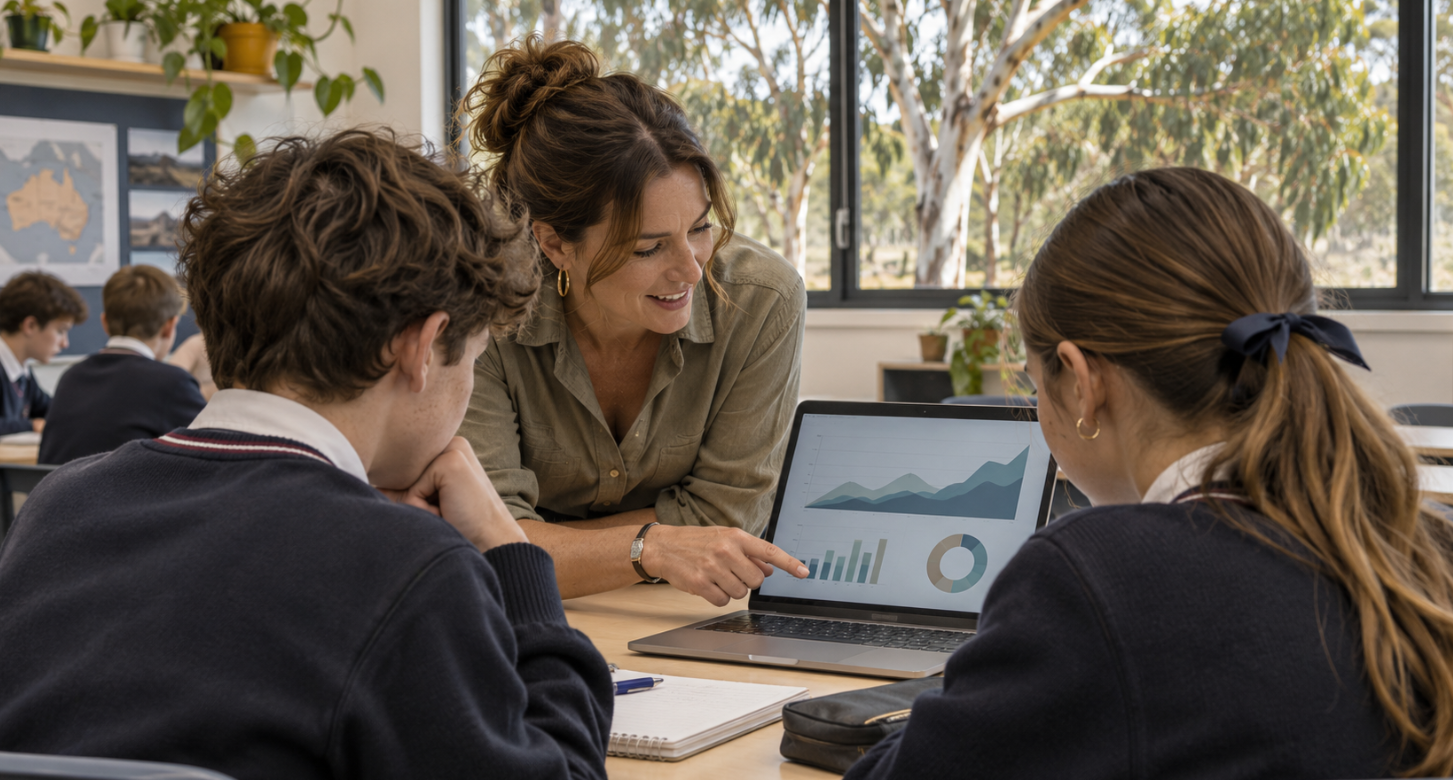
Dutch studio Vripack took cues from a Shirley Temple song for Lollipop, a 37.4-metre Moonen superyacht built for long-range cruising.
2 minOn the 37.4-metre Lollipop, a Shirley Temple song gave Dutch design studio Vripack a brief that runs from the cocktail bar to the guest cabins.
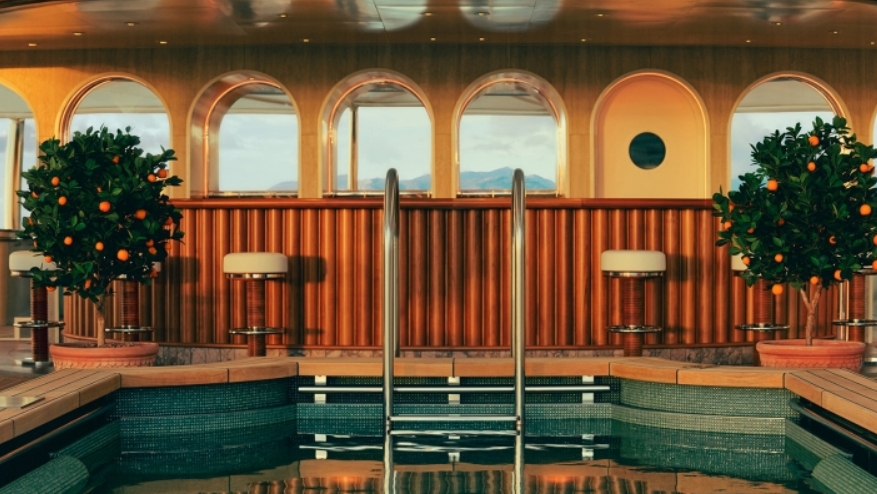
From the water, Lollipop gives little away. Its silvery hull and white superstructure look restrained enough. Head up to the sun deck, though, and there are sweets suspended in the transparent bar top. The owners helped position them before they were set in resin. Pastel lights run across the front of the bar, and the spa has a curved glass panel that continues the theme.
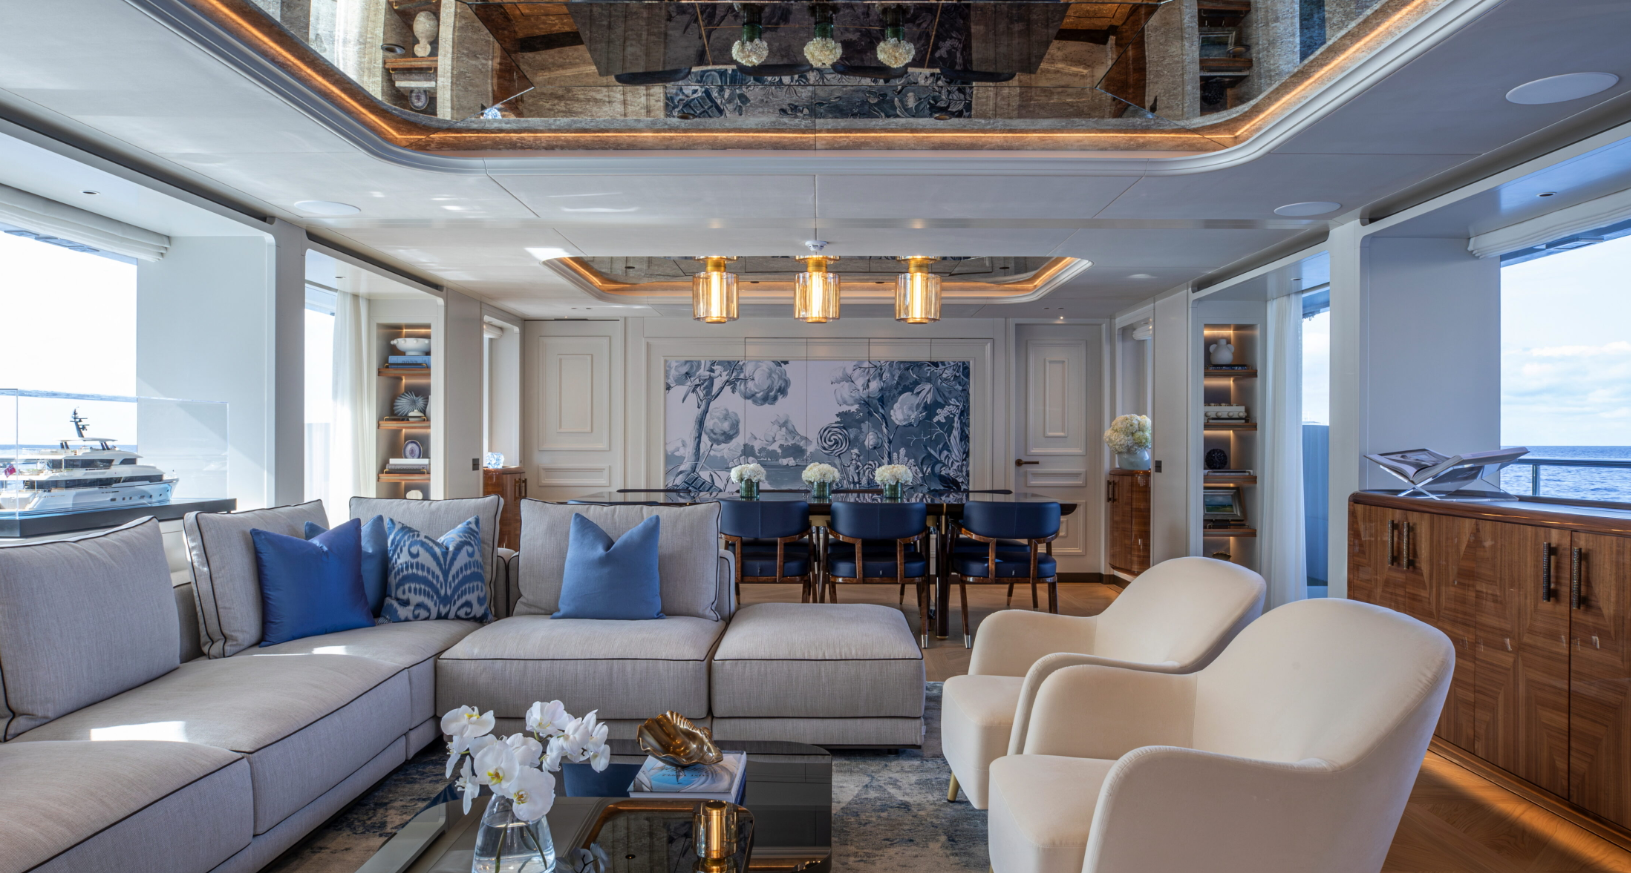
The yacht takes its name from Shirley Temple’s On the Good Ship Lollipop, a favourite of its American owners. Vripack used the song as a starting point for details that reward a closer look. In the main saloon, a blue-and-white mural borrows the look of Delft pottery. Look again and there are lollipops and lemon drops in the scene. Below deck, sweets including peppermints and gummy bears informed the guest cabins’ palettes.
From a sailing catamaran to a steel yacht
Before Lollipop, the owners spent much of a decade sailing a 17-metre performance catamaran around the Caribbean and the east coast of the United States. They were accustomed to spending about eight months a year aboard with their two dogs. Moving to a 37.4-metre motor yacht meant living with full-time crew for the first time. They came across the Moonen project in Monaco while the yacht was still under construction, and the layout already appealed to them.
By the time the owners joined the project, the floors and built-in furniture were already in place. Vripack kept the white panelling and walnut, then worked their ideas into the surfaces and fittings. The Delft-style mural behind the dining table doubles as the front of a cupboard for tableware. A child modelled on the owners’ daughter appears in the scene holding an oversized lollipop.
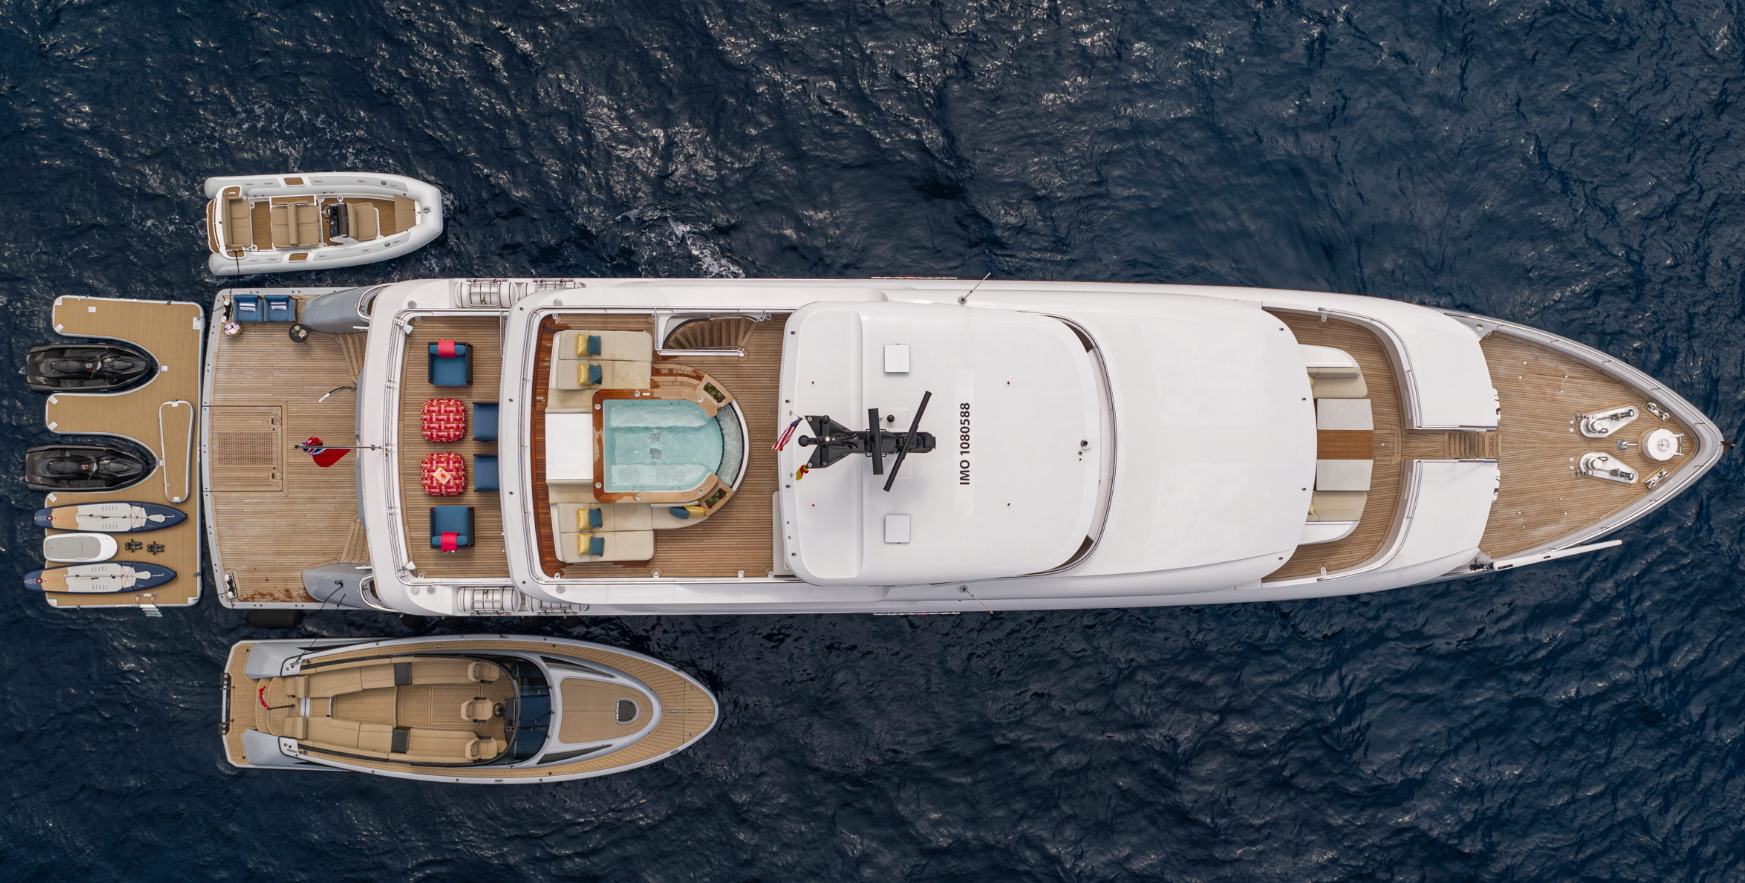
In the owner’s suite, the swirl of a lollipop becomes a pattern in the leather ceiling. Up on deck, a thin waterfall runs over Murano glass sweets set against the spa’s curved front. Even the tenders carry the theme out onto the water. The Wajer 38 is called BonBon and the crew tender is CrackerJack.
Lollipop is the eighth yacht in Moonen’s 122 Martinique series. René van der Velden drew the exterior and Diana Yacht Design handled naval architecture. The steel-hulled yacht accommodates up to 12 guests and seven crew, with a range of 4,000 nautical miles at 10 knots, according to the builder. Moonen announced delivery in June and selected it to showcase the series at September’s Monaco Yacht Show.
The owners wanted a boat they could spend long stretches aboard. The white panelling, walnut and Delft blue give them a saloon to live in day after day. The sweets in the bar can wait until cocktail hour.

Porsche has revealed a one-off 911 GT2 RS that brings the extraordinary silhouette of its 935/78 “Moby Dick” racing car onto the road. Created by Porsche Sonderwunsch with Manthey, the commission began with a near-new GT2 RS. The owner requested greater performance, a Slantnose profile and a rear wing influenced by the limited 911 GT3 …
Continue reading “Porsche Builds a Road-Going “Moby Dick” From a 911 GT2 RS”
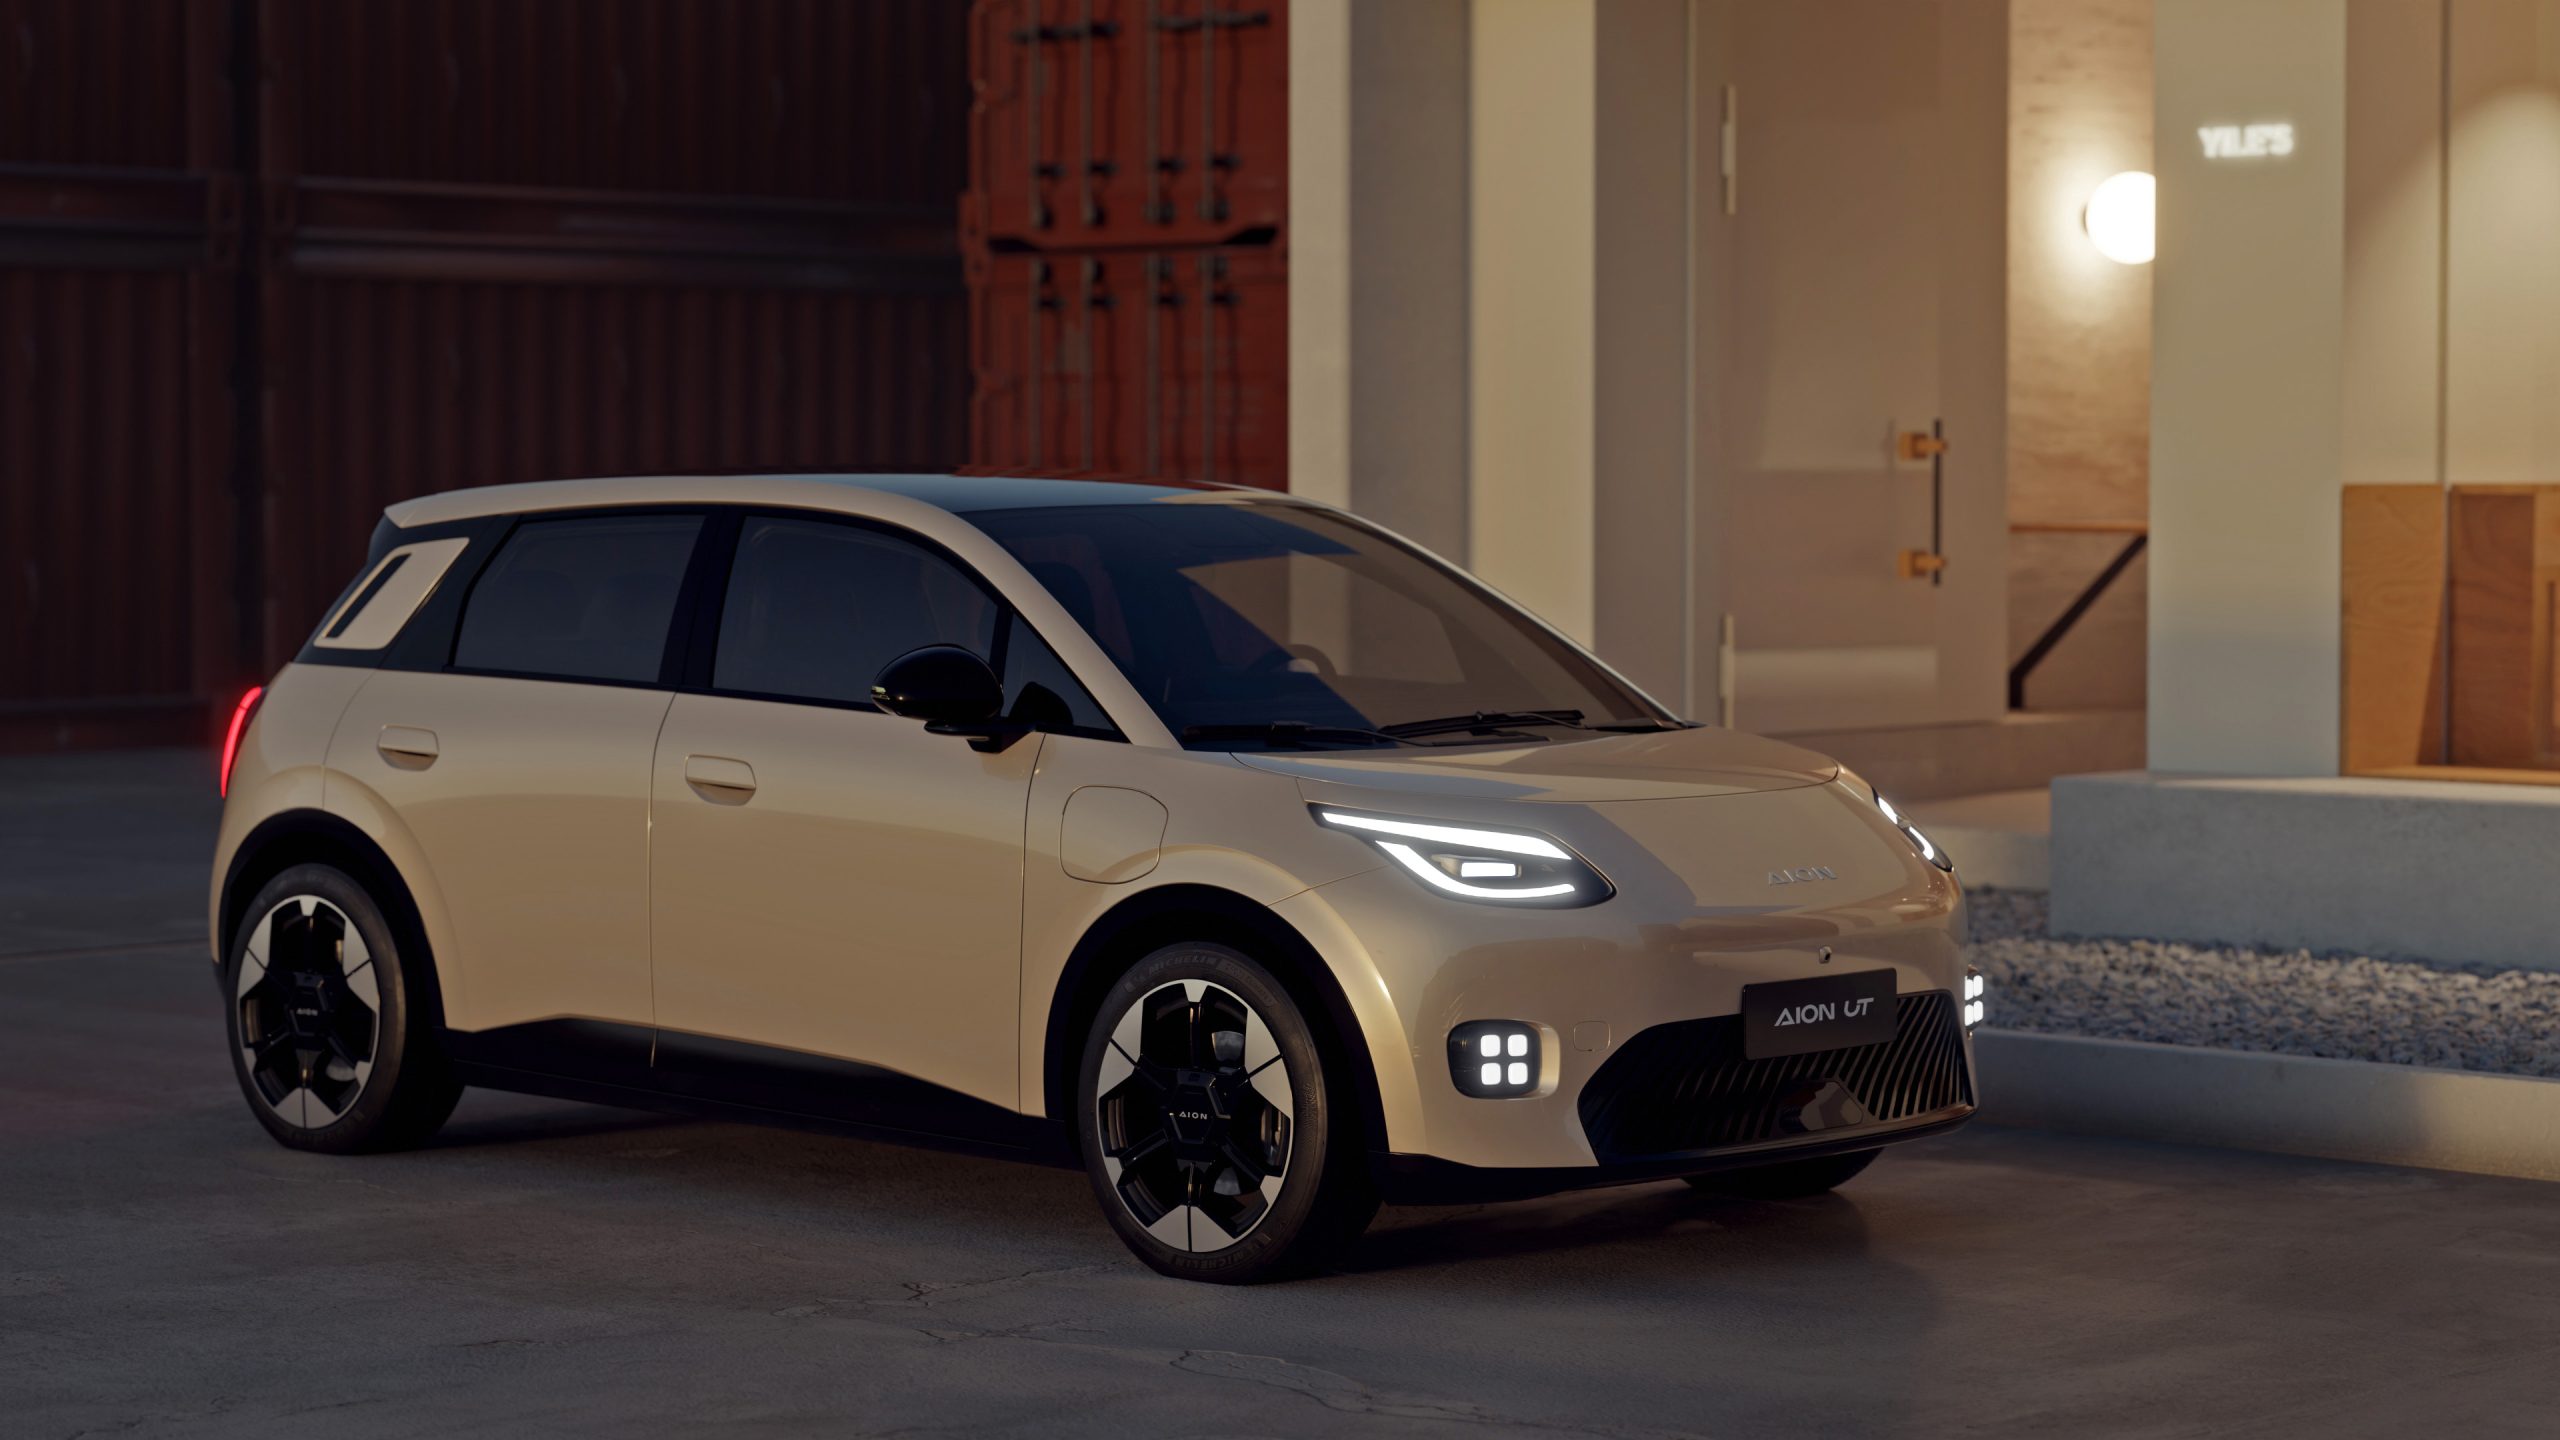
Chinese carmaker GAC will expand its Australian electric vehicle line-up with the city-focused AION UT hatchback.