Canberra’s award-winning architectural masterpiece on the market
Canberra’s 2025 HIA Home of the Year is back on the market and it’s asking $8.85 million-plus.
 2 min
2 min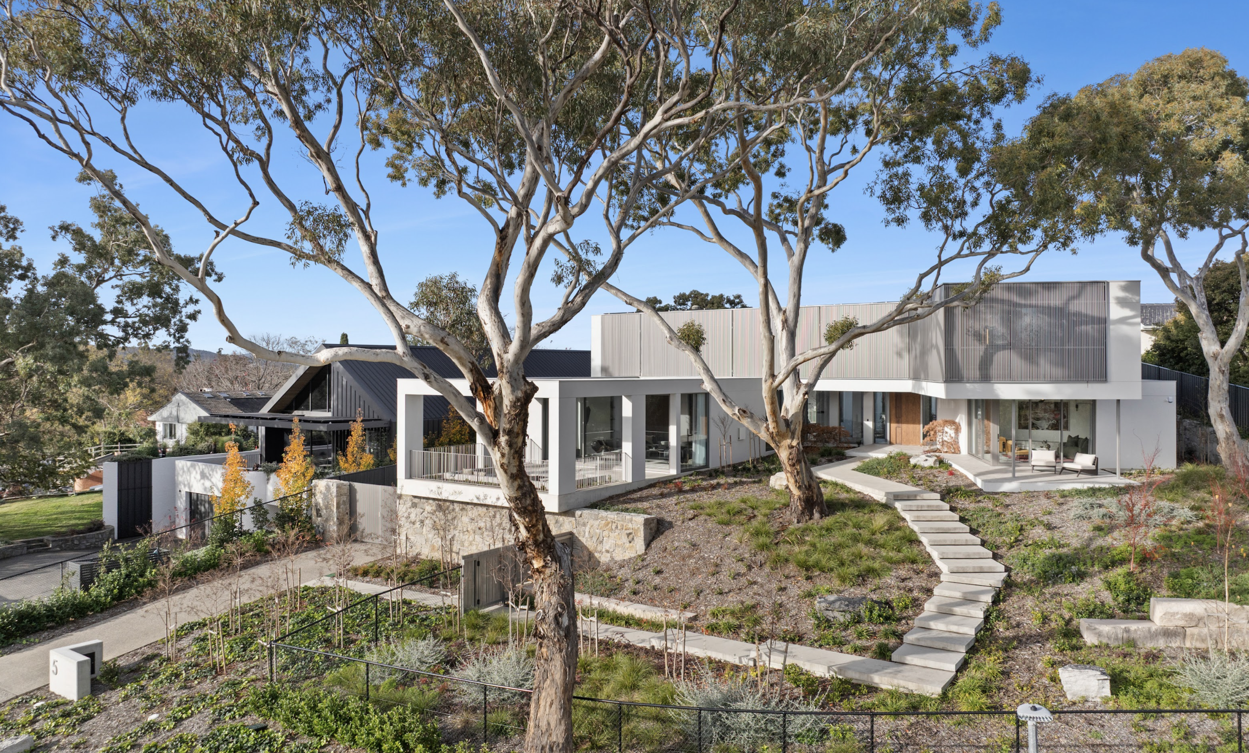
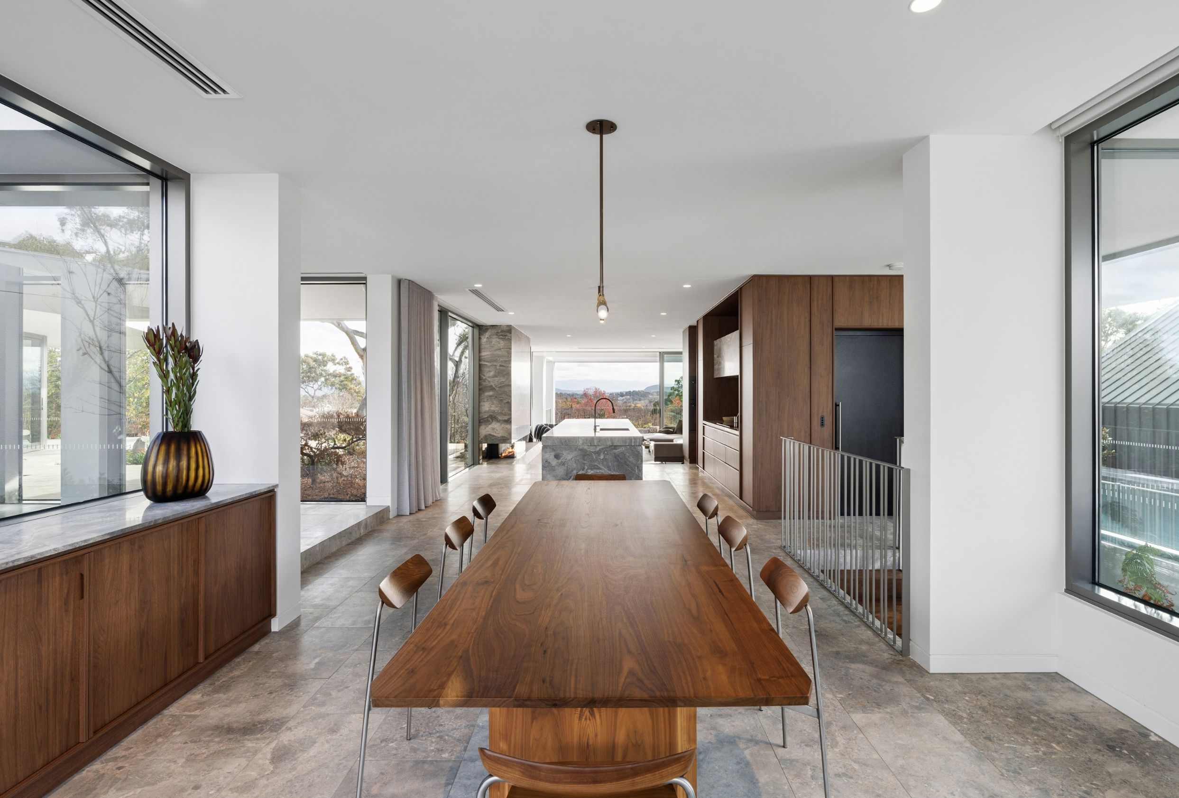
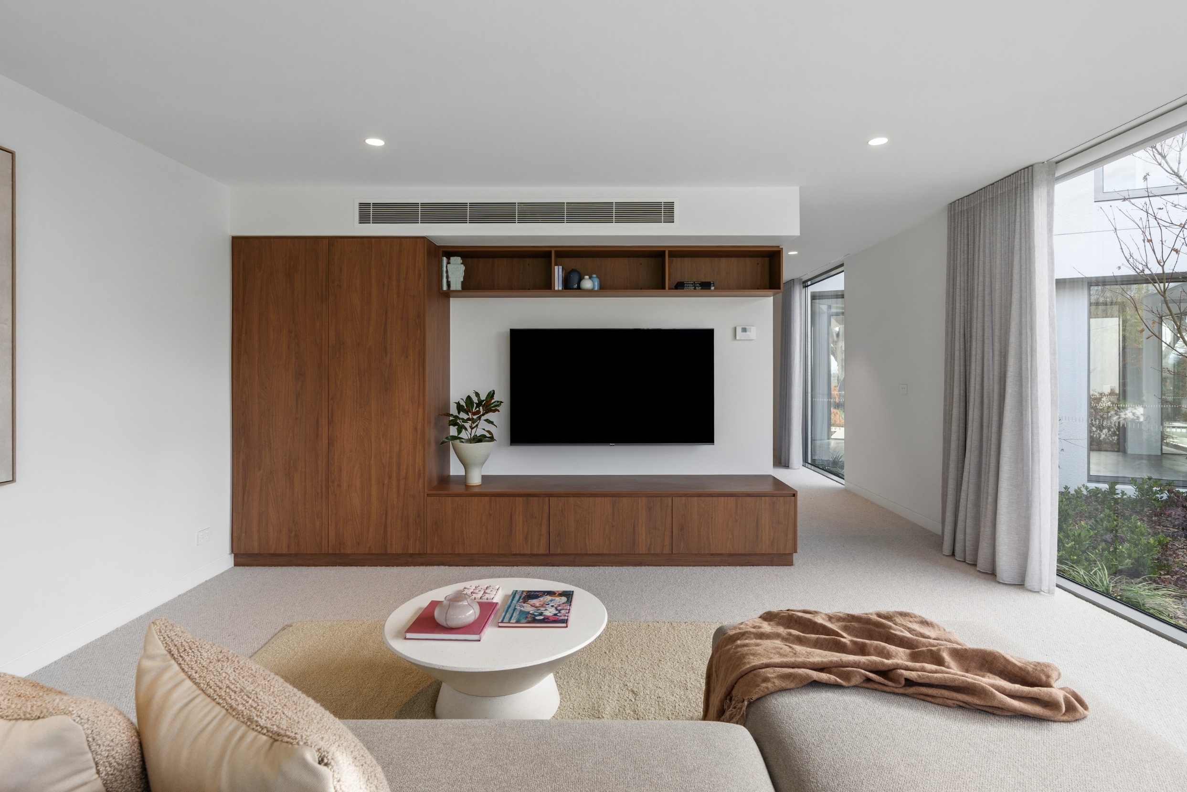
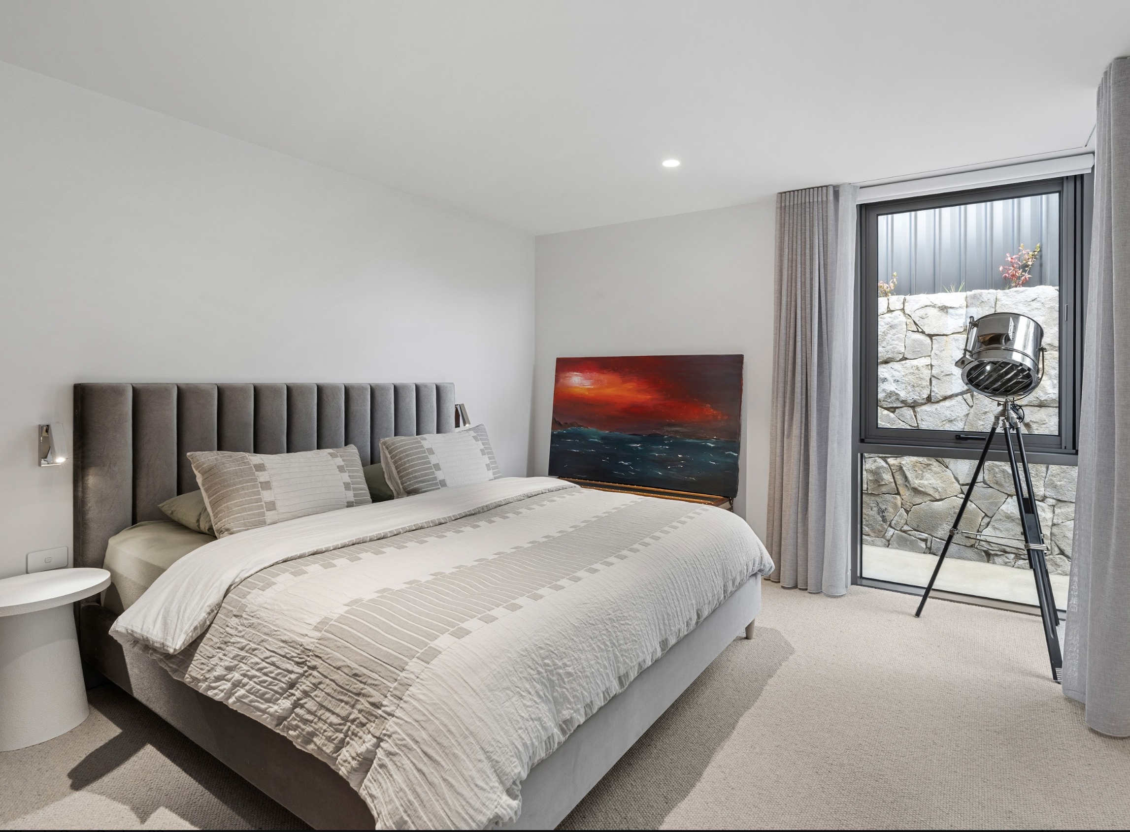
In real estate, the term “award-winning” is often overused. But occasionally, there are homes that truly deserve a design gong.
Taking out the 2025 HIA ACT/Southern NSW Home of the Year, Icon House, designed by local architects Turco & Associates and built by Status Living, is a deserving winner.
The contemporary residence hit the market earlier this year, and the five-bedroom house has resurfaced with a fresh campaign and a new agent.
Number 5 Northcote Cres, Deakin, is now listed with Josh Morrissey of Hive Property with an asking price of “more than” $8.85 million.
In addition to its iconic design, Icon House has sweeping views of Canberra’s favourite landmarks from the Brindabella Ranges and National Arboretum to Parliament House and Telstra Tower.
Sitting on a vast 1795 sq m block, the house boasts an impressive 603 sq m of living space under its roof across three levels, including a full basement retreat.
Its standout exterior features dramatic cantilevered forms that appear to float above the hillside, while walls of glass frame the picturesque landscape.
The flexible footprint starts on the ground floor, where a gallery foyer breaks the layout into almost two pavilions: a main family-friendly zone and a guest wing, plus a formal lounge.
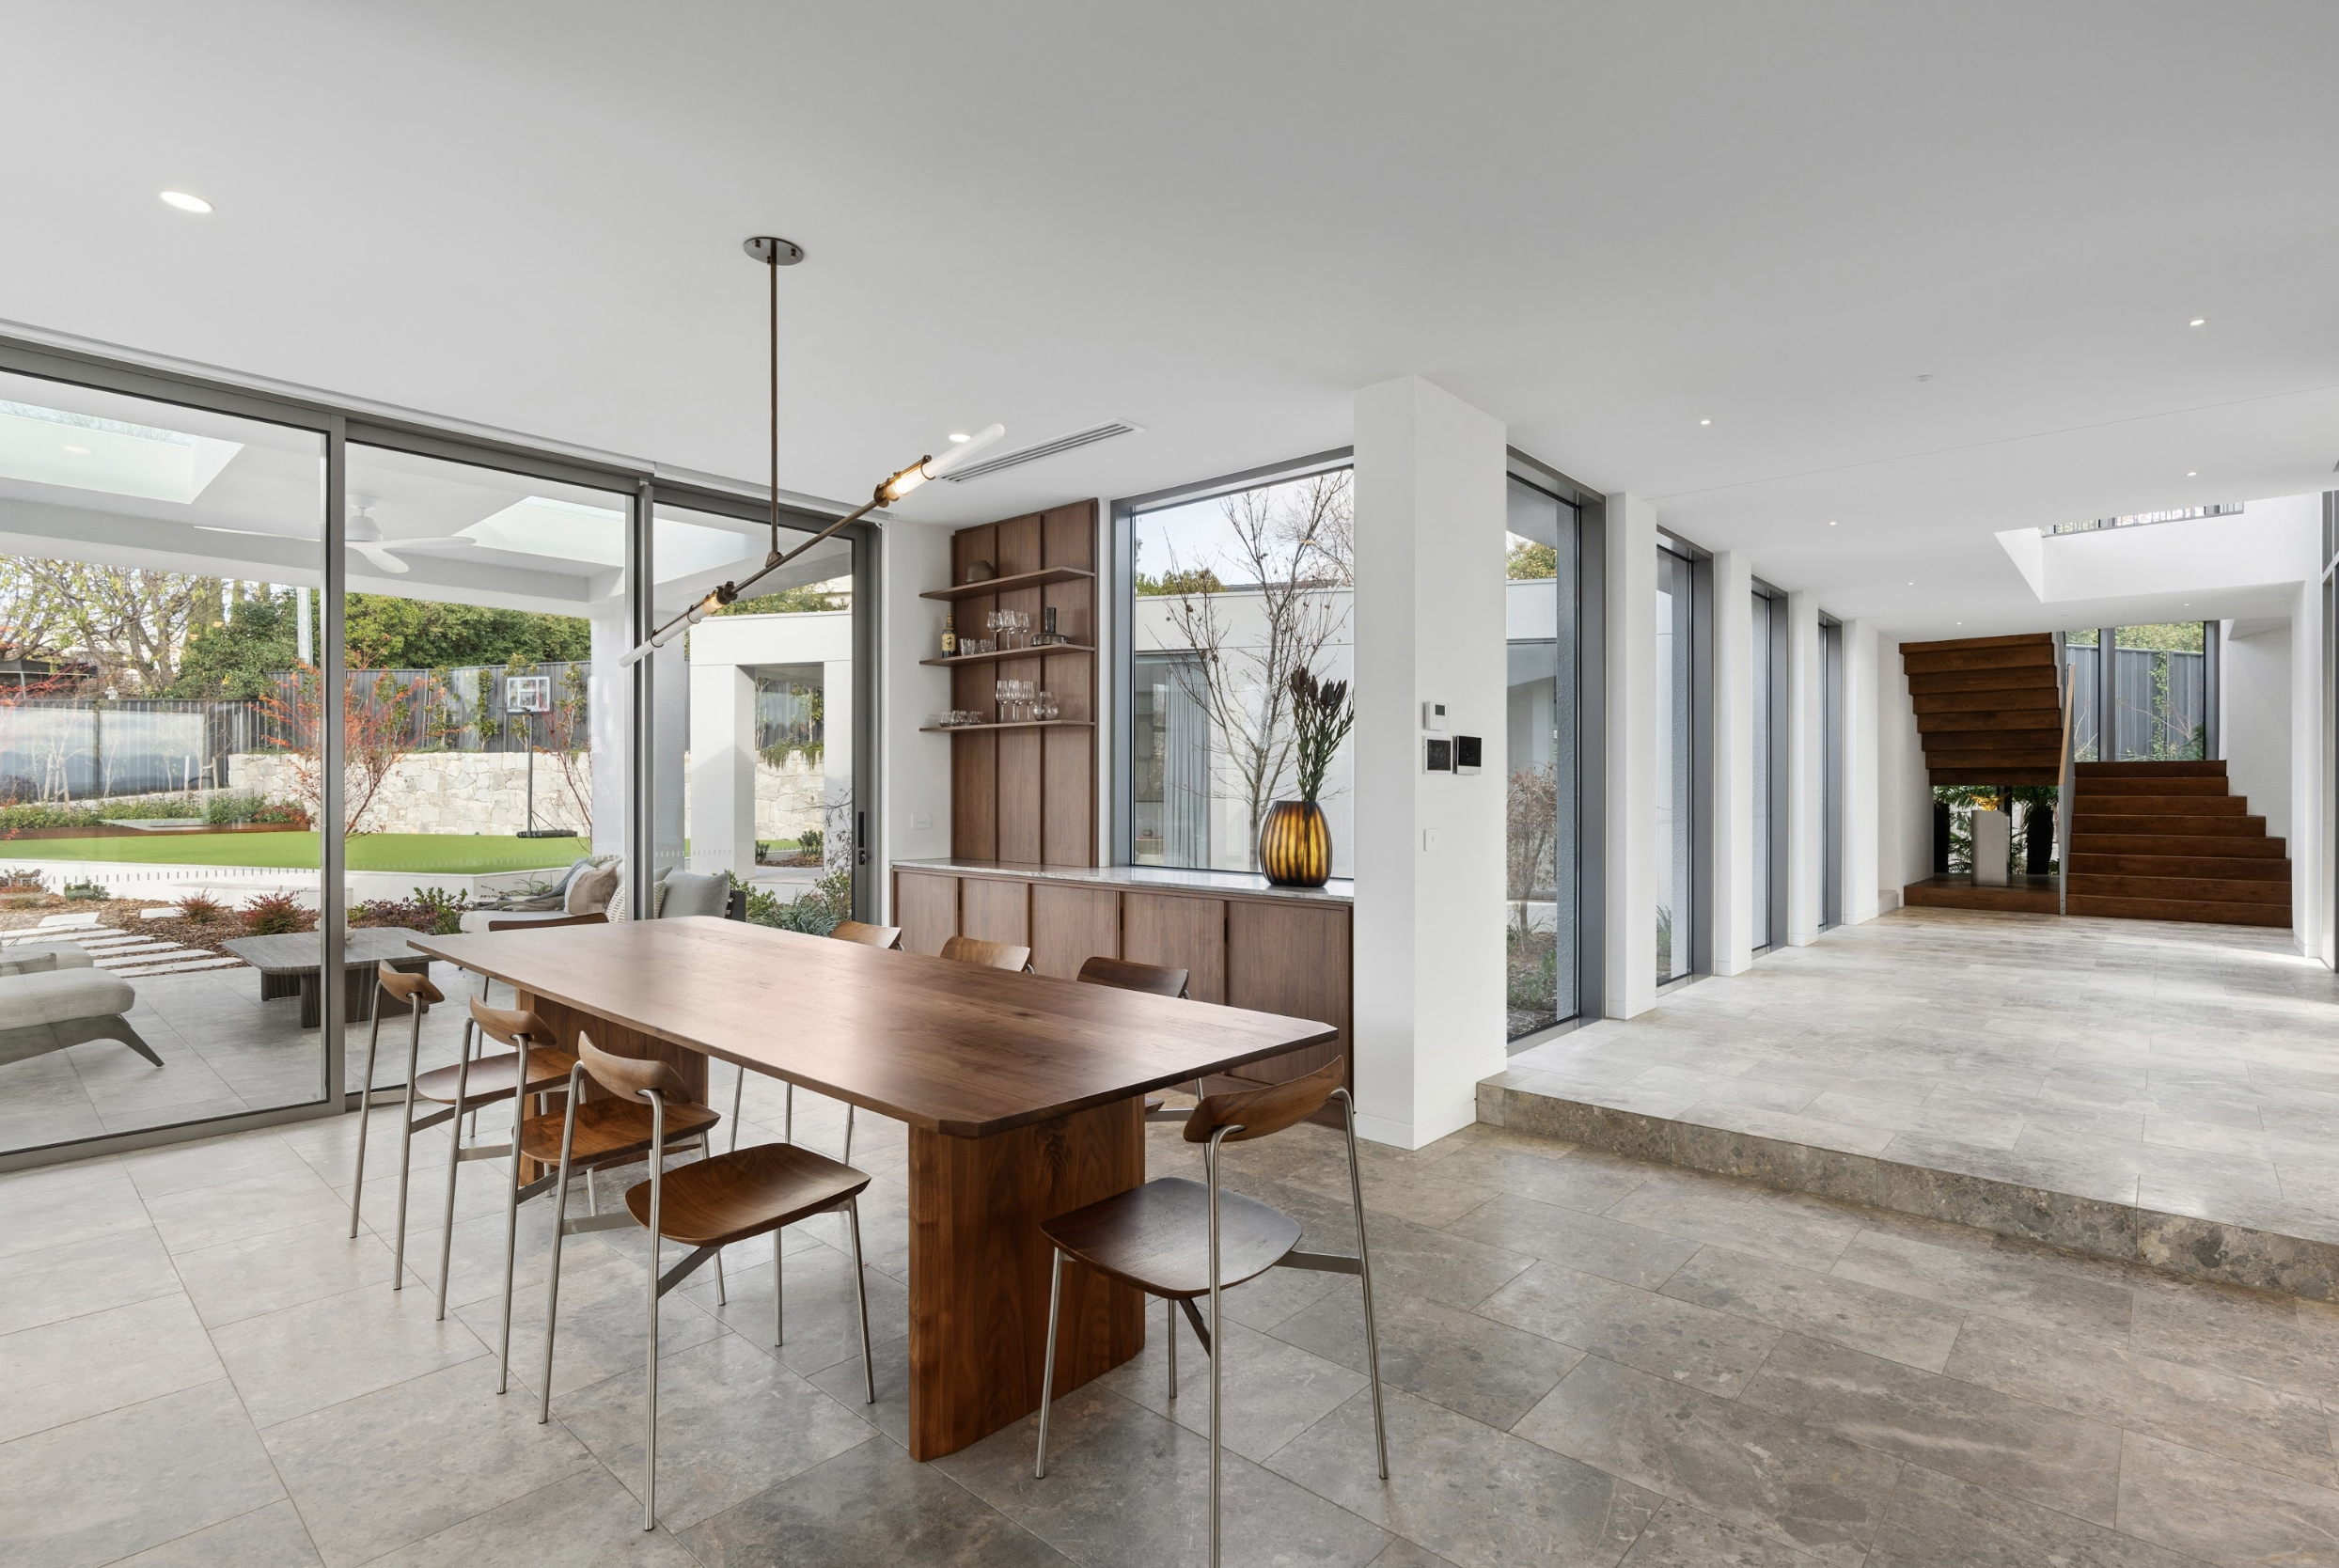
In the primary living area, the showcase kitchen anchors the entry level with an everyday lounge room and alfresco terrace to one side, and a dining room with yet another outdoor space and resort-style retreat to the other.
Cascata Grey honed marble, custom joinery and a suite of appliances fill the state-of-the-art kitchen and butler’s pantry, including high-end brands such as Liebherr, V-Zug, Electrolux, Miele, and ZIP HydroTap. There is also a Vintec 50-bottle wine fridge and a Fisher & Paykel CoolDrawer.
A three-sided Ortal marble fireplace takes centre stage in the main living room, and a huge family room offers another space for gatherings.
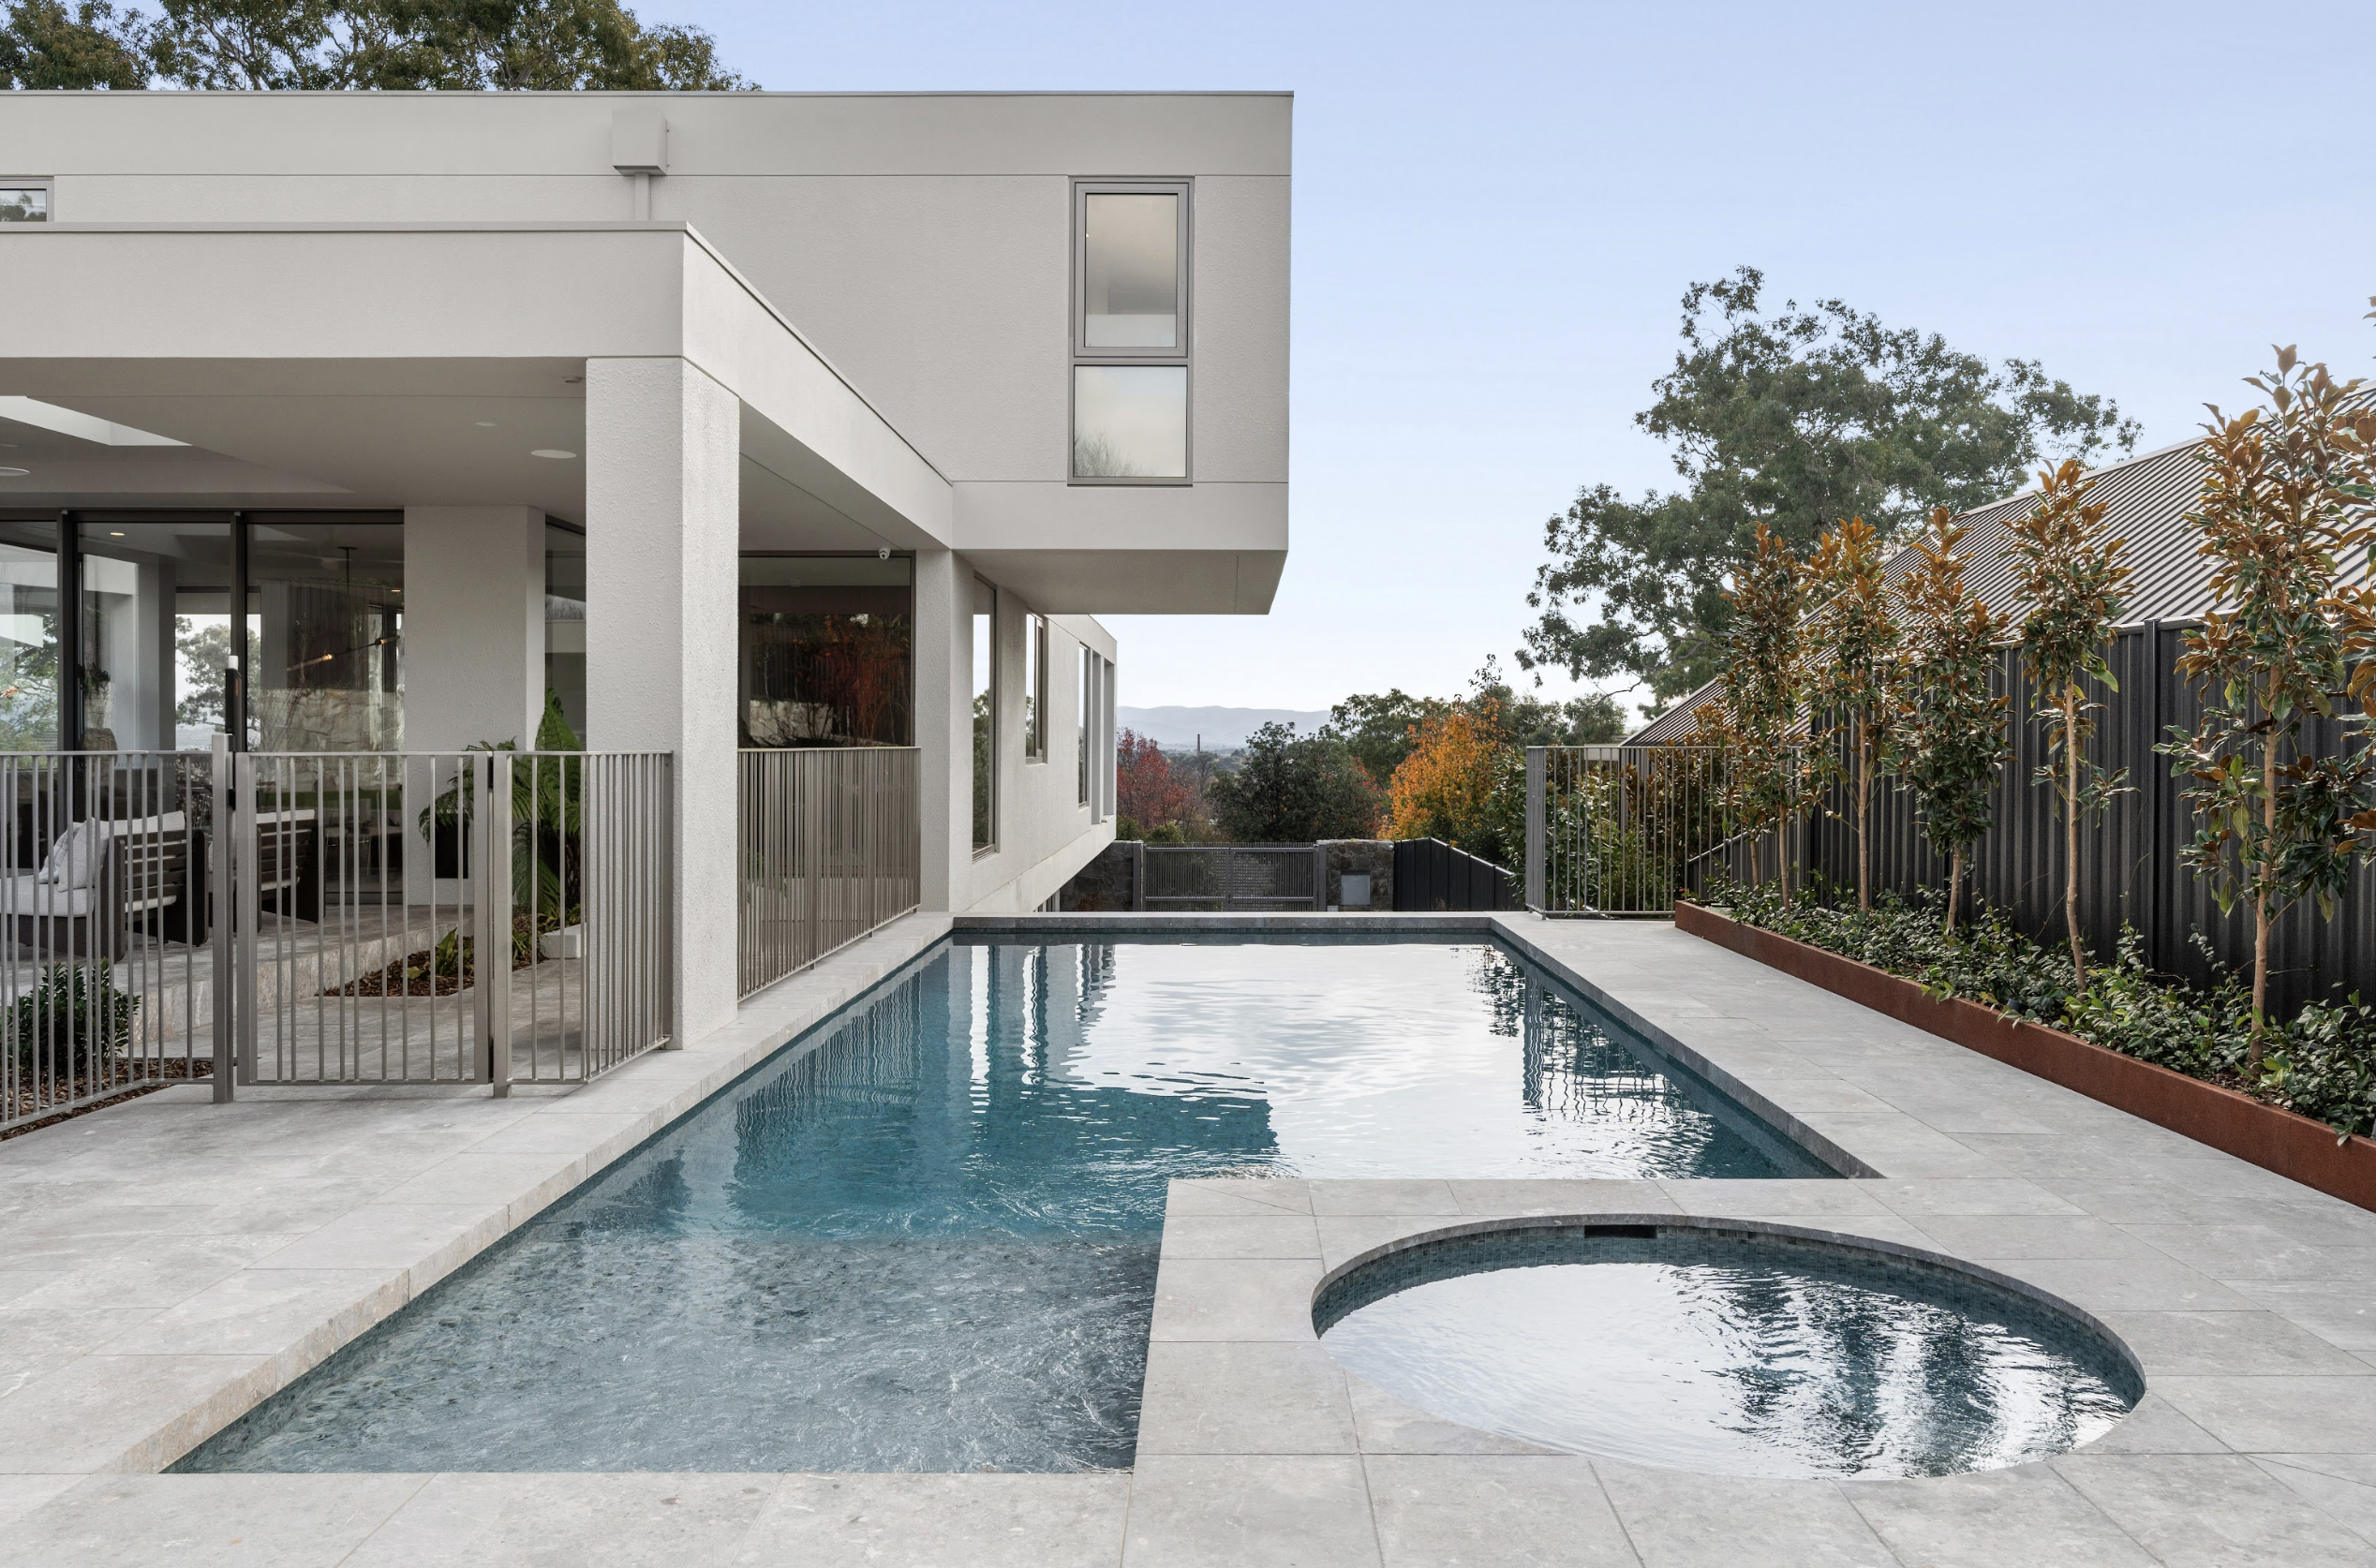
Outside, the entertainment continues with a heated 10m mineral pool, a six-person spa, a western red cedar sauna, plus a poolside cabana featuring a built-in Beefeater barbecue and gas fireplace. As an added bonus, an open-plan recreational area could be adapted for soccer, basketball, or pickleball.
Upstairs, via a private elevator, the main bedroom suite seemingly sits among the treetops and features a dressing room with a skylight and an ensuite including a freestanding bath and double vanities. Other bedrooms each have their own ensuites and there is a communal study nook on the same floor. Five designer bathrooms have custom walnut joinery, Villeroy & Boch fittings, Brodware tapware and marble finishes.
Down on the lower level, the huge four-car garage has EV charging provisions, as well as an adjoining home office or gym space. Beyond the garage, there is a mudroom and commercial-sized laundry with a dedicated drying room, plus a fully-equipped home cinema with a guest powder room.
Added extras at the award-winning Canberra home include additional gated parking, an integrated Sonos audio system inside and out, hydronic zoned in-slab heating across two, irrigated gardens, an advanced security system, 23kW solar, and underground water storage.
Icon House is close to Canberra Girls’ Grammar School, Deakin shops, Parliament House and the city centre.
On the market with a guide of $8.85m plus, Icon House at 5 Northcote Cres, Deakin, is listed with Josh Morrissey of Hive Property.

From making unpopular decisions to learning when to listen, leaders from five businesses reveal what nobody prepared them for — and how running a company has challenged their expectations.

Technology and semiconductor shares fell sharply as investors questioned the debt financing the AI infrastructure boom and confronted higher rates and Chinese competition.
 4 min
4 min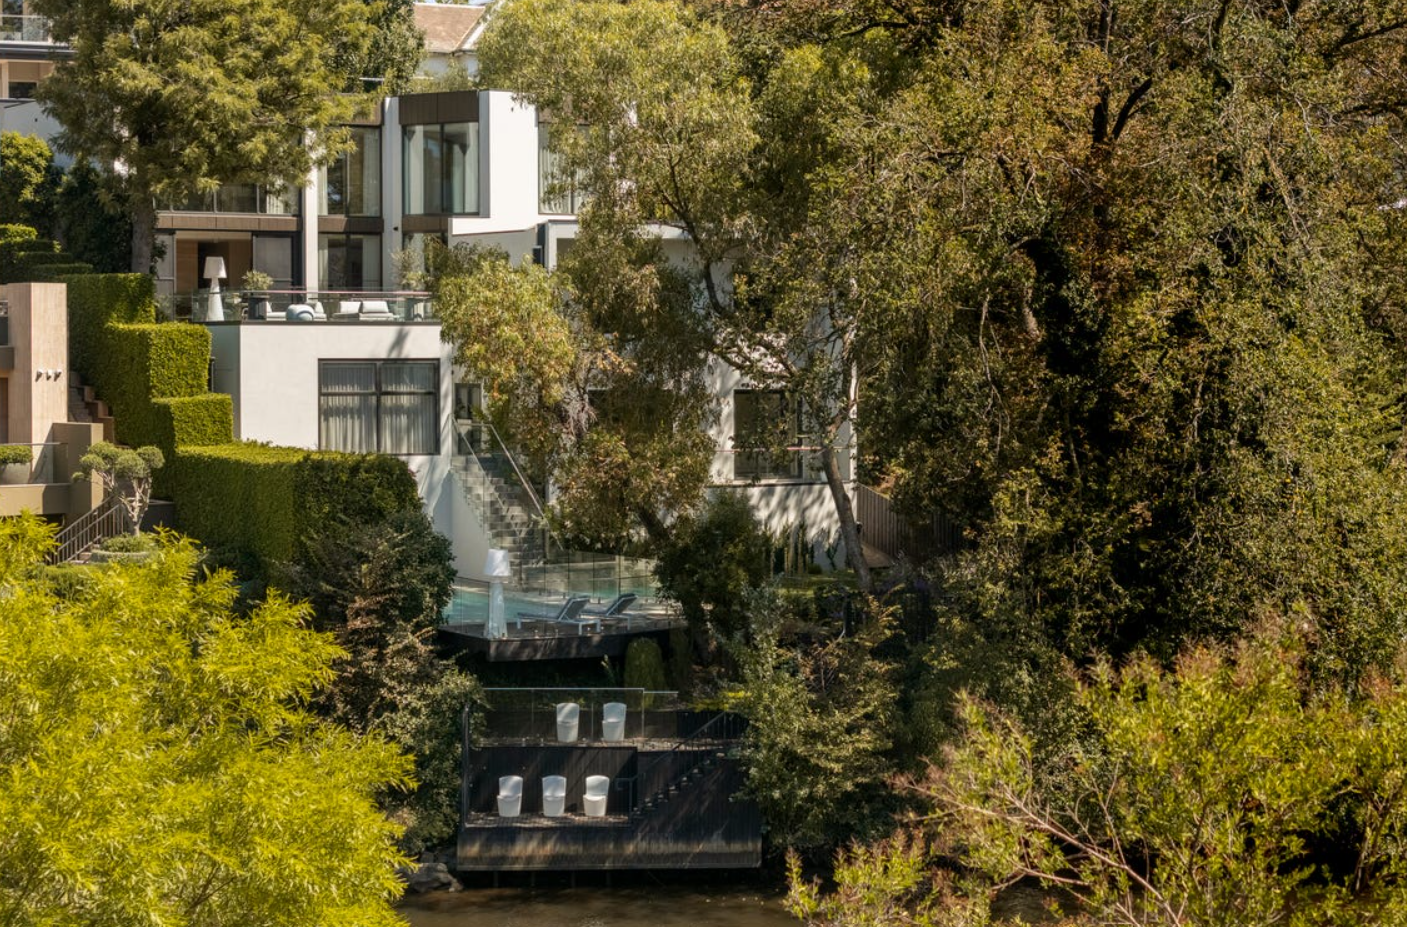
Toorak’s reputation has been built on grand estates, tightly held boulevards and some of Melbourne’s most valuable residential land. Yet one of its rarest attributes is largely hidden from the street: direct frontage to the Yarra River.
Although the river traces much of Toorak’s northern boundary, just over 20 homes in the blue-chip suburb are believed to border the water—and fewer still provide genuine river access. There is no definitive public register of Toorak homes with private jetties, but prestige agents have consistently described them as only a handful.
It is rare, then, for a property offering both river frontage and direct water access to become available in Melbourne’s so-called billionaire’s playground. The newly built Solara on Orrong Road presents precisely that opportunity.
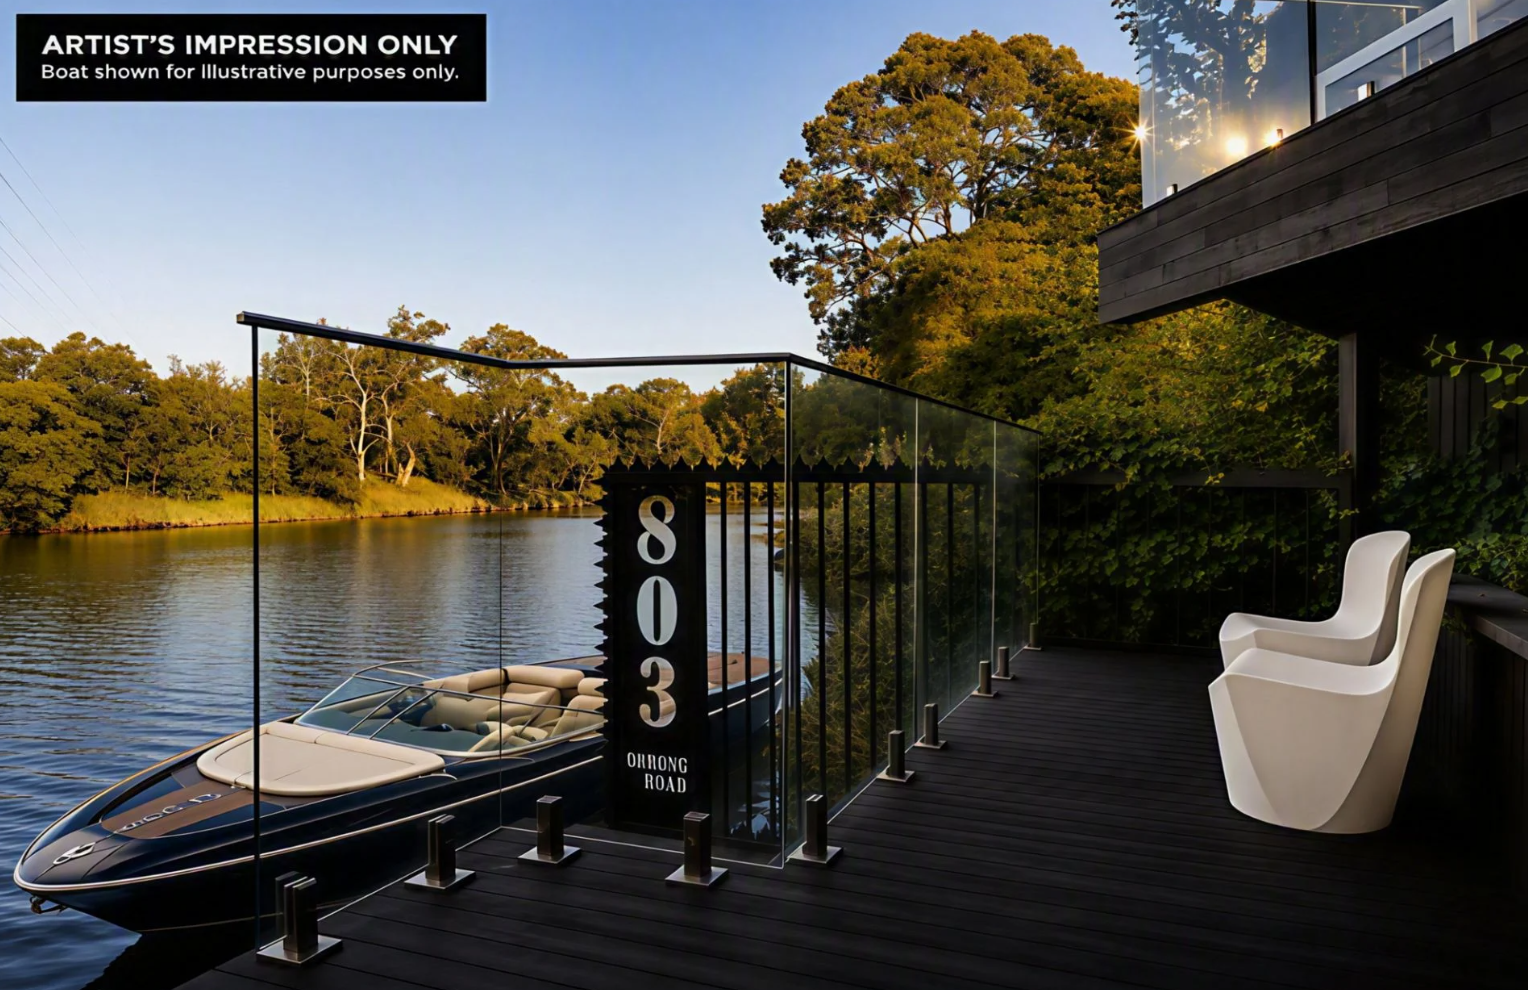
Set on approximately 1,129sqm, the five-bedroom residence descends towards the river, culminating in a private, double-tiered jetty. Here, the Yarra is more than a distant outlook: it becomes part of daily life, offering a place to launch a boat, relax beside the water or travel towards the city from home.
That distinction is significant in Toorak. Many of the suburb’s finest properties offer scale, security and architectural pedigree, but very few combine all three with direct access to the river.
Architecture shaped by the site
Designed by Melbourne studio Alta and constructed by EASTON, Solara has been conceived as a series of interconnected levels descending towards the Yarra.
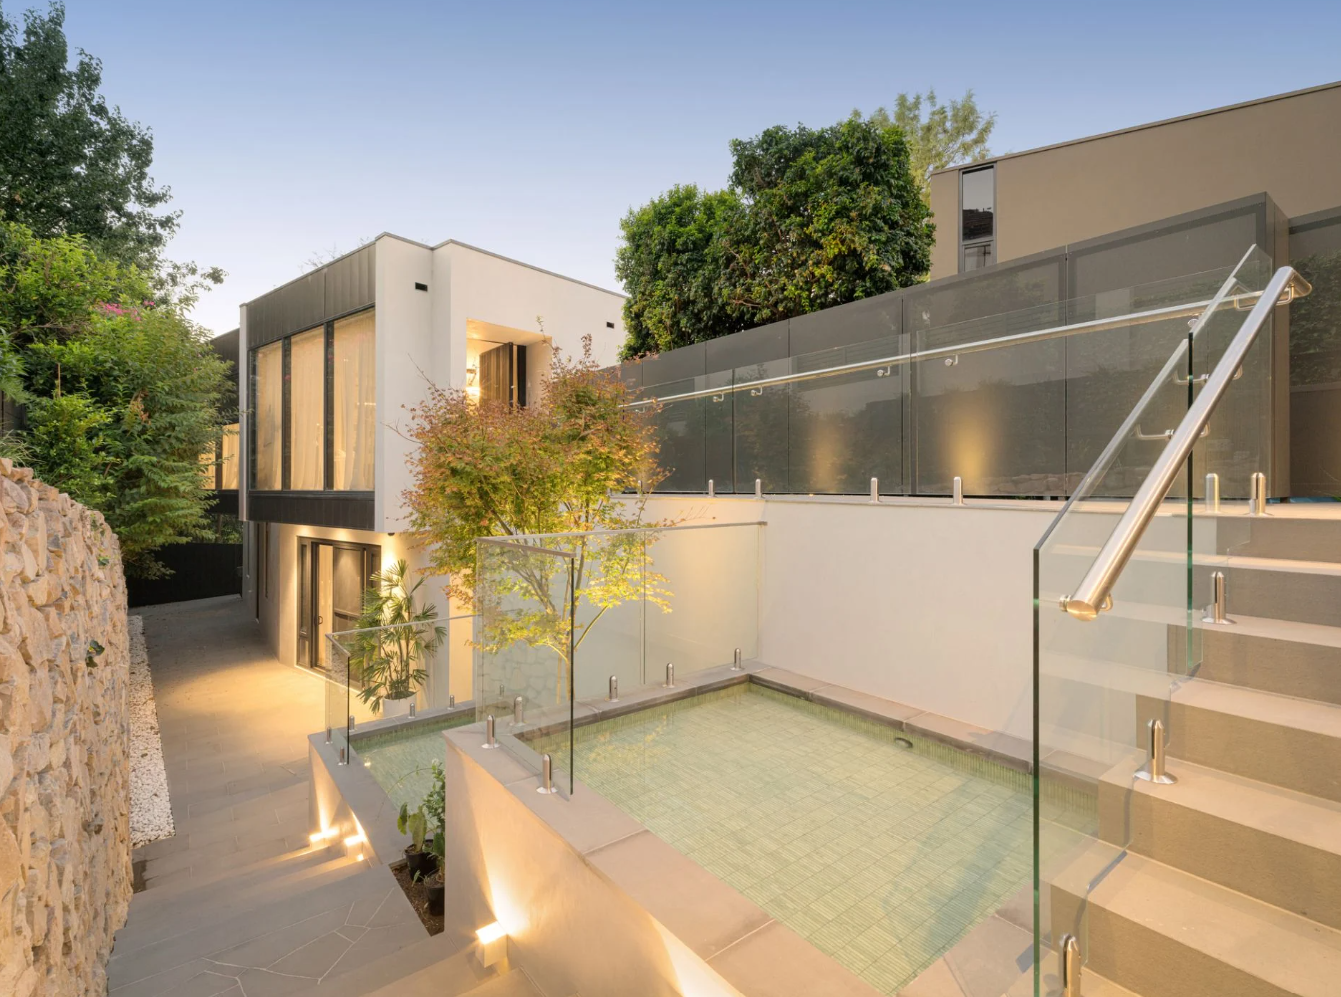
Rather than presenting as a single imposing volume, the house responds to its sloping site through stepped terraces, landscaped outdoor areas and large expanses of glazing. The architecture gradually reveals the water, drawing the eye through the interior and towards the river below.
The design has earned Solara a nomination in the 2026 Master Builders Excellence in Housing Awards.
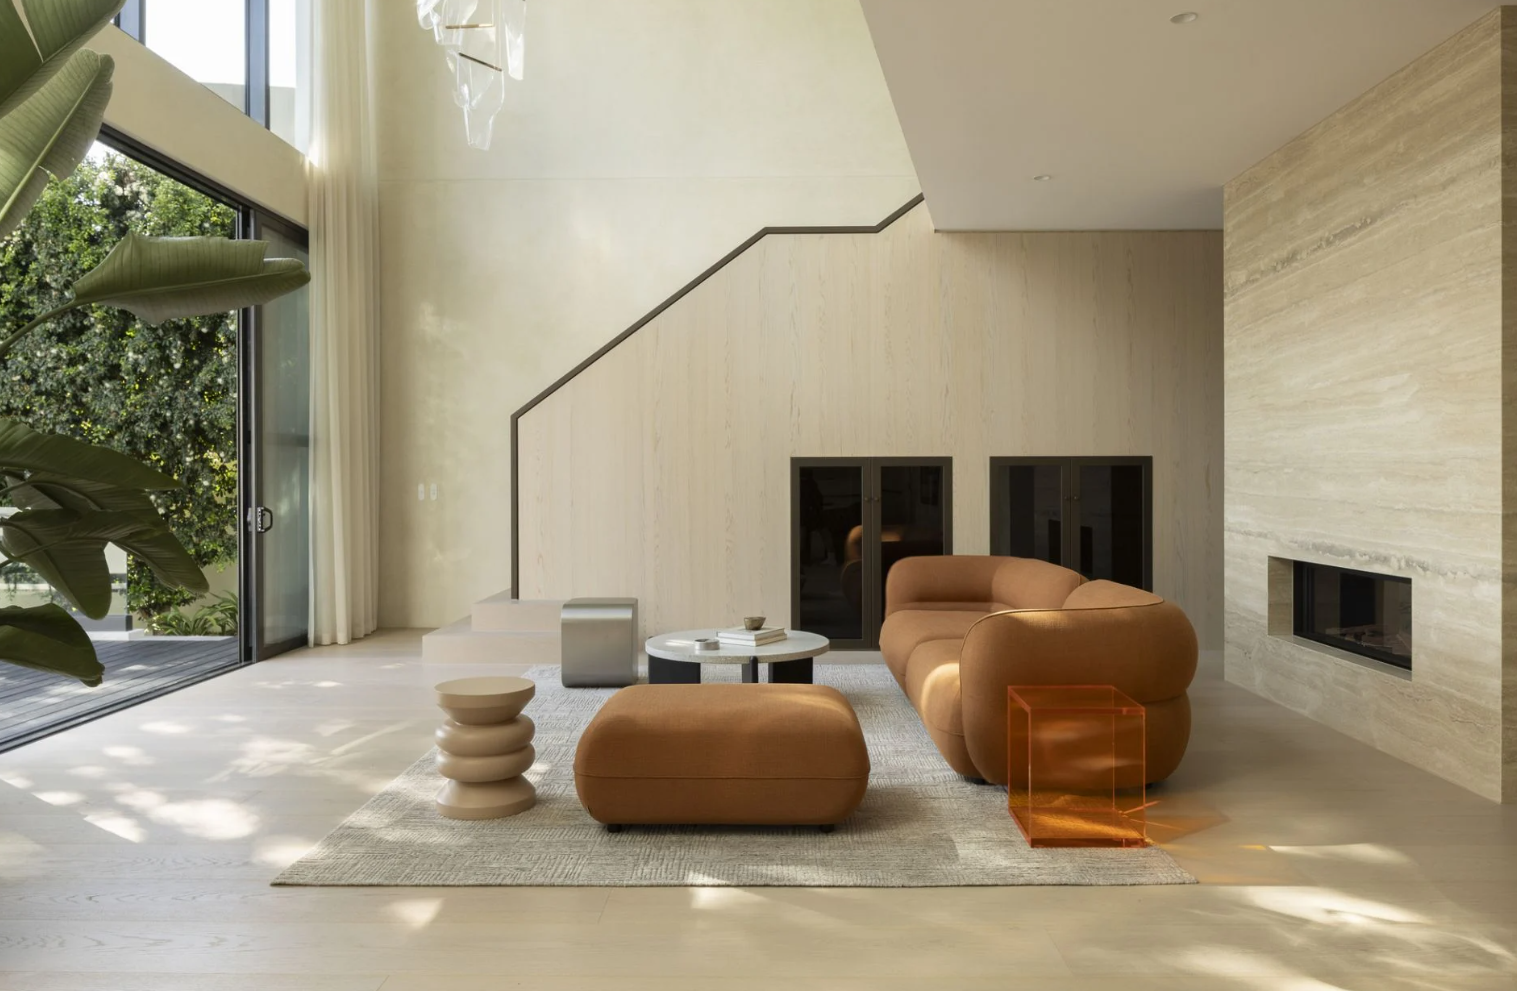
Inside, a restrained material palette allows texture, proportion and natural light to carry the design. Stone, timber, glass and finely detailed joinery establish a sense of permanence without overwhelming the river setting.
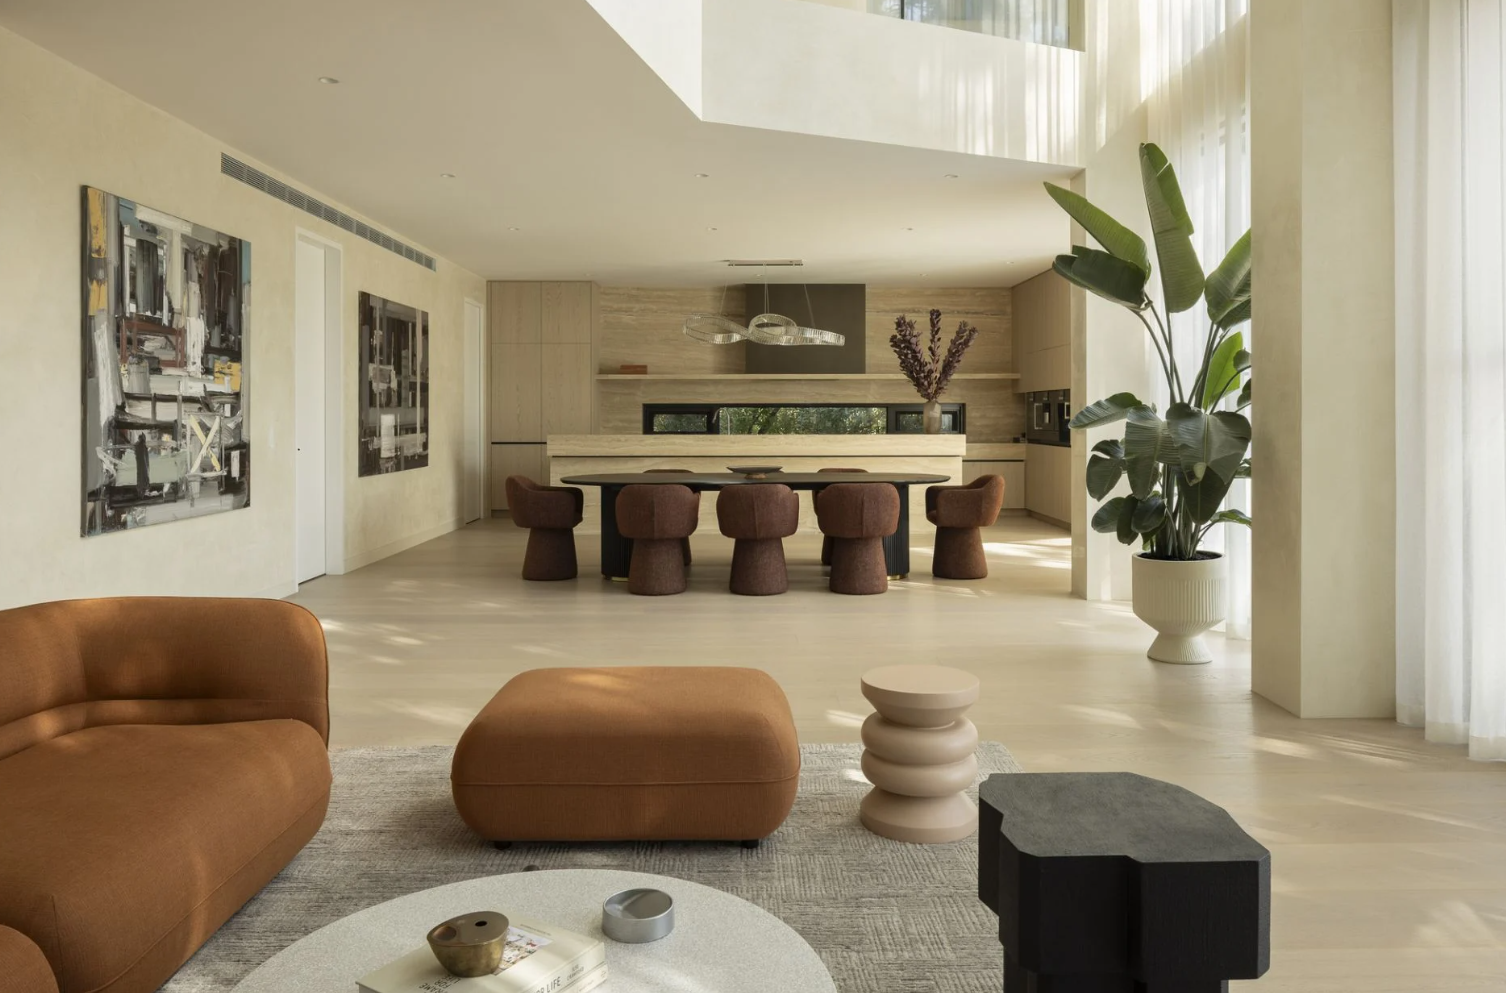
The principal living area is arranged beneath a dramatic double-height ceiling, giving the room the scale expected of a major Toorak residence while maintaining a strong connection to the garden and water.
Full-height glazing opens the house to its outlook, while multiple living and entertaining spaces allow the property to transition between intimate family use and larger gatherings.
A private resort beside the Yarra
Solara’s principal living spaces open onto an expansive river-facing terrace containing a swimming pool and spa.
The outdoor area has been positioned to take advantage of both the northern light and the relative seclusion of the riverbank. Mature landscaping provides another layer of privacy, softening the architecture and creating the atmosphere of a private resort.
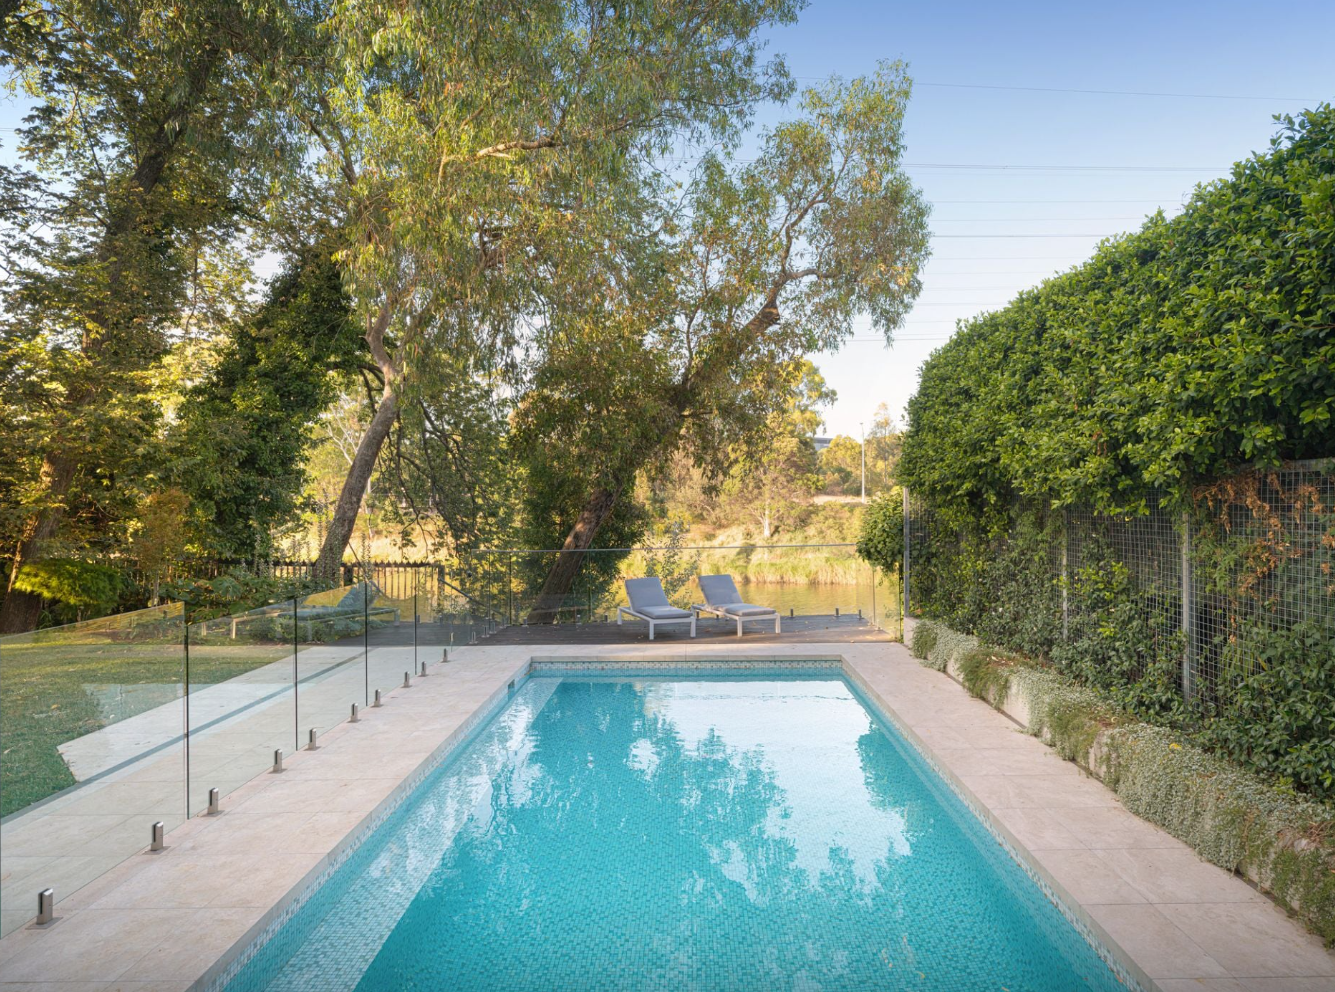
Below, the grounds continue towards the double-tiered jetty.
The residence also incorporates a dedicated wellness area and gym, reinforcing the sense that the home has been designed to provide a complete lifestyle within its boundaries.
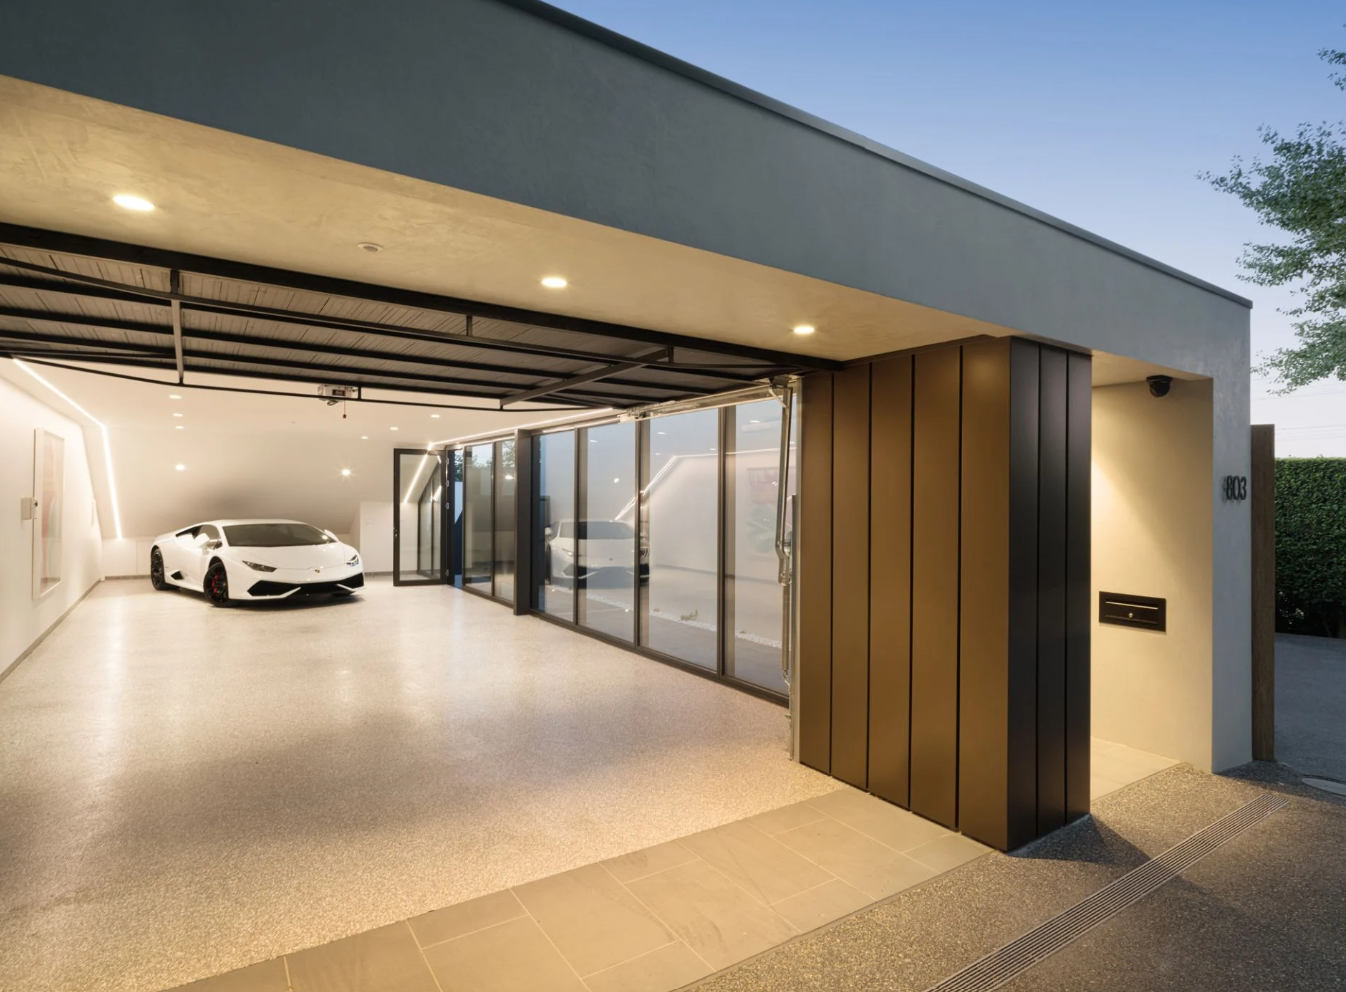
Its accommodation includes five bedrooms and six bathrooms, with the principal suite occupying a private domain of its own. The house also provides garaging for four cars—an important consideration in a property of this scale.
Across the residence, the emphasis is less on overt decoration than on volume, outlook and craftsmanship. Sightlines have been carefully managed so that the river is encountered repeatedly, rather than being confined to a single formal room.
A different expression of Toorak prestige
Toorak’s luxury market is often associated with historic mansions and large European-inspired estates. Solara represents a more contemporary interpretation of the suburb: architecturally ambitious, highly private and organised around lifestyle rather than formality.
Its position also places it within a particularly scarce segment of the market.
Riverfront homes have previously appeared along addresses including St Georges Road and Edzell Avenue, although they tend to remain in the same ownership for long periods. Even among these properties, private jetties and convenient access to the water are not universal.
That scarcity separates Solara from other prestige homes that may offer river views without actually reaching the river.
For buyers operating at the upper end of Melbourne’s residential market, the value proposition is therefore not simply the size of the house or its list of amenities. It is the combination of new architecture, substantial land, resort facilities and an attribute that cannot readily be recreated: private access to the Yarra from Toorak.
Solara is being marketed with a guide of $16.8 million to $18.3 million through Jamie Mi of Kay & Burton.
Property snapshot
Address: 803 Orrong Road, Toorak, Victoria
Guide: $16.8 million–$18.3 million
Agent: Kay & Burton agent Jamie Mi
Land: Approximately 1,129sqm
Accommodation: Five bedrooms, six bathrooms and four-car accommodation
Design: Alta
Builder: EASTON
Key features: Private jetty, direct river access, gym, indoor spa and double-height living volume

Once a sleepy surf town, Noosa has become Australia’s prestige property hotspot, where multi-million dollar knockdowns, architectural showpieces and record-setting sales are the new normal.
From reworked homes to remote retreats, designers are prioritising warmth and a deeper connection to landscape.