

Palm Beach Icon Returns to the Market
After half a century in the same hands, The Palladium blends Art Deco heritage, cinematic history and beachfront living in one extraordinary offering.
 3 min
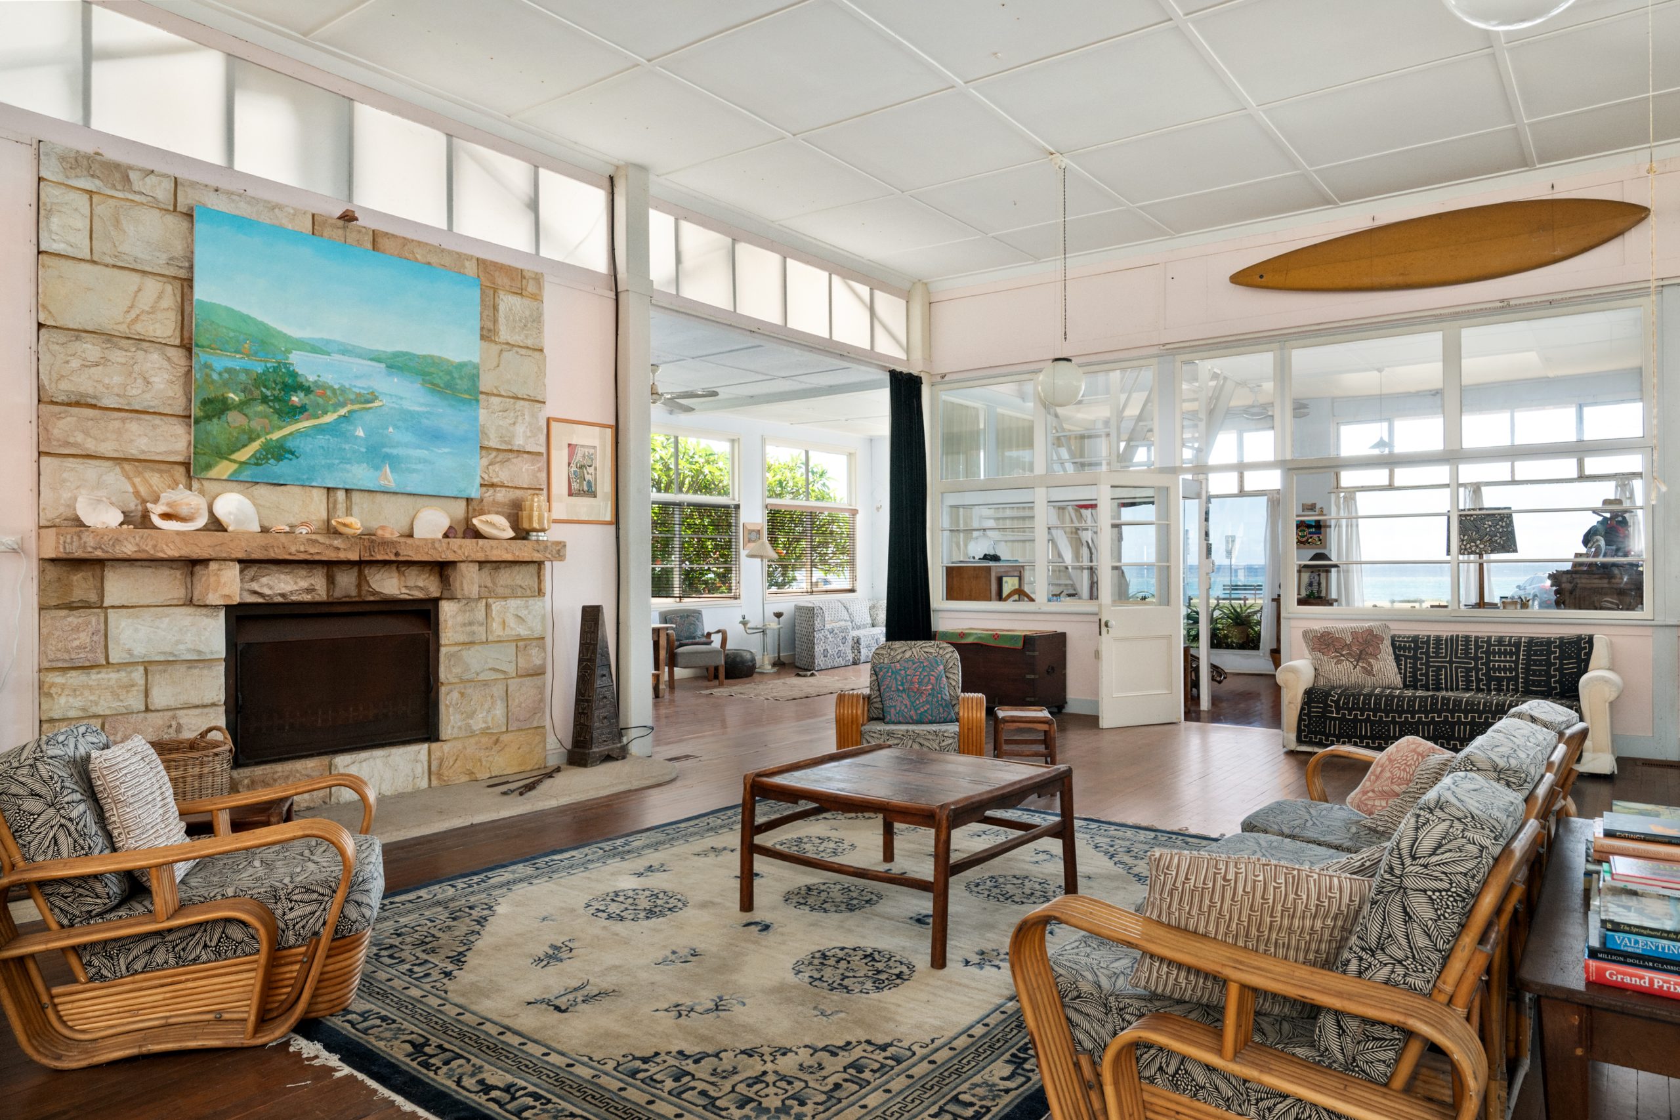
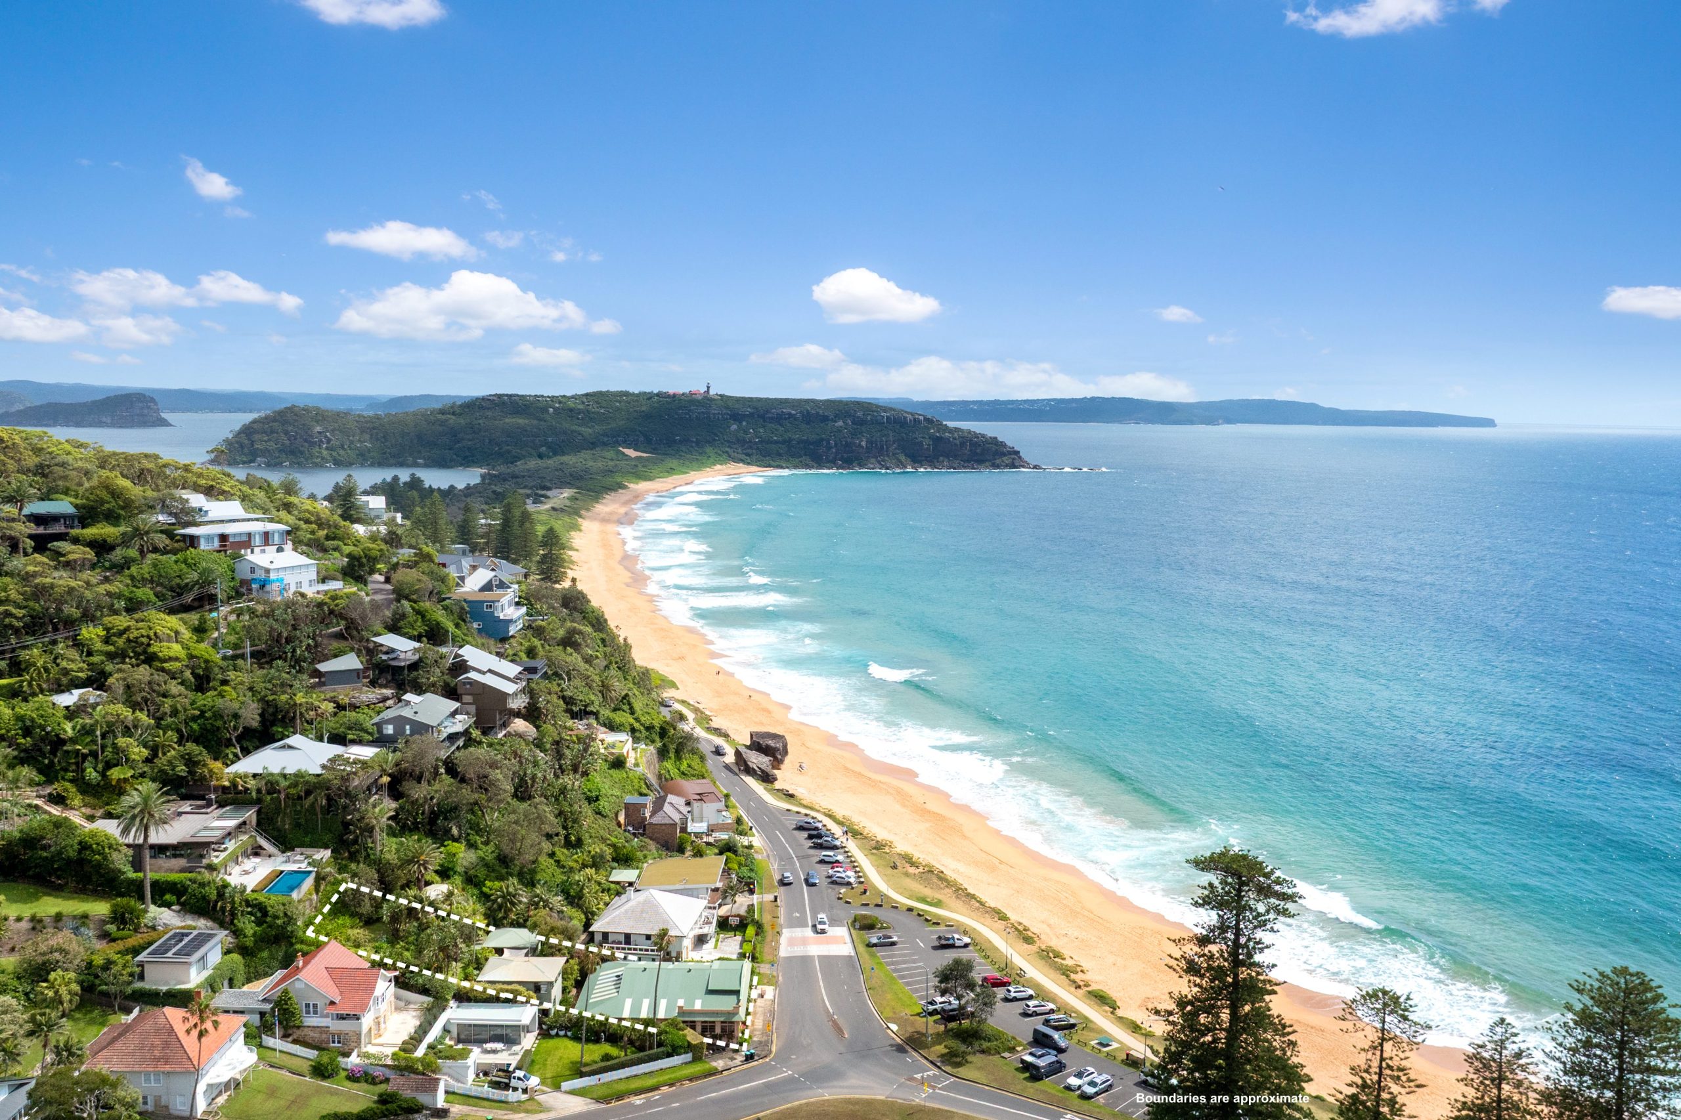
In Sydney’s Northern Beaches, there are plenty of homes with a multimillion-dollar view and an enviable position close to the sand.
This unique listing has all that, but it has also earned its page in the local history books.
After 50 years in the same hands, The Palladium in Palm Beach—once a famed dance hall, then a restaurant, a private residence, and an artists’ studio—is now back on the market with a price hopes of $13.5 million through BJ Edwards and David Edwards of LJ Hooker Palm Beach.
Positioned in a rare corner spot where Ocean Rd meets Palm Beach Rd, The Palladium has been front and centre observing the famous sandy stretch for almost a century.
Built in the early 1930s, the Art Deco building was originally conceived as a vibrant community dance hall; the “it” place to be for young folk during Sydney’s thriving interwar period.
Often the dances were held to raise money for the Palm Beach Surf Life Saving Club, and newspaper reports of the time told of rowdy parties lasting until the early hours, bootleg liquor arrests, and where shorts and sandals—or even pyjamas—were scandalously worn by “both sexes”.
Over the decades, The Palladium has worn many hats.
By 1943, the original owner, Joseph Henry Graham, had defaulted on his loan, and a mortgagee sale reportedly sold the building for £1550, which translates to about $137,000 today. It later became a dining space and a general store run by the Milton family. In the 1960s and early 1970s, the property was also home to the Blue Pacific Restaurant.
The current owners acquired the keys in 1976 when it began its next chapter as a creative hub. One of today’s vendors, filmmaker David Elfick, who has been a filmmaker and producer on such films as Newsfront and Rabbit-Proof Fence, has told stories of a free-spirited creative hub that has been used for film sets, to store numerous movie props, as editing rooms, to hold countless parties and has even hosted visiting members of the Royal Shakespeare Company.
From its famed beachside soirees to its grassroots film club nights, the venue has become woven into the cultural fabric of Palm Beach.
Today, that rich history has been reimagined into a coastal home that honours its past while embracing contemporary beachside living.
Built in a unique architectural style known as streamline moderne, the aeroplane hangar-like building reflects the era’s fascination with air travel, mass transport, and modernity. The facade is defined by a sweeping curved roofline and subtle nautical cues.
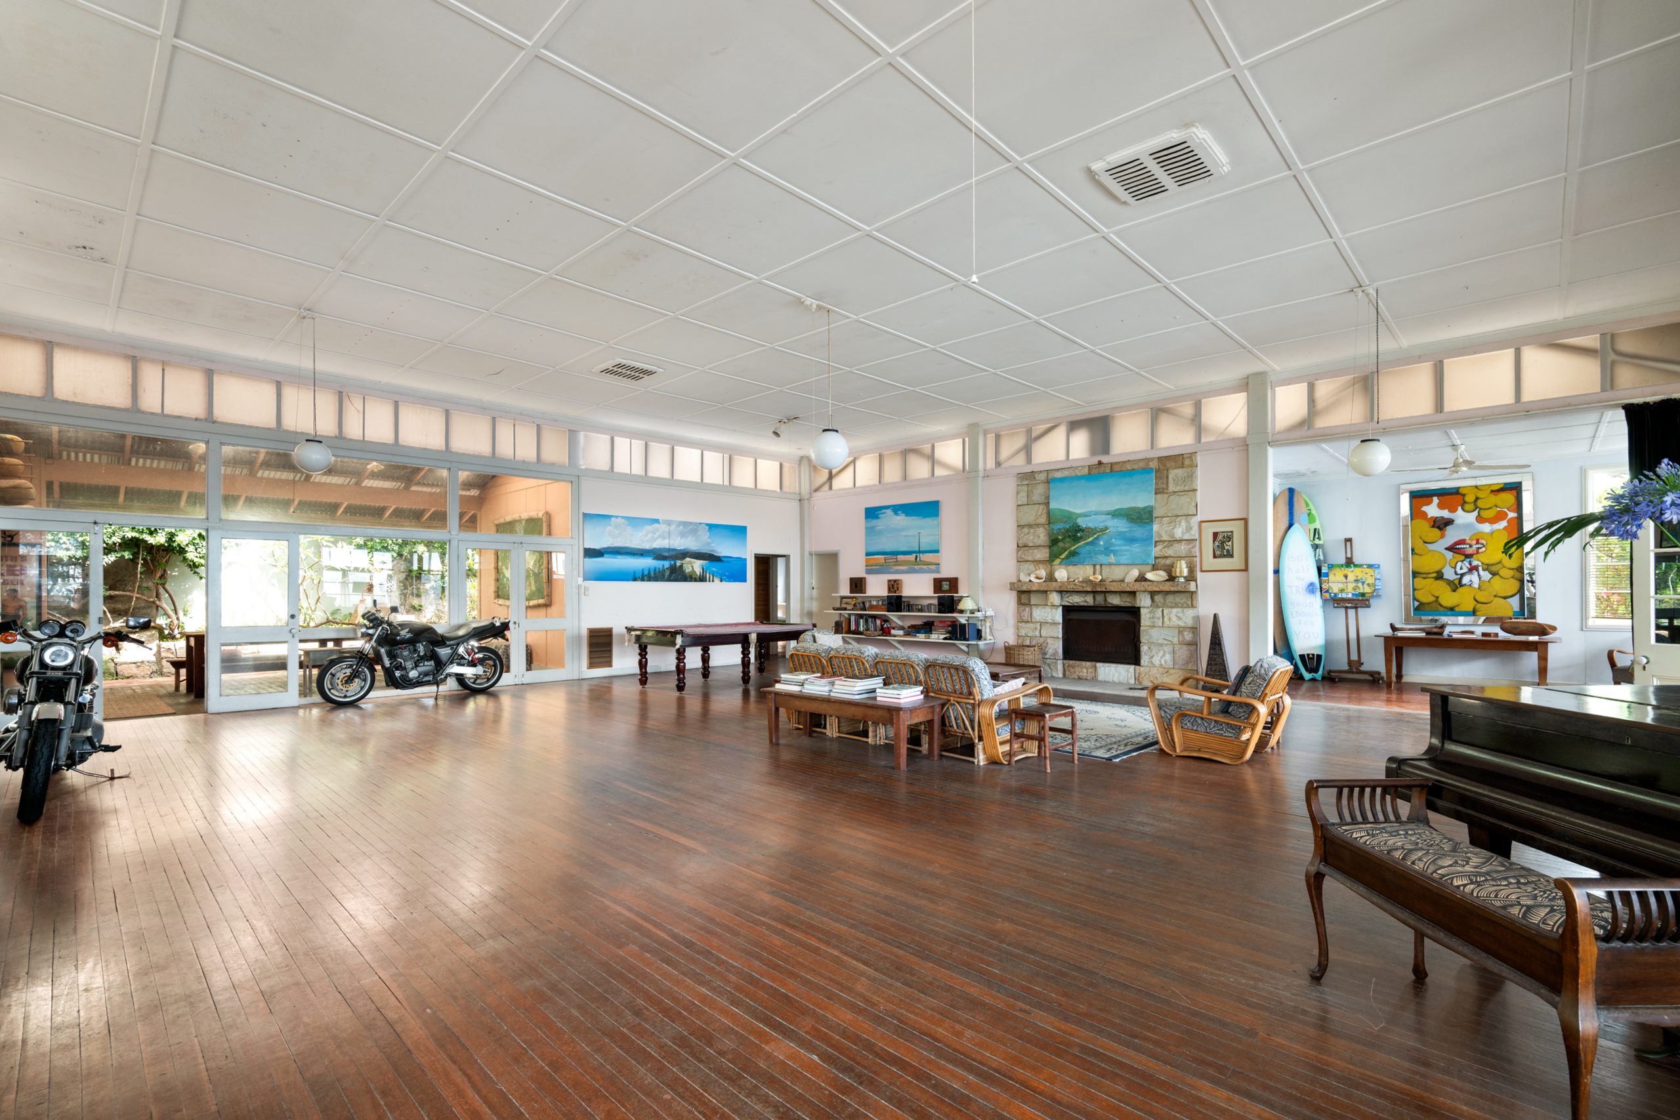
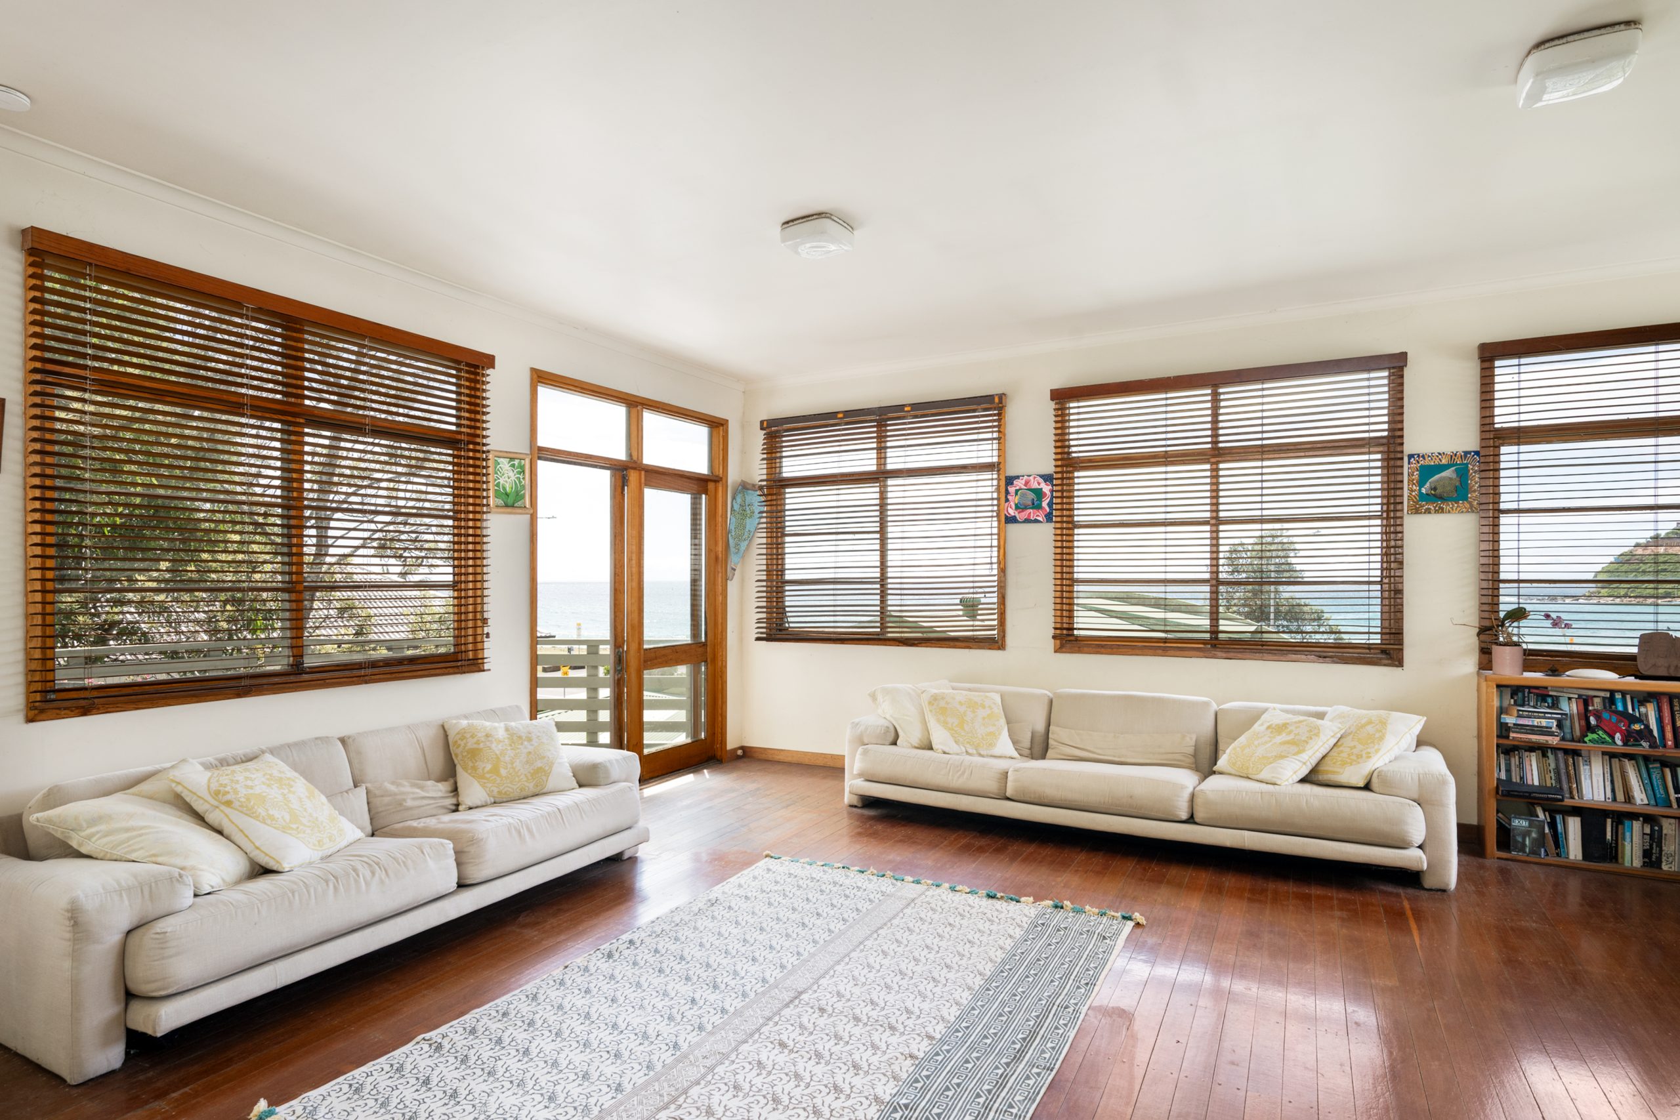
The main residence features a vast central living space framed by a number of bedrooms and sunrooms, as well as a front dining room and kitchen. In total, there are four to five bedrooms, three bathrooms and a powder room adjoining an upstairs loft space.
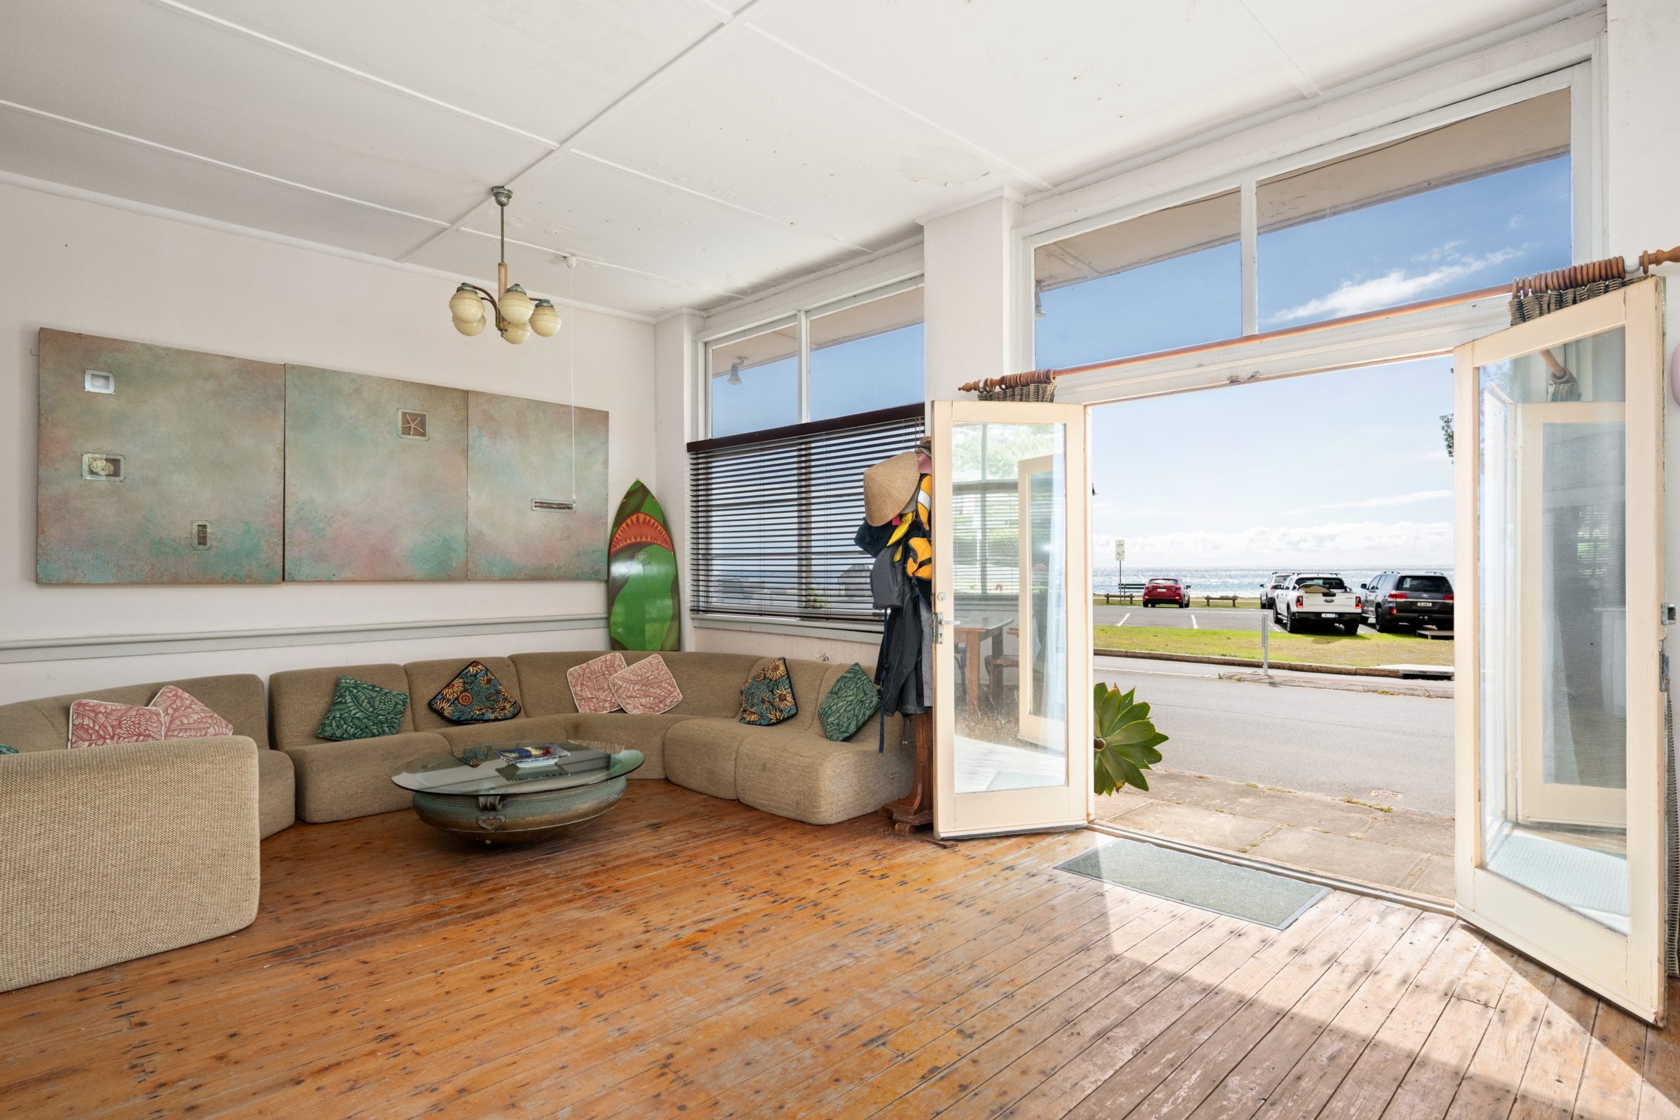
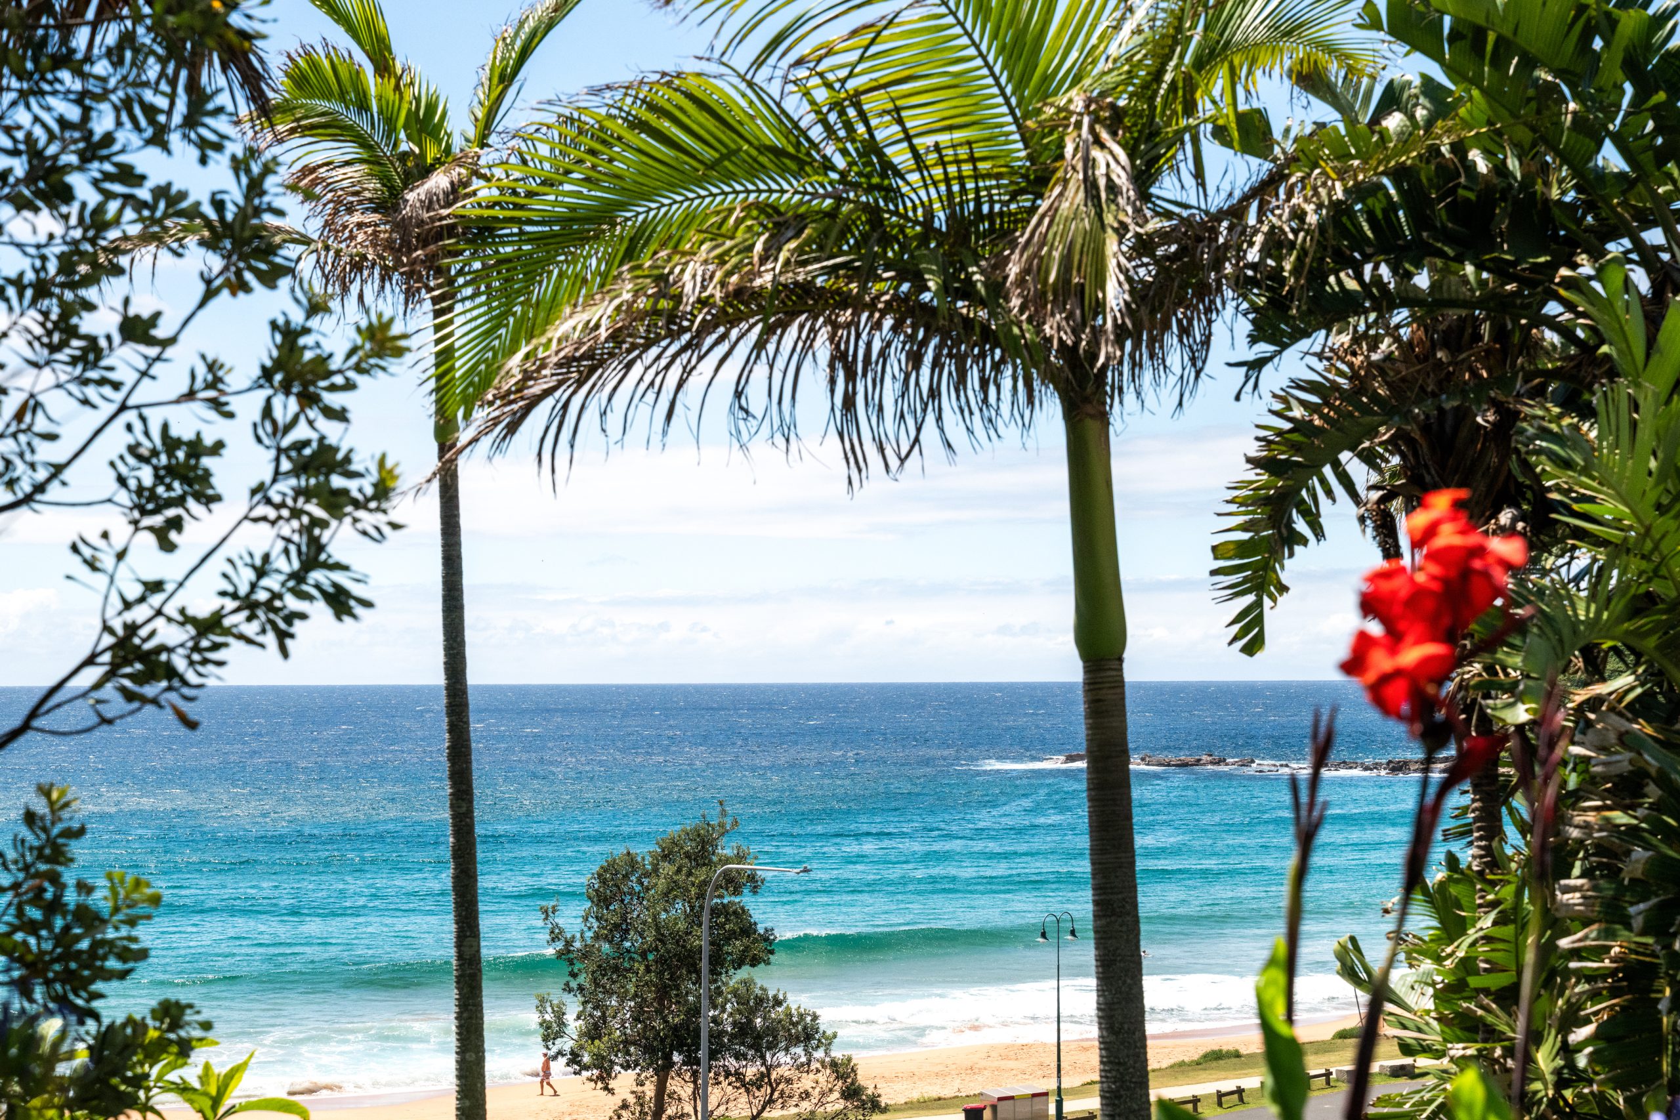
Big, broad windows draw in loads of natural light and provide iconic views, plus the sounds of the beach just across the road.
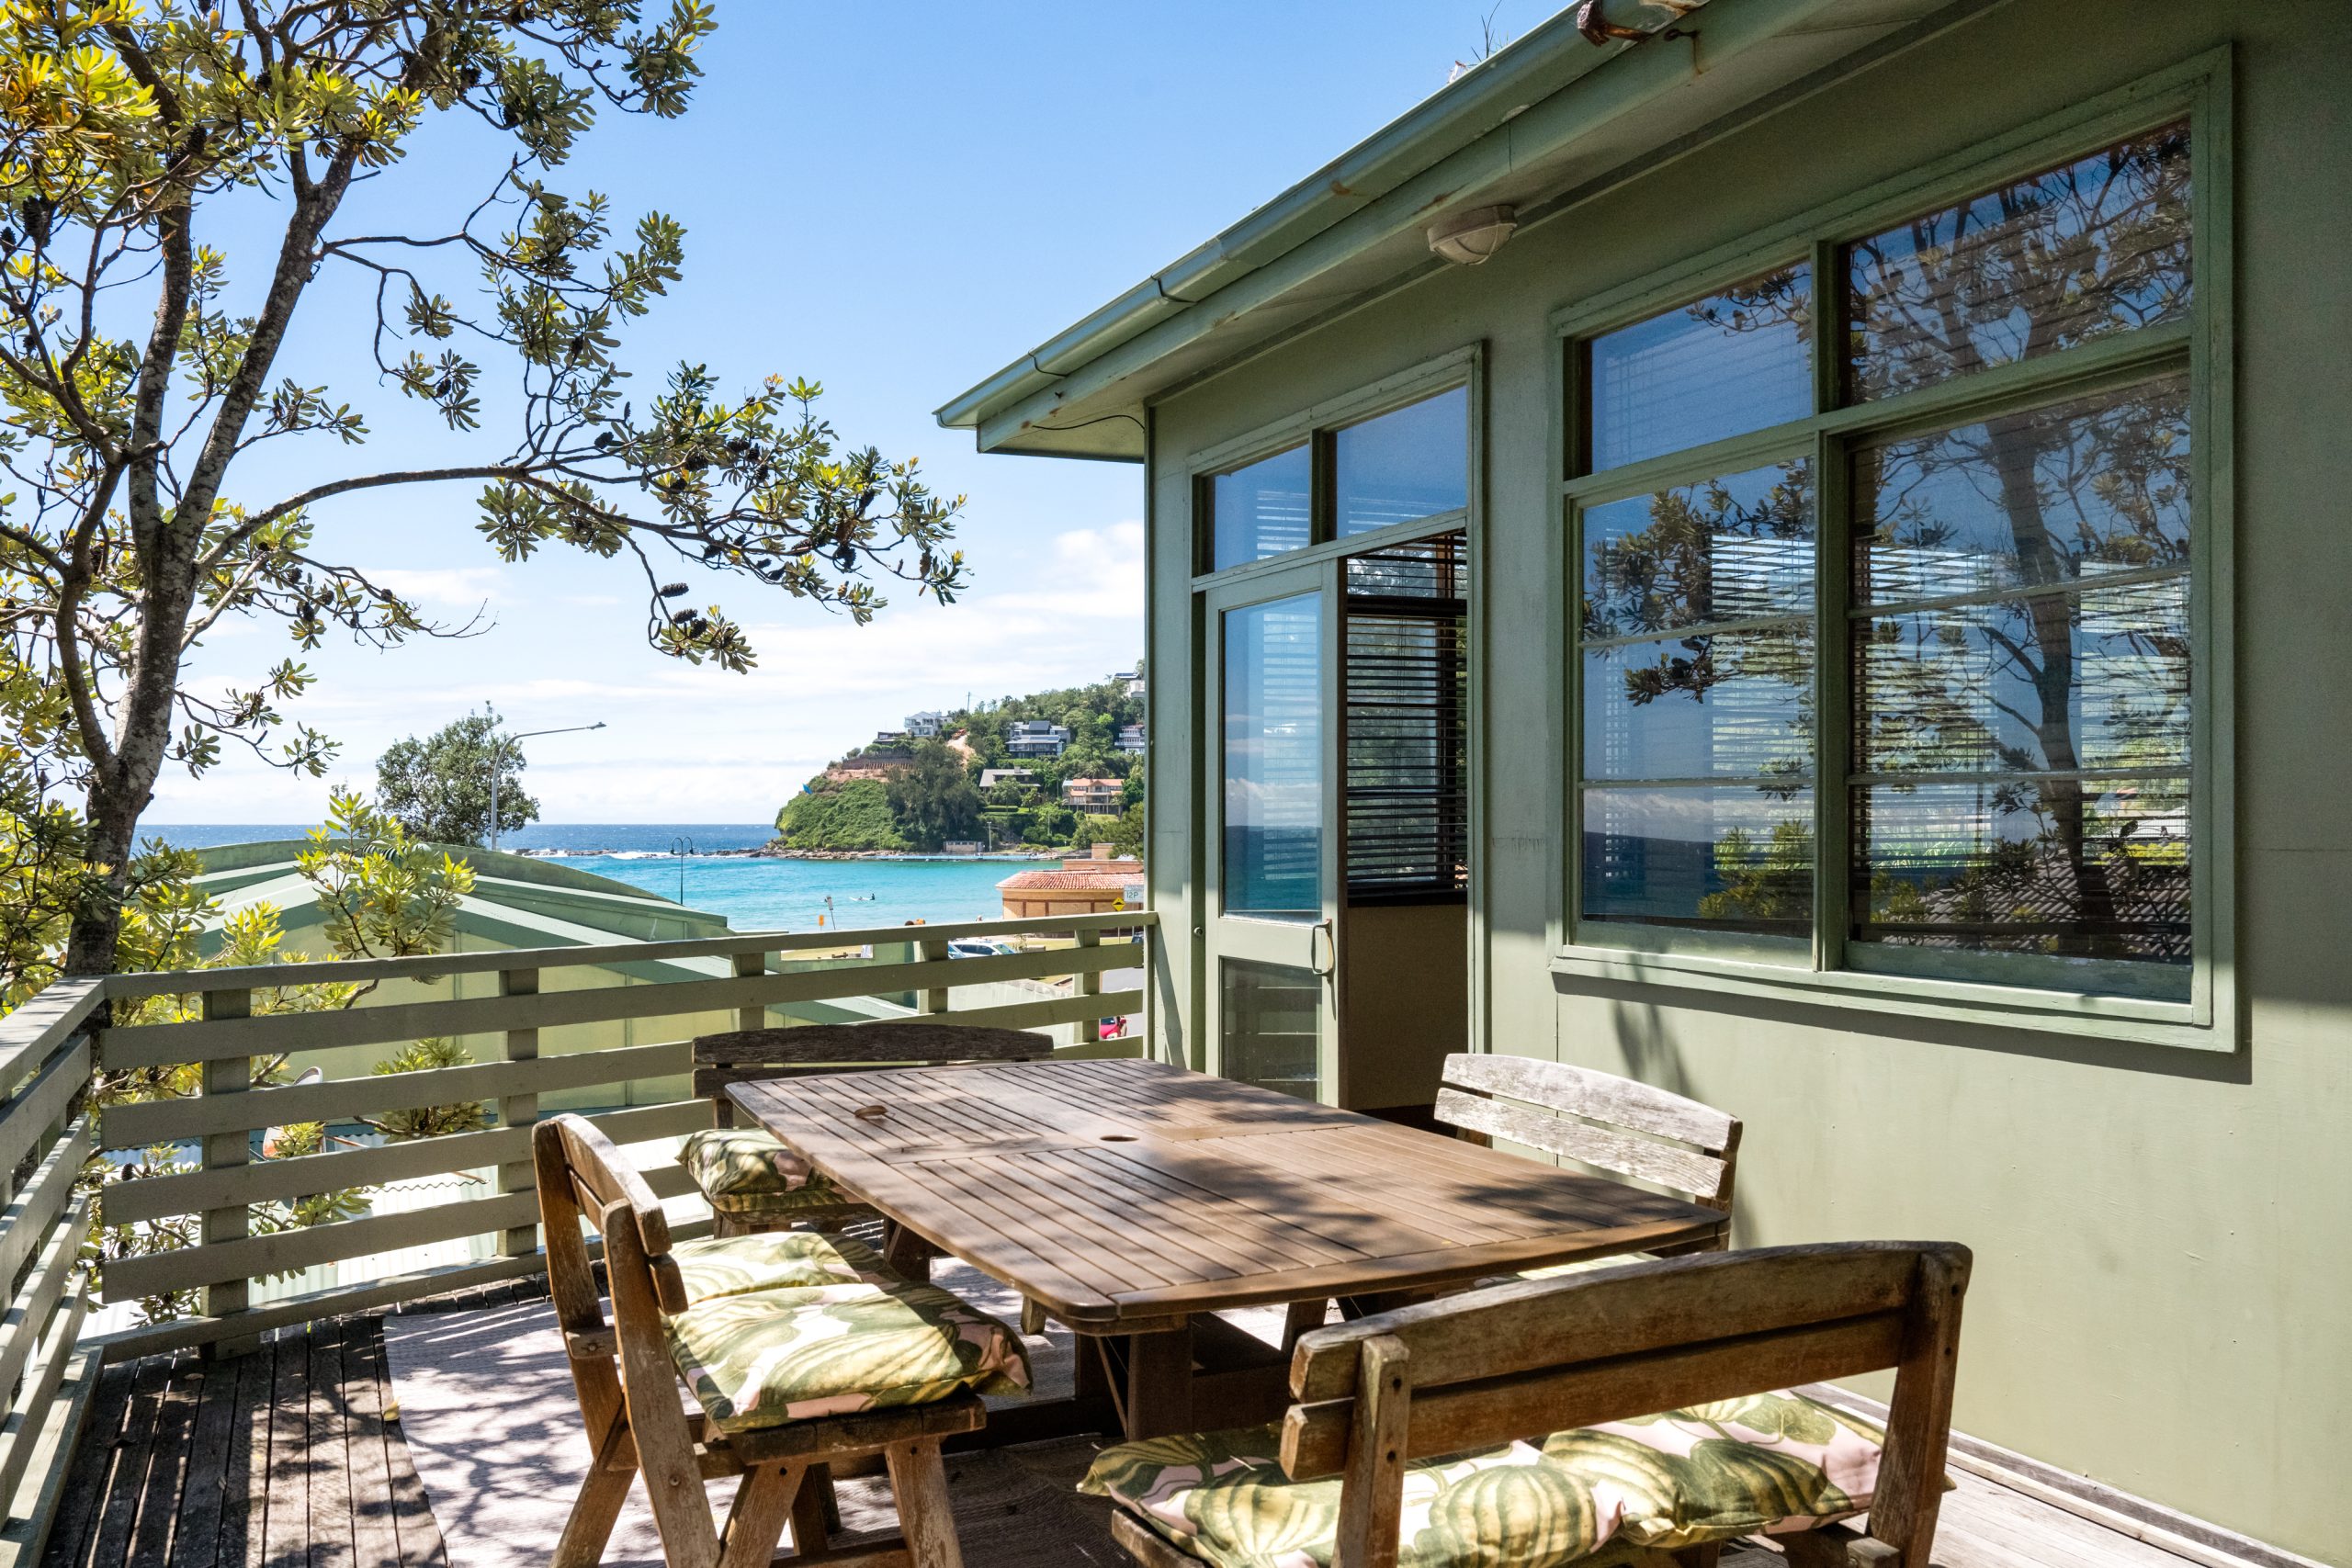
Many of the original elements remain, most fittingly the polished floors of the former dance hall. In the additional building at the back of the block, there is a separate, self-contained studio with its own bedroom, bathroom, kitchen and laundry. From its elevated deck, the outlook stretches across the full sweep of Palm Beach.
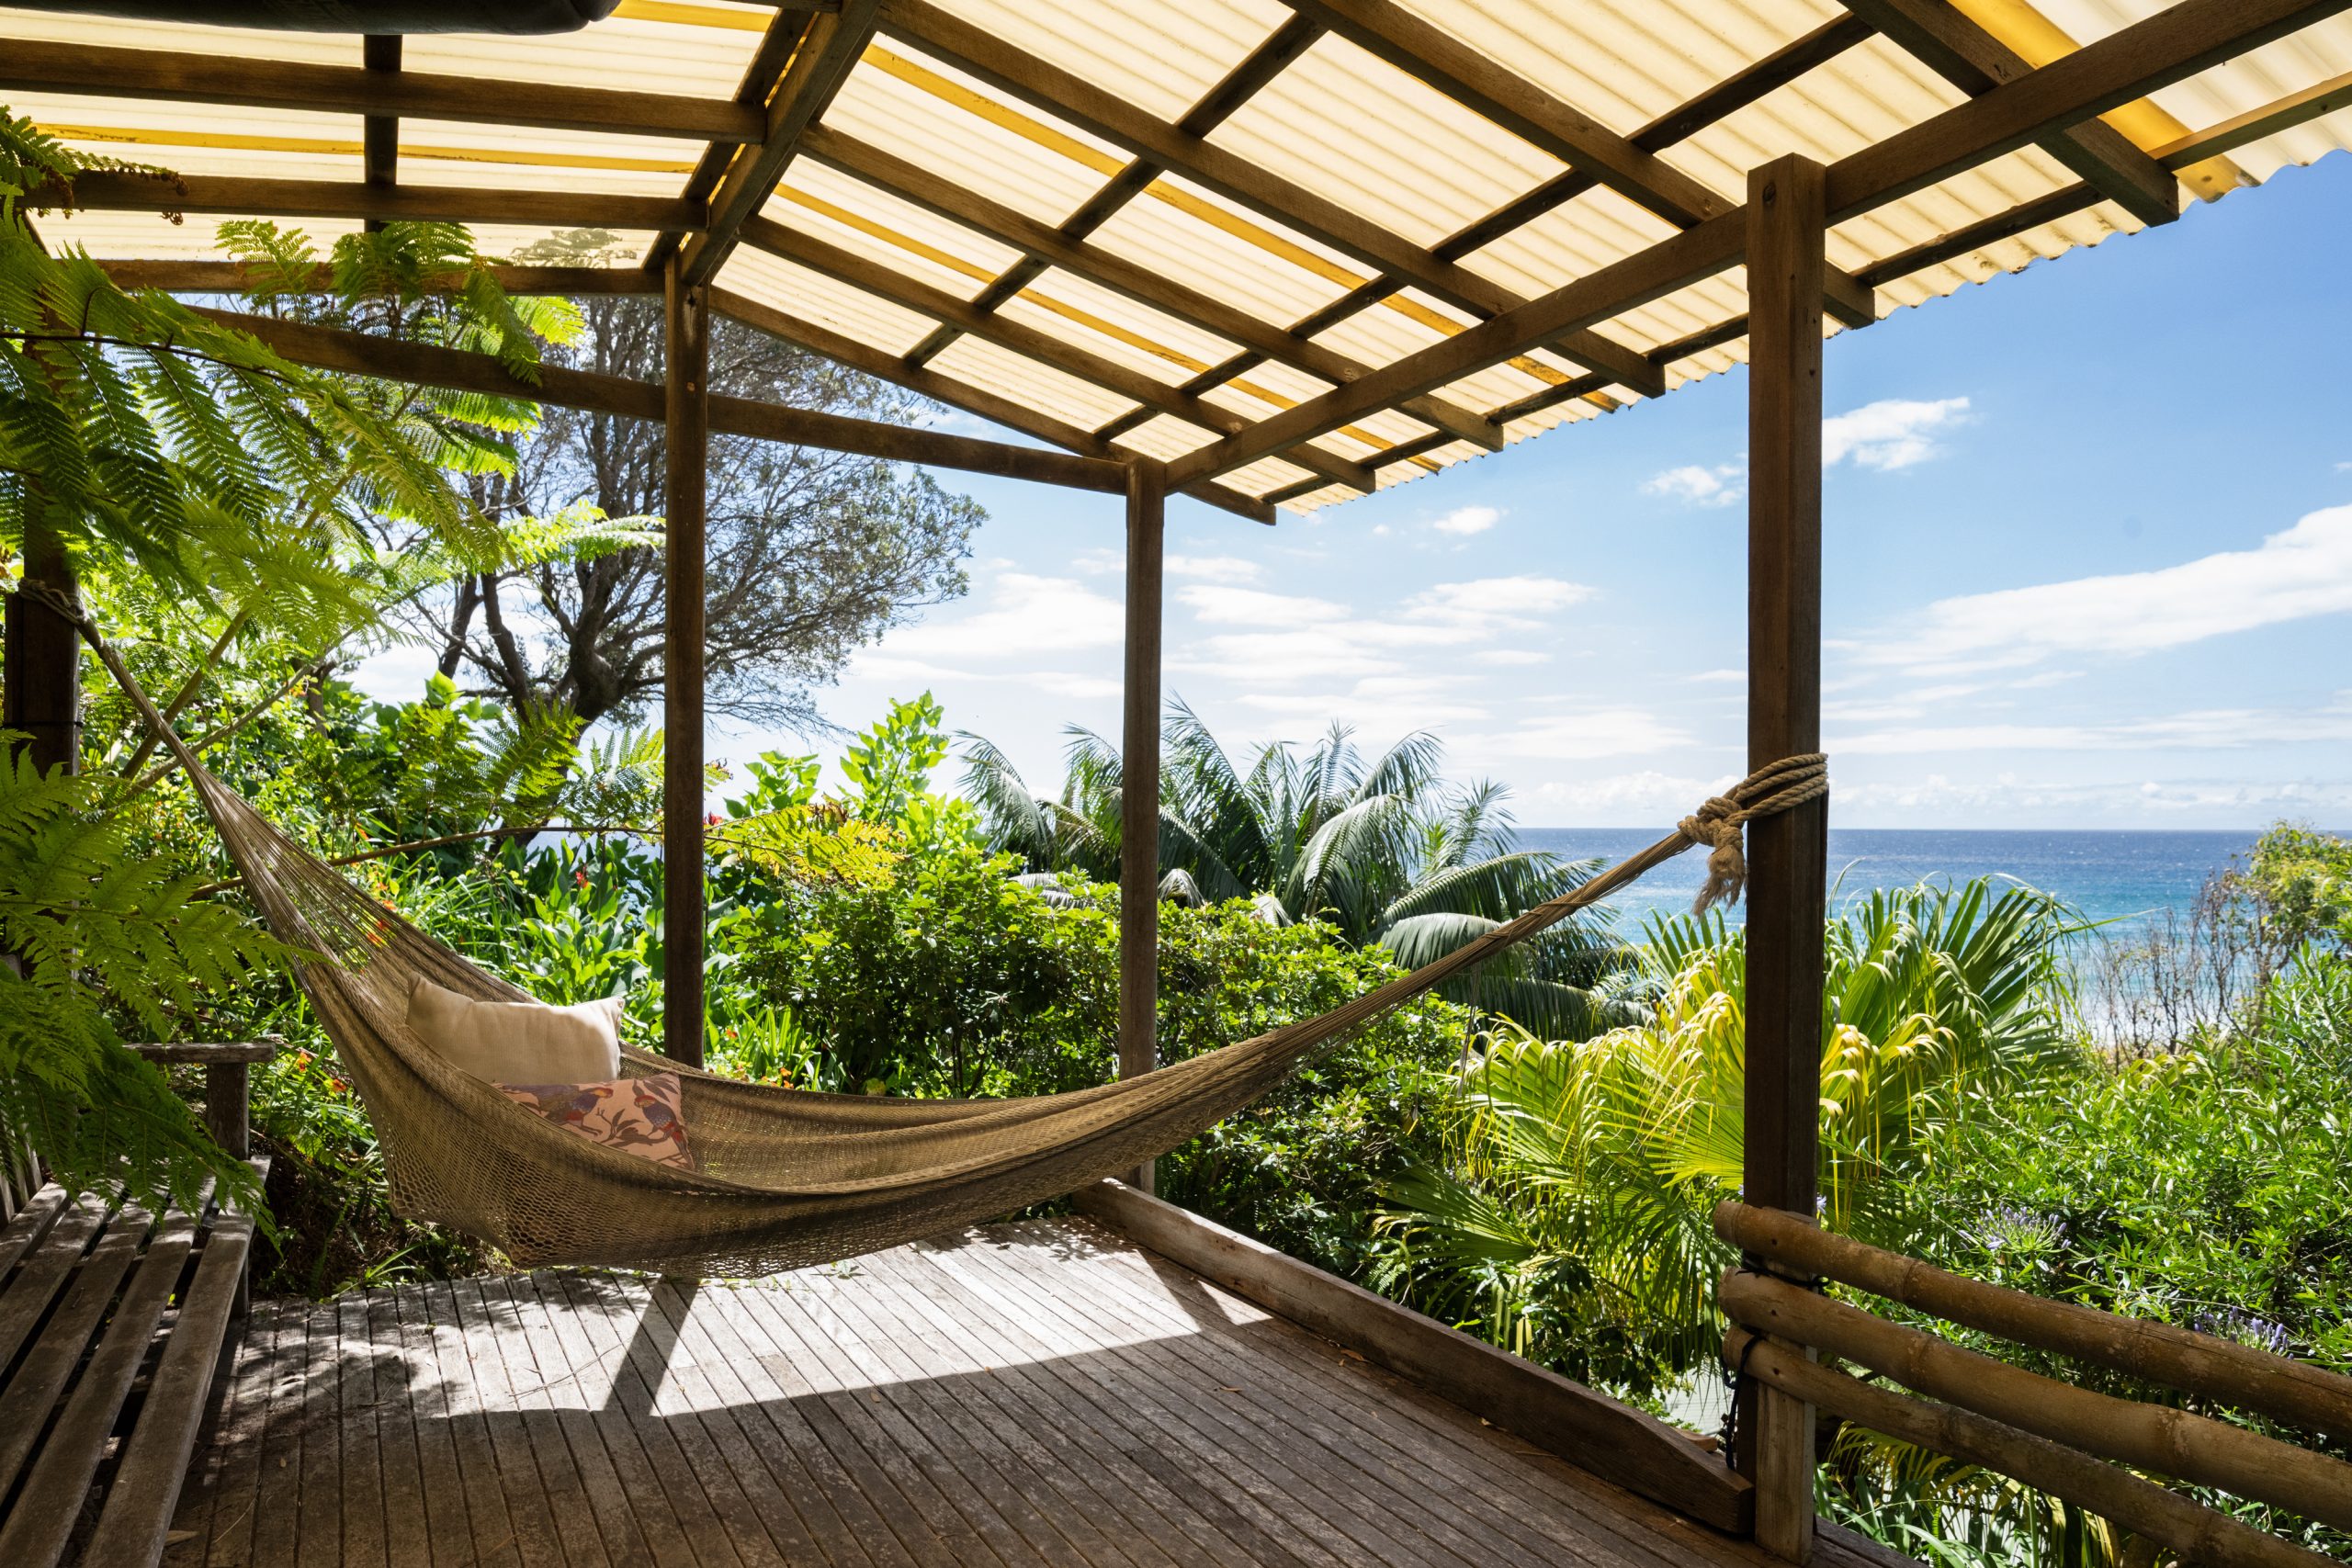
Outside, the expansive 1151sq m land parcel also features established gardens with veggie patches and standalone decks for quiet contemplation.
Sitting just across the road from the beach, the property is also within walking distance of local cafes and the surf club. Palm Beach Rock Pool is at one end of the beach, with the Palm Beach Golf Club and the water airport at the other end of the peninsula.
The Palladium and Palm Beach Studio at 16 Ocean Rd, Palm Beach are listed with BJ Edwards and David Edwards of LJ Hooker Palm Beach via a private treaty campaign with a price guide of $13.5 million.
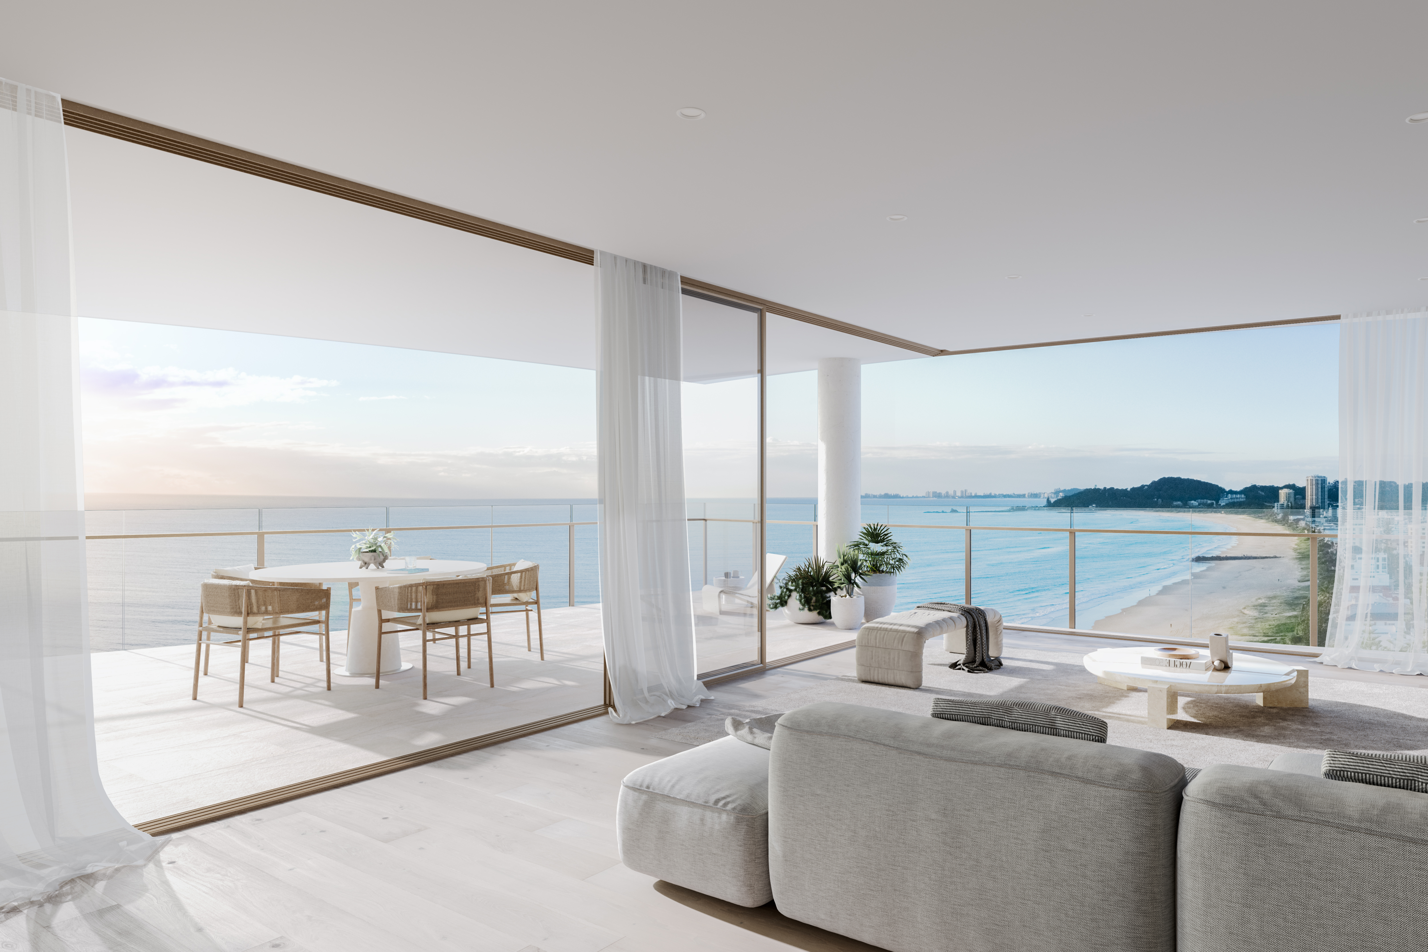
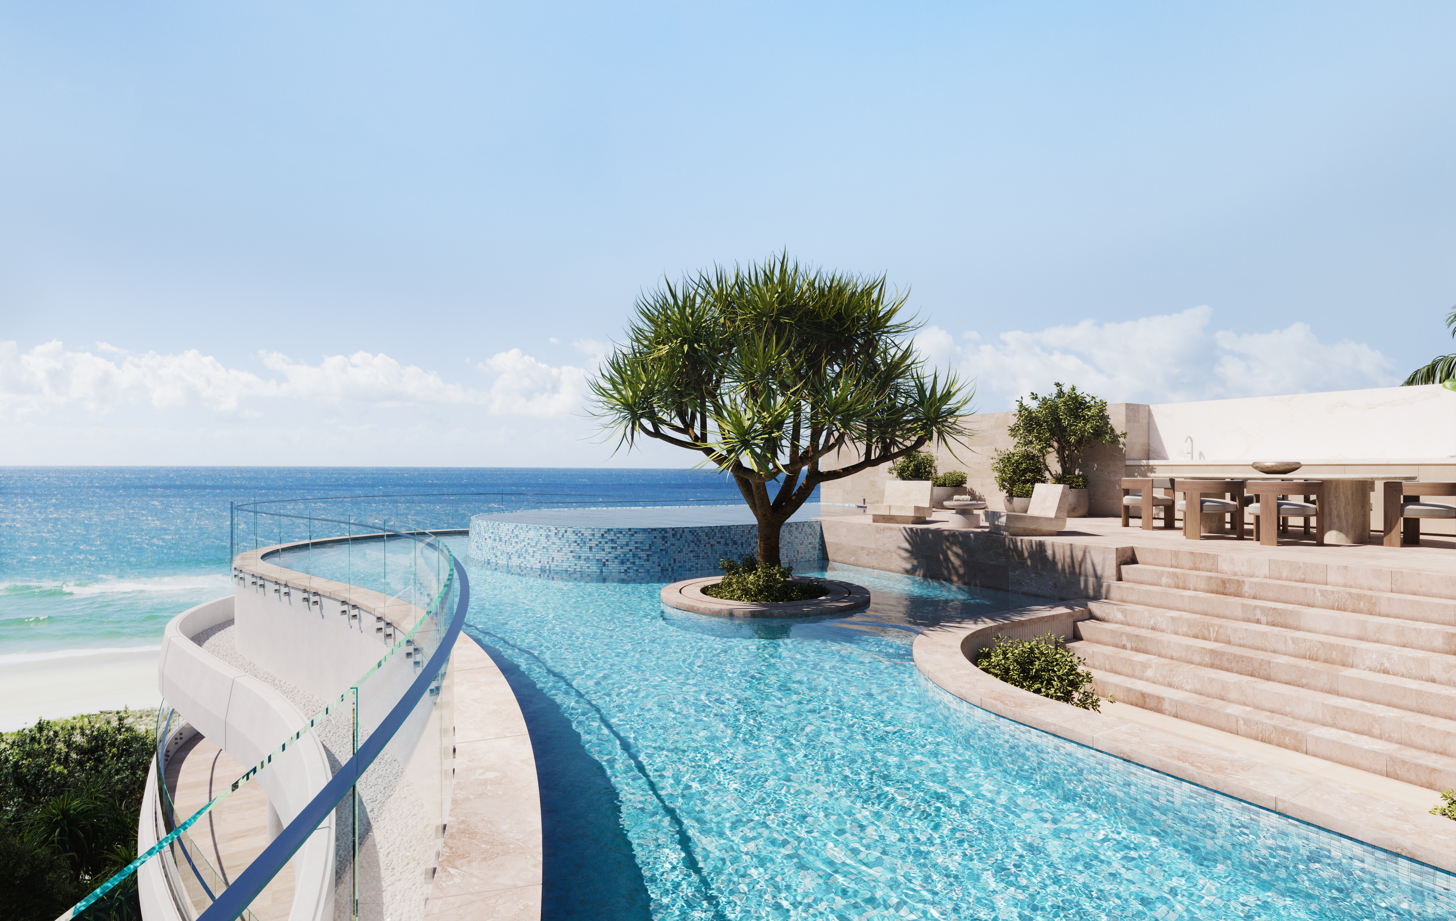
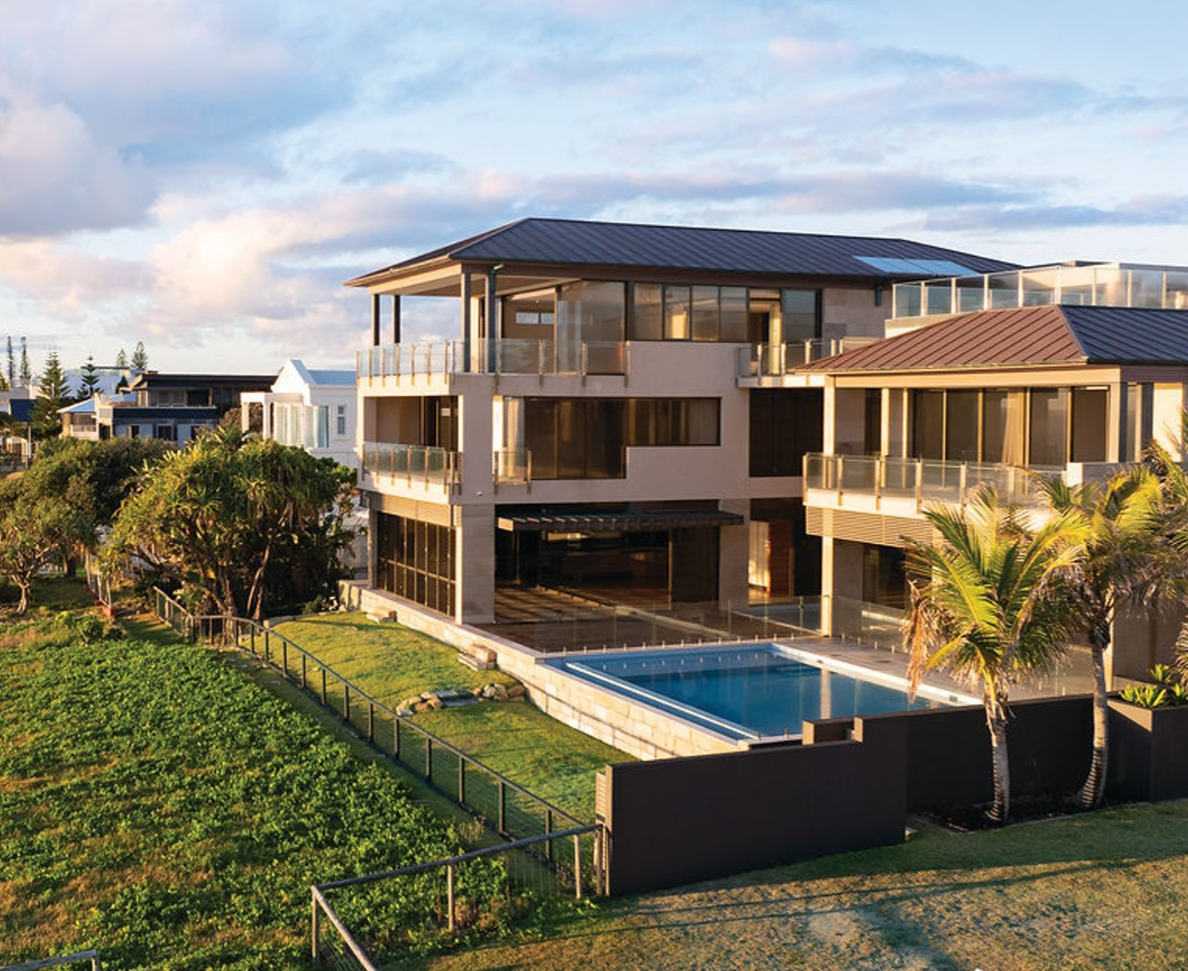
A Sydney couple has paid $15.5 million for the Grand Penthouse at Marquee’s $285 million La Belle Residences beachfront development which is nearing completion at Palm Beach, eclipsing the record for an off-the-plan apartment sale on the southern Gold Coast. The sprawling single level 640 sqm beachfront residence, with sweeping views of the Gold Coast …
Continue reading “$15.5m La Belle Penthouse eclipses southern Gold Coast record”
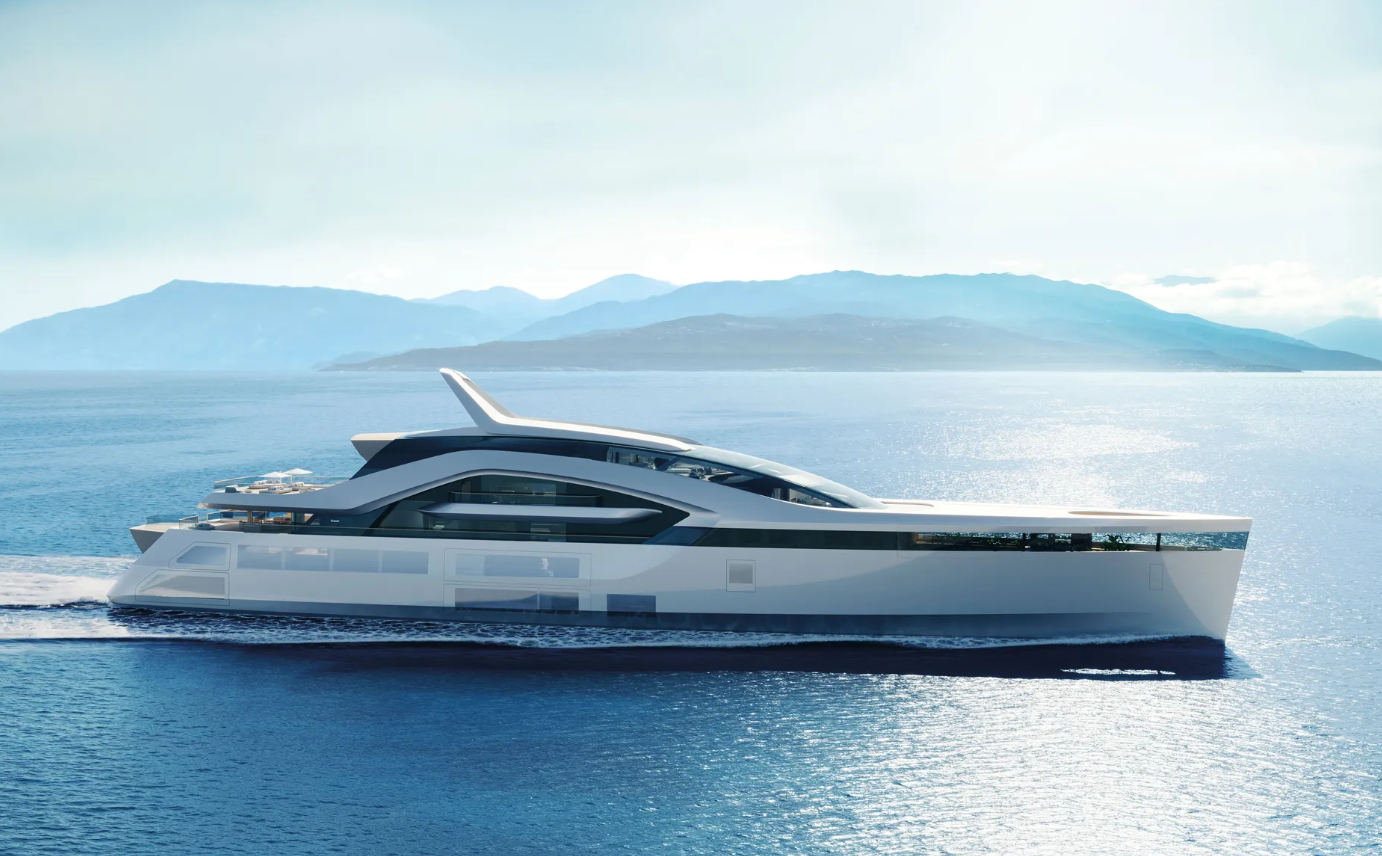
On the owner’s deck, a 20-metre swimming pool incorporates Feadship’s patented ContraWave technology and extends indoors as a suspended, glass-bottomed infinity pool.
 3 min
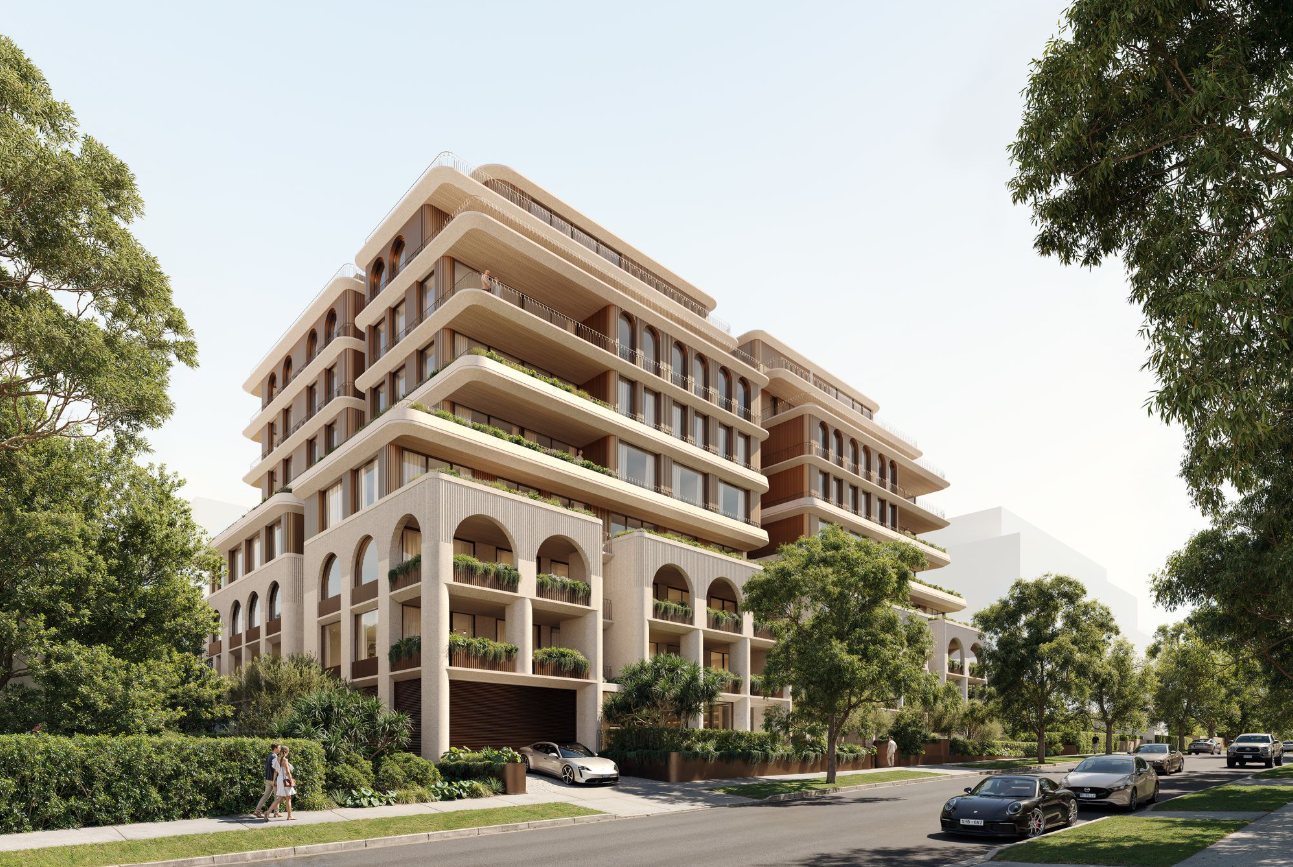
The Sydney developer-builder, which typically retains its projects, is offering 54 residences off the plan on Spencer Street, with prices starting at $3.9 million.
HSN Property Group has launched Maison Jolene in Rose Bay, giving buyers a rare opportunity to purchase off the plan from a developer-builder that has spent more than two decades building a predominantly build-to-hold portfolio in Sydney’s eastern suburbs. HSN values that portfolio at $4 billion.
Located at 2–16 Spencer Street, Maison Jolene comprises 54 residences, including house-sized two- and three-bedroom apartments, sub-penthouses and penthouses. Prices start at $3.9 million, according to HSN, with many residences designed to capture views across Rose Bay, Sydney Harbour and the city skyline.
James Nixon, head of projects at The Rubinstein Group, is handling the sales campaign alongside agency founder Gavin Rubinstein. He says the launch is an unusual opportunity for buyers who have followed the developer’s work.
“HSN is renowned for building entire projects and rarely selling a single apartment to the open market, so Maison Jolene really is a first for potential buyers who have been following the brand across previous projects,” Nixon says.
HSN worked with architecture practice MHN Design Union and interiors studio The Unlisted Collective on the development. A rhythm of arches and deep-set openings gives the building its presence on Spencer Street, while the residences are positioned to make the most of natural light, privacy and outlook. Landscaping frames the arrival and carries through to the shared outdoor spaces.
“Maison Jolene was conceived to bring a touch of European elegance to Rose Bay, drawing on the understated charm of Mayfair and the romance of Paris while remaining grounded in the relaxed character of Sydney’s eastern suburbs,” says Rafi Assouline, founder and director of HSN Property Group.
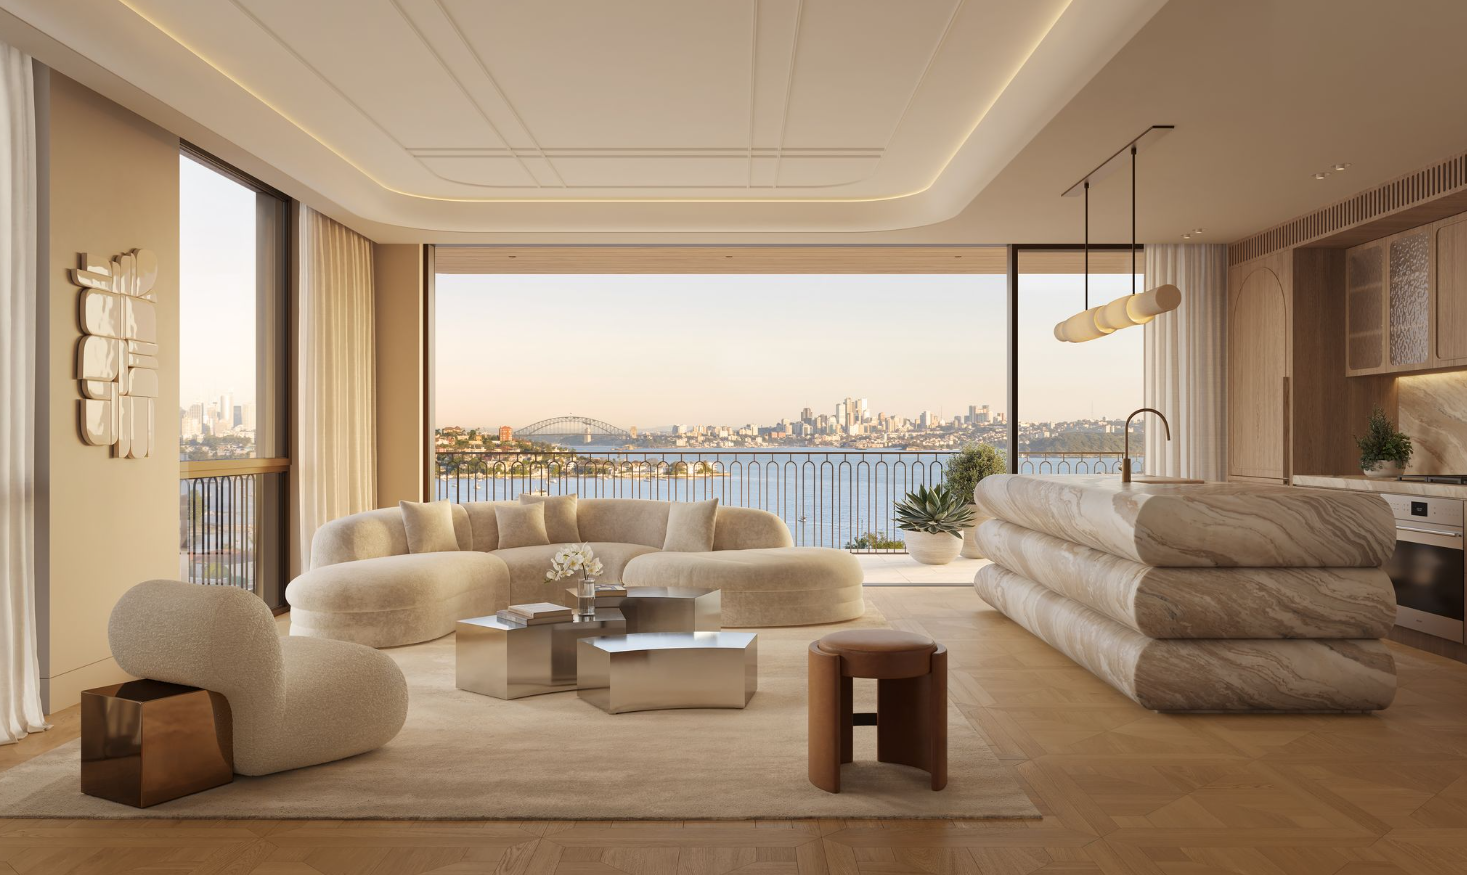
The apartments were designed with established Rose Bay downsizers in mind. Large kitchens, generous storage and flexible living areas are intended to ease the move from a family home, with layouts that can also accommodate families and professionals looking for more space in an apartment.
The shared amenities are designed as an extension of those homes. Residents will have access to a lounge, private dining room and landscaped alfresco entertaining area. A wellness retreat brings together a magnesium pool, cold plunge, sauna, steam room and heated stone recovery bench, alongside a gym and dedicated space for Pilates and yoga.
Inside the apartments, the curves of the façade recur in the cabinetry and balustrades. Custom wall sconces, tapware and patterned parquetry sit alongside carved marble basins, hammered-glass shower screens and recessed stone niches. Timber veneer wardrobes have leather-clad drawers, while an Art Deco-inspired motif appears in the raised ceiling detail, joinery and built-in velvet bedheads.
“Maison Jolene is at once contemporary and old world, with custom-designed parquetry flooring and an art deco-inspired motif juxtaposing with the curvature of the arched facade, balustrade and internal cabinetry,” Assouline says.
The kitchens bring several of those ideas together in a sculptural, bubble-shaped island. Assouline helped design and engineer the curved form and personally selected the marble, which is bookmatched so the veining mirrors across adjoining pieces.
“With each of our projects, I look for symmetry in design,” he says. “Crafting the apartments is like solving a puzzle of one thousand pieces; one little detail wrong could mean the picture doesn’t translate correctly once it’s finished.”
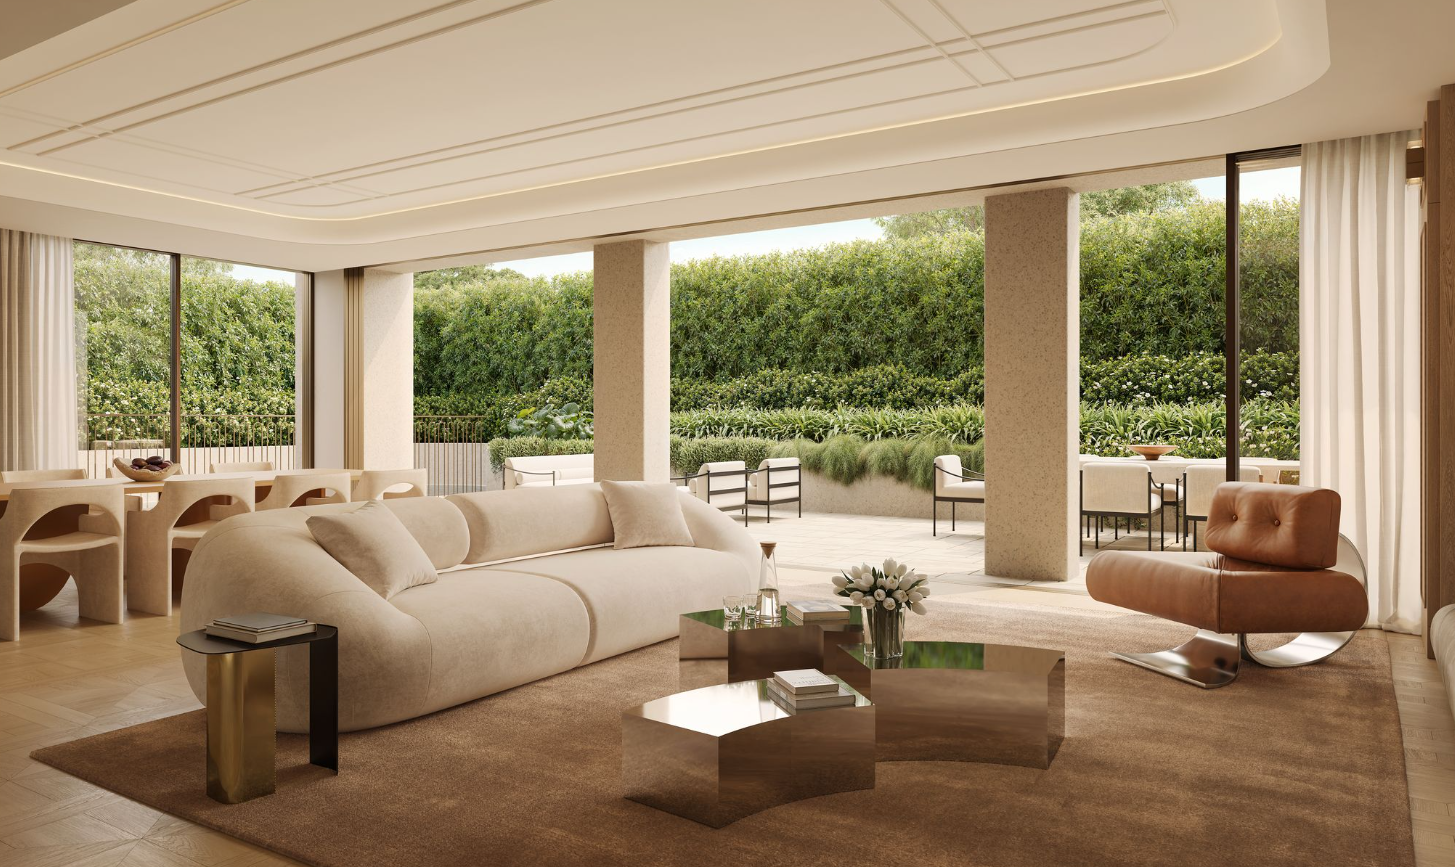
HSN will develop and build Maison Jolene, overseeing the project from design through to construction. The family-owned company says it has delivered more than 270 homes, has 200 apartments under construction and has a 100 per cent completion record.
“As a private, integrated developer-builder, we maintain close control over every stage of a project,” Assouline says. “We see our projects as collaborative partnerships with our architects, interior designers and specialist trades with whom we have refined a very unique aesthetic, to ensure every detail is considered for those who will live there.”
For Nixon, the developer’s involvement in both design and construction is part of the pitch to buyers. “The attention to design excellence, combined with HSN’s proven track record in delivering ultra-high-end developments, ensures a level of rarity and enduring quality seldom seen in today’s market,” he says.
“To purchase an HSN property is to acquire a property that will not just hold its value but stand the test of time as a timeless piece of Sydney real estate.”
The Spencer Street address puts residents close to Rose Bay’s village cafés and restaurants, foreshore walks and ferry service, with beaches, golf courses and schools nearby. Maison Jolene is now selling off the plan through James Nixon and Gavin Rubinstein.

Three-Michelin-starred chef Massimiliano Alajmo will host an intimate Mediterranean sailing aboard Crystal Serenity, redefining fine dining at sea.

Rugged coastal drives and fireside drams define a slow, indulgent journey through Scotland’s far north.