The New Currency of Wealth: Educating Heirs Before They Inherit

For Australia’s high-net-wealth families, the question is no longer how to grow wealth—it’s how to ensure the next generation knows what to do with it.

“Most affluent parents aren’t staying up at night worried about the next investment opportunity,” says wealth adviser Antony Selby. “They’re worried their money will mess up their kids.”

In an era marked by skyrocketing intergenerational transfers of wealth, Selby has observed a dramatic shift in his clients’ priorities. Increasingly, they’re not just seeking financial strategies—they’re seeking guidance on how to prepare their children for the emotional, practical, and psychological burden of inheritance.

“It’s one of the most common requests I get: ‘Can you help educate our children about money?’” Selby says. “There’s a growing realisation among wealthy families that simply leaving money isn’t enough. If the recipients aren’t prepared, that wealth can quickly become a liability instead of a legacy.”

Selby, who has advised Australia’s affluent for decades, says the old model of wealth management—built around transactions and product sales—is obsolete. In its place, a new approach has emerged: one that blends traditional financial advice with legacy planning, values-based education, and even elements of family therapy.

“We’ve moved from preparing money for heirs, to preparing heirs for money,” he explains. “That’s a fundamental change.”

The timing couldn’t be more critical. With Baby Boomers now well into retirement and multi-generational estates becoming more common, the next wave of wealth recipients—many of them in their 20s and 30s—face an unprecedented challenge. Unlike their parents, who often built wealth through work, these heirs risk inheriting it without the context, responsibility, or resilience to manage it.

And that, Selby says, is the real risk.

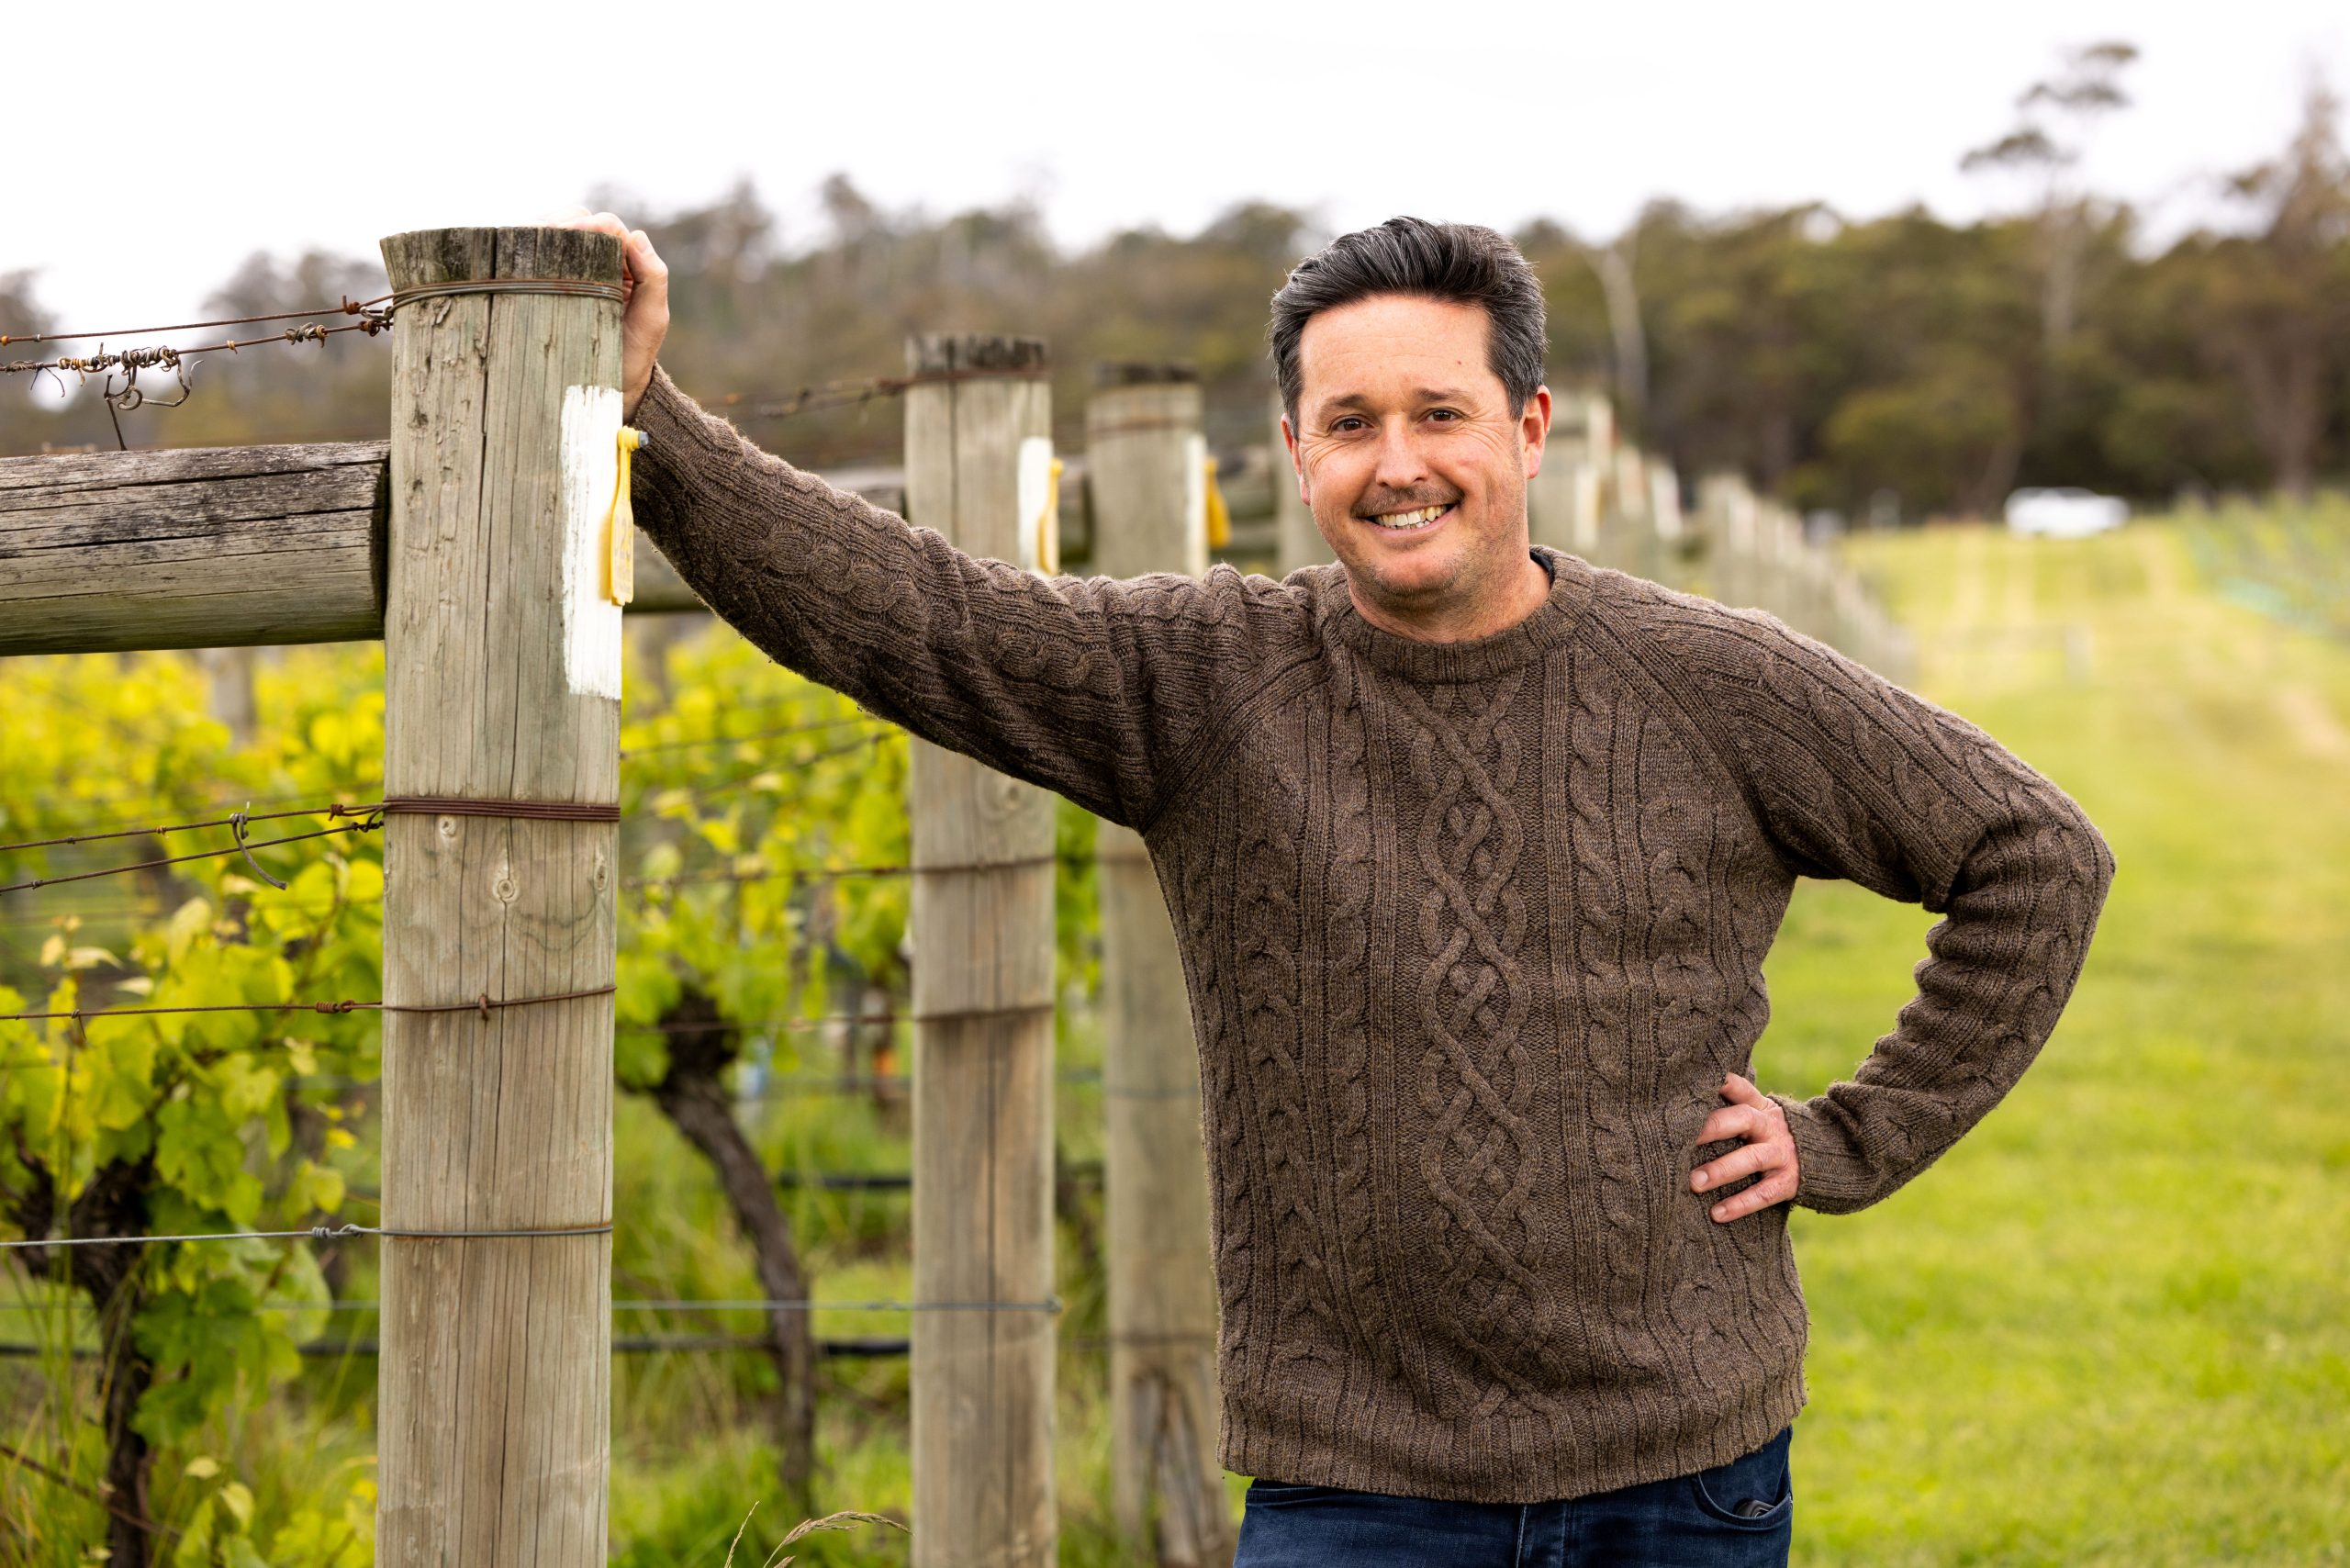
Antony Selby

“Wealth can distort perspective. It can create dependence. It can rob young people of direction, and of the emotional tools they need to live independently,” he says. “That’s why so many of my clients now see their role not just as benefactors, but as mentors.”

What does that mentorship look like? For Selby, it often involves structured conversations about money values and family purpose. It means involving children early in philanthropic decisions, educating them about investment basics, and creating environments where financial literacy is as important as academic success. In some cases, it includes working with external coaches, psychologists, and advisers to help adult children develop their own identity outside the family’s financial narrative.

“There’s no simple formula,” he admits. “But three things make a difference: being intentional about values, developing real-life skills, and giving heirs the right mix of independence and support.”

While popular culture paints the ultra-wealthy as laser-focused on returns and deal flow, Selby says the reality is more nuanced. “Behind closed doors, it’s not about chasing more wealth. It’s about risk management, family cohesion, and the question we hear again and again: ‘How do we make sure this wealth is a force for good?’”

He points to the old proverb, “shirtsleeves to shirtsleeves in three generations,” a warning that’s echoed across cultures. “It’s a reminder that financial inheritance must be matched with emotional and intellectual inheritance too.”

As the face of wealth management continues to change, Selby believes the industry must evolve alongside it—offering not just financial tools, but guidance through some of the most deeply personal challenges families will ever face.

“Money isn’t neutral,” he says. “It shapes families, for better or worse. The difference lies in how well we prepare the next generation to carry it.”

$30 Million View from Byron to the Gold Coast

From the elevated terrace of the picturesque property at 440 Bangalow Rd, Talofa, there are no prizes for guessing how the enviable estate got its name, Horizon.

The sweeping 360-degree vista overlooks the lush Byron hinterland below but also perfectly captures the famous stretch of coastline from the Gold Coast to the Cape Byron Lighthouse.

Just listed with McGrath Byron Bay’s Ian Daniels, Horizon is on the market with $30 million price expectations via an expressions of interest campaign closing on July 18.

Built by JS Henderson Builders in 2010, the 10ha property was later renovated and extended with a new contemporary wing designed by Byron creatives, Sam Zaher Architects.

Today, the private parcel boasts manicured park-like grounds, cleared pastures with ample potential, and an untouched biodiverse forest along its western border. 

A resort-style private sanctuary, Horizon boasts a host of world-class leisure features, including a wellness zone and gym equipped with a sauna, steam room, and kitchenette, as well as a self-cleaning wet-edge swimming pool and spa. The rolling grounds are also home to a full-sized tennis court, a fruit orchard and a dam.

Inside the contemporary main residence, there are luxury finishes such as moody Belvedere granite surfaces, antique bronze tapware, granite floor tiles, lime-washed and handcrafted Venetian plaster walls. 

Central to the unique expanded footprint, there is a state-of-the-art chef’s kitchen and butler’s pantry with a suite of high-end V-ZUG appliances including a wine cabinet, steam oven, induction cooktop with a teppanyaki plate and Pitt wok burners, as well as a Zip cold and sparkling water tap.

There are multiple living spaces for all occasions, such as a casual family room with vaulted ceilings, an Escea fireplace, a formal lounge area taking in the Byron backdrop, a home office, plus a cinema with tiered seating, wool theatre curtains and an L-Acoustics sound system.

For outdoor entertaining, the homeowner is spoilt for choice with several terraces, from a pergola facing the panorama to the pool terrace complete with a sound system.

All four bedrooms in the primary residence have lavish granite en-suites and built-in wardrobes, with the hotel suite-inspired main featuring a dressing room and mini bar.

Fit for staff, guests or a nanny, the separate two-storey self-contained cottage has two bedrooms, a full kitchen, a lounge area and a balcony.

Additional features include a four-car lock-up garage, one single garage and a carport, as well as solar panels, three batteries, and a private dam with an electric pump to the house and an automated garden irrigation system.

While Horizon holds its position in the tranquil hinterland flanked by nature, the sprawling property is approximately 10 minutes from Byron Bay’s restaurants, bars, boutiques and beaches. The property is also less than 30 minutes from Ballina Airport.

Horizon at 440 Bangalow Rd, Talofa is on the market with a $30 million price guide through Ian Daniels of McGrath Byron Bay.

FOUR DESIGN MOODS DEFINING LUXURY INTERIORS IN 2025

A change of season brings more than a shift in weather. It transforms how we feel, live and move through our homes. And in 2025, that shift is showing up in our interiors.

According to Diana Altiparmakova, Head of Product and Marketing at Luxaflex Window Fashions, the emerging trend is intentional seasonality, which creates spaces that feel cosy and grounding in winter, then light, breezy, and open as the weather warms.

Research shows curtains remain the most popular window treatment, particularly in bedrooms and living areas, with nearly one-third of homeowners now opting for motorised or automated solutions. It’s a sign of design becoming more intelligent and atmospheric.

Here are four of the key design moods that are shaping the next chapter of Australian interiors.

1. Mocha Mousse

A rich, neutral tone inspired by Pantone’s 2025 Colour of the Year, Mocha Mousse is all about comfort and warmth. This palette pairs beautifully with antique whites, soft clays and arid desert tones, and invites layering — both in colour and texture.

“Rich, grounded tones bring warmth and nourishment for the mind, body and soul,” says Altiparmakova. Think soft throws, velvet headboards, natural fibres and curved furniture. Silhouette Shadings and sheer curtain layers are ideal companions, balancing visual weight with ethereal softness.

2. Luxe Farmhouse

Classic symmetry, layered neutrals, and a clean, considered palette, Luxe Farmhouse blends traditional charm with modern restraint. Think antique whites, muted greys and tonal linen, layered with deep tan or matte black accents.

“Sheer curtains work beautifully here,” says Altiparmakova. “They softly diffuse sunlight to brighten interiors while offering subtle privacy—perfect for both summer and winter living.” Pair soft fabrics with raw finishes for depth and dimension.

3. Modern Gatsby

Bold, elegant and full of texture, this look fuses vintage glamour with contemporary sharpness. Deep jewel tones, such as garnet red and mustard gold, play hero against rich fabrics and metallic touches.

“Modern Gatsby is about drama with discipline,” says Altiparmakova. The Vivid Curtain collection brings a textured, vintage elegance that works well in both classic and modern spaces.

4. Coastal Canvas

Forever timeless in Australian design, the coastal look is getting an upgrade. Think less beach shack, more curated calm. This theme centres around soft blues, muted greens and sandy neutrals, paired with natural materials and softly diffused light.

“Layering curtains and blinds is key,” says Altiparmakova. “Pairing sheer curtains with Duette Shades introduces softness, insulation and flexibility — essential for comfort across seasons.” Floor-to-ceiling treatments create height and elegance, while automation makes adjusting to light and temperature effortless.”

REVEALED: THE BIGGEST BLOCKERS TO PROPERTY SUCCESS

When it comes to property investing, most people don’t fail because they picked the wrong suburb or mistimed the market. They fail before they even begin — not from bad decisions, but from the wrong beliefs.

Property commentators Bryce Holdaway and Ben Kingsley say mindset is often the biggest barrier, not money or opportunity. After two decades advising Australians on how to build wealth through property, and being investors themselves, they’ve seen how a few common myths can keep people stuck on the sidelines.

Here, they break down the six most damaging beliefs holding Australians back and reveal the mindset shifts that could make all the difference.

Myth 1: “You Need to Be Rich to Invest”

This is the most common belief that holds people back. Many assume property investing is reserved for high-income earners or people who already have significant wealth.

In reality, wealth is built by what you do with your income, not how much you earn. Holdaway and Kingsley have worked with teachers, tradies, nurses and young professionals who all started with modest savings. The difference? They followed a strategy aligned to their goals, avoided spruikers, and played the long game. You don’t need to be rich — just intentional.

Myth 2: “I Need to Learn Everything Before I Start”

Education matters, but perfectionism is progress’s worst enemy. They’ve met countless people stuck in a loop of reading books, attending webinars, and watching YouTube videos — and never taking the first step.

Property investing is a marathon, not a sprint. You don’t need all the answers before you begin. You need a clear goal and a trusted process.

Myth 3: “I Missed the Boat”

We hear this every time the market rises. And yet people were saying the same thing 10, 20, even 30 years ago.

The truth? The best time to invest was yesterday — the second-best time is today. Property rewards time in the market, not timing the market.

Bryce Holdaway and Ben Kingsley

Myth 4: “Property Is Too Risky”

Every investment carries risk, but inaction driven by fear is often the greater danger. In Australia, property represents more than investment; it’s stability, aspiration, and security.

Yes, buying the wrong asset in the wrong place is risky. But that’s a reason to get educated, not a reason to avoid the market altogether. When you buy investment-grade property in a good location with a long-term view, risk becomes manageable. You’re not gambling — you’re making a calculated decision.

Myth 5: “You Need 10 Properties to Retire”

Some investors chase a big portfolio. But the truth is, you only need enough income to live the life you want — and that often comes from two or three high-performing properties.

The authors have seen small, strategic portfolios outperform larger ones built on volume. It’s not about how many properties you own — it’s whether they’re working for you.

Myth 6: “I’m Too Young/Too Old to Start”

You’re never the wrong age to shape your financial future. Young investors often underestimate their greatest asset — time. Older Australians worry they’ve left it too late. But Holdaway and Kingsley say they’ve worked with people in their 40s and beyond who’ve built strong passive income streams later in life.

It’s not about age. It’s about clarity, action and alignment with your goals.

Bryce Holdaway and Ben Kingsley are co-authors of How to Retire on $3,000 a Week: The Property Couch’s Playbook for Passive Property Investing (Major Street Publishing RRP $32.99). They are two of Australia’s leading voices in property.

MELBOURNE TO HOST VICTORIA’S LARGEST CONSTRUCTION AND DESIGN EXPO

Melbourne will host a powerhouse of innovation and industry this October with the launch of the Melbourne Build 2025 Expo, a landmark two-day event.

Held at the Melbourne Convention and Exhibition Centre (MCEC) on October 23 and 24, the expo will bring together more than 10,000 professionals from across the construction ecosystem, including architects, developers, civil engineers, housebuilders and government representatives.

Billed as Victoria’s biggest Festival of Construction, the show will feature over 175 exhibitors and 300 high-calibre speakers across six conference stages and 12 themed summits.

Already confirmed are industry leaders from firms including Cox Architecture, AECOM, Woods Bagot, WSP, Metro Trains Melbourne, and the Suburban Rail Loop Authority, alongside key figures such as the Lord Mayor of Melbourne, Nicholas Reece and Anna Cronin, CEO of the Victorian Building Authority.

From the Architect’s Hub, showcasing 3D models and project displays, to CPD-accredited workshops and the expansive Government Hub, the event promises insight into the technologies, policies and projects shaping the future of the built environment in Victoria and beyond.

Credit – Sydney Event Images

But Melbourne Build isn’t just about business. With a curated lineup of DJs, live performances, and celebrity appearances, the event has its sights firmly set on creating an energetic and immersive experience.

Dedicated networking events will be co-hosted by major industry bodies, including Master Builders Victoria and the Australian Smart Communities Association, alongside landmark gatherings for Women in Construction and Diversity in Construction.

Credit -SIX84 Photography

Exhibitors span every corner of the industry, from heavyweights like Lendlease, Hickory, Arup, CBRE, and Mirvac, to ambitious developers and designers shaping the next wave of urban development.

Presented by global expo leader Oliver Kinross, whose portfolio includes international events in London, New York and Sydney, Melbourne Build is poised to set a new benchmark for construction expos in Australia.

Kanebridge News is proud to be an official partner of the Melbourne Build Expo 2025.

Continue reading “MELBOURNE TO HOST VICTORIA’S LARGEST CONSTRUCTION AND DESIGN EXPO”

When art meets architecture in Tasmania

On Tasmania’s dramatic Tasman Peninsula, near Koonya, three strikingly different buildings emerge from the rugged landscape, forming a trio of structures that demonstrate how art meets architecture. 

Known collectively as Triptych, this ambitious project by Room 11 Architects is more than just a contemporary residence and a guest house – it’s a conversation piece and experience rolled into one.  

The unrivalled property was showcased on Season 11, Episode 1 of Grand Designs Australia and has graced the cover of Tasmania Living magazine. Triptych is fun, a little bit quirky, and a big helping of eccentric.  

Completed in 2023, this rare slice of real estate, spanning more than 40 hectares in a remote part of the Apple Isle, has now come to market with price expectations of $3.5 million. It will go under the hammer on June 15, marketed through Georgie Rayner of The Agency Hobart and David Medina of Sotheby’s International Realty NSW. 

Crafted by Room 11’s design duo, Thomas and Kate Bailey, Triptych was commissioned by Sydney-based art director and writer Jonathan Kneebone. He wanted a regional retreat that would not only pay homage to the land but also push boundaries and the expectations of what a country house should be.  

The result is a trio of individual buildings – each with its own distinct design, offering separate purposes surrounded by the pristine wilderness.  

Blunt House, the main three-bedroom residence, is almost invisible at first glance. The low-lying structure is seemingly embedded in the hillside, a concrete construction disappearing into the earth, then cantilevered out towards the horizon.  

In a bold decision by the architects, the long rectangular floor plan only allows one room – the main living space – to capture the stunning ocean backdrop overlooking Norfolk Bay. 

The gun barrel view of the bay beyond the rolling hills was the inspiration for the architects, who have admitted that they began with the grand window snapshot in mind and then designed “backwards”. 

Upon arrival, visitors descend via a dark, leather-lined corridor before entering the iconic lounge area, which offers unparalleled views. 

Each bedroom is unique, with one featuring sheep skin-lined walls, while another has “upside down” windows best experienced when lying down on the bed. 

The primary bathroom features a bath that is recessed into the floor, with mirrors embedded under the vanity for a distinctive perspective on the landscape, while soaking in the tub. 

Packed with bespoke design elements created to withstand the elements, the main house’s brutalist concrete walls are punctuated by a custom ventilation system that harnesses the cross-flow from prevailing northerly and southerly winds, without interrupting the aesthetic. 

A second building, known as The Glass House, is a one-bedroom guest pavilion perched higher on the sloping block, offering an entirely different experience to the main house. It has 360-degree views and walls of glass with almost nowhere to hide. 

Finally, the third structure is The Folly, a mysterious cube with a rust-like Corten steel door opening to reveal what appears to be an old silo, but in actual fact, is a purpose-built contemplative space hiding a shallow reflective pool that simply mirrors the sky above. 

The two designer residences on separate 20ha titles are 3.5 km from the coastal town of Koonya, 18 km from Port Arthur and 90 km from Hobart. 

 Triptych at 67 & 75 Grooms Hill Rd, Koonya is listed for sale with Georgie Rayner from The Agency Hobart and David Medina of Sotheby’s International Realty. The price guide is “more than” $3.5 million, and the auction is scheduled for July 14. 

Why Smart Developers Are Ditching Traditional Brokers

Debt advisors go beyond brokering deals—they design capital strategies. Acting as portfolio stewards and trusted intermediaries, they align developer objectives with lender requirements to deliver tailored, long-term funding solutions.

Broader Access to Capital Markets

With relationships across a vast network of banks, non-bank financiers, private credit funds, and family offices, debt advisors provide access to alternative capital sources.

This reach enables the construction of customised capital stacks that may include mezzanine facilities, preferred equity, hybrid instruments, and other structured solutions that align with a project’s risk profile and lifecycle.

Especially in a constrained credit environment, this breadth of access often delivers superior pricing, greater leverage, and more flexibility compared to traditional broker-led channels.

Terms That Matter

While headline interest rates draw attention, debt advisors focus on the full picture. They negotiate on critical elements such as covenant headroom, redraw mechanics, amortisation profiles, prepayment terms, and security structures—preserving flexibility and mitigating future risk to improve project outcomes and capital efficiency.

Strategic Portfolio Management

In volatile markets, static debt can become a liability. Debt advisors continuously reassess and recalibrate facilities in response to rate changes, shifting market conditions, and project developments.

They coordinate refinancing, lead repricing discussions, and identify early exit opportunities to safeguard returns, ensuring that developers maintain balance sheet agility and reduce refinancing risk.

Master Interpreters Between Developers & Lenders

One of the most valuable functions a debt advisor performs is acting as an interpreter between developers and lenders. They understand both perspectives. By positioning proposals to align with lender frameworks, including committee metrics, serviceability models, and concentration thresholds, debt advisors use their reputational equity to influence lender decisions in ways that principals often cannot..

Proactive Risk Management

Debt advisors monitor macroeconomic trends, interest rate movements, and evolving credit standards to proactively flag risks within a developer’s portfolio. They identify refinancing inflection points, highlight covenant sensitivities, and build risk-mitigation strategies into the capital stack from day one, leveraging expertise in derivatives, hedging, and alternative security structures.

Regulatory & Market Intelligence

Navigating Australia’s dynamic regulatory landscape, including issues around non-bank lending, capital adequacy, and AML/CTF, debt advisors provide developers with real-time market insights. This intelligence helps avoid pitfalls and seize opportunities in an ever-shifting capital environment.

Efficiency Through Specialisation

Outsourcing the capital function to a specialist debt advisor streamlines operations and reduces internal bandwidth requirements. From managing data rooms and leading negotiations to coordinating legal documentation, debt advisors take on the operational burden, allowing developers to focus on delivery, construction, sales, and execution.

A Long‑Term Partnership Model

With a deep understanding of a developer’s portfolio, including facility history and long-term objectives, debt advisors are well-positioned to secure faster approvals, better terms, and smoother execution. Their established relationships with capital providers, coupled with portfolio insight, lead to more efficient and favourable outcomes across future projects. Over time, this strategic partnership becomes a competitive edge.

In Summary

In today’s selective capital markets, simple transactional brokering is no longer enough. Developers require strategic insight, risk foresight, and a partner who speaks both the lender’s and borrower’s language. Having a trusted advisor is no longer a luxury; it’s a necessity.

Faris Dedic is the Founder and Managing Director of DIG Capital Advisory and COI Capital Management

Top Architect Reveals the Secrets to Renovating Heritage Terraces

Renovating a heritage-listed terrace is one of the most rewarding yet complex design challenges a homeowner can undertake.

With compact footprints, strict council regulations and the need to balance character with contemporary comfort, these projects demand a thoughtful and confident approach. 

Architect Georgina Wilson, known for her award-winning work across some of Australia’s most admired homes, shares her expert insights into transforming these historic properties into highly functional and beautiful modern residences. With years of experience navigating heritage overlays and working within tight constraints, she approaches each terrace project as a carefully considered puzzle. 

“Terrace homes are like puzzles. There is a best answer. If you don’t get the floor plan right from the beginning, you can easily end up with a dark, frustrating corridor of a house,” says Wilson. 

Her strategy typically involves retaining the original rooms at the front of the terrace and rebuilding the rear. Many terraces include low-quality additions from past decades that can be replaced with a well-designed, two-storey structure.

This creates the opportunity for a large, open-plan kitchen, living, and dining space that connects directly to the rear courtyard, while maintaining the charm and street presence of the original façade. 

Wilson warns that homeowners are often surprised by the limitations that come with heritage renovation. Restrictions can cover everything from paint colours and materials to staircases that cannot be altered. Even additions like dormer windows are subject to detailed approvals and strict visual guidelines. 

One of the most valuable tools in making a terrace feel light, spacious, and connected is creating a central courtyard. When done well, it can bring natural light and ventilation into the heart of the home.

“The key is to design it properly. I see too many courtyards that become wasted space, with laundries and utilities blocking the light from reaching the living areas,” she says. 

For homeowners seeking to enhance both livability and long-term value, Wilson recommends incorporating smart and practical features. These include up to four bedrooms, a bathroom on every level, two living spaces, a proper laundry, storage, off-street parking and a flexible courtyard for alfresco living and dining. 

“Heritage renovations can be incredibly rewarding. With the right design approach, you can create a home that is full of character and perfectly suited to modern living,” says Wilson. 

Architect Georgina Wilson

Q&A WITH GEORGINA WILSON  

What are the most common challenges homeowners face when renovating heritage-listed terraces, and how can they prepare for them?

Terrace houses often have a very compact footprint, so getting it right is absolutely critical. I actually think it’s one of the hardest design challenges you can take on. There is a best answer, and it’s almost mathematical.

If you don’t get it right, the house is incredibly unforgiving. You can easily end up with a long, dark corridor of a home that’s frustrating to live in.

Preparation really starts with good spatial planning and being honest about what the home needs to deliver for everyday life. 

How do you balance maintaining the historical integrity of a heritage home while incorporating contemporary elements and modern comforts?

My approach is usually to retain and restore the original front rooms of the terrace so they become a strong example of what a period terrace can be.

The rear of the home, more often than not, is comprised of low-quality add-ons, such as outdated kitchens and bathrooms that were added over time. That presents a great opportunity to rebuild with intention.

I often recommend containing the new build to one clean two-storey box at the rear.

This reduces integration issues and gives you a new structure that works really well. 

The key is to make sure the new addition doesn’t feel alien or out of place. It should sit comfortably beside the old. Not cold, not clinical, and definitely not like it landed from outer space. 

Are there any surprising heritage restrictions or council regulations that catch renovators off guard?

Absolutely. There are always unexpected restrictions around colour palettes and materials. Sometimes you’re not even allowed to change the original staircase. Dormers can be another tricky one, whether or not you’re permitted to have one and if you are, what it’s allowed to look like.

Heritage renovations are full of these kinds of surprises, so it’s really important to go in with patience and a solid understanding of local planning controls. 

What design considerations are key to ensuring heritage terraces feel light, spacious and functional for modern living?

A really strong floor plan is everything. You want to make sure your key living spaces get the maximum amount of natural light and ventilation.

A central courtyard can be an amazing strategy to help with that, but only if it’s done well.

I see a lot of courtyards or lightwells that are completely wasted. They’re surrounded by laundries and utility rooms that block the light and airflow. If you’re going to invest in a courtyard, make sure it actually benefits the parts of the house you live in the most. 

In your experience, what renovation choices tend to add the most long-term value to heritage homes in terms of lifestyle and resale?

The most valuable renovations are the ones that support modern family living. That usually means four good bedrooms, bathrooms on every level, a proper laundry and two living zones if you can manage it.

Car parking is always a big one, as is a flexible courtyard space for alfresco dining and entertaining. And don’t forget about storage. These aren’t just wishlist items.

They’re the things that make a house feel great to live in and really boost resale value down the track. 


Sydney’s five standout penthouses for 2025

Sydney’s top end of town is experiencing a wave of new luxury penthouses, and there’s no shortage of buyers willing to pay top dollar for them.

The must-haves? Unobstructed views, preferably of the Harbour; multiple levels with several living areas; enough bedrooms to accommodate the Brady Bunch; and cutting-edge technology that seamlessly integrates into everyday living.

Fresh off the heels of the near $80 million sale of the three-level penthouse atop the Crown Towers building in Barangaroo, we’ve curated a list of the five best new penthouses currently on the market across Sydney.

Origami, Bondi Junction

Origami is the highest-end new development in Bondi Junction, featuring a range of penthouses to match.

The 19-level tower, developed by JQZ, has been designed by legendary Japanese architect Koichi Takada, renowned for his award-winning, cutting-edge designs that have shaped the skylines of Sydney and the Gold Coast.

The 88 apartments have been split into three separate residences: Podium, Tower, and Signature, ranging from $1.5m one-beds (without parking) to the two 320 sqm-plus penthouses.

The penthouses boast premium finishes including imported marble (Arabescato and Travertine), bespoke joinery, ultra-premium Wolf and Sub-Zero appliances, wine cellars, and the best views of the city and Harbour.

Internationally renowned interior designer David Hicks, known for his work on ultra-high-end residences globally, has crafted opulent living spaces with signature details, including custom marble benchtop edging, atmospheric lighting, and sumptuous bathrooms described as “sanctuary within a sea of spa-like space.”

“I wanted to create the same standard of sophistication and lavishness that people have come to expect from the houses I have worked on,” said Hicks.

Residents will enjoy luxury amenities, including a heated rooftop pool with panoramic views, BBQ facilities, a wellness room, a gym, and a 24-hour hotel-style concierge service.

1st City agents Brad Caldwell-Eyles and Yaron Foghel are marketing Origami.

Sirius, The Rocks

The penthouse atop the Sirius building offers views that are never to be repeated. Sirius, a redevelopment of the brutalist social housing block designed by legendary architect Harry Seidler in 1979, is the closest building to the Sydney Harbour Bridge, facing north and offering gun-barrel, never-to-be-built-out views of the Sydney Opera House.

The penthouse spans over 430 sqm of internal space, featuring an open-plan living and dining area that flows seamlessly to a 40 sqm outdoor entertaining terrace with sweeping views and a private plunge pool.

Its custom-made kitchen features hand-selected joinery, marble, and high-end Wolf and Sub-Zero appliances. There are four bedrooms, each with an ensuite, one of which is part of the master wing, complete with its own lounge room, study, opulent bathroom with a steam shower, and an extensive custom walk-in wardrobe.

The building offers a 24/7 concierge service, a gym, a heated swimming pool and sauna, as well as a lounge and meeting room.

The penthouse has a guide price between $45m and $50m, listed with Steven Chen of The Agency and Colliers Director Luke Hayes.

The Cove, The Rocks

Staying in The Rocks, and in another landmark building by Harry Seidler. The SkyHouse, the penthouse atop the 2003-built Harrington Street tower, has been listed for $30 million.

Reportedly eyed by Nicole Kidman and Aussie John Symond when it was for sale in 2018, the three-level apartment spans around 687 sqm and features one of the most unique attributes of a penthouse not just on this list, but in the country: a super-yacht-inspired rooftop spa terrace, complete with a sunken spa and views of the Opera House and Harbour Bridge.

The five-bedroom, seven-bathroom penthouse features a private spa retreat with a Jacuzzi and massage table, a gym, a butler’s pantry and a separate bar in the kitchen, and a self-contained guest wing.

Levy Property Group Double Bay agents Nathan Antunes and Chana Levy have the listing.

West Village, Sydney

The most recent penthouse listing is one of the best on the list—a three-level, glass-encased apartment in the heart of the CBD. Crowning a Kent Street building designed by Angelo Candalepas, the expansive apartment spans 412 sqm of internal and external space and has been pitched as a ‘home in the sky.’

The heart of the penthouse is its expansive sculptural kitchen, featuring natural stone and timber joinery, paired with premium appliances, including a wine climate cabinet. The main living and dining areas flow onto a landscaped private terrace, offering views over the city and Darling Harbour. A private lift or staircase connects each of the three levels.

The second floor houses three of the four bedrooms, while the top level is dedicated solely to the master suite, complete with a bedroom, lounge area, walk-in wardrobe, and a stone-finished bathroom, as well as a private rooftop terrace surrounded by lush greenery.

Laver Residential Projects is marketing West Village, which has a total of eight apartments. The development is scheduled to be completed by 2027.

Bianca, Drummoyne

Not all penthouses are in the sky. Some penthouse buyers prefer to be on the top level of a smaller block, more interested in having neighbours and a community rather than sweeping views.

That being said, the penthouse atop Bianca Drummoyne, the new boutique harbourfront development by Central Element, boasts uninterrupted views of the water and down the harbour to the Harbour Bridge.

The 410 sqm penthouse, designed by Adam Haddow of SJB Architects, occupies the entire top level of the five-storey building, which features just 12 apartments. It features direct lift access that opens directly to the views. There are three lounge areas, an extended island bench, and the pièce de résistance: the terrace with a built-in outdoor kitchen, alfresco dining, and lounge area, all with private views over the water.

The penthouse is listed with a $15.5 million asking price.

ANDERS SÖRMAN-NILSSON TO HEADLINE EXCLUSIVE PROPERTY FUTURES EVENT IN SYDNEY

Swedish-Australian futurist Anders Sörman-Nilsson, one of the world’s most sought-after innovation strategists, will headline an exclusive event hosted by Kanebridge Quarterly Magazine this August in Sydney.

Held at the elegant Royal Automobile Club of Australia, this evening event will bring together some of the country’s most forward-thinking property and finance minds to decode what lies ahead for investors, developers and capital leaders.

Sörman-Nilsson is globally recognised for helping businesses navigate disruption and turn emerging trends into competitive advantage.

With clients including Apple, ING and Macquarie Bank, his high-energy keynotes blend behavioural science, futurism and technology, delivering insights that challenge the status quo and ignite strategic action.

His session will explore the tectonic shifts in demographics, sustainability, artificial intelligence and climate-driven design — and what they mean for the built environment.

Also on the agenda is Dr Andrew Wilson, Chief Economist at My Housing Market, who will deliver a sharp analysis of Australia’s evolving economic landscape, with insights into interest rates, inflation, migration and what they signal for the housing sector over the next 12–24 months.

The gold star line-up also includes Darren Younger, CEO of Assetora, a fast-growing platform bridging the gap between property and fintech innovation; and Paul Chapko, from JLL Capital Markets, who will offer exclusive insights into capital trends, financing shifts and what’s next for global property investment platforms.

Designed for high-level professionals across property, investment and finance, the evening will include networking, light refreshments, and access to rare, high-impact thought leadership in a premium setting.

Event Details

📅 Wednesday 7 August 2024
 🕠 5:30pm – 8:30pm
 📍 Royal Automobile Club of Australia, 89 Macquarie Street, Sydney

Spaces are limited and demand is high.

Reserve your seat now


Revealed: A $70m “fixer upper” in one of Australia’s richest suburbs

The mid-century mansion at 38 Vaucluse Rd might not have the same street presence as its glamorous neighbours, but the $70m “fixer upper” still has all the right ingredients to be an enviable eastern suburbs estate. 

If the old adage is true – and it’s all about location – then this 1400sq m dual access parcel with postcard views of the Harbour City’s heavy-hitter icons actually has it all. 

With the Harbour Bridge and Opera House at centre stage, the outlook propels the listing into its multi-million dollar category, but the owners are also a talking point. 

The original five-bedroom residence has been the home of 98-year-old philanthropist Isaac Wakil and his late wife, Susan, for the past 65 years. 

Although the perfectly positioned Vaucluse home with the hefty price tag is impressive enough, the one-time high society couple have a history of making headlines with their rundown, yet eye-watering, portfolio.

For decades, the duo held onto several abandoned, but enviably placed properties, including the iconic Griffiths Teas building in Surry Hills and the Terminus Hotel in Pyrmont.

After building their wealth in the garment industry and then property, the pair, who had no children, began selling off their real estate in 2014. The huge cache of properties earned more than $200m, which all went to charity. 

They donated millions to The Art Gallery of NSW, Opera Australia, St Vincent’s Hospital and the Sydney Jewish Museum. In 2016, the couple handed a record $35 million to The University of Sydney through the Susan and Isaac Wakil Foundation.  

With their Vaucluse residence expected to be a “knockdown”, it could be the most expensive “land” sale in Sydney. 

Despite predictions it could be bulldozed, the listing through Ray White Double Bay’s Elliott Placks and Riki Tawhara, depicts “grand interiors waiting modern refurbishment” and describes the homes as offering “character of a bygone era”. 

As is, the unique two-storey house has a ground floor dedicated to everyday living and entertaining with a full-width balcony capturing the show-stopping outlook, a formal dining room, library, office, and three bedrooms, including a main with the landmark view and an ensuite. 

The same level also houses two full bathrooms, a powder room and a garage. 

Downstairs, there is an original kitchen and vast rumpus room with a bar and French doors opening onto a grand terrace, a level lawn with established palm trees, and a huge swimming pool facing the sweeping harbour panorama. 

The property, which also has access to Carrara Rd, has two more lock-up garages below and is close to Hermitage Foreshore track, harbour beaches, and Kambala School. 

 Listed with Elliott Placks and Riki Tawhara of Ray White Double Bay, inspections for 38 Vaucluse Rd, Vaucluse are by pre-arranged private appointment. 

INSIDE AUSTRALIA’S MOST EXCLUSIVE REAL ESTATE CLUB

In a world saturated with luxury listings, glossy marketing campaigns and high-profile property sales, there remains a quietly powerful corner of the real estate market—one that thrives on trust, privacy, and exclusivity.

At the centre of this discreet world is Monika Tu, Founder and Director of the Black Diamondz Group, widely recognised for leading the revolution of global buyers into Australia’s ultra-prestige property market.

Tu, whose clients include billionaires, celebrities, and political leaders, operates in a rarefied space where the most desirable homes are never advertised, and deals are often done before the broader market even knows a property is for sale.

Off-market real estate isn’t a niche for her—it’s the gold standard.

“In the ultra-high-net-worth space, discretion is not a luxury — it’s a necessity,” Tu explains. “My clients are often celebrities, global business leaders, and influential investors who value privacy above all else. Off-market deals provide that veil of exclusivity.”

But for Tu, the allure of off-market transactions isn’t just about secrecy — it’s about substance.

A growing appetite for luxury

These clients, she says, aren’t merely buying houses. “They are acquiring legacies, generational wealth, and status symbols — and that level of prestige is rarely found on public portals,” she says,

As Australia’s luxury market tightens amid limited premium stock and global volatility, the appetite for private, bespoke deals is rising.

“In 2025, especially with ongoing market volatility and limited premium stock, off-market opportunities have become even more appealing,” she says. “They offer a sense of control in an otherwise competitive market.”

So how do these deals begin?

“It always starts with trust,” says Tu. “I often say that luxury real estate isn’t just about property — it’s about people. The best off-market transactions begin through curated relationships: long-standing connections, private referrals, and personal introductions.”

Monika Tu

Privacy, Exclusivity & Power

The advantages of transacting away from the public eye are threefold, Tu says: “privacy, exclusivity, and negotiating power.”

Privacy, of course, is paramount. “It ensures they can transact without media speculation or market noise — especially important for politically exposed persons or high-profile figures.”

Exclusivity, meanwhile, creates cachet. “They’re accessing real estate most will never know is available — these are trophy assets, often passed quietly between elite hands.”

And for sellers, it’s an elegant way to test the market — discreetly. “Avoiding public listings protects them from over exposure and allows them to test the market without commitment,” she says.

“It also creates a sense of prestige. Some of our most successful sales have been whisper listings — sold to the right buyer, at the right time, for the right price.”

Although identities remain confidential, one such sale involved a waterfront estate in Sydney’s Eastern suburbs valued at more than $60 million.

“The property had never been formally listed — it belonged to an ultra-private family who only wanted it shown to a ‘handpicked few.

“The buyer was an international billionaire relocating to Australia under the Significant Investor Visa program,” Tu says.

The deal, Tu recalls, was incredibly complex. “We negotiated over midnight calls, coordinated legal teams across three time zones, and even sourced a bespoke designer to help the buyer envision the home’s potential. We had it sold — quietly and cleanly — within three weeks.”

The Invisible Market

Tu says the off-market trend has only gained momentum in recent years. “In 2024 and 2025, we’ve seen record levels of wealth transfer, tighter stock levels at the top end of the market, and an increased appetite from overseas buyers — particularly from Asia and the Middle East — who want access to Australia’s safest, most prestigious homes.”

But there’s also a cultural shift driving this appetite for discretion. “The rise of social media, digital surveillance, and a 24/7 news cycle has made UHNWIs more protective of their privacy than ever,” Tu says. “Off-market is no longer niche — it’s the gold standard for how the elite transact.”

So what advice does she give those considering a step into this rarefied world?

“My number one piece of advice: choose your agent carefully,” Tu says. “Off-market success doesn’t come from slick marketing — it comes from relationships, insight, and discretion.”

“For buyers, be clear on what you want, be patient, and align yourself with someone truly embedded in the luxury space. This is not the world of open inspections and price reductions — it’s about timing and precision.”

And for sellers? “Understand that pricing power is maintained through exclusivity. Don’t feel pressured to go public unless it’s strategic. With the right network, your buyer is already out there — and they’ll pay a premium for privacy.”

When Heritage Meets Hue in Fitzroy House

A bright yellow door stands out against Fitzroy House’s weathered bluestone façade, hinting at what lies beyond: a vivid, contemporary transformation balancing playfulness with elegance.

Inside, colour, art and texture come together in surprising yet thoughtful ways, honouring the home’s 1800s origins.

This was no ordinary renovation. The client’s brief to interior architect Lee Dwyer of Leftfield Studio and designer Tamara Hannaford-Maizey of Hannaford Design, both based in Victoria, was clear: contemporary and inviting, but with playful twists and deep respect for the home’s history.

“We wanted to celebrate the original 1800s bluestone,” Lee says. “As the project evolved, we embraced a more natural palette, allowing the client’s impressive art collection to take centre stage.”

The result is a home where bold design meets quiet elegance. One standout piece is a neon sign reading “Turn me on”, which casts a vivid glow down the hallway and onto the street after dark.

The home plays with unexpected materials and moments from hidden bursts of Yves Klein blue in bedroom joinery to a mirrored chrome panelled ceiling in the moody ‘Stone Room’.

“In a room entirely bluestone, we felt the need to introduce a softer element,” says Dwyer. “The panels reflect like water and bring a sense of fluidity to the space.”

Dwyer explains that colour and texture are used throughout the home with purpose and restraint—never overwhelming, always intentional.

For Hannaford-Maizey, the balance of old and new was never a constraint — it was an opportunity.

“It was bold and full of rich history, which made the experience exciting and enabled us to think outside the box,” she says.

“The yellow door was a statement, and a little hint of what might be behind the door.”

And while the home feels distinctly fresh, it’s rooted in enduring design values. “It was important to us to create a space that reflected our clients, yet ensuring elements of timeless design throughout the home.”

While the front of the house maintains its 19th-century presence, a previously added rear extension created the opportunity for something entirely new.

Asked to sum up what Fitzroy House means to them, both were emphatic.

“We made some bold design choices that really paid off… It’s not only beautiful but also functional and purposeful,” says Hannaford-Maizey.

Fitzroy House isn’t just a home. It’s a love letter to art, design, and the power of creative trust — where a yellow door marks the start of a journey into something entirely unexpected.

This story appeared in the latest edition of Kanebridge Quarterly Magazine. To purchase a copy, please visit this  link.

SCARCITY AND STATUS DRIVE AUSTRALIA’S HIGH-END PROPERTY BOOM

Australia’s top-tier property market has not only held its ground but surged ahead, outperforming median market trends over the past decade.

According to Ray White’s Luxury Market Report 2025, demand for prestige homes with location, character, and uniqueness has fuelled long-term price growth, with Sydney and Brisbane emerging as key players in the nation’s high-end housing boom.

While the broader property market has faced its share of turbulence, the report reveals that luxury homes, particularly those in tightly held or lifestyle-rich areas, are proving to be recession-proof investments.

Prestige Properties Outperform the Median

Ray White’s data shows that over the past decade, luxury house prices have grown 84%, compared to 70% growth in median-priced houses. Luxury apartments, too, posted significant gains — up 58% over the same period, outpacing the 31% growth seen in median units.

This upward trajectory highlights what affluent buyers have long known: scarcity and quality always command a premium.

“Luxury buyers are motivated by lifestyle and legacy — not just returns,” the report states. “They seek homes with architectural character, privacy, exclusivity and proximity to amenities. And increasingly, they’re willing to pay for uniqueness.”

2023: An Unusual Dip for Luxury

In a rare deviation, 2023 marked the first time in ten years that the median market outperformed the luxury market. This was attributed in part to tighter credit conditions, a cautious global investment climate, and a flight to perceived value in the lower-priced brackets.

But Ray White analysts believe this was a temporary recalibration rather than a trend reversal.

“Across the long-term horizon, prestige continues to outperform,” the report concludes. “The recent dip was more reflective of macroeconomic sentiment than a fundamental shift in demand for luxury.”

“Alcooringa,” the Spanish Mission-style masterpiece in Bellevue Hill, was sold off-market by Ray White Double Bay.

Sydney Still Leads — But Brisbane and the Gold Coast Are Rising

Unsurprisingly, Sydney remains the juggernaut, commanding 64% of all national luxury house sales and 51% of unit sales. Harbour views, limited supply and generational wealth underpin its continued dominance.

But perhaps the most compelling story of 2025 is Brisbane’s ascent. For the first time, luxury house and apartment prices in Queensland’s capital have crossed the $1 million threshold, and buyer activity shows no signs of slowing.

Migration from southern states, lifestyle appeal, and the impending 2032 Olympics are all contributing to the city’s new prestige identity.

“Brisbane is no longer the underdog,” the report says. “Buyers from Sydney and Melbourne are increasingly seeing it as a value play — and that’s driving demand for luxury stock.”

The Gold Coast, meanwhile, has quietly expanded its market share in the luxury unit space by 9%, thanks to surging demand from downsizers and international buyers. Waterfront apartments and branded residences are proving particularly hot.

Melbourne’s Prestige Market Contracts

In contrast to the upbeat figures from Queensland and New South Wales, Melbourne has experienced a notable retreat. The city’s share of luxury unit sales has fallen 4%, and luxury house sales have dropped 12%.

While the report stops short of sounding alarm bells, it attributes Melbourne’s cooling to shifting lifestyle priorities, post-pandemic relocation patterns, and ongoing population churn.

“Melbourne’s prestige market isn’t declining — it’s simply being rebalanced,” the report notes. “But with the right architectural product and location, the appetite is still there.”

Ray White Chief Economist Nerida Conisbee

The New Luxury: Character, Lifestyle, and Privacy

More than ever, luxury buyers are seeking differentiation — properties that offer not just size or finishes, but a distinctive story. Think: heritage homes with contemporary restorations, homes with water access or panoramic views, and penthouses in boutique developments rather than high-density towers.

Homes that stand out are commanding serious premiums — often well above suburb medians — especially in traditionally non-prestige postcodes.

“The days of ‘McMansions’ being considered luxury are over,” the report adds. “Modern buyers want soul, not just square footage.”

The Verdict: Scarcity Drives Value

Whether it’s a terrace in Paddington, a penthouse in Newstead, or a vineyard in the Adelaide Hills, the message from the Ray White Luxury Report is clear: when it comes to high-end real estate, scarcity is king.

As buyers seek long-term value and lifestyle investments, the prestige market is expected to remain resilient, particularly in locations with strong infrastructure, lifestyle appeal, and development restrictions that limit supply.

In a world of economic uncertainty, luxury real estate is increasingly being seen not just as an asset, but as a form of security, both financial and emotional.

Award winning Glebe home breaks tradition

Straddling Sydney’s city fringe and the inner west, Glebe is known for its architectural heritage and peppering of period terrace houses. 

This Ferry Rd house is none of that. Its a boldly white, contemporary residence that merges futuristic curves and striking arches. The adventurous departure from the neighbourhoods historic streetscape paid off for the innovative architects, snagging the top Australian design award. 

In 2020, Surry Hills-based firm Chenchow Little earned the Wilkinson Award for Residential Architecture for Glebe House. 

Now the rare real estate find is on the market with Harriet France of Sothebys International Realty, set to go to auction on June 3 with a price guide of $5.5m. 

Tony Chenchow and Stephanie Little didnt have much to work with, just a small 374 sq m site surrounded by Victorian terraces and modern apartment blocks.

Their goal was to maximise the capacity of the tight block and create a functional, liveable space for a growing family. The result is a head-turning two-storey home with curves in all the right places. 

Unlike its traditional Victorian neighbours, number 38 is a modern marvel that is as remarkable as it is practical. The signature white-clad four-bedroom house is a grand design in a pint-sized spot. 

A dilapidated cottage on the site was demolished to make way for the award-winning home, which the architects crafted to be sympathetic to the existing built environment. The arched openings and windows have been created to pay homage to the grand portico entrance of the Victorian house next door. 

The ground floor houses the main living areas framed by vast arched windows and polished concrete floors. A multipurpose rumpus or work-from-home space features bespoke cabinetry. The Corian and oak kitchen has integrated appliances, and the open-plan lounge and dining room spill out onto a covered terrace and rock garden. 

There is also a concealed powder room and laundry, plus a store room all on the lower level, further showcasing the savvy use of space. 

Complementary to the external sculpted lines, a central curved staircase connects the two levels, while the double-height void allows for an abundance of natural light. 

Inverted-arch windows upstairs create a scalloped framework to capture the Anzac Bridge and city skyline views while providing privacy for the upper-level bedrooms and bathrooms. 

In the main bedroom, there is a shower en-suite with a skylight and built-ins, and the three remaining bedrooms share a full, family-friendly bathroom with a freestanding tub.  

Additional features of the Glebe property include off-street parking, underfloor heating, Sonos sound system, double glazing, ceiling fans, and air conditioning. 

Sitting less than 300m from the light rail and Glebe Rowing Club, the award-winning home is close to waterfront parklands, the eateries of Glebe Point Rd, as well as the University of Sydney and Broadway within easy reach. 


Glebe House at 38 Ferry Rd, Glebe  is listed with Harriet France of Sothebys International Realty, and will be auctioned on on June 3 with a price guide of $5.5m