Off the rails! Queensland home with converted train carriage for sale

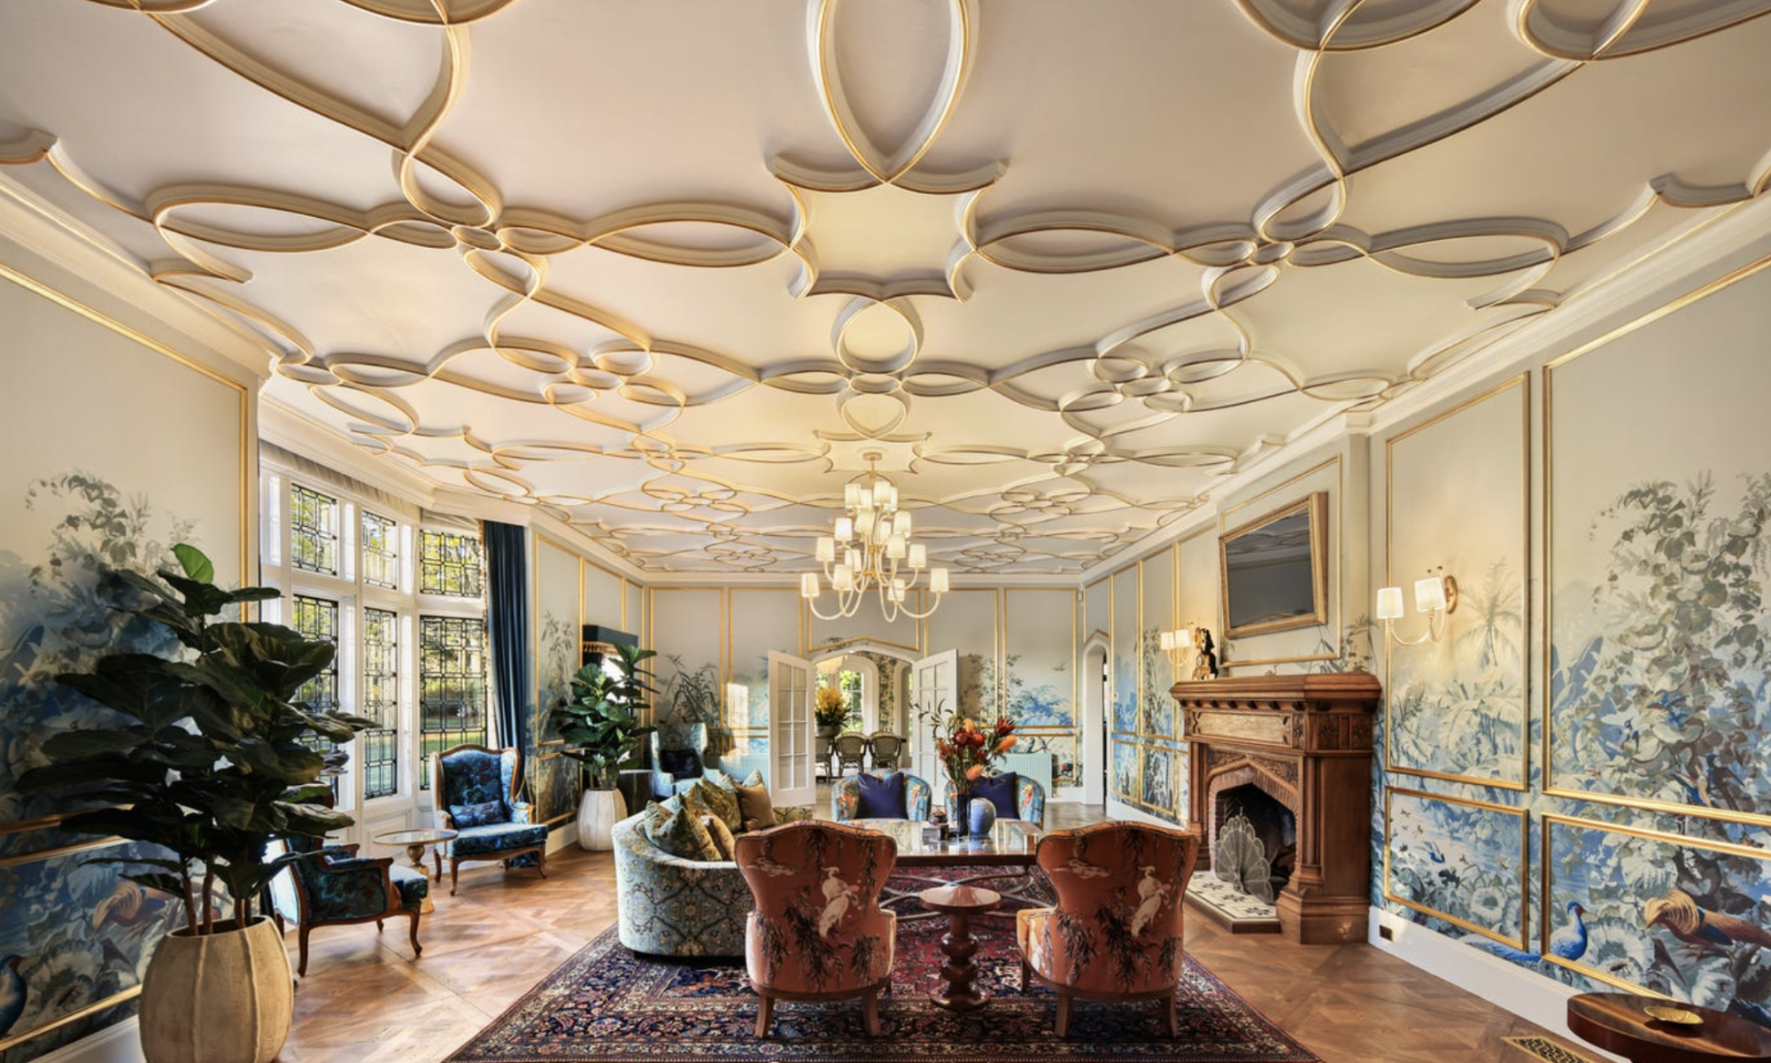
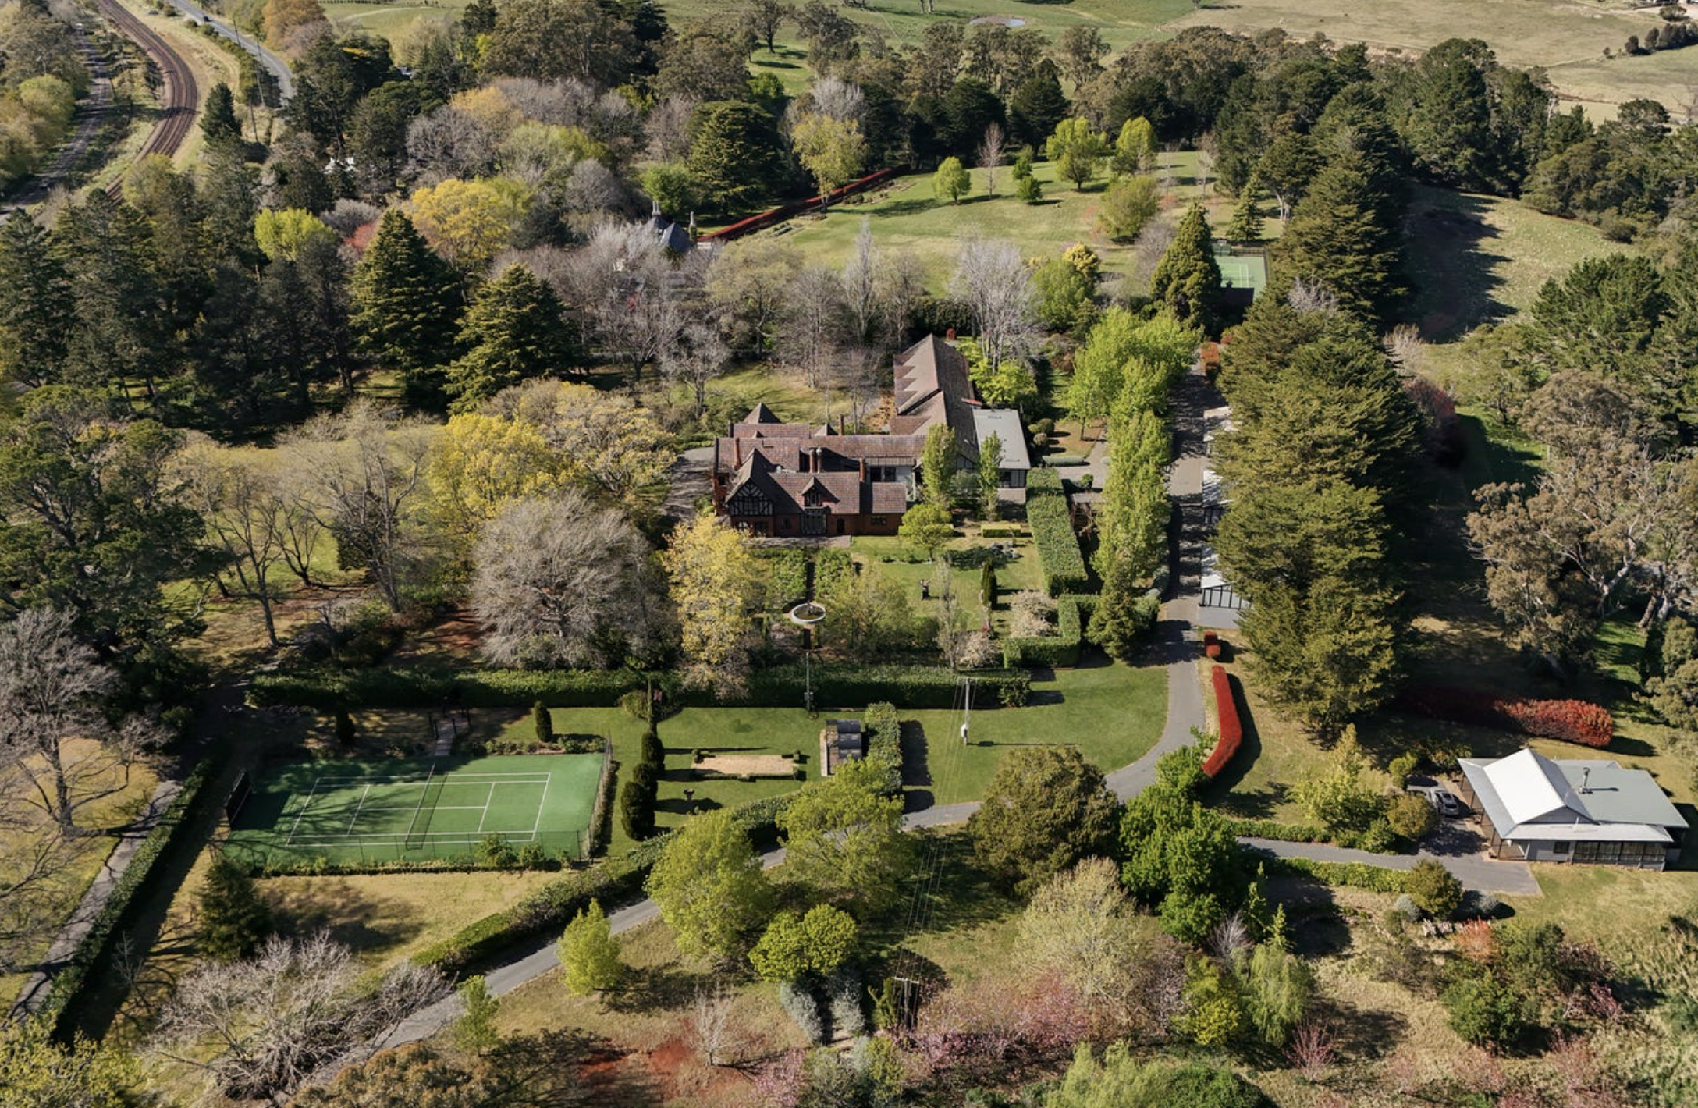
A quirky wooden Queensland hilltop home has hit the market with a converted train carriage on site.

The five-bedroom two-bathroom property at 52 Ray Booker Court, Kobble Creek in Moreton Bay is being marketed by Vicki Pain, selling principal at Ray White Rural Dayboro and Eumundi.

Ms Pain has been selling real estate in the area for the last 20 years and said it was the first time she had listed a property with a train carriage.

“This home is very unique,” Ms Pain said. “It’s not often something like this comes to market – there’s certainly some charm and uniqueness to this property.

 “It is only 42km from Brisbane’s CBD and creates one of the best lifestyle property markets, attracting retirees looking for space or families with great schools and an excellent local community.”

Known as ‘Twin Peaks’, the property is owned by Peter and Zena Martin, who lived there for 15 years before moving to Agnes Waters for a change of lifestyle.

Mr Martin said the converted train carriage was always a talking point among those who drove past or visited their home.

“I was running my own business from home and started with one bedroom being converted into an office,” Mr Martin said. “Converting a shed was an enormous amount of money so I found the train carriage online.

There’s a lot of history to it – it’s an original staff sleeper carriage, number 1471, from Queensland Railways’ The Sunlander (1952) which now sits at the front of the property with privacy hedging.”

 Mr Martin said the carriage had top and bottom bunks; however, the bottom bunks were removed and replaced with custom-made desks.

 He said the original bunks were still in storage at the property.

Mr Martin also had a wall cut out within the carriage to make it a meeting room with five offices.

He said another young family would be best suited to the “quirky wooden home”.

A Family Feud Is Rocking One of the World’s Richest Hotel Dynasties

SINGAPORE: The gala felt straight out of the movie “Crazy Rich Asians.” In this tropical-island nation famously dense with millionaires, 600 guests gathered in September 2023 to fete one of Singapore’s most prominent success stories: the property empire that owns the global Millennium hotel chain and the Biltmore Los Angeles.

The politicians, business leaders and foreign envoys in attendance heaped praise on the company’s octogenarian executive chairman, Kwek Leng Beng , who built a family fortune estimated at $11.5 billion and made deals with the likes of Donald Trump. Guests at the black-tie dinner savoured abalone, bird’s nest soup and lobster, while dancers and musicians performed on a stage.

At the head table, the tycoon, clad in a blue tuxedo, reigned with his wife, Cecilia.

But there was another woman in the ballroom, wearing a red dress, whose presence wasn’t welcome to some in the family.

Catherine Wu, a Juilliard-trained pianist and former television host in her native Taiwan, was well-known to company executives for her close relationship with the chairman. Senior executives had long bristled at what they saw as her interference in the hotel business, according to people familiar with the matter. But until this moment, she had largely shunned the limelight and avoided public company events. The internal complaints about her outsize influence remained unknown to the public.

Now Wu was thrusting herself into the spotlight, introducing herself to the dignitaries—including Singapore’s prime minister-in-waiting—and posing for photos with them. Onlookers blanched. People sympathetic to Cecilia Kwek and concerned about Wu’s influence at the company thought Wu, by attending the gala, had crossed a line.

Earlier this year, the tensions that seethed at the event burst into the open.

The chairman’s elder son and chosen successor, Sherman Kwek, 49, and his allies moved to add new directors to the board, a manoeuvre he later said was meant to eliminate Wu’s influence at the family business, called City Developments Ltd., or CDL for short.

Kwek Leng Beng, shown here in April, oversees a family fortune that Forbes estimated last year to be worth $11.5 billion. Photo: Lionel Ng/Bloomberg News

“She has been interfering in matters going well beyond her scope, and she wields and exercises enormous influence,” Sherman Kwek said in a statement on behalf of the majority of the board, issued in February after the feud erupted into public view. “Due to her long relationship with the chairman, efforts that were made to manage the situation were done sensitively, but to no avail.”

Kwek Leng Beng fought back by trying to dismiss his son as chief executive and suing him for allegedly trying to usurp power—something that Sherman denies. The elder Kwek later said Wu had contributed to the business’s success and decried his son’s “unproven insinuations.”

Wu, in her first public comments on the matter, told The Wall Street Journal in an email this month that her relationship to the chairman was “purely professional.” She said the elder Kwek had “asked for and considered my feedback on business ideas,” adding that she had “had no role in the decision-making process” at CDL. She said the dispute was between board members and “has nothing to do with me, although some parties have used my name to stoke the flames.”

Weeks after the clash, the sides agreed to a truce. The public warring had done no good for a company dealing with high debt and a lacklustre share price.

In March, the elder Kwek announced Wu’s resignation as an adviser at CDL’s hotel subsidiary and dropped his lawsuit. His son remains CEO, backed by additional allies on the board and a company resolution declaring that Wu has no power to influence or direct management and staff at CDL and its hotel business.

But Wu is still in contact with one person at CDL: the 84-year-old chairman. People at the company say the elder Kwek and Wu, who turns 66 this month, have recently been seen meeting at CDL-owned properties. It means, the people say, that the saga is far from over.

Strictly business

Just north of the equator, six million people swelter in a city-state about a quarter of Rhode Island’s size. A disproportionate many are millionaires, and some of Singapore’s richest residents are members of family businesses that predate the nation’s 60 years of independence.

As Singapore transformed from a colonial outpost into a hub of prosperity, the Kwek clan was there to help build it every step of the way.

Kwek Leng Beng’s father, Kwek Hong Png, started a construction-materials store in 1941, when Singapore was a British colony. Kwek Leng Beng joined the business in 1963 and was given stern training by his father, as he and Cecilia recounted in an authorised biography, “Strictly Business.”

When the couple were dating, Kwek Leng Beng’s father imposed a curfew. “The old man wanted him to be in bed by 9 p.m.,” Cecilia said in the biography.

Kwek Leng Beng and Cecilia, both London-trained lawyers, wed in 1970. They spent much of the next few years in Singapore in the lobby of the company’s first hotel, where she’d drink hot chocolate while he quizzed staff about occupancy rates and mingled with guests for feedback, the biography said.

By the 1990s, Kwek was in charge of a flourishing family business that would eventually expand to more than 150 hotels worldwide, including Millennium hotels in New York and London. It controlled so much real estate in Singapore at one point that he was dubbed “Kwek Land Bank.”

As part of a venture with a Saudi prince, CDL bought New York City’s Plaza Hotel, the iconic establishment next to Central Park that’s played host to royalty, presidents and the fictional Kevin McCallister in the 1992 movie “Home Alone 2.” They paid $325 million to buy it from Trump in 1995, and then sold it nine years later for $675 million. In the mid-2000s, Kwek advised Las Vegas casino magnate Sheldon Adelson on building the Marina Bay Sands casino resort in Singapore. Today, it is a symbol of the island nation’s skyline.

Eyes and ears

As the years went by, an adviser by Kwek’s side became impossible for insiders to ignore. Catherine Wu, who holds a doctorate in music from New York University, was in her early 30s when she met Kwek in 1992 at a dinner party. She was well-known in Taiwan as a TV host and pianist, having released albums under the name Ingrid Wu with tracks such as “His Lover” and “I’ll Decide Before Dawn Whether I Love You.”

At the dinner, Kwek quizzed Wu about politics, economics and music “to see if my mind was flexible and if my answers were consistent,” Wu told a Singaporean newspaper last year. “Fortunately, I answered articulately.”

Catherine Wu released piano albums in Taiwan under the name Ingrid Wu. Photo: Chun Han Wong/WSJ

Wu decided to move to Singapore that same year, she told the newspaper, saying she wanted to escape attention by relocating to a place where she wasn’t well-known, and that the city-state’s East-meets-West vibes suited her. In her email to the Journal, Wu described music as her former career and said she had spent 30 years in business amassing professional achievements.

Kwek invited her to hotel-management meetings and events. “The chairman would scold me from time to time, but I wouldn’t take it to heart,” Wu said in the newspaper interview. “If a successful person is willing to put in the thought and energy to scold you, it means you are teachable.”

Paid not by the company but by Kwek himself, Wu acted as the chairman’s “eyes and ears” and often accompanied him to visit properties around the world, according to a 2018 U.K. labor tribunal ruling. The tribunal was investigating a dispute involving a former employee who accused a CDL subsidiary of unfair dismissal and other wrongdoing, a case the tribunal dismissed.

Some executives and employees—including people who later left the company—bristled at Wu’s conduct, filing complaints against her both internally and to a Singapore government-backed agency, according to people familiar with the matter. These complaints included allegations that Wu berated staff, meddled in business matters beyond her remit and used the elder Kwek’s name to rubber-stamp her decisions, the people said.

Sometimes, executives believed that business decisions they thought had been approved by the chairman were later overruled by Wu. In one instance cited in the complaints, the people said, Wu got the company to halt planned renovations to a hotel in London near the Harrods luxury department store, even though management believed the project would boost revenue and had spent years preparing for it.

Many employees came to believe that Wu was sometimes using one of the elder Kwek’s corporate email accounts to send instructions in his name, people close to CDL said. They said these employees learned to recognise what they believed to be Wu’s imprint on such emails—a more formal and detailed writing style, compared with the elder Kwek’s curt approach, and the signature “Sent from my iPad,” which was notable because the chairman wasn’t known to use an iPad. Kwek declined to comment, while Wu didn’t respond to requests for comment about this matter.

According to the people, some executives expressed unease when one of Wu’s six brothers, a former journalist for a Taiwanese television network, became general manager of the Biltmore Los Angeles in 2018. He had little experience in the hospitality industry, apart from a short stint as a business-development executive in CDL’s hotel subsidiary.

During the brother’s stint as general manager, he, the hotel and a company affiliated with CDL’s hotel subsidiary faced lawsuits from former Biltmore employees over allegations that included discrimination, harassment and wrongful termination, according to court papers. These cases have generally been settled out of court, according to court documents and people close to CDL, and the company didn’t make any public admission of wrongdoing. The brother has stepped aside as general manager and remains an owner’s representative—a supervisory role that oversees the hotel’s operations and liaises between its owner and management.

The brother didn’t respond to requests for comment.

The heir

Senior executives tried for years to persuade Sherman Kwek, the designated successor to the elder Kwek, to directly address the tensions over Wu, say insiders.

Sherman Kwek didn’t see much of his father as a child, as he recounted in his dad’s biography. After studying business at Boston University, he worked in venture capital and investment banking in New York before his father brought him to the family business.

Sherman Kwek had his own issues to deal with. After becoming CDL’s CEO, he had spearheaded a 2019 investment in a Chinese developer that went sour and led to a $1.4 billion write-down. “I wanted to hide my face in the sand” and came close to resigning, he recounted in a speech last year. “I went from hero to zero overnight.”

The younger Kwek retained his father’s support then and went on to strike profitable deals divesting some commercial properties, but he still faced scepticism from investors.

Sherman Kwek and his allies thought they had eased Wu out of the picture when she resigned as a director of CDL’s hotel subsidiary in January 2024, people close to the company say. But in August that year, Wu rejoined the subsidiary as an unpaid board adviser and the Singaporean newspaper published its interview with a headline that called her the elder Kwek’s “grand chamberlain.”

Wu’s return stunned some senior CDL figures and board members, who had to try again to remove her from the business, people close to the company say. They first appealed to the elder Kwek to act, and then—after seeing no results—initiated a move in late January to add new independent directors to the CDL board, the people say.

These efforts eventually led to the public feuding, which drew breathless coverage from local media that documented the boardroom spat blow-by-blow.

Following the truce earlier this year, after which Sherman Kwek continued as chief executive and his father as chairman, Wu now has no official title at the company.

Sherman Kwek remains in the hot seat, facing market pressure to execute plans to pare back CDL’s debt and lift its share price, which still languishes below prepandemic levels.

Singapore in the 1940s. The Kwek family has helped transformed the city over the past several decades. Photo: C P May/ClassicStock/Getty Images

Watching over him is his father, who remains a revered figure at CDL overseeing a family fortune that Forbes estimated last year to be worth $11.5 billion. The elder Kwek has maintained his contacts with Wu, whose protégés still hold positions in the hotel business, according to people close to CDL. One of these people says the company is looking into past complaints against Wu. This week, CDL said a long-serving board member, who sided with the chairman during the feud, will retire from the board at the end of July.

A CDL spokesman said Kwek Leng Beng, Sherman Kwek and the company declined to comment.

Both father and son continue to go into CDL’s headquarters at Republic Plaza, a soaring 66-story skyscraper in Singapore’s business district.

At a public space there, a holographic painting that Sherman Kwek presented to the elder Kwek at the 2023 gala—depicting either the grandfather Kwek, the father or the son depending on the viewing angle—remains on display. Next to it stands a piece of Chinese calligraphy penned by one of Wu’s brothers, which says, “Three generations of blood and sweat, six decades of honour and glory.”

Brisbane’s Five Standout Penthouses for 2025

The Brisbane apartment market has really come of age in the last few years.

Downsizers in particular have identified the apartment market as undervalued, due to the limited amount of new supply coming to the market in the Queensland capital.

This is primarily due to build cost escalation and the limited availability of builders, which is constrained by government infrastructure projects associated with the Brisbane 2032 Summer Olympics.

Those downsizers are descending on the most premium apartments at the top end of the tower. These penthouses are more akin to those found in Sydney and Melbourne, rather than their Gold Coast neighbour, prioritising view lines of the skyline rather than private rooftops.

From apartment-laden precincts like Newstead to a rare offering in Highgate Hill, we’ve wrapped up the top five penthouses on the market in 2025.

Upper House, South Brisbane. Developer: Aria Property Group

Award-winning developer Aria Property Group is offering one of the penthouses atop its multi-award-winning Upper House in South Brisbane. The four-bedroom penthouse, completed in 2024, crowns one of the first buildings in Brisbane designed by legendary Japanese architect Koichi Takada.

The 253 sqm apartment features 3.1m coffered ceilings, hand-blown lighting, and a sculptural stone wine bar. The chef’s kitchen includes integrated Gaggenau appliances, a Pitt cooktop, Sub-Zero fridge, butler’s pantry, and wine fridge.

The layout features four bedrooms (one configured as a media room) and a lavish master suite with custom timber panelling, a skylit wellness-style en-suite, and a gallery-style robe with a makeup station. The three parking spaces include an EV charger.

Upper House is one of Brisbane’s most iconic buildings, recognisable for its signature gold pergola known as The Nest, the largest structure of its kind in the world, comprising more than 681 individual cross-laminated timber pieces atop the 33rd level.

The building’s 32nd and 33rd levels house resident amenities, including an infinity-edge pool, spa, magnesium plunge, sauna, steam room, yoga studio, wine bar, private dining room, cinema, and a boardroom.

Luminare, Newstead. Developer: Cavale

The corner penthouse atop the Luminare building in Newstead is poised to become the 10th sale in the development to surpass the $5 million mark.

Sky Home 2302 offers uninterrupted views from Mt Coot-tha to the city skyline, thanks to its expansive 40m north-facing frontage. The penthouse spans 262 sqm of internal and external space and includes four bedrooms, two living rooms, and a study nook.

At its heart is a 5m Taj Mahal quartzite island, framed by a full suite of Miele appliances, Zip Tap, and concealed prep kitchen. A 330-bottle wine cellar, integrated bar, and outdoor kitchen with Hoshizaki ice machine complete the entertainer’s layout.

The master suite occupies its own wing and features floor-to-ceiling windows, a full-height walk-in robe, an ensuite with freestanding bath, and a unique “midnight kitchen” with minibar for skincare and wellness essentials.

Completed in 2023 and crowned Best Residential High-Rise in Australia at the Master Builders Queensland Awards, Luminare also leads Brisbane’s wellness evolution.

Residents enjoy access to cryotherapy, reformer Pilates, nutrition and sleep programs, rooftop horticulture workshops, and dog grooming. Atop the building sits Australia’s highest cantilevered glass-edge pool, magnesium spas, saunas, and a $300,000 Technogym facility.

High-profile residents include Domino’s Pizza boss Don Meij, who is believed to have set a city price-per-sqm record with his $12.95 million purchase, and Vita Group founder Maxine Horne.

Rivello, Hamilton. Developer: Brookfield Residential Properties

The penthouse atop one of Hamilton’s newest developments is among the largest delivered in Brisbane in recent years. Perched atop Rivello on Wharf Street, this five-bedroom residence offers 438 sqm of internal space and a further 124 sqm across three balconies.

At its core is a gourmet kitchen with a stone benchtop, Gaggenau appliances, and a generous butler’s pantry.

The adjoining dining area, main living space with statement fireplace, and secondary living room with wet bar and Liebherr fridge provide ample entertaining options. A full-width main balcony maximises riverfront exposure.

Additional features include a dedicated cinema with seven seats, home gym, full home office, and five ensuited bedrooms — all expertly finished to a luxury standard.

Noura, Highgate Hill. Developer: Walter Iezzi Property Group

Arguably the most impressive apartment developed in Highgate Hill, the Noura Penthouse is now complete and on the market, with expectations that it will set a new suburb record.

Occupying the entire top floor of a boutique six-residence building on Beaconsfield Street, this sky home offers the largest external area on this list, with nearly 200 sqm of outdoor living.

The rooftop features a private swimming pool, a full outdoor kitchen, a fireplace, alfresco dining, and a louvred roof for all-weather use.

Inside, the apartment features a Roman Classico travertine kitchen with Gaggenau appliances, a custom stone rangehood, Liebherr fridge, and an expansive butler’s pantry. There are three oversized bedrooms, each with a travertine-clad ensuite, plus a media room that can double as a fourth bedroom and a steam room.

The Noura development also offers a communal rooftop pool, dining space, and BBQ facilities for residents.

The Ambrose, Milton. Developer: Kokoda Property Group

The final penthouse in Kokoda’s Ambrose development in Milton stands out for a unique layout rarely seen in the modern penthouse market.

The 325 sqm residence atop the Cottee Parker-designed tower on McDougall Street includes four bedrooms, one of which is a fully self-contained apartment with its own living area and kitchen, ideal for multi-generational living or an au pair.

High-end inclusions run throughout: herringbone European oak floors, Volakas Classic marble, a custom bar, and a chef’s kitchen with Miele and Liebherr appliances, oversized island, and butler’s pantry.

The living area opens to a spacious balcony with sweeping city and river views and an integrated Artusi BBQ — also accessible from the master suite, which includes a walk-in robe, dressing area, and luxurious ensuite.

The Ambrose was an early adopter of Brisbane’s rooftop amenity trend. Completed in 2022, the rooftop features an infinity-edge pool, spa, barbecues, outdoor cinema, yoga lawn, residents’ lounge, private dining room, and a seven-day concierge.

Decorating With Yellow: One of Home Décor’s Hottest Colours in 2025

Art enthusiasts may wax poetic about yellow, one of the oldest hues in the history of art. The colour can be seen in some of the world’s most ancient works from Egypt and Rome, and pieces by Gauguin and Van Gogh reveal that these iconic painters were wild about yellow.

Although it may be the lightest hue on the basic colour wheel, yellow’s not the most timid. Sure, yellow can be soft and sweet, but it can also pack a punch. Designer Matthew Boland of MMB Design in Scottsdale, Arizona, praises the hue’s power in interiors.

“Yellow can be soothing or electric; it is a very versatile colour,” Boland said. “The warmth of yellow and the flexibility of yellow make it extremely appealing to all.”

Mansion Global asked Boland and three other interior designers to share suggestions on decorating with the myriad moods of yellow, one of home décor’s hottest colours in 2025.

Coat a Room in Soft Yellow

“Butter yellow is a beautiful soft colour that doesn’t read feminine, which is why you are seeing it pop up on the men’s and women’s runways. It is a colour that is beautiful with all skin tones and reads neutral when paired with other colours. It is warm and inviting while being whisper quiet. undefined undefined “I love red and butter yellow, they are both warm tones and they pair well together. I also like cobalt blue and a great bright green. Turquoise is also extremely complimentary.

“I love yellow drapery, it catches and reflects light beautifully. I love it for outdoor upholstery as it looks amazing with green plants and grass, and I love it in lacquered furnishings because it changes with the light during the day.”

—Matthew Boland, MMB Studio in Scottsdale, Arizona

`

Dust a Room With Yellow Accents

“From butter yellow to citron and canary to goldenrod, this optimistic and cheerful hue lends itself well to interiors and fashion as it ignites a smile and happy mood. The bright yellow in this classic check pattern [pictured] with a white background adds charm to the room.

“Consider adding a pair of yellow velvet pillows to your sofa; a bright yellow throw over your favourite chair, or maybe even just a large bouquet of yellow flowers for your coffee table. (Or try) painting a bathroom cabinet and trim for a fun refresh.”

—Designer Maggie Griffin in Gainesville, Georgia

Balance Bold Yellow With Neutrals Like Grey, Black and Navy

Yellow can be used as an accent colour in just about any single piece of furniture or accessory, or as the focal shade in a space.

“If you use yellow throughout a space or on large surfaces, keep the other colours in the room on the neutral side. It can be difficult to add other shades of yellow or introduce another colour into the space, so keep other furnishings and accessories neutral, allowing the yellow to be the focal point.

“In this room, yellow is the primary colour of the wallpaper, evoking warmth and calm. This yellow wallpaper also reflects natural light, making the room brighter. [Yellow] enhances vintage spaces, such as this older, historic residence, but can also be used in more contemporary designs.

“Grey and white are the primary accent colours because they are subtle, allowing the yellow to shine. But other neutrals, such as black or navy, look beautiful with yellow as well and act as a secondary colour that enhances the yellow tones without taking away from it.”

—Designer Kelley Proxmire in Bethesda, Maryland

Drench a Room in Goldenrod Yellow

“I love using yellow in rooms that need to echo positive energy–– everything from kitchens, laundry and mudrooms, to kid bedrooms and playrooms. Yellow belongs everywhere.

“Pairing yellow with too many bright colours versus balancing it out can make it too loud or overbearing. Use colour theory to ensure balance and harmony with your selections in a space. Examples of this include pairing yellow with its complementary colour, blue (complementary colours are any two colours that are directly opposite each other on the colour wheel) or its analogous colour, orange or green (analogous colours are located next to each other on the colour wheel). Pairing yellow with a colour like red would be more harsh and not as compatible.

“I used this colour, Sherwin-Williams Tassel, in this guest bedroom [pictured] to create a colour-drenched, beautiful oasis that feels like a boutique hotel. We balanced out the bright colours with neutral furnishings and bedding, and bolder colours on the upholstered bed, rug and artwork.”

—Amber Guyton, Blessed Little Bungalow in Atlanta

MAISON DE SABRÉ DROPS WHIMSICAL PADLOCK CHARM WITH A LUXE TWIST

Luxury doesn’t always come in large packages — and MAISON de SABRÉ’s latest release is proof.

The cult Australian accessories house, known for its minimalist silhouettes and saturated leathers, has just unveiled its newest drop: the SABRÉMOJI Padlock Charm ($89.00), a luxe little accent with a surprising amount of personality packed into its petite frame.

Far from your average bag trinket, the charm features a working brass padlock mechanism and is engineered to chime softly as it moves, a tactile, wearable expression of MAISON de SABRÉ’s obsession with craftsmanship and detail.

It’s designed to bring both style and light security to any carryall, belt loop or keychain, and is available in five dual-tone colourways inspired by the brand’s bestselling hues.

Crafted from upcycled leather offcuts sourced from their full-grain handbag production, each charm is as sustainable as it is stylish, giving new life to luxury materials that might otherwise go unused.

It joins the brand’s already iconic SABRÉMOJI™ Fruit Charms ($75.00), which rose to cult status after being spotted on the arms of celebrities like Blake Lively, Alessandra Ambrosio and Kristen Bell.

Each fruit charm, whether a lemon, strawberry or pineapple, is hand-cut, hand-stitched, and assembled in full-grain DriTan leather, maintaining the plush texture and colour saturation MAISON de SABRÉ is known for.

The charms reflect a growing appetite for micro-accessories that blend high design with a hint of play.

As Creative Director Omar Sabré put it,:“We’re building objects that invite self-expression — little luxuries that say something about the person carrying them.”

For those curating a charm stack or looking to add a subtle spark to their wardrobe this season, this might just be your lock-and-key moment.

TEE OFF IN LUXURY ON THE PINES’ MOST EXCLUSIVE ADDRESS

Golf connoisseurs with a love of architecture can hit a hole in one with this palatial estate in the exclusive Masters Enclave gated community. 

The sprawling 1798sq m Sanctuary Cove property was recognised as one of Queensland’s Top 50 Amazing Homes in 2023 by The Courier Mail and sits alongside the country’s only Arnold Palmer-designed golf course, The Pines. 

Recognised as one of Australia’s best and most challenging courses, The Pines is a 101ha 18-hole course within an established pine forest. With eight man-made lakes, it is home to an abundance of native wildlife, including rare birds and plenty of kangaroos. 

“When I think of great golf in Australia, I think of The Pines at Sanctuary Cove, a true test of the game,” pro-golfer Adam Scott has said of the famous green. 

Listed with Matt Gates of Ray White Sanctuary Cove, the modern mansion is on the market via private treaty sale with a price guide of $8.495 million. The property last sold in 2022 for $6.6 million according to title records.  

Prior to that exchange, the designer home had been the glamorous weekender of retired telco executive and one-time local Bentley and Rolls-Royce dealer, David Baird, and his wife, Marion. They purchased the home, which fronts the 14th and 15th fairways, for $6.5 million in 2018. 

A single-level residence, the four-bedroom house has a palatial 900sq m of living space and benefits from an extraordinary 80m of uninterrupted fairway frontage, giving the owners a prime position to enjoy the member-only course. 

Meticulously curated to appeal to a design-savvy buyer, the house has multiple living and entertaining zones which all open up to the great outdoors and the unrivalled view of the green. 

There are six defined alfresco spaces throughout the property, including an outdoor bar and spa terrace, a courtyard pavilion with fire pit, a beverage hub and bespoke seating. A vast pool and its adjoining spa also overlook the lush green of the fairway. 

Inside, there are ample places to retreat to, such as the relaxed sunken lounge, as well as the media room for movie nights, and an executive-style office with integrated cabinetry. 

Built for the great entertainer, the sleek contemporary kitchen is complemented by rich timber finishes, black subway tiles, a long eat-at island bench, plus a full butler’s pantry and state-of-the-art appliances. 

Each of the bedrooms has an ensuite, including a separate guest suite, and the spacious main is a private pavilion retreat in itself with a five-star hotel-inspired bathroom featuring a freestanding tub and a grand dressing room. 

The Masters Enclave estate has cutting-edge home automation, a four-car garage with a workshop and an essential golf buggy bay. 

In addition to a world-renowned golf course right on the doorstep, residents within the secure community also have easy access to a marina, waterside cafes and designer boutiques.  

The estate has the convenience of 24-hour security, land and water patrols, medical emergency response, and alarm monitoring. 

Matt Gates of Ray White Sanctuary Cove is listing the Masters Enclave residence with a price guide of $8.495 million.  


Jamie Durie Unveils Sustainable Dream Home on Sydney’s Northern Beaches

Award-winning landscape designer and television host Jamie Durie has completed building his eco-friendly dream home on Sydney’s northern beaches.

Over a three-year journey, Durie and his partner Ameka Jane created what they call “Growing Home,” designed to prove that sustainability doesn’t have to mean sacrificing comfort or style.

The five-level residence includes five bedrooms, a gym, an office, landscaped gardens and an infinity swimming pool.

“The house is full of eco-innovation like our state-of-the-art geothermal heating and cooling system, this combined with our Solar system gives us the ability to be ‘grid independent’,” Durie said.

“Every element in this house has been engineered to serve a purpose – whether it’s saving energy, providing healthier air, or a greater connection to nature, the house was designed to be healthy for our family and the environment.”

Set on a steep 37-degree slope surrounded by native spotted gums, the home’s design responds closely to its environment.

“Building on a site like this means every decision has to respect the landscape,” Durie said. “It’s not just about fitting the house onto the land, but making sure the land feels part of the home.”

Large windows and open-plan spaces encourage airflow and blur the boundary between indoors and outdoors.

“We wanted the house to feel connected to the landscape through natural materials, textures, and light,” he added. “It’s about creating a calm, grounded space where we can grow as a family.”

Durie chose Bradford Gold High Performance insulation to help maintain stable temperatures, reducing reliance on artificial heating and cooling.

“Every detail in the home needed to elevate our quality of life and respect the environment,” he said. “With Bradford’s products, we’re able to create spaces that are peaceful, energy-efficient, and functional without sacrificing style.”

Other features include Luxaflex Duette Shades, crafted from 95% recycled materials, designed to regulate temperature while adding comfort and privacy.

“It’s not just about insulation,” Durie explained, “but about creating spaces that feel cosy and considered, no matter the time of year.”

Curved interior walls made possible with Gyprock Flexible add flow between spaces, while high-density Gyprock was used to reduce sound transmission.

“It’s all about layering softness and light,” Durie said of the use of Luxaflex® sheer curtains throughout the home. “The sheers run like waves along the track, wrapping the room in a way that feels both open and intimate.”

Outdoor living was another focus, with a patio leading to the pool and shaded by motorised Luxaflex Nordic Folding Arm Awnings.

“We knew we’d be spending a lot of time outside,” Durie said, “so it was important to have a solution that could handle Australia’s unpredictable weather.”

Durie describes the project as more than just a build, but an example of sustainable design in action.

“This project is about showing that sustainable design isn’t just possible – it’s beautiful,” he said.

“It’s about how thoughtful design and innovative products can make a house not just a home, but a legacy. Building smarter, creating homes that feel good to live in, and respecting the environment along the way.”

Gold Coast’s Five Standout Penthouses for 2025

The calibre of penthouse apartments on the Gold Coast has skyrocketed in recent years. The pandemic truly shone a light on the lifestyle and livability of the Gold Coast – a gem long overlooked, particularly by those from the southern States.

But now, well-heeled buyers from Sydney and Melbourne are casting their eyes north, looking to the Coast for retirement, or at the very least, a luxurious holiday base to escape the cold southern winters.

These buyers, who won’t get much change out of $8 million when shopping for a sky-high home along the Glitter Strip, expect all the bells and whistles. A private pool is a must, as are top-of-the-line appliances, natural stone finishes, and, of course, sweeping ocean views.

Gold Coast developers have answered the call, delivering some of the finest apartments on the East Coast. From Main Beach to Palm Beach, here are five standout penthouses currently on the market.

Lagoon, Main Beach. Developer: Drew Group

One of the largest developments Main Beach has ever seen is nearing completion, and the final residences, The Signature Collection, include several sub-penthouses and penthouses that will be “hard to replicate.”

“The unrepeatable nature of these apartments hasn’t been lost on buyers,” says Drew Group Managing Director Jon Drew. “It will be hard to replicate the sheer size of these apartments. No expense has been spared to create these luxurious sub-penthouses and penthouses. At this price point, it’s an opportunity that may never be repeated in a new Main Beach development.”

The penthouse atop the Sunrise tower is the highest apartment in the dual-tower project. Priced at $7.15 million, the Sunrise Penthouse spans 460 sqm and features four bedrooms, four bathrooms, and three-car parking.

It offers sweeping views of the ocean, Gold Coast skyline, and hinterland from the kitchen, living, and dining areas. The kitchen includes Gaggenau appliances and natural stone benchtops, complemented by a wine cellar, bar area with Vintec wine fridge, and a private heated rooftop pool with an adjoining outdoor BBQ kitchen.

Lagoon’s name nods to its lagoon-style central swimming pool, available to all residents. They also have access to a podium-level entertainment lounge and garden with designer cooking stations, a fitness centre with adjoining yoga terrace, a 24/7 connected boardroom, and dedicated workspaces.

Pipis, Bilinga. Developer: SIERA

One of the penthouses crowning SIERA’s absolute beachfront development, Pipis, is expected to set a new Bilinga record, with pricing around $8.5 million.

There are two penthouses atop the 11-level Golden Four Drive building – SIERA’s first Gold Coast development after moving up from Brisbane.

The two-level residences each span 446 sqm of internal and external space, designed by Ellivo Architects. Each features four bedrooms and is finished with high-end materials including natural stone, Navurban Balmoral and Plytec Blossom joinery, and white-oiled natural timber flooring.

Kitchens are appointed with premium appliances, including an induction cooktop, steam oven, speed oven, ZIP tap, InSinkErator, built-in coffee machine, and a butler’s pantry with wine cellar.

A sculptural spiral staircase serves as a dramatic centrepiece, while a private lift also connects the levels. On the rooftop, residents will find a private plunge pool and sun deck with ocean views.

Residents are expected to move into Pipis in the coming months.

Kloud, Palm Beach. Developer: GRAYA

There’s arguably no better address in Palm Beach than Jefferson Lane – and luxury Brisbane-based developer GRAYA clearly agrees.

“When selecting a site, we look closely at all of the fundamentals — demand, future infrastructure investment, and lifestyle,” said Graya Managing Director Rob Gray.
“After carefully assessing these criteria, it was a no-brainer when selecting Palm Beach as the ideal location for our next multi-residential development.”

Local site specialists, GV Property Group, amalgamated a prized 824 sqm block, which will soon be home to Kloud, a boutique 10-level project with just 20 apartments, ranging from two to four bedrooms.

Topping the building is a 507 sqm, two-level penthouse with four bedrooms, five bathrooms, and three parking spaces. Finishes include European oak flooring, fluted stone, curved walls, and soft, tonal hues that reflect the coastal setting.

The top level is devoted entirely to entertaining, featuring a covered alfresco space with bar, lounge area with firepit, and a private pool and spa.

The penthouse is priced at $8.95 million, with completion due later this year.

La Belle, Palm Beach. Developer: Marquee Development Partners

While Jefferson Lane may be the crown jewel of Palm Beach, The Esplanade is a very close second. Marquee secured a premium 3,300 sqm beachfront parcel from former world motorcycle champion Mick Doohan, and from it launched La Belle — their 11th Gold Coast apartment project.

More than 80% of the 75 apartments have sold, and late last year, Marquee unveiled the Penthouse Collection: 10 sub-penthouses and the flagship Grand Penthouse.

“We’re beyond excited to unveil what we believe will be the pinnacle of penthouse living on the Southern Gold Coast,” said Marquee Director Jacques Winterburn.
“Our commitment to creating exceptional spaces where every detail elevates the living experience is what makes this collection truly unparalleled.”

The Grand Penthouse offers 520 sqm of internal living and an additional 162 sqm of outdoor space. It includes five bedrooms, four and a half bathrooms, a multi-purpose room, four car parks, an indoor cinema, a wine display, a large home office, and a statement fireplace.

Residents will have access to 1,500+ sqm of wellness and lifestyle amenities, including a heated outdoor pool and spa, teppanyaki bars, private offices, a resident lounge with billiards and bar, and a world-class wellness centre with infrared and Nordic saunas, a hydrotherapy pool, and dual cold plunge baths.

La Belle is slated for completion in mid-2026.

Perspective Helm, Chevron Island. Developer: Sherpa Property Group

Chevron Island isn’t typically known for boutique ultra-luxury, but Sherpa Property Group’s waterfront project, Perspective Helm, is a standout exception.

Penthouse 10 recently sold for around $10 million to a Brisbane couple, setting a new record for the island.

Just one residence remains — Penthouse Nine — priced at $9.99 million. It spans nearly 800 sqm over two levels and includes four bedrooms, four bathrooms, a cinema, a multi-purpose room, and a secure four-car garage.

The penthouse also features a rooftop pool alongside a full outdoor kitchen with BBQ, pizza oven, firepit, and lounge area — plus a 60-foot private marina berth.

“Every detail of these penthouses has been meticulously crafted to offer an indulgent lifestyle, where effortless luxury meets serene sophistication,” said Sherpa CEO Christie Leet.
“We’re seeing strong interest from downsizers drawn to the quality and convenience of this location. The combination of true riverfront living and marine access is rare, and it’s clearly resonating with the market.”

6 Myths That Stop People Investing & Why They’re Wrong

When it comes to property investing, most people don’t fail because they picked the wrong suburb or mistimed the market. They fail before they even begin, buying into limiting beliefs that hold them back.

Here are six myths that stop people investing, and the reality behind them, according to property experts and authors Bryce Holdaway and Ben Kingsley.

1. You Need to Be Rich to Invest

Many assume investing is only for high-income earners. In truth, wealth is built through strategy and discipline, not salary size. Even modest incomes can support investing with the right plan.

2. I Need to Learn Everything Before I Start

Education is important, but waiting for perfect knowledge often leads to inaction. Investing is a long-term game, and you’ll learn more by starting than by endlessly researching.

3. I Missed the Boat

This fear pops up every time prices rise. But property markets reward time in the market, not perfect timing. Yesterday was the best time to invest; the next best time is today.

4. Property Is Too Risky

All investing carries risk, but avoiding it altogether can cost you more. The key is research, advice and a long-term approach focused on well-chosen, quality assets.

5. You Need 10 Properties to Retire

It’s not about quantity but quality. A few well-performing properties can generate the income you need without the stress of managing a massive portfolio.

6. I’m Too Young or Too Old to Start

Age is often used as an excuse. Younger investors benefit from time and compounding, while older investors can succeed with focus and clear goals. It’s never too early or too late to begin.

The Real Barrier? Mindset.
Most people don’t get started because they focus on what could go wrong. Shifting that mindset to focus on what’s possible is often the first and most crucial step.

Bryce Holdaway and Ben Kingsley are co-authors of the new book, How to Retire on $3000 a Week and co-hosts of The Property Couch podcast.

Sprawling estate in Geelong has long history

Garden of property

A sprawling estate in Geelong surrounded by picturesque landscaped grounds, Raith has a long history as the home to a local merchant, a former mayor and a popular AFL star.

Listed via an expressions of interest campaign with McGrath’s David Cortous, the palatial Victorian-era residence on 6434sq m has come to market with a price guide of between $8.5 million and $9.3 million. If it hits the mark, the sprawling property promises to break its own 2021 price record of $6.3m and hold the title of Geelong’s most expensive home.

Raith, located on Raith Terrace in the heart of scenic Newtown, was also formerly known as Malboona and Atlantis Heights during its 160-year lifespan. Erected in stages, the original modest dwelling was designed by Snell and Prowse Architects in 1864 for Frederic Bauer, an importer and merchant.

By 1881, Geelong architect Joseph Watt designed extensive alterations and additions including an encircling iron veranda for JH Grey, a solicitor at Taylor, Buckland & Gates and nine-time Mayor of Newtown and Chilwell. The colourful character later left Geelong and was eventually arrested in Fiji on a charge of misappropriating the funds of his clients. He was eventually brought back to Sydney and faced charges in Melbourne, according to a 1901 article in the Geelong Advertiser.

Decades later, footballer Bob “Woofa” Davis – affectionately known as The Geelong Flier – lived at Raith. The Geelong Cats player represented the team in the 1940s and 1950s and then went on to coach the Cats in the 1950s and 1960s.

Fast forward to the 21st century, and architect David McDonald curated a modern day extension with sympathetic renovations and a commitment to sustainable design principles.

Today the five-bedroom, five-bathroom homestead with a separate three-bedroom cottage is an idyllic representation of a Victorian estate, blending country elegance with  contemporary class.

When it comes to great first impressions, Raith takes the architectural cake. Upon entry there is a grand cathedral ceiling which sets the scene for the remainder of the stately home. All the hallmarks of yesteryear have been carefully retained with stained glass windows, ornate fireplaces and iron lacework.

With such a significant footprint, the house has multiple living zones for either intimate family living or large-scale entertaining.

At centre stage, the open-plan living and dining space houses a state-of-the-art kitchen with stone surfaces, a vast eat-at island, and a big butler’s pantry.

A substantial entertainer’s pavilion opens out to manicured gardens with an additional glasshouse-style wellness zone that is home to a heated 25m swimming pool, plus a sauna, spa, and gym.

In the main bedroom there is a large walk-in wardrobe as well as a luxury ensuite.

A separate wing means children have their own space, complete with a games room and three bedrooms, each featuring walk-in wardrobes and ensuites.

Added extras include a newly renovated office, a music room or fifth bedroom, and an expansive underground wine cellar, hydronic heating and air conditioning throughout, an integrated multi-room Sonos sound system, video surveillance, two four-car garages plus two large storage sheds.

For visitors, or an additional income stream, the property also has a self-contained three bedroom guest house with private veranda.

Raith Terrace is close to Fyansford Common, Queens Park, Elderslie Reserve and local schools.


Raith at 2a Raith Terrace, Newtown is listed with McGrath Geelong agent David Cortous. The price guide is $8.5 million to $9.3 million via an expressions of interest campaign closing on July 21.

Why this house stands out from the residential crowd

An open plan industrial kitchen, dining and living space with high ceilings.

Balmain put industrial heritage architecture on the map. But in a suburb known for its historic homes – mainly of the compact worker’s cottage variety – The Timber Mill stands out from the residential crowd.

What was once a humble but hardworking softwood mill on Beattie St is now a remarkable reimagined home thanks to the expertise of Carter Williamson Architects. Today the rustic warehouse is a freestanding three-storey house that is simultaneously an impressive gallery space, a secret sanctuary, and an architectural feat.

Listed with Cobden & Hayson duo Matthew Hayson and Rita Lopresti, the four-bedroom period property is expected to sell for around $6 million at its July 19 auction. According to Cotality records, the last time 106a Beattie St hit the market was in 2013 when it sold for $467,400, long before its monolithic transformation.

Sitting on a 255sq m block, the reimagined Balmain home has 245sq m of internal living space plus 131sq m of outdoor entertaining area.

The Timber Mill’s facade features a unique palette of steel, timber, and original brickwork that is an homage to the address’ industrial past. Throughout the home, there are more thoughtful nods to the building’s past such as the original industrial hopper that has been repurposed as a sculptural light fitting.

Tucked behind a cobblestone entry, the custom made timber pivot door opens to reveal an exceptional warehouse conversion.

A grand triple-height atrium makes a dramatic first impression, draws in oodles of natural light, while also highlighting the abundance of textures throughout; from reclaimed ironbark and polished concrete floors, to exposed beams and Corten steel surfaces.

Centre stage, anchoring the contemporary kitchen, there is a show-stopping 4m granite island bench, along with European appliances and a seamless flow through to the casual living and dining zone. This lower floor features a separate lounge room with seamless access to a private north-facing deck and established gardens. The lower level also houses a large family-friendly laundry and powder room.

Upstairs, there are four bedrooms including the primary suite with its lush treetop outlook, a wall of wardrobes, and a luxury ensuite inspired by a Turkish bathhouse. Both bathrooms and the powder room feature RogerSeller fixtures and mosaic floor to ceiling tiles.

Modern day additions that transplant the home into the 21st Century include underfloor heating, ducted and zoned air-conditioning, as well as a security system.

There is also rear lane access to a double garage and security.

On Beattie St, close to Ann Cashman Reserve, the rare residence is close to cafes, and is a short walk to bustling Darling St, its shopping and transport.


The Timber Mill at 106a Beattie St, Balmain will go to auction on July 19 with Cobden & Hayson agents, Matthew Hayson and Rita Lopresti.

TOTNES, A BRIGHTON ICON SINCE 1890, RETURNS TO THE MARKET

There’s nothing middle of the road about Middle Crescent in Melbourne’s coveted bayside suburb of Brighton. 

The celebrated semi-circular street is not only known for its Victorian-era architecture, but it has also been home to a long list of remarkable residents. 

Number 32 was famously owned (not once, but twice) by the late, great test cricketer Shane Warne, while 43 Middle Crescent featured in the final season of The Bachelor Australia. Brighton’s “White House” at number 31 is also another architectural icon. 

Right across the road, at number 36, Totnes has come to market with $9.25 million to $9.75 million price expectations through Kay & Burton Bayside agents Alex Schiavo, James Driver and Shantelle Francis. 

The four-bedroom parkside residence last sold in December 2013 for $3.752 million. 

Completed around 1890 for local dentist John Davy, the elegant period property is situated on a vast 1,169 sq m block surrounded by a mix of ultra-modern mansions and heritage dream homes. 

For more than 130 years, Totnes’ storybook facade has remained largely unchanged, making it one of the neighbourhood’s most iconic homes. 

Beyond its fairytale frontage, complete with wrought-iron fences and ornate lacework, Totnes features a traditional tessellated-tile veranda and manicured gardens. 

Behind the commanding front door with stained glass detailing, an elaborate entry hall awaits, featuring stately archways, herringbone parquetry, and high patterned ceilings that set a great first impression for the rest of the house. 

Centred on the spacious footprint, there is an illuminated open-plan family room with a conservatory-style glass ceiling and a kitchen featuring Miele appliances, a huge island bench, and a wine room. The icing on the architectural cake is the combined butler’s pantry and laundry with a secret wrought-iron spiral staircase leading up to the “tower” office and roof top terrace showcasing city and bay views. 

Spoiled for choice, homeowners have two separate living rooms with fireplaces, as well as a louvred alfresco dining area and an integrated barbecue for poolside entertaining all year round. 

In the palatial main bedroom suite, there is a long walk-in wardrobe and a deluxe ensuite, while two more bedrooms share another ensuite, and a third family-friendly bathroom has a tub. 

Additional highlights at Totnes include intricate stained-glass and sash windows throughout, garden irrigation, a security system, and a two-car garage. 

Facing Wilson Reserve from its corner block, Totnes is close to Brighton and Firbank Grammar Schools, Bay and Church St eateries, local shopping, swimming beaches, and the foreshore’s Yacht Club. 

Totnes at 36 Middle Crescent, Brighton is listed with Kay & Burton Bayside with a price guide of $9.25 million to $9.75 million. 

WHY APARTMENT LIVING IS BOOMING IN BURLEIGH HEADS

Burleigh Heads, once a laid-back coastal enclave, is rapidly emerging as one of Queensland’s premier destinations for luxury apartment living.

With more than $5 billion in residential, commercial, and infrastructure projects underway, this southern Gold Coast suburb is experiencing a transformation that blends natural beauty with sophisticated urban development.

A significant contributor to this evolution is the surge in apartment investments, driven by escalating demand and impressive returns.

Recent data shows that apartment prices in Burleigh Heads have risen by 9 per cent over the past year. This upward trend underscores the suburb’s appeal to both investors and owner-occupiers seeking a blend of lifestyle and profitability.

Central to Burleigh Heads’ allure is its unique lifestyle offering. Residents enjoy pristine beaches, a vibrant dining scene, and a passionate sense of community. The suburb’s charm lies in its ability to offer a relaxed coastal atmosphere while providing the amenities and conveniences of urban living.

At the forefront of Burleigh Heads’ luxury apartment boom is One Burleigh, a boutique development by MAYD.

Located at 88 The Esplanade, this project includes 16 full-floor residences, each offering expansive oceanfront views and unparalleled privacy. Construction has started, with completion expected in Summer 2026/27.

The apartments feature four bedrooms, three bathrooms, two powder rooms, a private office, and a media room with a bar, spanning up to 381 square meters of indoor and outdoor living space.

Pricing for the remaining residences starts from $9.05 million, reflecting not only the premium quality and design of the apartments but also the growing demand for luxury coastal living in Burleigh Heads.

MAYD’s commitment to exclusive, boutique developments is clear in One Burleigh’s design and amenities. The project emphasises meticulous craftsmanship and a harmonious blend with the natural surroundings. Wellness amenities rivalling global retreats, including spa facilities and a grand lobby lounge, further enhance the living experience.

MAYD distinguishes itself in the luxury development landscape through its unwavering commitment to exclusivity and a deep understanding of the premium market’s evolving desires. Unlike developers who prioritise volume, MAYD focuses on “carefully chosen, handcrafted projects,” ensuring each development is a bespoke masterpiece tailored to its environment and clientele.

MAYD’s Director, Todd Mould, emphasises the company’s dedication to creating sanctuaries that offer more than just a place to live. “One Burleigh is more than a residence; it’s a sanctuary that offers an exclusive lifestyle experience,” Mould said. He further notes the resilience of high-quality real estate investments, especially in times of economic uncertainty, highlighting the enduring value of such tangible assets.

This approach underscores MAYD’s unique position in the market, delivering developments that are not only architecturally and aesthetically superior but also aligned with the lifestyle aspirations of discerning buyers.

Early buyer interest in One Burleigh has been strong, with more than 50 per cent of apartments already under contract.

The success of One Burleigh reflects a broader trend in Burleigh Heads, where luxury developments are meeting the growing demand for high-end coastal living. As the suburb continues to evolve, it stands as a testament to the potential of combining natural beauty with thoughtful, innovative development.

For more information go to www.oneburleigh.com.au

Revealed: The Smart Way Into Commercial Real Estate

Falling interest rates are sparking a rebound in interest in commercial property. However, for many first-time investors, commercial property can feel very intimidating. With commercial property, there are typically numerous different numbers, complex leases, and unfamiliar terminology.

But once you understand what to look for, the pathway into commercial becomes much clearer and far more achievable than most people realise. So, what does a smart entry point into commercial property actually look like?

If there’s one standout option, it’s typically an industrial property with value-add potential.

Why industrial is the right place to start

Among all the commercial sectors, industrial is currently the most stable and accessible. Demand is being driven by the trades, small manufacturers, logistics operators and e-commerce businesses, many of which are growing rapidly and need practical space to operate from.

Unlike retail and office properties, industrial assets are typically simpler to understand. They’re often lower maintenance, easier to lease and more resilient to changes in the economy. This makes them well-suited to first-time investors who want to enter the market with confidence.

The importance of value-add potential

When looking at entry-level opportunities, many investors make the mistake of prioritising presentation. But it’s generally not the flashiest property that delivers the best returns. It’s the one where you can create the most upside.

That might mean buying a property where the current rent is well below market value. When the lease ends, you have the opportunity to negotiate a new lease at a higher rate, instantly increasing the property’s value.

In other cases, it may be a warehouse with a short-term lease in a high-demand area, providing you the opportunity to renegotiate the terms and secure a better return. Even basic improvements like repainting, improving access, or updating signage can make a big difference to tenant demand.

Don’t chase yield for the sake of it

A common trap for first-time commercial buyers is chasing the highest yield on offer. While yield is an important consideration, it shouldn’t be the only one. A high yield can sometimes signal a risky investment, one with a poor location, limited tenant demand, or low capital growth prospects.

Instead, smart investors focus on balance. A net yield of six to seven per cent in a strong, established area with reliable tenants and good fundamentals is often a far better outcome than a nine per cent yield in a declining market.

Yield is only part of the story. A good commercial investment is one where the income is sustainable, the asset has growth potential, and the risk is well-managed.

The risks of starting with retail or office

Retail and office properties can be suitable for experienced investors, but they’re often more complex and carry higher risk, especially for those just starting out. Retail in particular has faced significant changes in recent years, with e-commerce altering the way consumers shop.

Unless the property is in a high-traffic, local strip with essential services like medical, food or personal care, vacancy risk can be high. Office space is still adapting to the post-COVID shift towards remote work, and in many cases, demand has softened. If you’re entering the commercial market for the first time, it’s better to stick to simple, functional industrial assets in proven locations.

Where to look, and why

For first-time investors, some of the best opportunities can be found in outer-metro industrial precincts or larger regional centres.

Suburbs in places like Geelong, Logan, Toowoomba or Altona North offer a compelling combination of affordability, strong tenant demand and relatively low vacancy risk.

These areas often have diverse local economies that don’t rely on a single industry and offer entry points between $600,000 and $1 million, a sweet spot where competition from institutional investors is limited and owner-occupiers are still active.

What a good entry deal looks like

Imagine purchasing an industrial shed for $750,000 with a tenant in place and a current net yield of 6.5 per cent. The lease has about 18 months left, and you know the current rent is around $10,000 below market.

Once the lease expires, you can renegotiate or re-lease at the correct rate, increasing the income and, by extension, the value of the asset.

That’s a textbook example of a good commercial entry point. The property is tenanted, it generates income from day one, and it has a clear path to growing your equity within 12 to 24 months.

Abdullah Nouh is the founder of Mecca Property Group, a boutique buyer’s agency in Melbourne helping Australians build wealth through strategic property investment.

Melbourne’s top five new penthouses to buy in 2025

Penthouses have long represented the pinnacle of luxury living, but in Melbourne’s most sought-after inner suburbs, they’re now also setting suburb records—sometimes surpassing the price of standalone houses.

One recent sale in Fitzroy saw a penthouse atop the under-construction Fitzroy development change hands for $10 million, with an additional $3.5 million to be spent on the fitout—a new benchmark for the area.

It was the same story in Camberwell, where the penthouse crowning Victoria Hill by Time & Place sold off the plan for more than $15 million, another suburb record.

While Melbourne’s skyline remains more restrained than Sydney’s, its penthouses are growing more ambitious in scale and design. Most crown boutique developments are between 10 and 20 storeys high, taking advantage of uninterrupted views and prime, walkable locations.

Developers are pushing the boundaries of height and amenity, with rooftop pools, private lifts, sculptural interiors, and expansive outdoor spaces becoming the norm at the high end.

From South Yarra’s $19.5 million Art Deco-inspired showpiece to a heritage-blending super penthouse in Alphington and a rare full-floor offering in East Melbourne, we’ve rounded up the top five new penthouse apartments currently on the market in 2025.

South Yarra House, South Yarra

One of the priciest new penthouses on the market can be found in South Yarra, one of Melbourne’s premier suburbs. Joint venture partners Wattletree and Dorman Capital are asking $19.5 million for the penthouse of its under-construction new development, South Yarra House. 

The two-level, full-floor penthouse, with interiors by Hecker Guthrie, will have four bedrooms, one of which is a master suite pitched as “one of the most luxurious spaces in Melbourne.” It will come with a walk-in wardrobe, an ensuite with a sculpted marble bath and natural stone floor and wall tiles, and a private terrace with north-west facing views of the city. 

There will be a glass-wrapped rooftop terrace, on the 20th-level of the building, which will feature an alfresco and outdoor kitchen, and a raised lap pool.

South Yarra House has been designed by SJB Architects to reflect South Yarra’s rich Art Deco history.

“South Yarra House takes subtle cues from its surrounds, and the heritage buildings dotted throughout, and blends it with a modernist sensibility to create an outcome of clarity, elegance and distinction,” SJB said.

The building will have just 58 two-, three-, and four–bedroom apartments. Renowned construction firm Hickory is building South Yarra House.

One Charles, Prahran

Another special penthouse by SJB and Hecker Guthrie is coming to Melbourne’s neighbouring Prahran. They’ve been the architects behind One Charles, a new apartment project being developed by Monde near Prahran Station.

Another full-floor apartment, north-facing, will have soaring three-metre-high ceilings, four bedrooms, a private study, and a large 355 sqm wrap-around terrace.

The interiors feature a sculptural stone kitchen with Gaggenau appliances and a butler’s pantry, while there’s a secure garage, not for one, but four cars.

The penthouse is priced at $12.5 million. One Charles will comprise 28 two and three-bedroom apartments, walking distance to Greville Street, Chapel Street, and the Prahran Market.

The Regent, Fitzroy

Unlike its neighbouring suburbs, Fitzroy rarely sees full-floor penthouse apartments hit the market, which makes the recently released penthouse by SMA Projects even more special.

The four-bedroom penthouse atop their new development The Regent Fitzroy, will offer sweeping views from every one of its rooms. It will have four bedrooms and two living areas, designed by Studio Tate for multi-generational living. 

The main living area will be wrapped in a terrace, with enough space for several lounge and alfresco areas, and an outdoor barbecue kitchen. 

Hayball has designed the new building, which pays homage to The Regent Theatre, which used to occupy the Fitzroy Street site before it burned down in 1984.

It will feature 69 one-, two-, three-, and four-bedroom apartments, along with shared spaces that include a communal rooftop terrace with barbecue facilities, a bookable overnight guest suite for visiting friends and family, and both a dedicated ground-floor concierge and a digital concierge.

Seren Row, Alphington

Veteran builder-developer Glenvill is selling what it calls its “Super Penthouse” at its Seren Row stage of its multistage, 16.5-hectare YarraBend masterplan.

The Super Penthouse, one of 12 penthouse and sub-penthouses within the historic grounds of the former Australian Paper Mill in Alphington, has been designed by Fraser & Partners to blend heritage character with refined contemporary living. The 416 sqm apartment will have four bedrooms, four bathrooms, a separate home office, a multi-purpose room, and a private rooftop with a pool, spa, and outdoor kitchen. It will have finishes in travertine, quartzite, and herringbone timber.

Residents of the Seren Row penthouse collection will also gain exclusive access to the Signature Club, a next-level suite of amenities including a subterranean wellness centre onsen, gym, sauna and steam rooms, golf simulator, co-working spaces, and even a monthly cleaning and chauffeur service. They will also have access to The Hub—a co-working and social space—plus The Bend, a dining precinct curated by acclaimed chef Adam D’Sylva.

Dyason, East Melbourne

Nearly $12 million is being sought for the penthouse atop Dyason, the new East Melbourne apartment development by Valli. The two-level, four-bedroom penthouse, with direct private elevator access, has been designed by Pandolfini Architects in collaboration with interiors by Lisa Buxton and landscaping by Acre. 

The clever design creates a 14.5-metre-long living area that captures extensive views from the MCG to the CBD. Sunrise will flood the eastern kitchen with light, and sunsets will cast a glow over the open fireplace. The kitchen features a Sub-Zero fridge, Wolf ovens, a 400-bottle wine cellar, and an integrated bar. There will be two outdoor terraces on each level.

Dyason, on East Melbourne’s dress circle Jolimont Street, will have just five apartments and a heritage home, which will be restored and converted into a townhouse.