





$18 million La Mer Main Beach penthouse launched
 3 min
3 min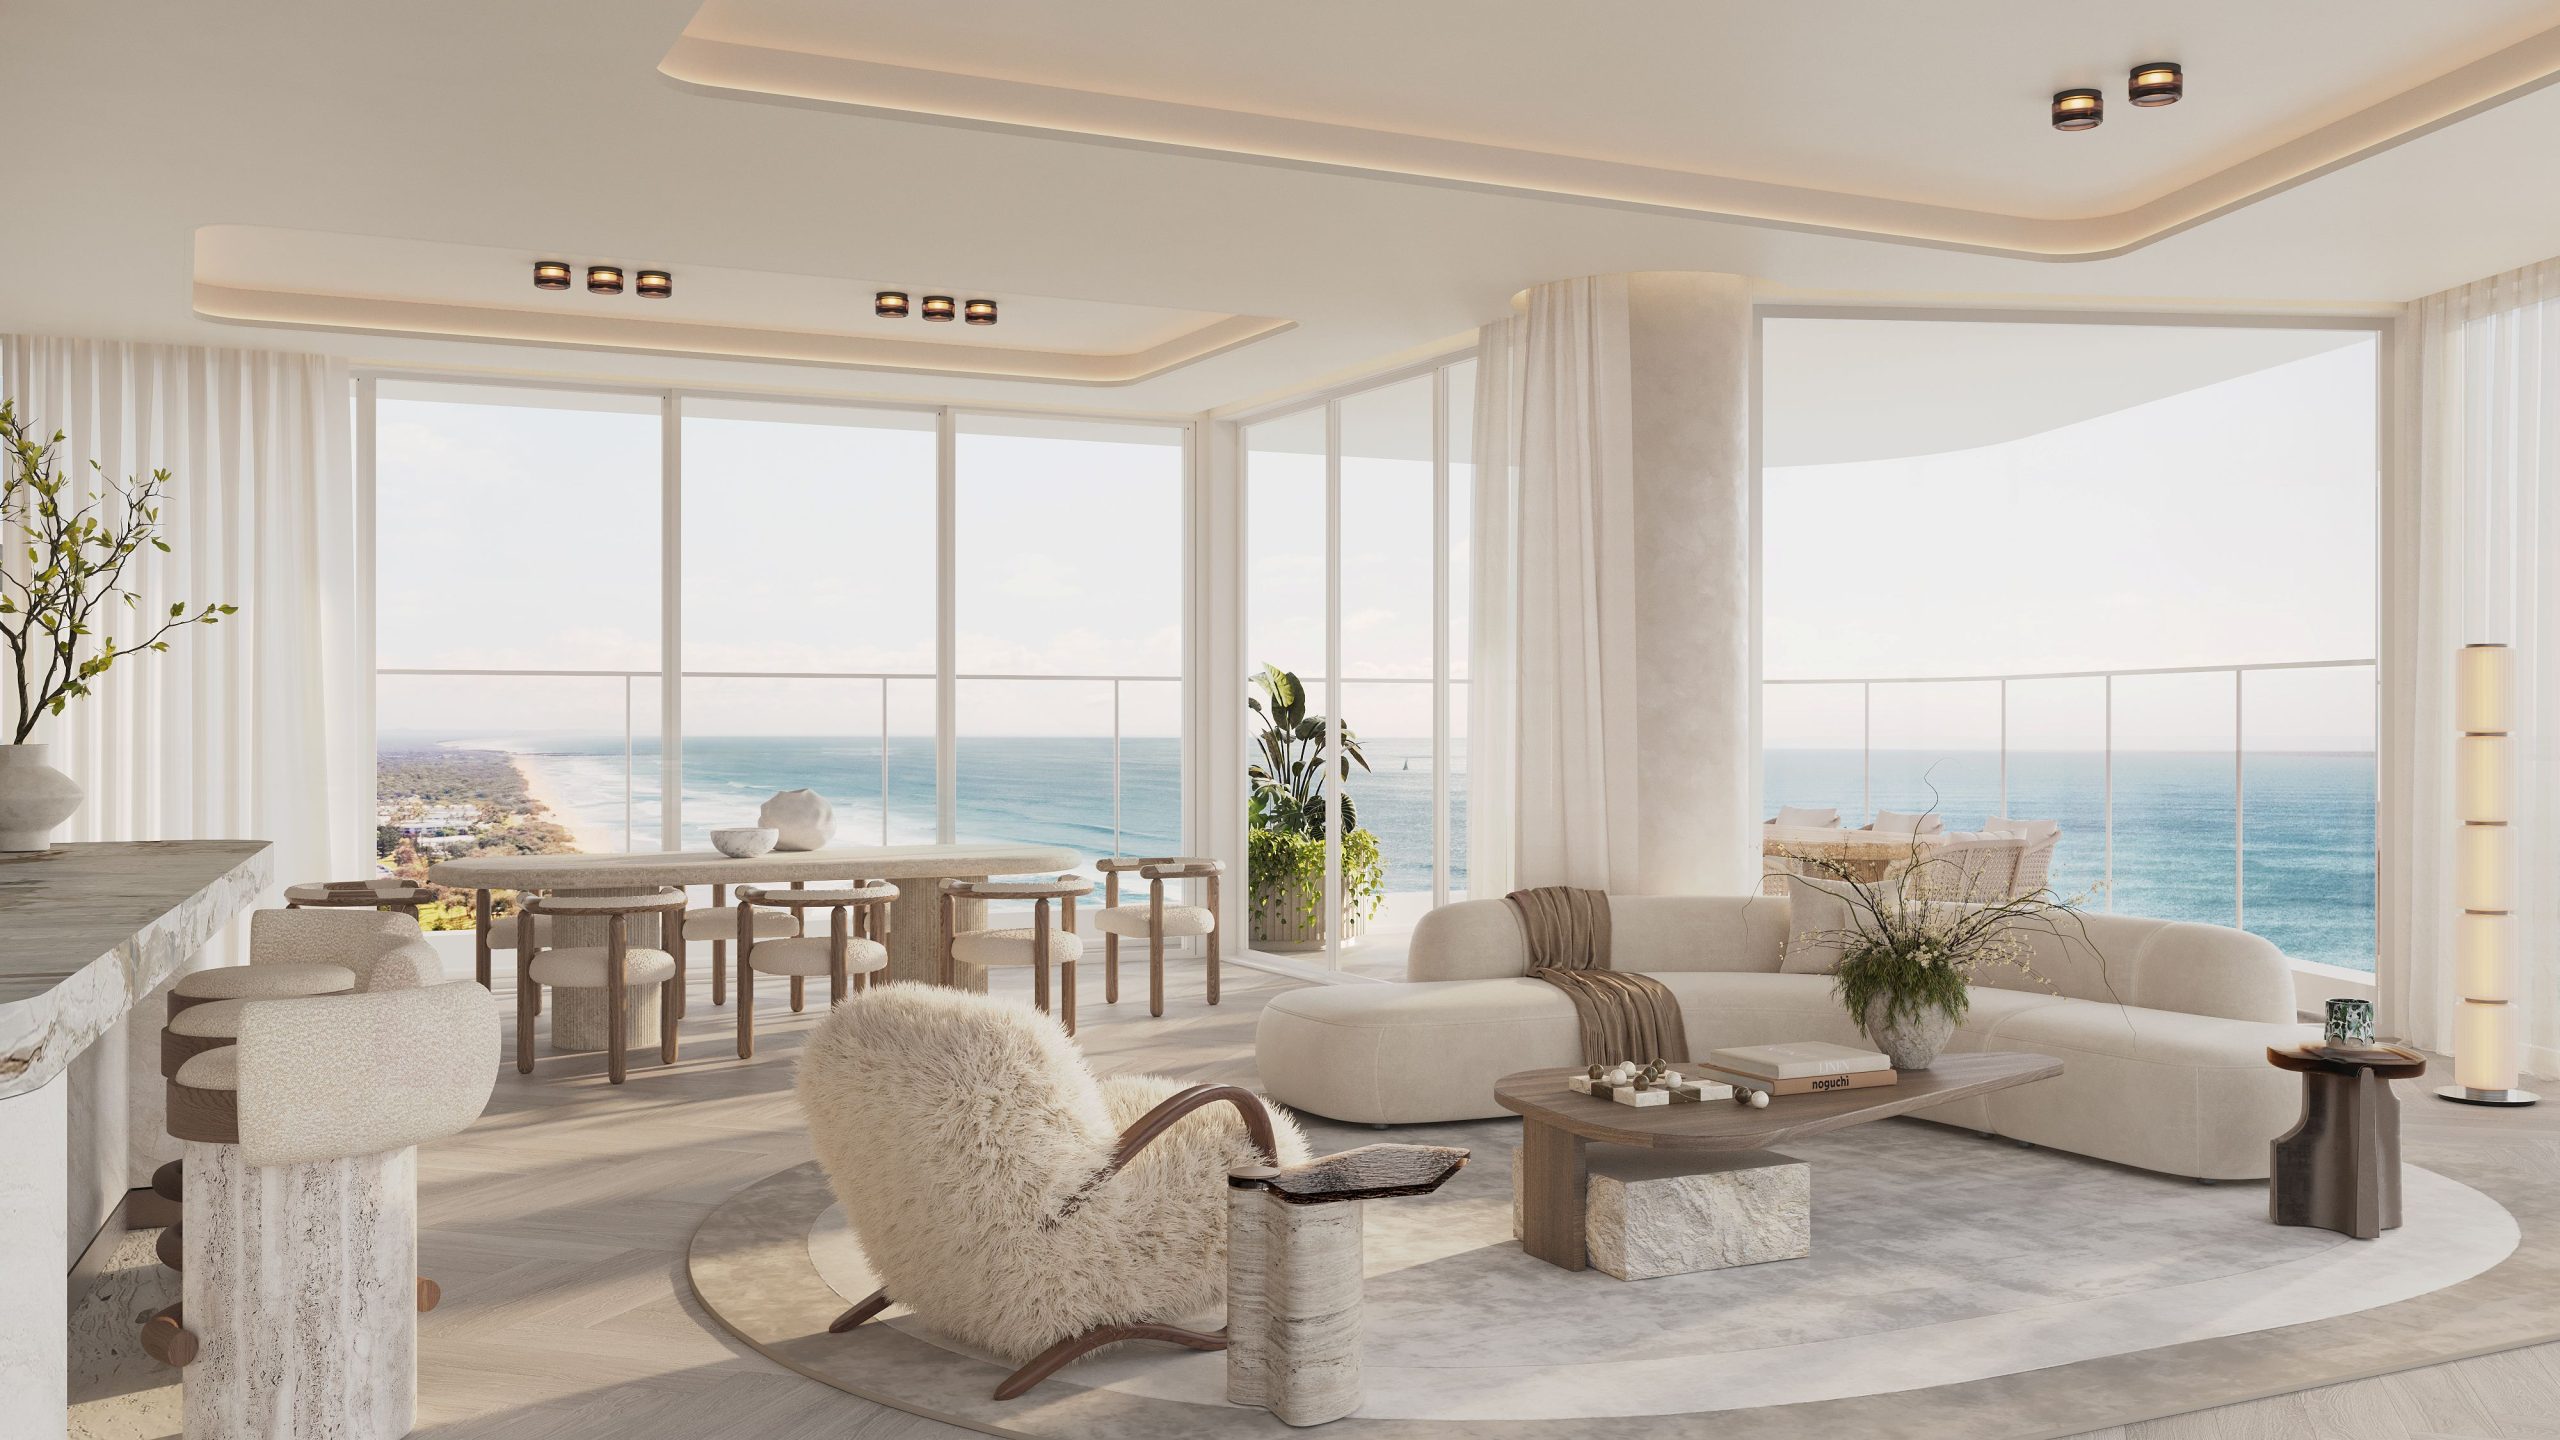
An ultra-luxury Main Beach penthouse with 360-degree views of the beach, hinterland and city skyline has hit the market with an $18 million price tag, as buyers seeking a rare slice of coastal opulence continue to drive the top-end of the Gold Coast market.
The sprawling 600sqm residence will occupy the upper two floors of the 29-level La Mer tower on Main Beach Parade, and has been released as its construction reaches top-out, ahead of completion later this year.
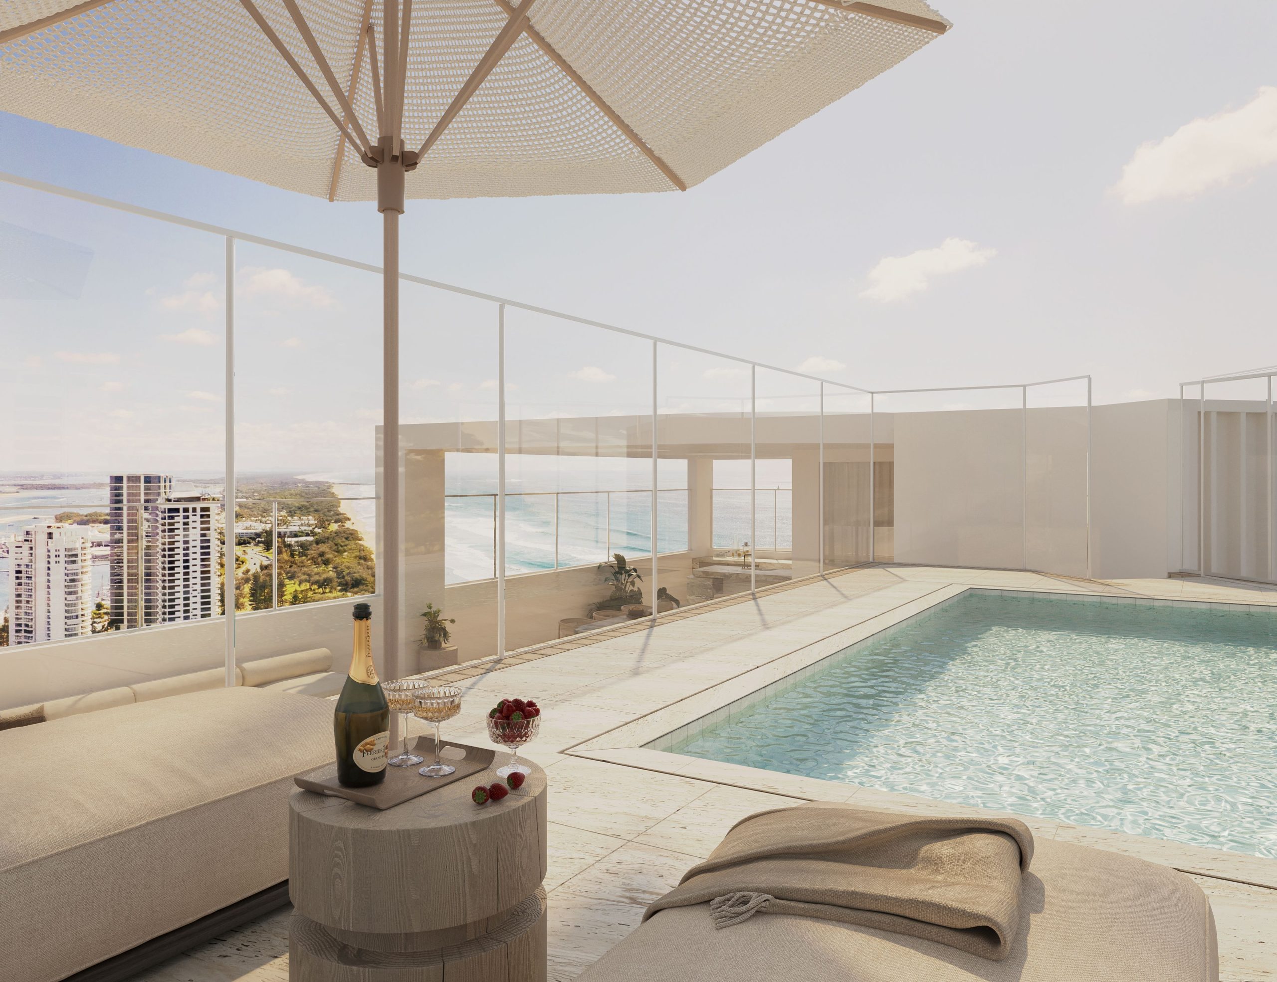
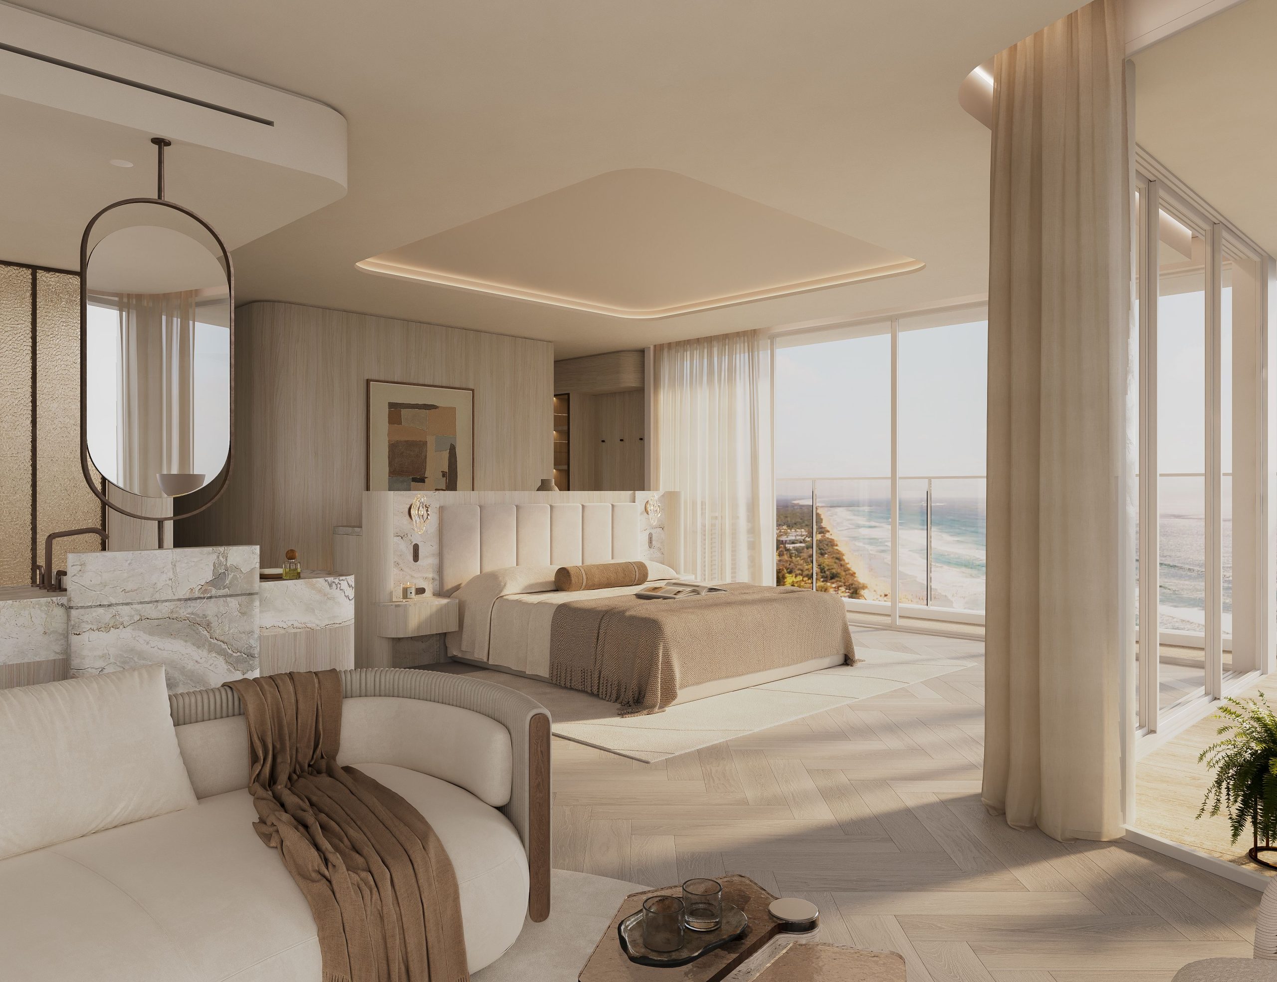
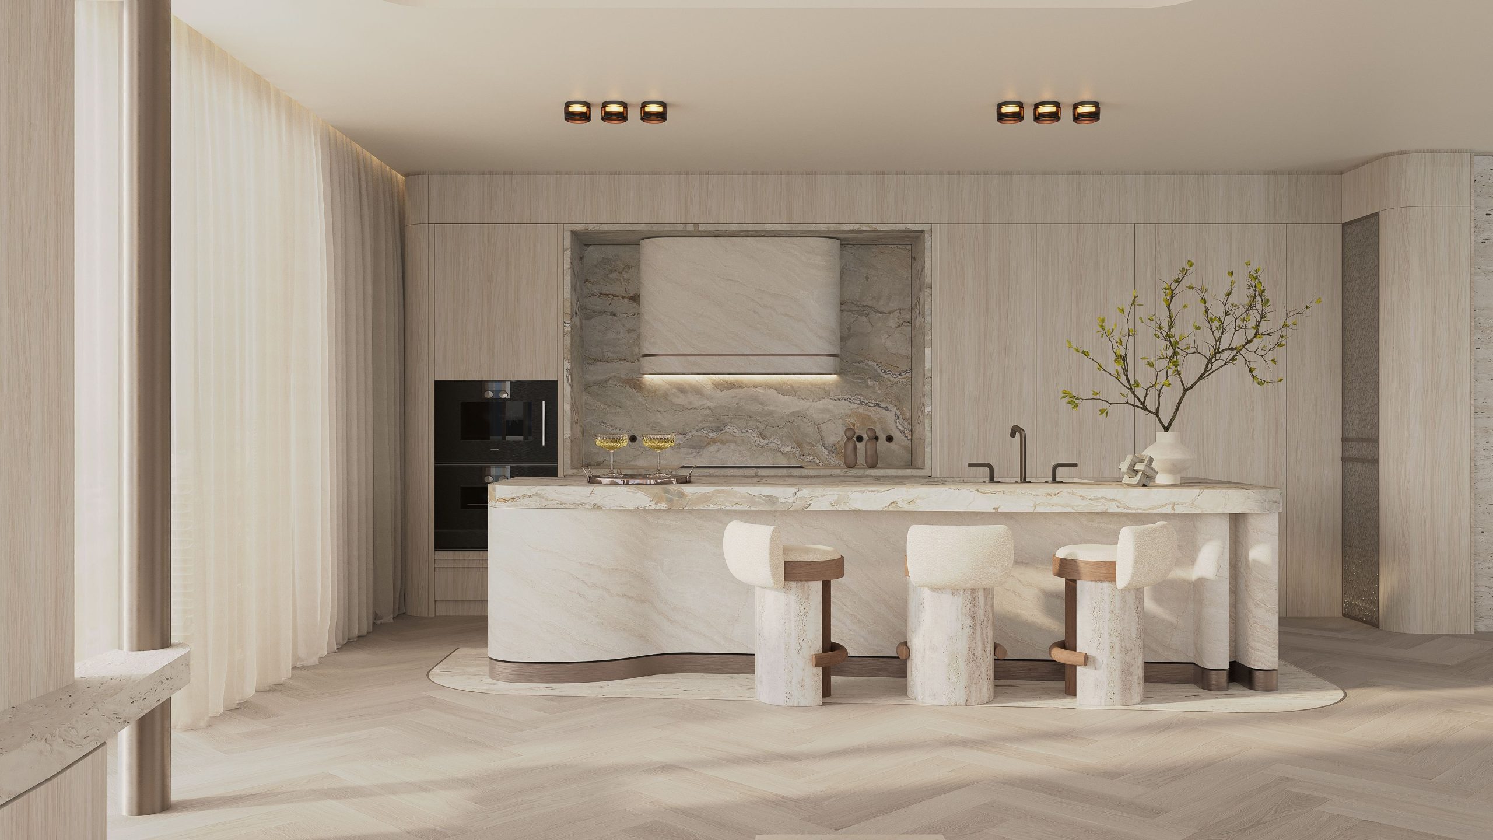
The lavish penthouse boasts four bedrooms, all with ensuites, including an ocean-facing master retreat with private lounge, a kitchen designed for a private chef, a rooftop pool, huge entertaining zone with outdoor kitchen, a grand staircase, and its own express lift.
Demand for high-end Gold Coast property remains strong, with a Burleigh penthouse sold off-the-plan for $30 million earlier this year, surpassing the $24 million record set in 2023.
“The La Mer penthouse represents exceptional value, considering its quality design, size, privacy and location – not to mention the 360-degree views capturing the beach and Gold Coast Broadwater,” said OTP Group director James Elliott, who is marketing the project.
“We’re anticipating interest from high-net worth individuals and couples seeking a residence or holiday home in the sought-after village enclave of Main Beach, taking advantage of the unprecedented growth underway in the area and neighbouring The Spit.”
The $155 million La Mer is being developed by developer-builder ODUS and Nazero, in partnership with funder Metrics Credit Partners.
ODUS Director Byron Sakha said with construction powering ahead and the 29-level structure now complete, it was the ideal time to launch the penthouse to the market.
“We’ve worked with internationally-recognised studio, Sici Design, on the penthouse interiors, with a focus on ensuring it isn’t luxury for luxury’s sake – every element has been thoughtfully designed to enhance quality of life for those who call it home,” he said.
“The views are the hero of virtually every space, but we’ve given equal attention to the fittings and finishes, so every detail exudes elegance and refinement.
“Now that construction of La Mer has topped out, prospective buyers can experience how the building is taking shape and the exceptional location on offer, just 68 steps from the sand.”
Sici Design founder and director Maria Papadopoulos said the penthouse interiors exemplified effortless luxury living.
“The views weren’t something we designed around, they became part of the design itself, with the true luxury of La Mer in its feeling of peace, calm and wellbeing,” she said.
“Luxury isn’t defined by how something looks, but how it makes you feel, and we believe a luxurious home should be beautiful to live in, not stressful to maintain.”
Refined yet durable materials include premium natural stone Austral Dream Dolomite, with travertine bringing warmth and timelessness, complementing timber flooring, and a coastal colour palette.
The ocean-facing resort-style master retreat occupies half the upper level, with its own private balcony, lounge room, two walk-in wardrobes, and an oversized ensuite with double shower, double vanity, and solid stone freestanding bath overlooking the views.
The kitchen features a 3.6-metre statement island bench and expansive butler’s pantry, complemented by a dedicated wine cellar and integrated bar area.
Designed by architects, Plus Studio, La Mer features 24 full-floor, three-bedroom plus multipurpose room residences, along with the dual-level penthouse. Exclusive resort-style facilities include a pool, spa, fully-equipped gym, sauna, barbeque facilities, private sun lounges, yoga lawn and an outdoor beach shower.
The penthouse is being launched as part of the final release of apartments at La Mer, with prices starting from $4.3 million.
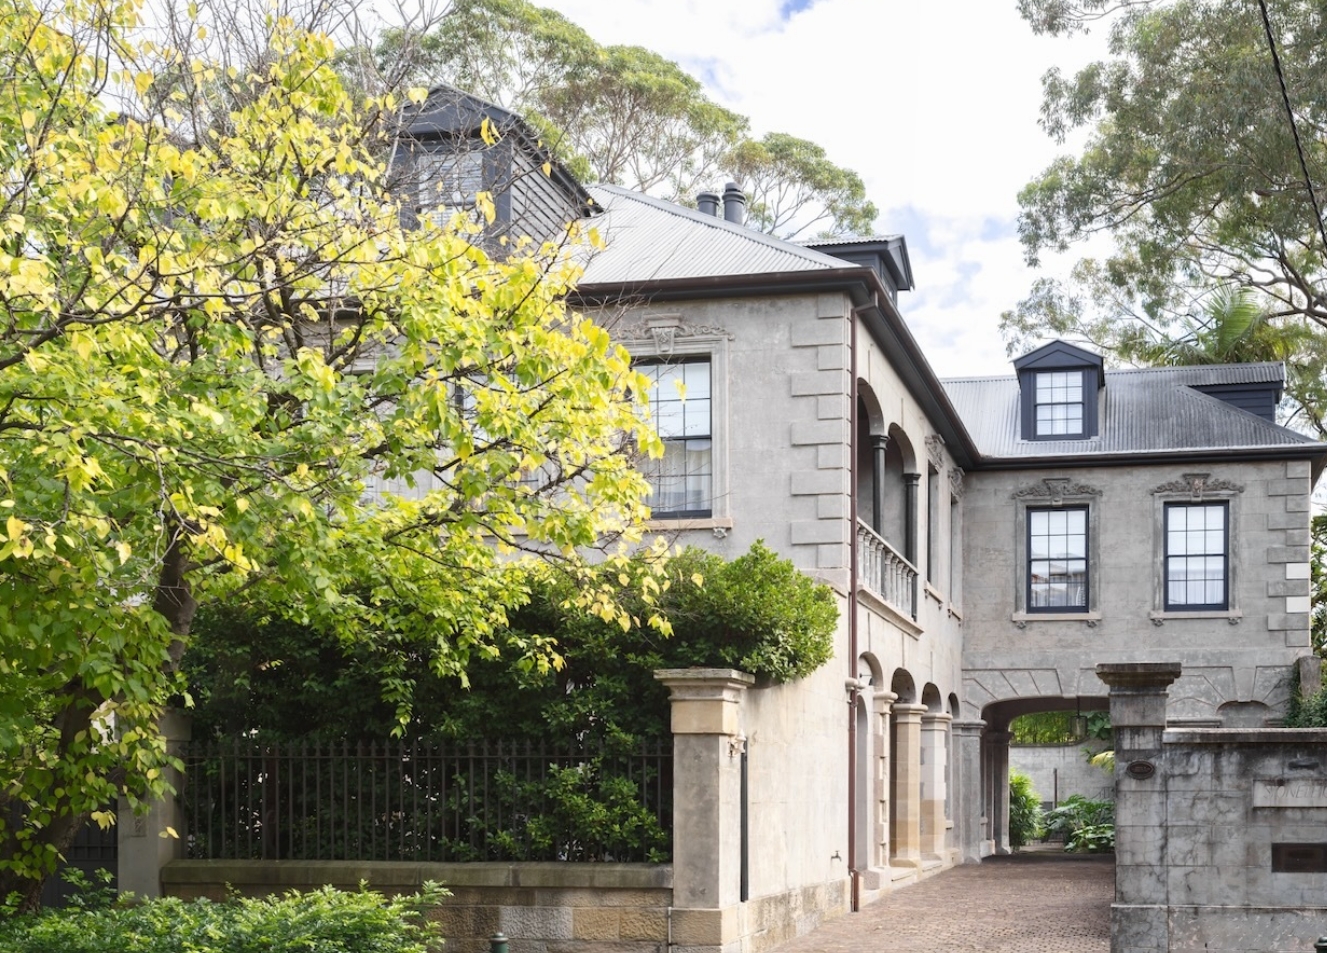
The 1860s Darlinghurst mansion Stoneleigh could become Sydney’s most expensive home ever sold under the hammer when it goes to auction. Clint Ballard is giving buyers a $28 million guide for the heritage-listed mansion on Darley Street, opposite Iona, the former home of Hollywood royalty Baz Luhrmann. Stoneleigh is being offered for sale for the …
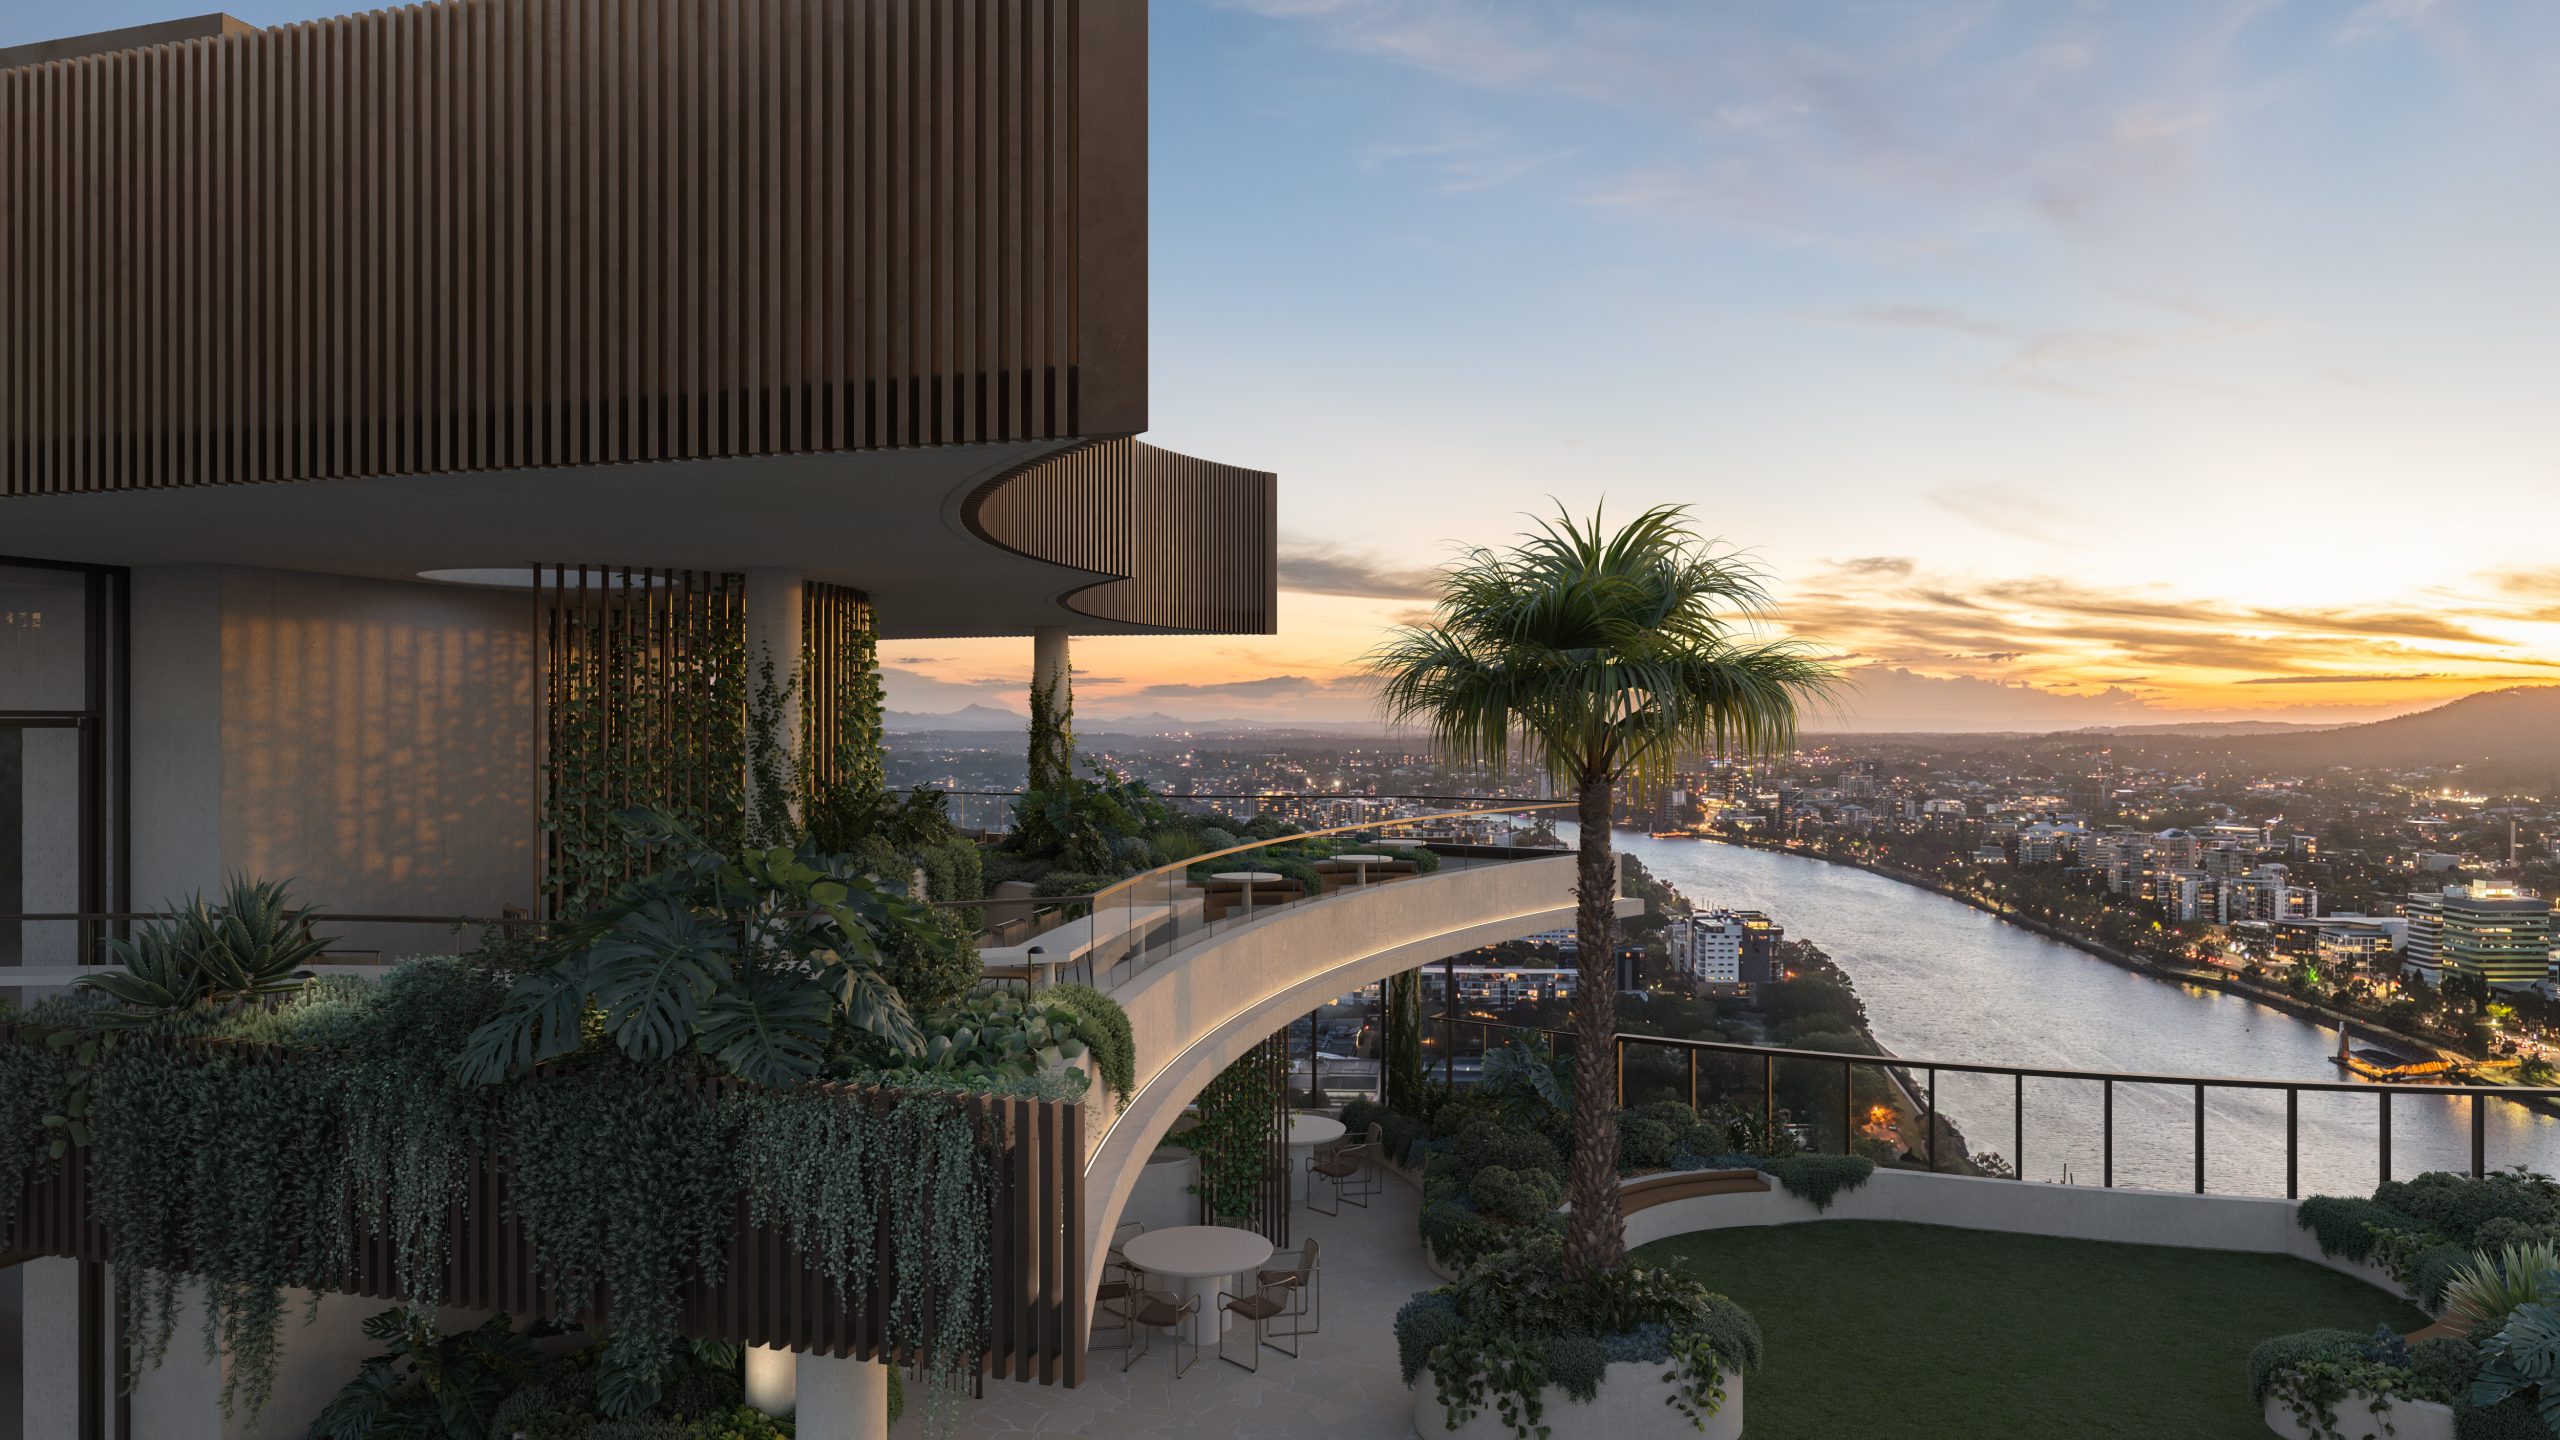
Set on one of the city’s last absolute riverfront sites, The Riversdale by Mosaic combines irreplaceable waterfront ownership with one of Brisbane’s most significant residential opportunities.
 4 min
4 min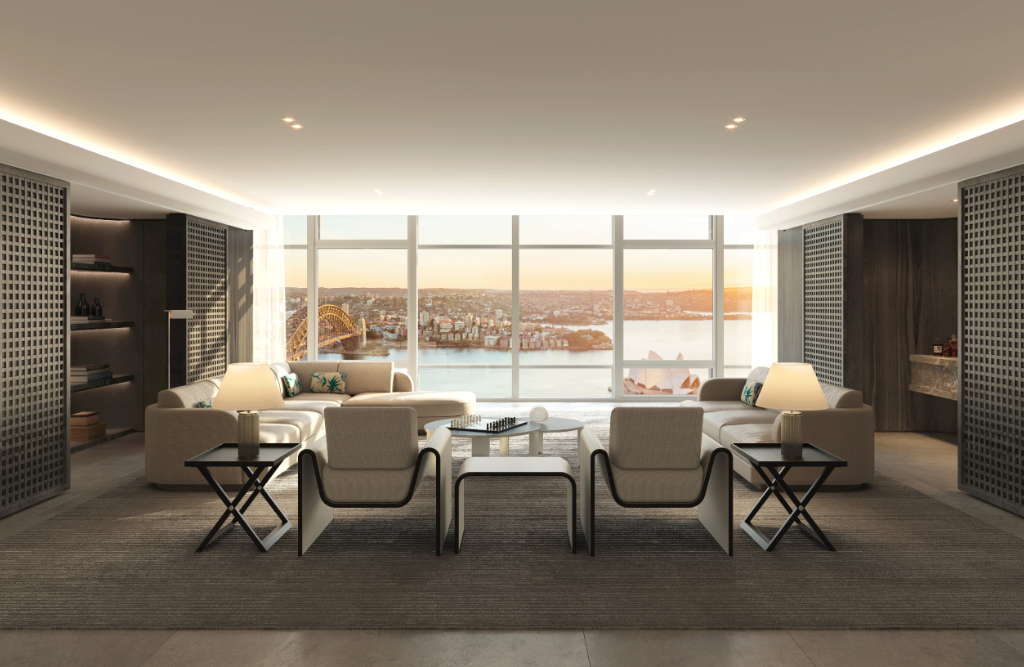
In a landmark moment for Australian luxury real estate, Lendlease and Armani/Casa have unveiled the Cove Residence, Australia’s first private residence by a global design house and the first private home in the country to be developed in collaboration with Armani/Casa. Occupying an entire floor on level 53 of One Circular Quay, the 537-square-metre sub penthouse places Sydney alongside New York, Miami, London and Dubai in a category long defined by the world’s most storied design houses.
Branded residences are among the fastest-growing segments in global luxury real estate, with the number of branded developments worldwide forecast to rise by 59 per cent in the five years to 2029, according to Knight Frank’s Global Branded Residence Survey 2025. Cove marks Armani/Casa’s first collaboration in Australia, joining a global portfolio of residences in cities including New York, Miami, Dubai, Istanbul, Mexico City, Rio de Janeiro and Beijing.
The commission also builds on a long-standing working relationship between the two houses. In 2009, Lendlease delivered the Armani Hotel Milano in the Palazzo on Via Manzoni on behalf of Emaar Hotels & Resorts. Cove brings that collaboration to Sydney in residential form.
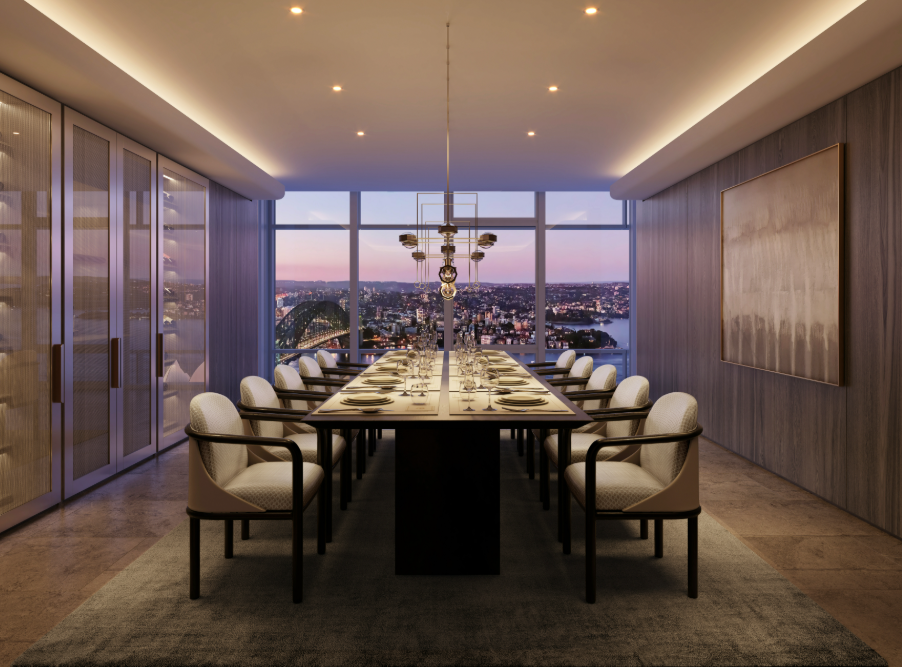
According to John Taylor, Head of Product & Design at Lendlease, Cove represents a defining chapter in the One Circular Quay story.
“Lendlease and Armani/Casa share a conviction that true luxury is quiet, considered and made to last. To introduce for the first time in Australia a property fully furnished in collaboration with Armani/Casa, in a single whole-floor residence at One Circular Quay, is a moment of real significance for Sydney and for the branded residences category in this country,” he said.
Cove sits within an architectural envelope designed by Kerry Hill Architects, with interiors by Daniel Goldberg and furniture selection and styling by Armani/Casa. The palette is drawn from the tonal register Giorgio Armani described as greige, a term for the space between grey and beige, layered with sand, off-white, Canaletto Walnut and Satin Light Brass. Precious materials and finishes are made in Italy by artisans using traditional techniques, including hand-applied finishes exclusively developed by Armani/Casa such as Brass Carved Liquid Metal and White Gold Drafted Stucco.
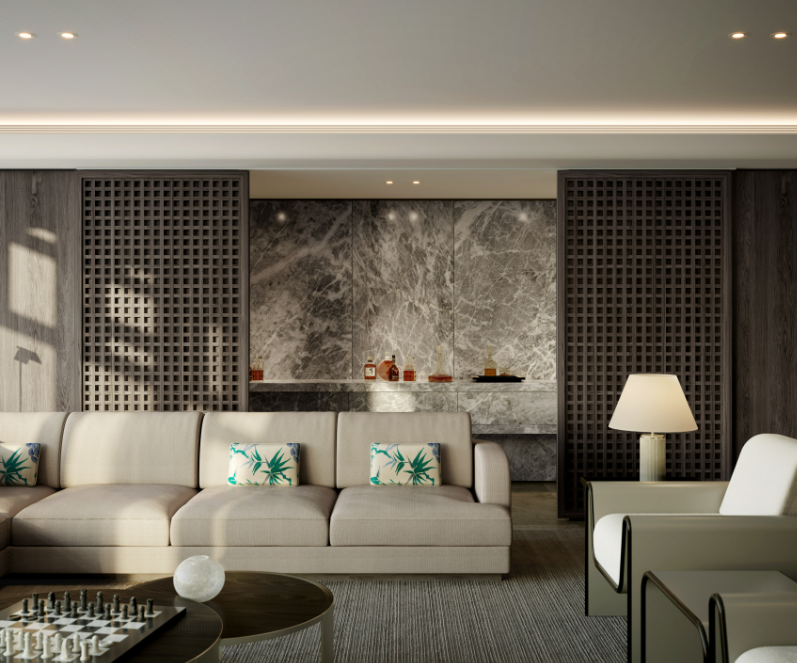
The residence has been composed around the four pillars that guide Armani/Casa as a design house: Art, Fashion, Nature and The Orient. A 165-centimetre column lamp in Onyx-Textured Metal, the Nema floor lamp, greets residents at the entry, with the lighting throughout the residence creating a warm and tranquil atmosphere.
In the principal suite, the Morfeo bed, a celebrated, softly curved floating design finished in Canaletto Walnut and Majilite Chinchilla upholstery, anchors the room. In the formal living room, a five by five and a half metre-square silk and wool rug carries the canneté stripe, a three-dimensional woven texture that has run through Giorgio Armani’s fashion collections since the very beginning, flanked by timber lattice screens drawn from the geometry of Japanese shoji and torii.
On the desk of the study rests the Limited Edition Logo lamp with a dimmable function, shade in Methacrylate and Copper Mesh, base in Satin Light Brass and Canaletto Wood, now a collectors item and no longer available to purchase around the globe.
The Logo lamp was designed by Giorgio Armani in 1982 for his own Milan stores to cast even light on his collections, and adopted soon after as the emblem of Armani/Casa itself.
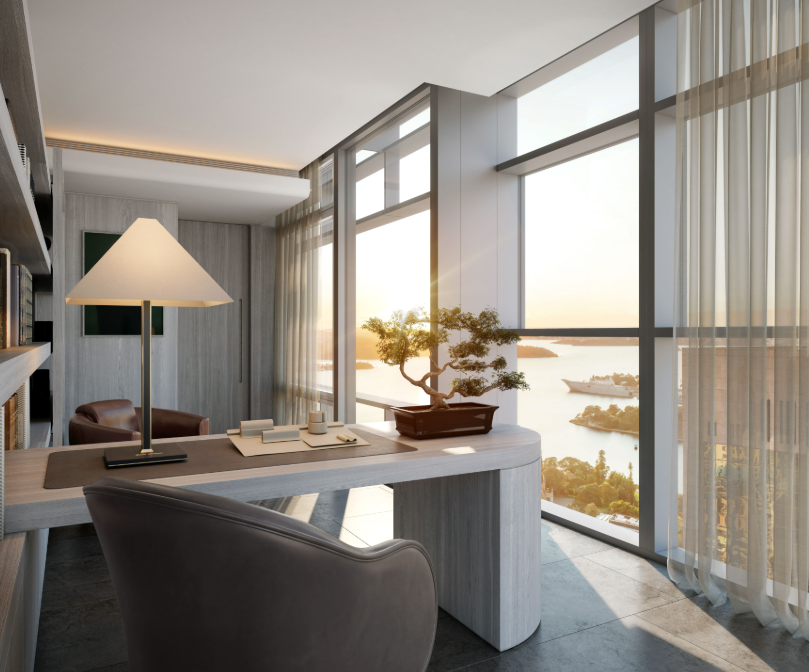
Whole-floor living sits at the heart of the proposition. Residents arrive via a private lift lobby that opens directly into the home, with no shared corridors and no compromise on privacy. The principal living and entertaining volumes are oriented to frame an uninterrupted sweep across the Sydney Opera House, the Harbour Bridge and the harbour beyond. A primary suite anchors one end of the floor with its own boutique-inspired dressing room and a private spa ensuite, while secondary bedrooms and a study are grouped at the opposite end for privacy. Generous proportions throughout allow each space to breathe, and a terrace extends the living areas into the harbour air.
The owner of Cove will be welcomed into the world of Armani. The invitation begins with a private stay at the Armani Hotel Milano and a personal design experience at the Armani/Casa flagship in Corso Venezia, granting the owner a behind the scenes look at the craft and creation of the Armani/Casa products.
One Circular Quay is more than 90 per cent sold and is due to complete later this year. With its harbourfront position, the building has already established itself as the benchmark address for a new generation of Sydney residents.
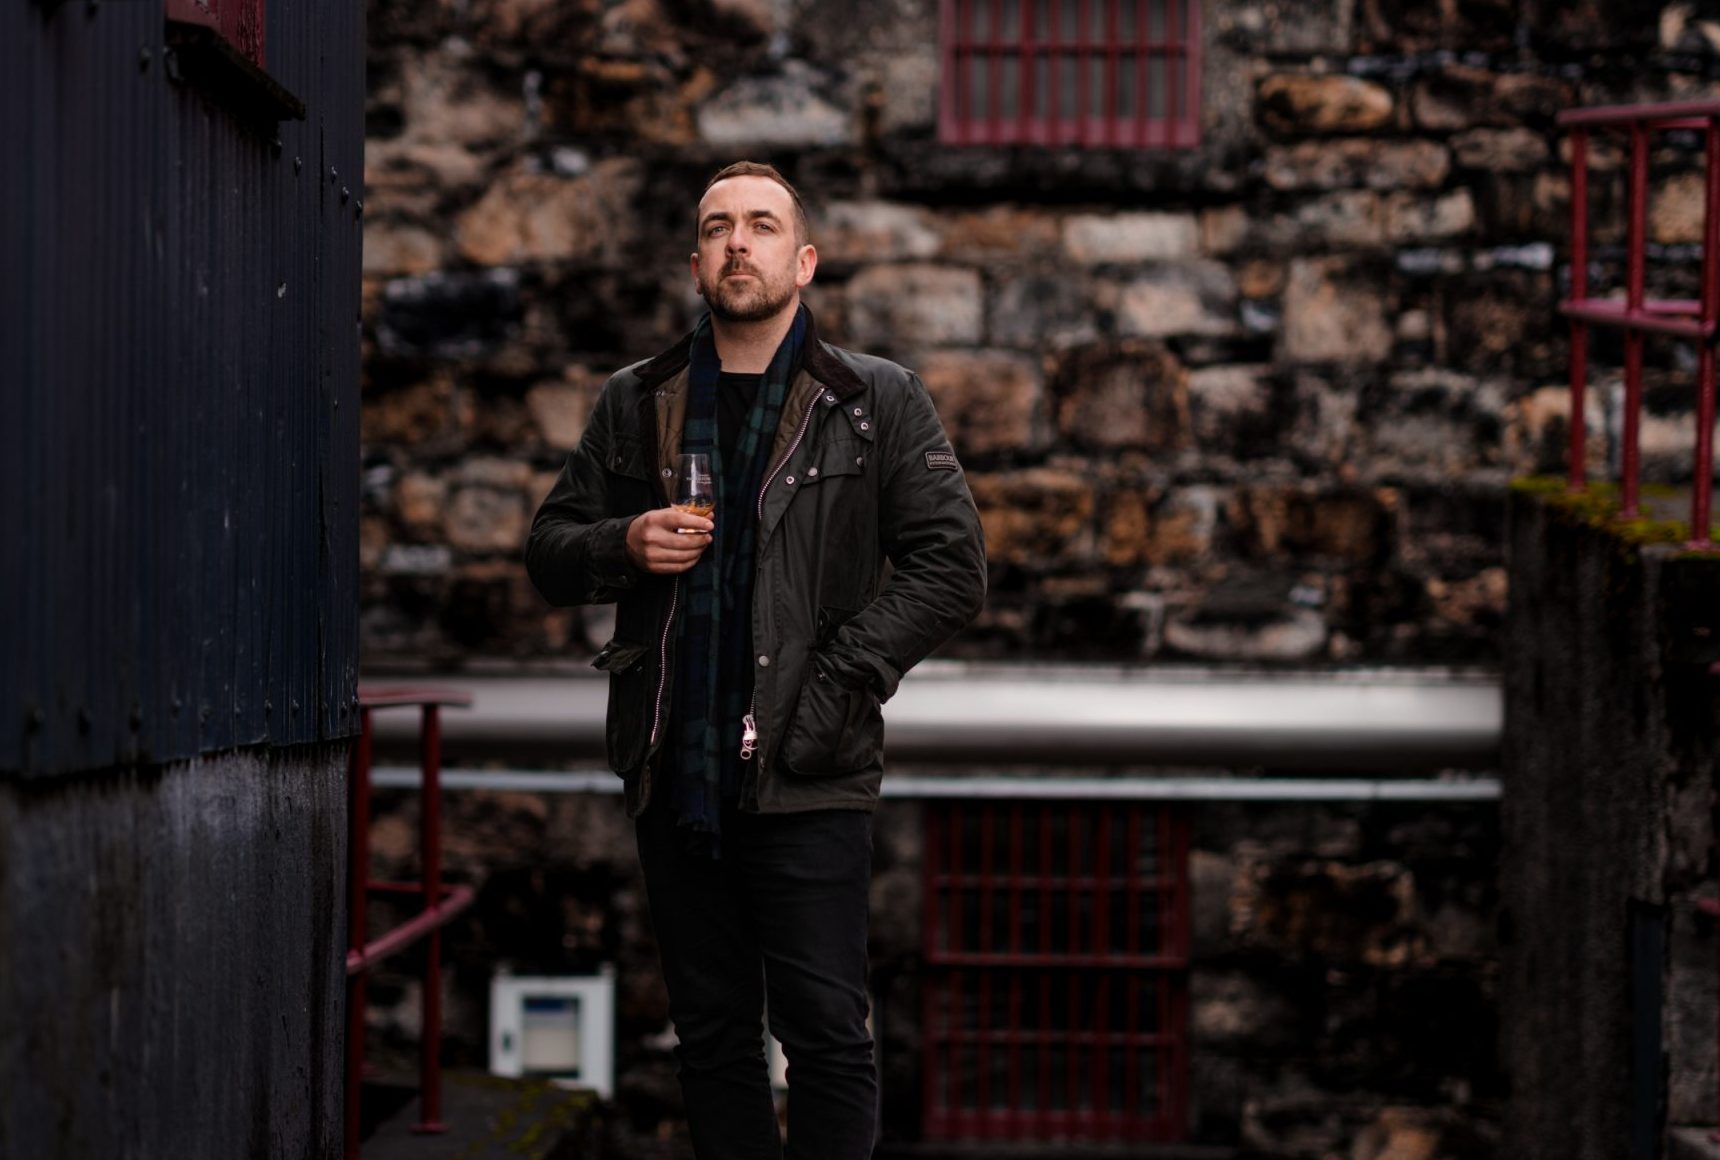
Scotch whisky expert, luxury hospitality strategist and Keeper of the Quaich inductee Ross Blainey is bringing a new philosophy of luxury experiences to Citizen Kanebridge.
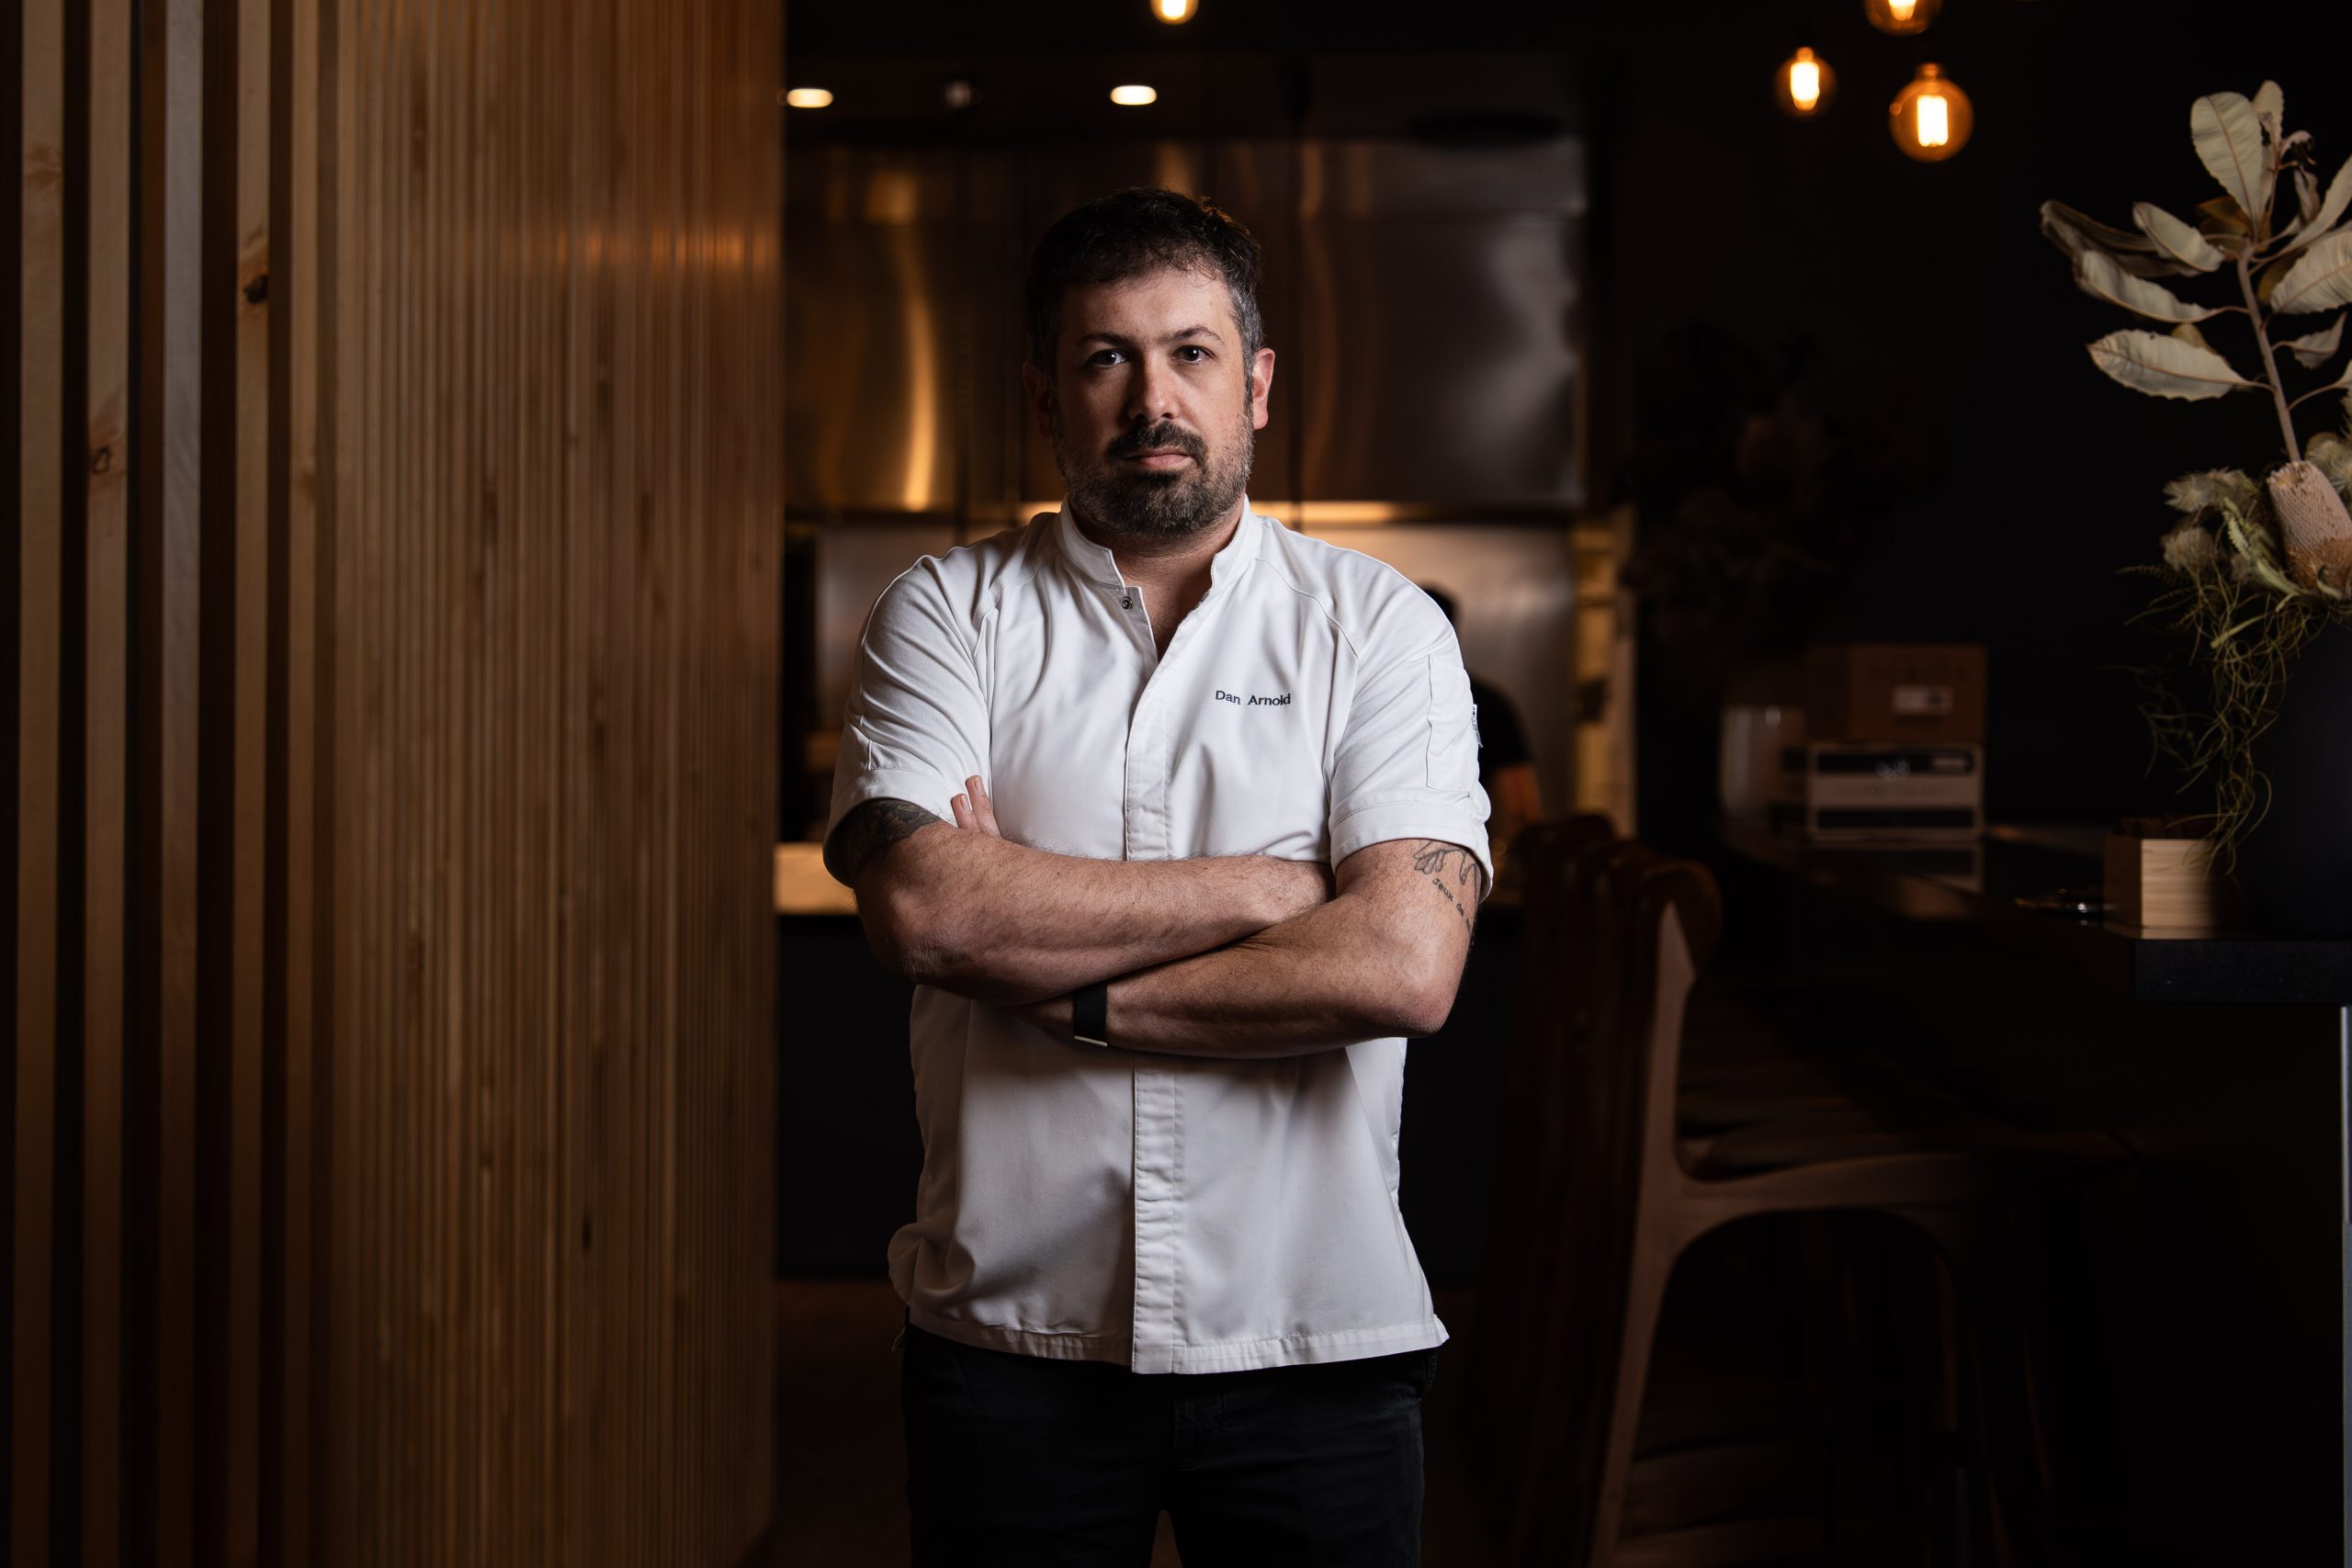
On October 2, acclaimed chef Dan Arnold will host an exclusive evening, unveiling a Michelin-inspired menu in a rare masterclass of food, storytelling and flavour.


