Frank Sinatra’s Former Los Angeles Home Finds a Buyer for $5 Million

 2 min
2 min
Frank Sinatra’s former Los Angeles mid-century home, now a prime Hollywood filming spot, sold for $5 million on Tuesday.
The boxy, glass home on a promontory in Chatswood was rented by Sinatra in the 1960s and was an industry party spot and “playground” for the elite during Hollywood’s Golden Age, according to the listing. It’s since become a popular filming location, more recently setting the backdrop for multiple music videos from Miley Cyrus’s album “Endless Summer Vacation.”
Sinatra’s former address, which includes the main home on a 4-acre parcel and a 9-acre plot with a guest house, was built by mid-century master William Pereira for Chase Bank heiress Dora Hutchinson.
Besides music videos, it was featured in the long-running TV show “Mad Men” and the 2006 movie “Dreamgirls,” and hosted a Hermés launch party in 2022.
According to its listing, “every studio, every production designer and every location manager knows about this fabled property,” that generates between $750,000 and $1,200,000 annually in rentals.
The main 4-acre property listed for $12.75 million in 2022, Mansion Global previously reported .
MORE: Creating a Killer ‘White Lotus’ Vibe In Your Home With Thai Decor
Last year, Rock Asset Management Trust took over the estate in a foreclosure sale for $2.1 million. “Between reliance on a single revenue stream, Covid and the [2023 Hollywood] writers’ strike, the owners were unable to service the mortgage obligations,” said the sellers’ agent, Craig Knizek at the Agency.
Rick Wolfen, president of Rock Asset Management, did not immediately respond to requests for a comment.
Previously, the main property and its neighboring parcel with the guest house—which once housed Marilyn Monroe and was reportedly a rendezvous location during her affair with John F. Kennedy—were listed together for $21.5 million.
MORE: Max Azria’s Los Angeles Estate Now Asking Less Than Half Its Original Asking Price
“While this listing has been over-priced for the past 13 years, under new ownership, it finally is ready to sell, for the right fair market value,” the most recent listing read.
Tuesday’s buyer also paid $3 million for the larger guest-house parcel that is now primed for new development, separated into 11 single-family lots.
The L-shaped Midcentury Modern house faces a classic California valley panorama. The main living space on one end connects to a stretch of outdoor lounges under a trellis lined with succulents. The trellis extends past the 50-foot pool into an indoor gym and massage room.
Knizek said that he thinks the modernist masterpiece had still been “underutilized” and that the space has even more potential. Think corporate retreats, restaurant collaborations and weddings, he said.
The buyer, who could not be identified, is “someone who appreciates the history and the architecture and appreciates the investment income opportunities,” Knizek said.
The home, with modernist accents like white tile floors, a dais in the bedroom, and wood panel walls, has four bedrooms and six bathrooms.
“I anticipate that the house gets spit and polished, to take it to a whole elevated level,” Knizek added.
 Copyright 2020, Dow Jones & Company, Inc. All Rights Reserved Worldwide. LEARN MORE





From making unpopular decisions to learning when to listen, leaders from five businesses reveal what nobody prepared them for — and how running a company has challenged their expectations.

Technology and semiconductor shares fell sharply as investors questioned the debt financing the AI infrastructure boom and confronted higher rates and Chinese competition.


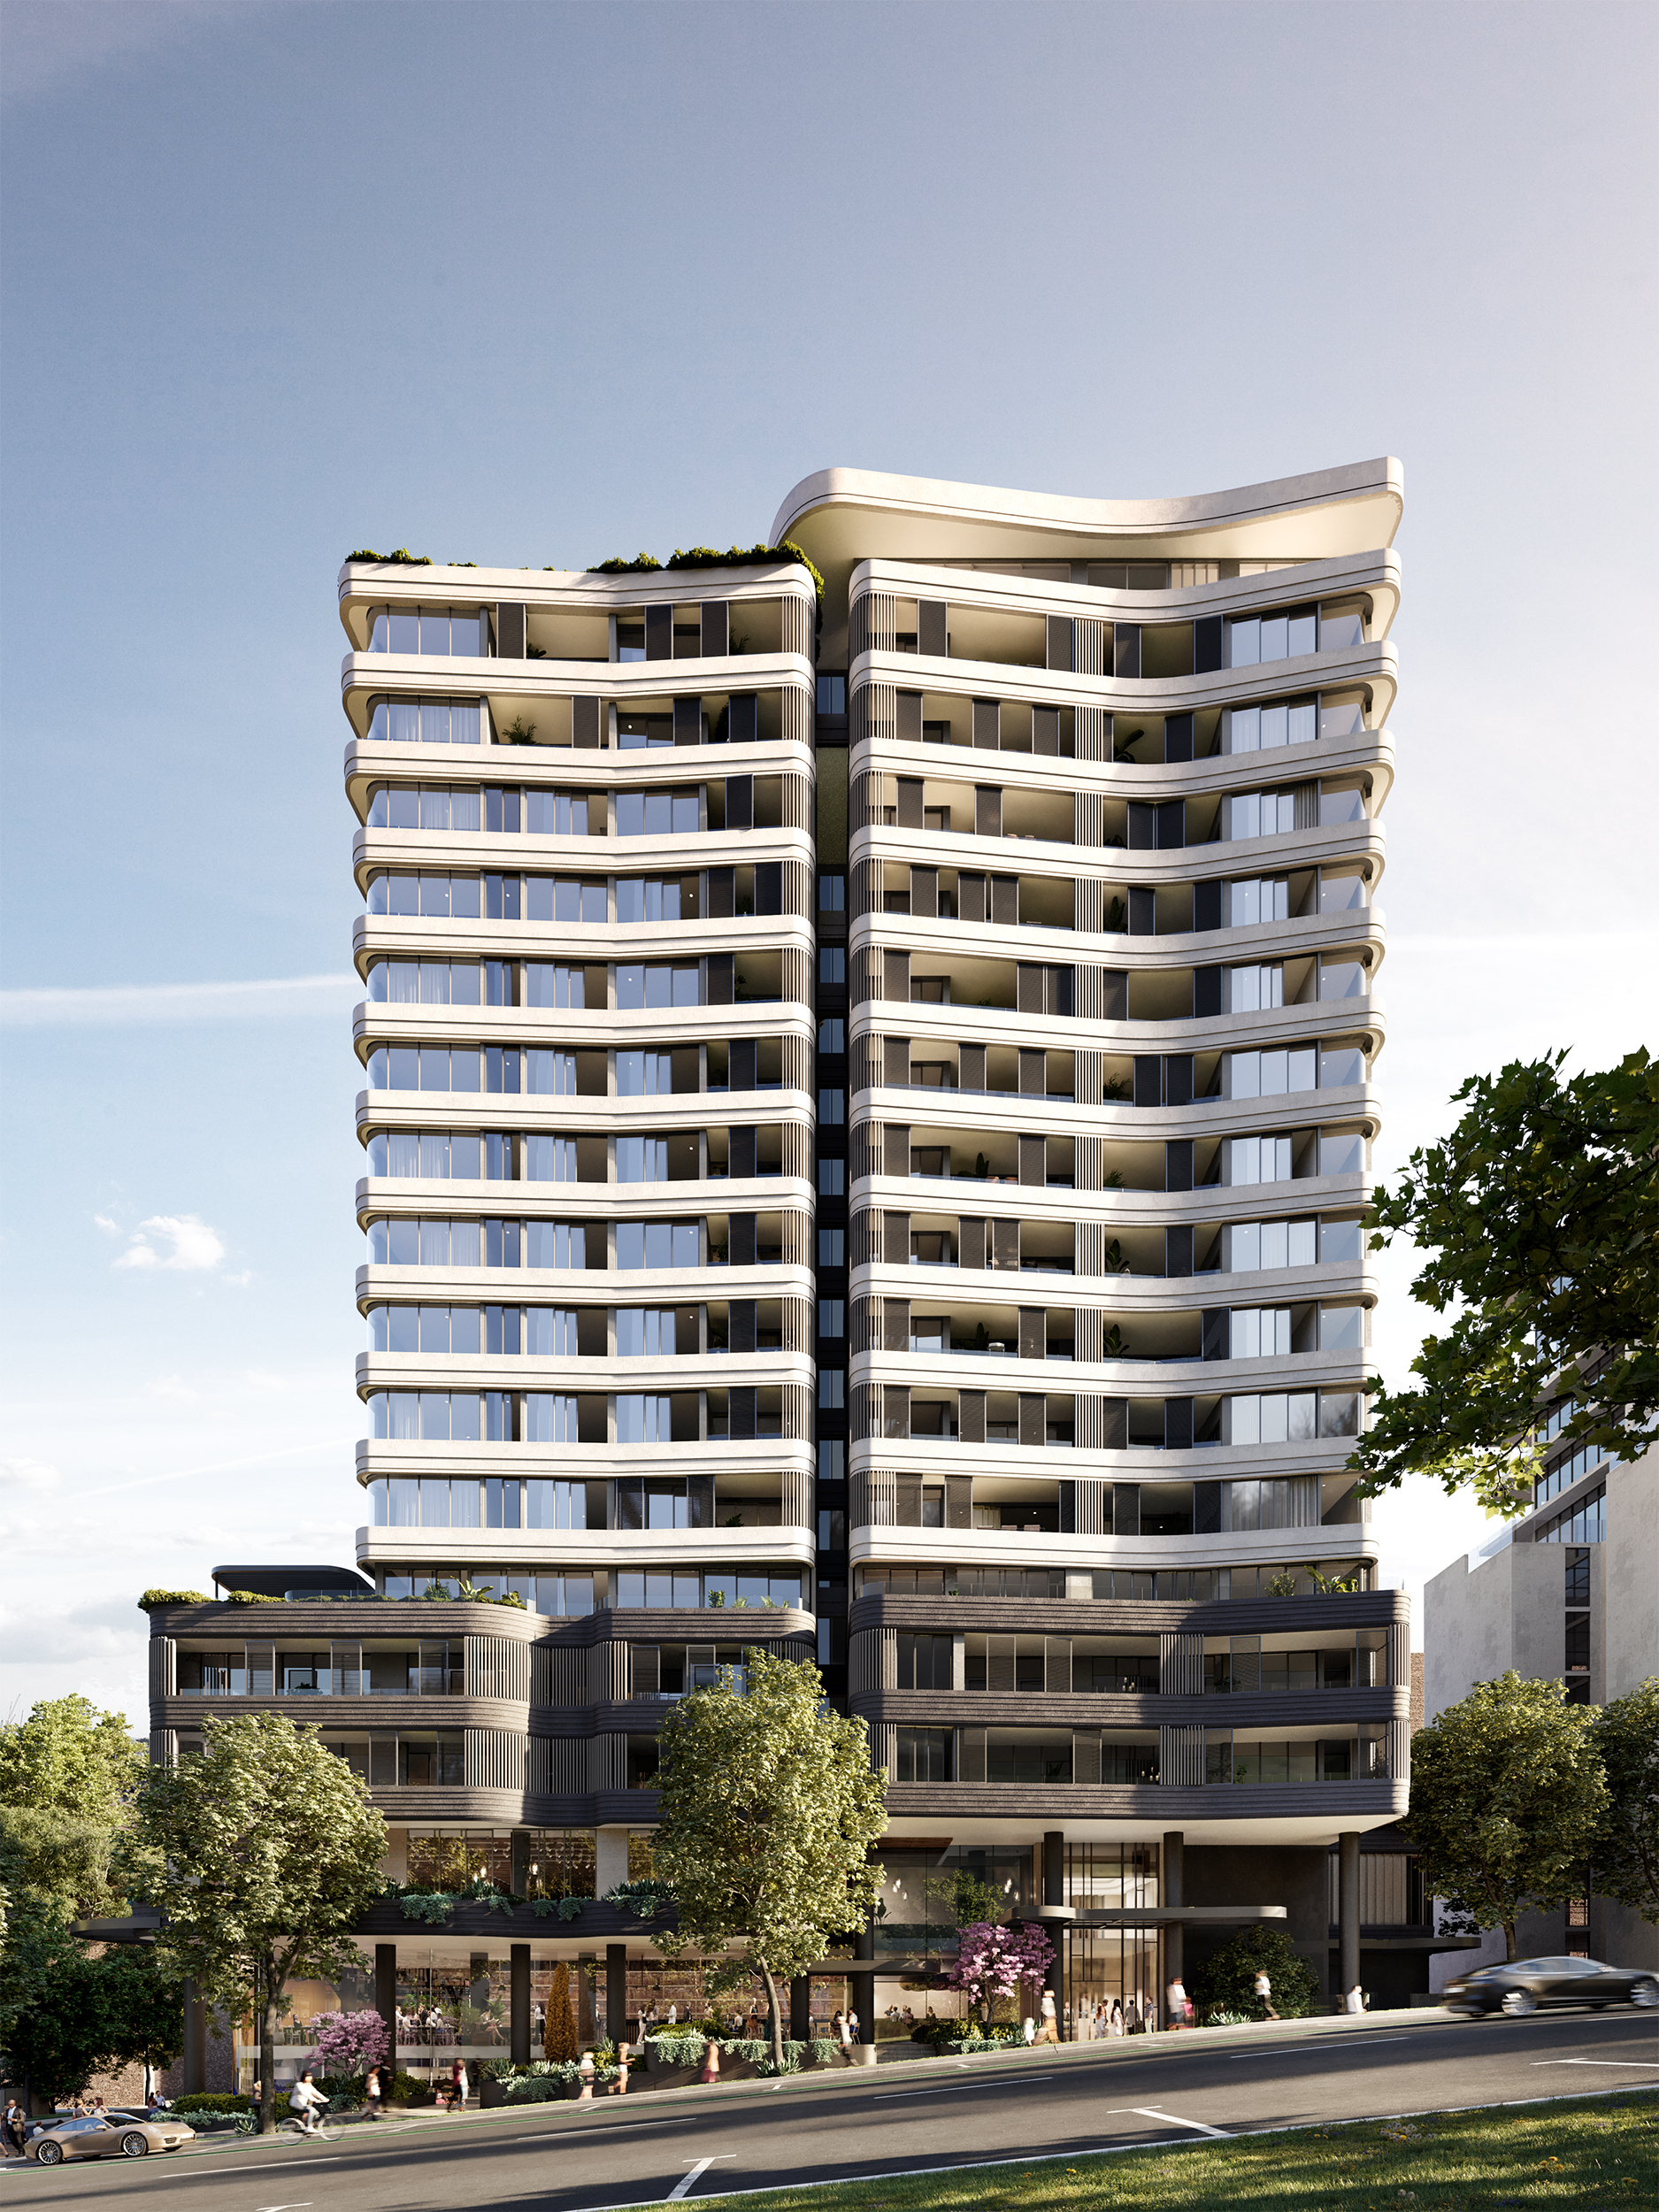
Mirvac’s 45-level Trielle has topped out at Yarra’s Edge, pairing riverfront apartments with wellness facilities, private dining and resident services.
3 min
Mirvac has topped out Trielle at Melbourne’s Yarra’s Edge, with more than 70 per cent of the riverfront development sold and approximately 80 per cent of purchasers intending to make their apartment a home.
The figures, released on September 22, point to an owner-occupier audience for one of the precinct’s final residential towers. Mirvac began developing Yarra’s Edge in 2003, and its latest addition occupies one of the remaining absolute riverfront sites.
Mirvac CEO of Development Stuart Penklis said existing residents were among those moving up within the neighbourhood.
“Many purchasers already have a connection to Yarra’s Edge,” Mr Penklis said, describing buyers whose changing needs were encouraging an upgrade within the precinct.
“As one of the final residential towers within Yarra’s Edge, Trielle represents the culmination of more than two decades of creating one of Melbourne’s most established and sought-after waterfront communities,” Penklis said.
“Positioned on the Collins Street axis with absolute river frontage, Trielle offers residents a rare opportunity to enjoy sweeping views across the Yarra River, Melbourne skyline and Port Phillip Bay, while remaining seamlessly connected to the CBD. With Trielle now more than 70 per cent sold, we’re continuing to see strong demand from buyers seeking quality homes in established locations.”

The developer also flagged a penthouse and sub-penthouse collection with larger layouts, premium finishes and broad outlooks. The planned wellness centrepiece, The Oasis, encompasses a 900-square-metre elevated urban rainforest.
Mirvac General Manager Residential Development Victoria Elysa Anderson said Trielle had resonated strongly with buyers seeking a rare lifestyle offering in Melbourne.
“Opportunities to secure a new luxury residence on a riverfront site of this calibre are incredibly rare, particularly within a community like Yarra’s Edge,” Anderson said.
“What makes Trielle unique is the combination of exceptional views, world-class residential facilities and the lifestyle that already exists around it. Residents are buying into a mature waterfront community with parks, promenades, dining, wellness and strong community connections already in place.”
The 45-level tower brings a substantial new presence to that waterfront. Its residential offering spans one-, two-, three- and four-bedroom apartments, with Signature, Prestige and Sub-Penthouse collections accommodating different household sizes. The north-facing position connects the apartments visually to the river and city beyond.
Seven storeys above the promenade, the planned Oasis combines planting and a running stream with a Scandinavian-inspired wellness club developed with spa specialist Naomi Gregory. Facilities include a 25-metre lap pool, hot magnesium pool, sauna, hydrotherapy, a gym, yoga and Pilates room, and treatment spaces.

The amenity extends beyond exercise. Residents will have access to The Biblioteca library and workspaces, ground-floor work pods, and The Salone piano lounge. A private Chef’s Table dining room offers a setting for larger gatherings, while a cinema, games room and sports lounge broaden the entertaining options. Concierge services and a dog-wash area support everyday routines.
Trielle comprises a collection of one, two, three and four-bedroom residences. Reflecting strong demand from owner occupiers, approximately 80 per cent of purchasers to date intend to live in their homes, highlighting the project’s appeal to those seeking a long-term waterfront lifestyle.
Mirvac has recently delivered The Albertine, a premium apartment development on the edge of Melbourne’s CBD, and is nearing completion of Prince & Parade in Brunswick, further strengthening its portfolio of thoughtfully designed apartment communities in some of Melbourne’s most sought-after urban locations.

Porsche has revealed a one-off 911 GT2 RS that brings the extraordinary silhouette of its 935/78 “Moby Dick” racing car onto the road. Created by Porsche Sonderwunsch with Manthey, the commission began with a near-new GT2 RS. The owner requested greater performance, a Slantnose profile and a rear wing influenced by the limited 911 GT3 …
Continue reading “Porsche Builds a Road-Going “Moby Dick” From a 911 GT2 RS”
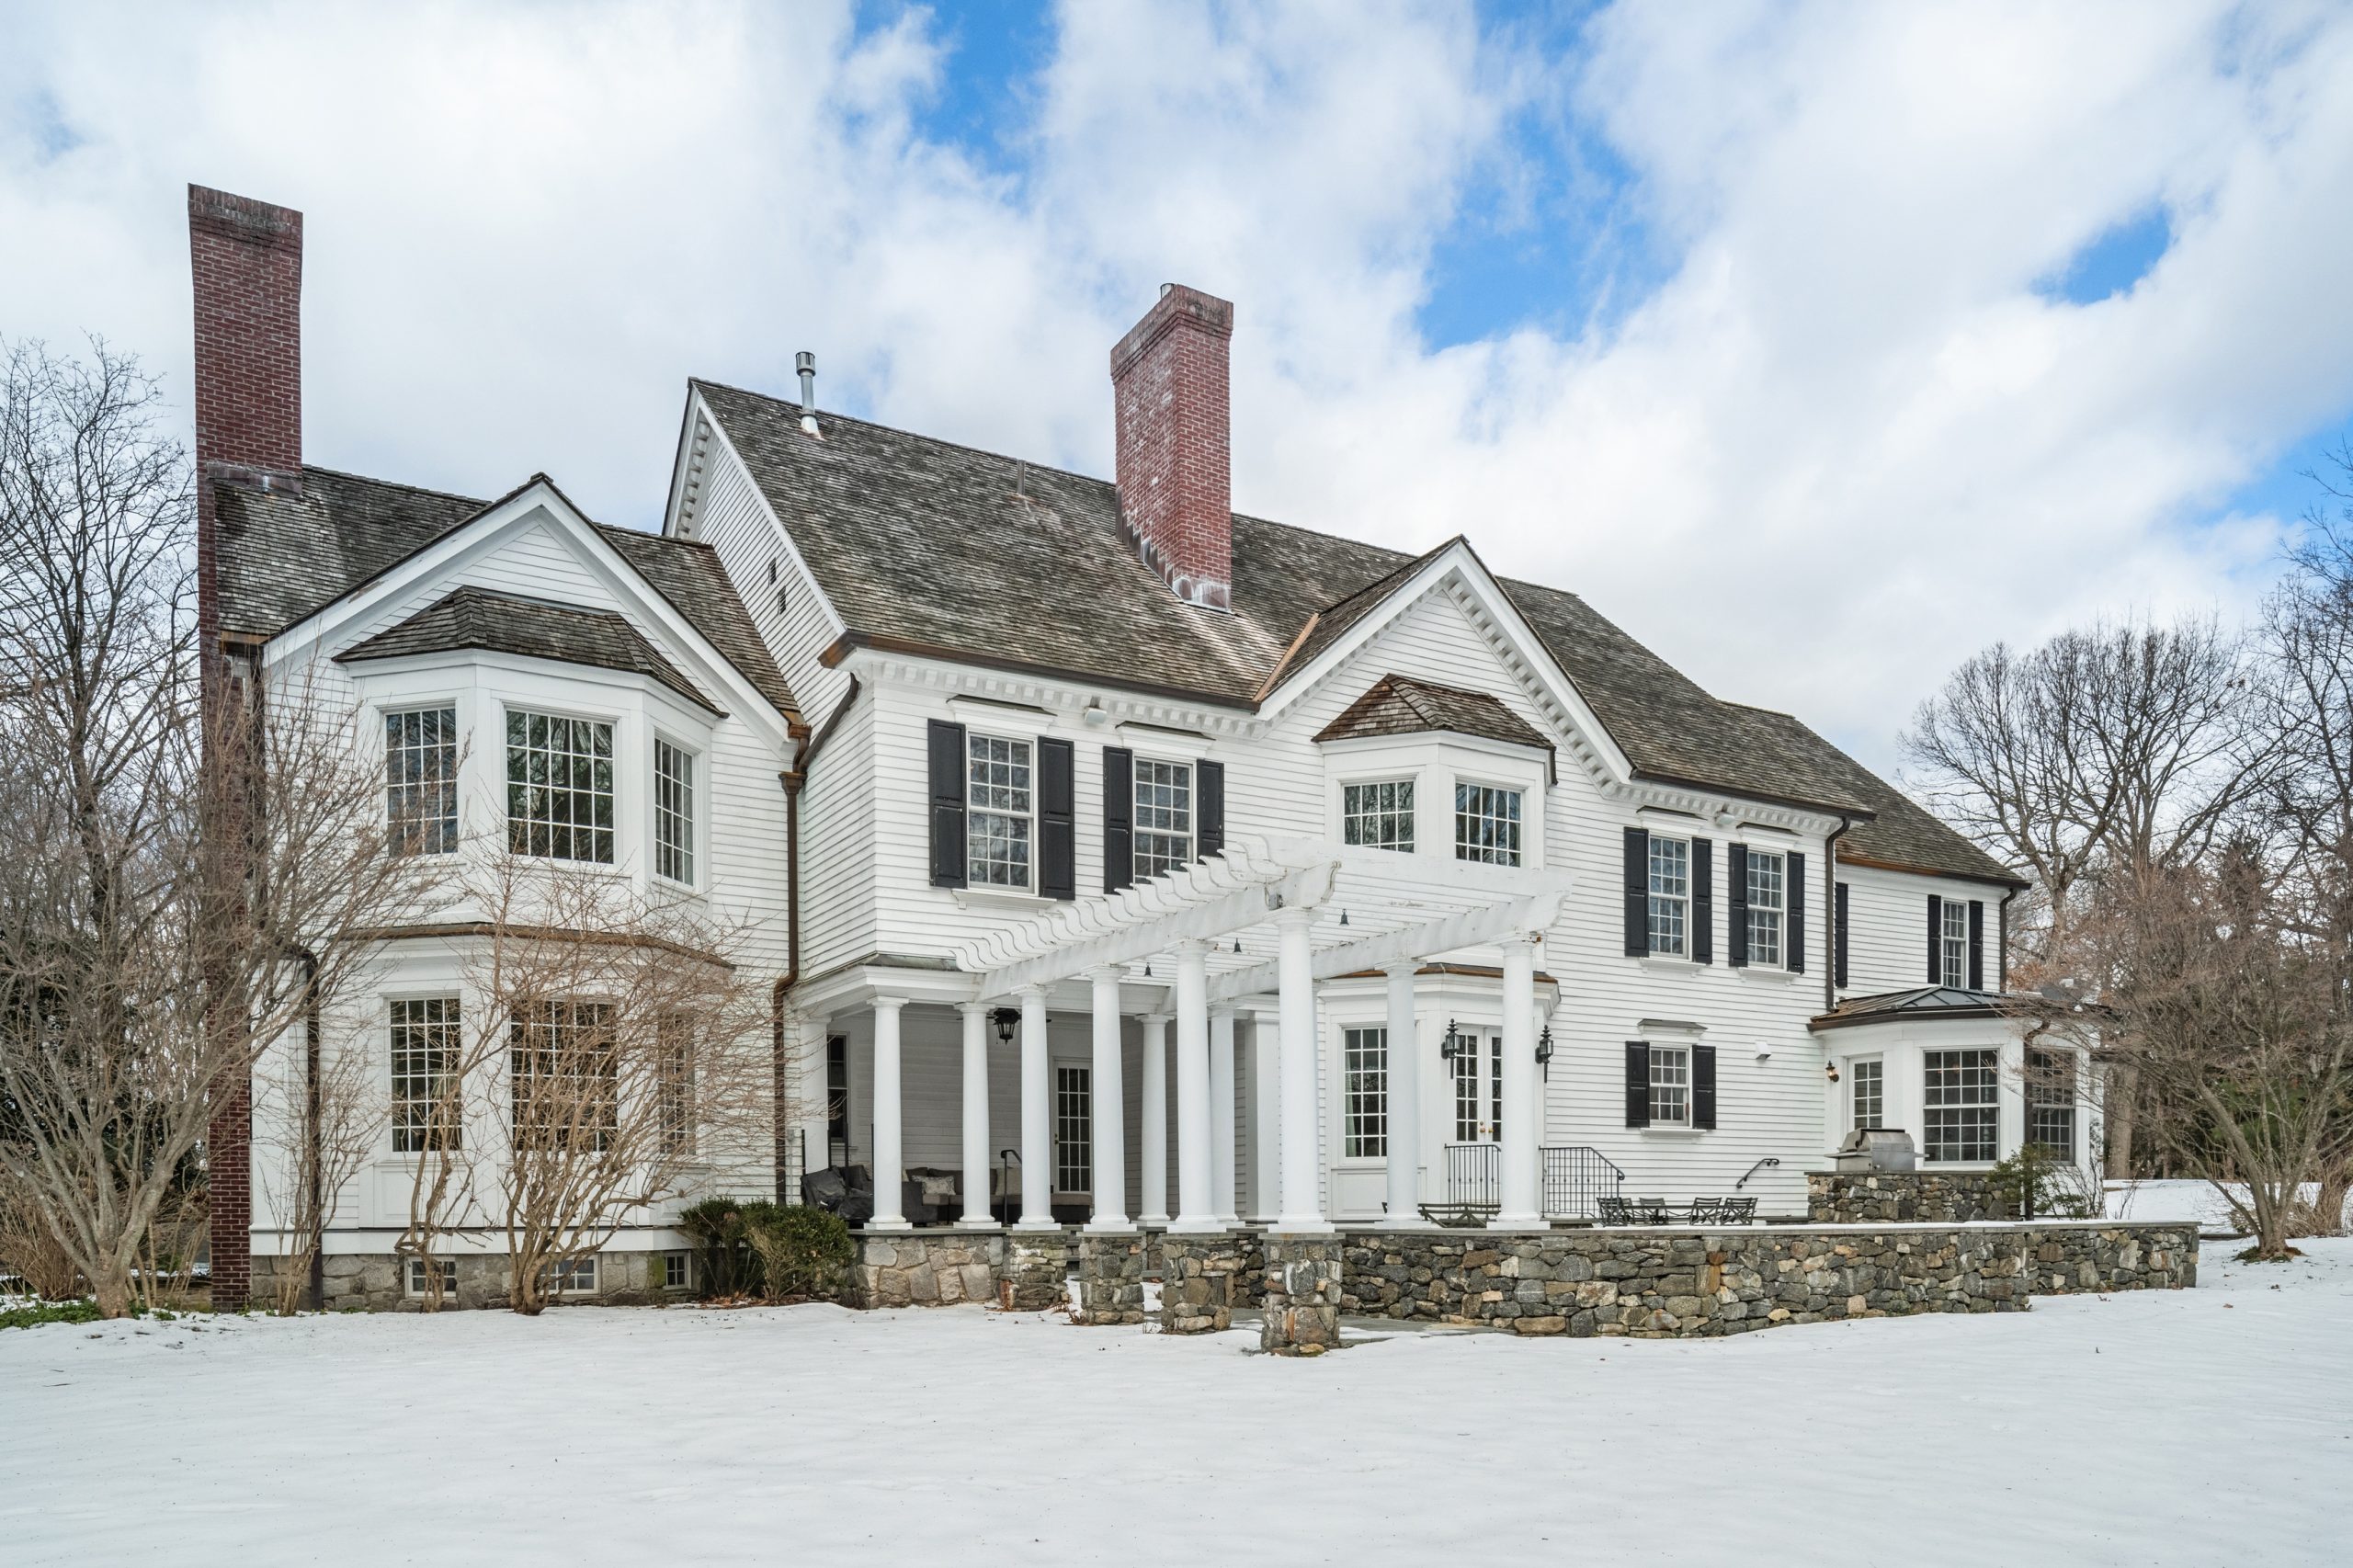
A haven for hedge-fund titans and Hollywood grandees, Greenwich is one of the world’s most expensive residential enclaves, where eye-watering prices meet unapologetic grandeur.