Meet the Couple Spending Millions to Save California’s Architectural Gems
John McIlwee and Bill Damaschke’s collection has included the Lautner-designed Garcia House in Los Angeles and the former Rancho Mirage estate of Gerald and Betty Ford

 9 min
9 min
As a Capricorn, John McIlwee considers himself a spiritual person. But when his psychic told him in late 2021 that he was going to buy another house, he didn’t believe it. McIlwee and his husband, entertainment executive Bill Damaschke, already owned a portfolio of three architecturally significant California homes, and they’d decided not to take on any more projects.
“I said, ‘Hell, no. You’re wrong on this one,’” recalled McIlwee, 56, a Hollywood business manager.
Two days later, they’d signed a contract to buy a circa-1960s house in Rancho Mirage, roughly 10 miles from Palm Springs.
Sometimes, McIlwee just can’t help himself. The idea that someone might tear down or alter a beautiful old house is more than he can bear. In the case of the low-slung Rancho Mirage home, he couldn’t stand the thought that a developer might destroy it.
“I know myself,” he said. “If I let that house fall into the wrong hands and get ruined, it would piss me off every time I drove by.”
Over the past few decades, McIlwee and Damaschke, 59, have purchased and restored multiple houses, including former President Gerald Ford’s onetime estate and John Lautner’s Garcia House, an almond-shape structure considered one of L.A.’s most significant midcentury houses. McIlwee and Damaschke typically hold their houses long term and live in them, hosting parties and sometimes allowing commercial photo shoots.
“We’re living in a world now that is unsustainable with what people are destroying,” McIlwee said. “I didn’t particularly sign up to be some weird preservationist, but I look at these things as kind of like a mark in history.”
The couple admire how billionaire grocery tycoon Ron Burkle has restored a number of important trophy homes across California, McIlwee said. In comparison, he said he and Damaschke might be considered “Ron Burkle Light.”
“Ron’s doing the $50 million things,” he said. “We’re doing the $10 million things.”
McIlwee, a California native, serves as business manager to celebrities such as “The Batman” director Matt Reeves and “Glee” star Jane Lynch. Damaschke grew up in Chicago, where he admired the local Frank Lloyd Wright houses and took high school drafting classes. He originally harboured notions of becoming an architect himself, but eventually wound up in the theatre, working as a Broadway actor and later transitioning to the business side of the L.A. entertainment world. He is now president of Warner Bros. Pictures Animation, and is also a producer of Broadway shows such as “The Prom” and “Moulin Rouge,” for which he won a Tony Award in 2021.

When it comes to their homes, the two said they typically work with the same “rat pack” of professionals, including landscape architect John Sharp, interior designer Darren Brown and architecture firm Marmol Radziner. McIlwee also sets up Instagram accounts for all the homes, posting historic photos and images from their parties and photo shoots.
“They are consummate cheerleaders for their houses,” said Leo Marmol, a California architect who has helped the pair restore several homes. “Their goal is not to pour liquid amber over a historic object to kind of freeze it. It’s the opposite. It’s to invite the world in to celebrate the home.”
McIlwee said he handles most of the logistics and the execution of their projects, while Damaschke is more of a creative thinker and would spend more money if McIlwee didn’t rein him in. Though he doesn’t consider the homes as investments so much as passion projects, “I never want to lose money,” he said.
The pair mostly agree about design choices, with a few exceptions.
“Sometimes we have huge screaming fights and don’t agree on anything,” Damaschke said with a laugh. “But we end up in a good place.”
One of Damaschke’s pet peeves: McIlwee is “classic California” and leaves all the windows and doors of their homes open. “Sometimes I’ll walk through and close the shades or drapes. He’ll come right behind me and open every one of them up after I leave the room.”
Read on for a closer look at the couple’s collection.

The couple’s primary residence for roughly 20 years was the Lautner-designed Garcia House, which sits 60 feet off the ground on concrete caissons. Dating to the 1960s, the three-bedroom home is perhaps best known for its star turn in the 1989 movie “Lethal Weapon 2,” where it appeared as the headquarters for a South African drug-smuggling cartel. McIlwee and Damaschke bought the roughly 2,600-square-foot house for $1.2 million in 2002, property records show.
When it comes to architecture, Damaschke said he’s often fascinated by the narrative behind a home, which was the case here. The original owners, film composer and conductor Russell Garcia and his wife, Gina Garcia, “were real trailblazers,” he said, “because the house was unbuildable. The lot was unbuildable. So, I’m like, ‘What possessed these people to build this amazing structure against the tide of what was popular at the time?”
After living in the property for more than a year to get a feel for the space, McIlwee and Damaschke embarked on a roughly $5 million restoration project at the house, which had fallen into disrepair. They also added an ellipse-shaped pool based on Lautner’s original plans.
Living in the house forced them outside, Damaschke said, since getting from the bedrooms to the main living room requires taking an external staircase. “The flow of it actually invited you to be a part of nature,” he said.
However, “it can be overwhelming, like you’re living in an art piece,” he said. “So we worked hard to make it super cozy and comfortable, like a home.”
Damaschke also called it “the best party house in the world.” The pair hosted numerous parties there, including one for the whole cast of “Moulin Rouge.”
After years in the house, the couple was ready to move on to their next adventure, they said. Earlier this year, the couple sold it for $12.5 million to Nicholas C. Pritzker, a member of the famed Pritzker hotel family.

The Ford Estate in Rancho Mirage was designed in the 1970s for Gerald and Betty Ford after they left the White House. Located less than 2 miles from the Betty Ford Center, the rehabilitation centre founded by the former first lady, the roughly 6,300-square-foot, five-bedroom house faces one of the fairways of the Thunderbird Country Club.
McIlwee and Damaschke caught their first glimpse of the property decades ago during Palm Springs Modernism Week, when they were doing research for their renovation of the Garcia house.
When the house came on the market in 2012 following Betty Ford’s death, they jumped at the chance to see it, and quickly fell in love. The house had its original décor in place, including the 7-foot-tall portrait of Betty Ford in the entryway, the red panic button in the president’s personal bathroom and the lime-green dining room, with its leafy mural and lattice chairs. They signed a contract within just 11 days of the listing going live, paying about $1.6 million.
McIlwee said he enjoys the irony that a Republican president’s home has fallen into the hands of “two gay Democrats.” He said he considers Betty Ford a trailblazer and forward-thinking for her day. “She was very sympathetic to a lot of people,” he said. “That’s the problem with American politics today. Nobody talks to each other.”
The house was designed by Welton Becket & Associates, the company behind the Galactic-style Capitol Records Building in Hollywood, in Desert style, with swaths of glass and a flat roof with overhangs. The vividly colored interiors were designed for the Fords by Laura Mako, who also designed homes for the likes of Gregory Peck and Jimmy Stewart.
The couple did significant work to the property with help from Marmol, but with the goal of maintaining the original structure. “We weren’t looking to make dramatic changes,” said Marmol. “We were actually trying to preserve the original drama of the home, while making subtle interventions to make the house more functional by today’s standards.”
Because of security concerns, the Fords had left the house relatively unexposed to the outside, so McIlwee and Damaschke added several windows and skylights. They opened up the entertainment areas to the outdoor pool and replaced the kitchen, which had been designed more as a service area than as the heart of the house, McIlwee said.
They preserved much of the interior design and furniture, including the Betty Ford portrait, which the Ford family had originally intended to sell at a Gerald R. Ford Presidential Foundation event to raise money. The couple donated to the foundation instead, they said.
“We were like, ‘No, this has to stay with the house,’” Damaschke said. “It’s a showstopper.”
The couple uses the property as a weekend and vacation getaway and frequently host friends and clients there, McIlwee said. They have no plans to sell it.

In 2021, McIlwee made a snap decision to buy a second house in Rancho Mirage, just down the street from the Ford Estate on Sand Dune Road. The move flew in the face of a conversation the couple had recently had about taking a step back from their renovation projects, which take up a lot of time and money.
The rationale? He was concerned that a developer would buy and ruin the house, a modest 1960s home that he believes was designed by the architect William Francis Cody.
“He was very anxious about it,” Damaschke said.
McIlwee chalked his anxiety up to the flipping frenzy that took over the Palm Springs and Rancho Mirage markets during the pandemic. Developers, he said, were buying houses, putting “maybe $100,000” into them, painting them white, adding a cactus and reselling. He found the bright white paint jobs especially abhorrent, preferring the traditional sand tones of desert houses.
“I wasn’t going to let that happen on my street,” he said.
At the time of the purchase, Damaschke said, he was in London and sick with Covid. “I didn’t really have a say in that one,” he said with a laugh. “He snuck it in under the radar.”
“I just said, ‘Sign this,’” McIlwee said.
They paid about $1.4 million for the three-bedroom house, which also sits on the golf course at Thunderbird. Spanning about 3,400 square feet, it has travertine floors and 16-foot sliding doors leading to the pool deck.
The house had undergone several “bad” renovations that have “glommed on to each other,” McIlwee said, and needs a lot of work. They plan on peeling back much of the block siding and basework and removing an addition that a previous owner put on the house. He estimated the cost at around $1 million.
McIlwee said they are unsure of their long-term plans for the property, but they might rent it out.

This year, the couple bought a four-bedroom Modernist house in Beverly Hills designed by the little-known Mexican architect Raul F. Garduno.
Located in the tony Trousdale enclave, the roughly 5,400-square-foot home was built in the early 1970s and has long, curving hallways, a step-down living room and a rounded swimming pool. Its design is unusual, Marmol said, because the various wings of the house seem to splay out from a single point like an off-centre windmill. The house also steps up as the site slopes down, so the house seems to respond directly to the shape of the earth.
McIlwee and Damaschke said they first saw the property when a friend who runs a design company rented it as a show house. “When Bill and I walked in, we were immediately like, ‘We’re going to get this house,’” McIlwee said.
At the time, the property was still owned by the same family it had been built for five decades prior. The original owner’s daughter, Lynne Corazza Anderson, had been fielding offers, McIlwee said, but most of the competitive ones had come from developers, who planned to tear down the house and replace it. Though he was aware of the proliferation of spec developments in the Trousdale neighbourhood, which has drawn celebrities like Jennifer Aniston and David Spade, McIlwee said he found the notion of tearing down the house “dumbfounding.” The couple decided to sell the Lautner house and use the capital to restore the Garduno house.
McIlwee convinced Anderson to hold off on accepting any of the offers for several months so that he and Damaschke had time to sell the Lautner house. Eventually they bought the Garduno house for $9.6 million in April. He estimated that they will spend at least another $3 million renovating it. They already have plans to redo the kitchen and bathrooms. They also intend to wall up some doors in the hallway to create an art corridor.
McIlwee said he also intends to amplify Garduno’s name.
“In every magazine right now, people are talking about Mexico City. Well, this is the perfect example of Mexican Modernism,” he said. “I’m taking it upon myself to give this guy some air.”
The house will be the couple’s new primary home; it is their first time living in the coveted 90210 ZIP Code. Two friends who came to lunch earlier this summer brought the couple a “Welcome to 90210” cake. “I’m still laughing about that,” McIlwee said.
 Copyright 2020, Dow Jones & Company, Inc. All Rights Reserved Worldwide. LEARN MORE





From making unpopular decisions to learning when to listen, leaders from five businesses reveal what nobody prepared them for — and how running a company has challenged their expectations.

Technology and semiconductor shares fell sharply as investors questioned the debt financing the AI infrastructure boom and confronted higher rates and Chinese competition.
Mirvac’s 45-level Trielle has topped out at Yarra’s Edge, pairing riverfront apartments with wellness facilities, private dining and resident services.
3 min
Mirvac has topped out Trielle at Melbourne’s Yarra’s Edge, with more than 70 per cent of the riverfront development sold and approximately 80 per cent of purchasers intending to make their apartment a home.
The figures, released on September 22, point to an owner-occupier audience for one of the precinct’s final residential towers. Mirvac began developing Yarra’s Edge in 2003, and its latest addition occupies one of the remaining absolute riverfront sites.
Mirvac CEO of Development Stuart Penklis said existing residents were among those moving up within the neighbourhood.
“Many purchasers already have a connection to Yarra’s Edge,” Mr Penklis said, describing buyers whose changing needs were encouraging an upgrade within the precinct.
“As one of the final residential towers within Yarra’s Edge, Trielle represents the culmination of more than two decades of creating one of Melbourne’s most established and sought-after waterfront communities,” Penklis said.
“Positioned on the Collins Street axis with absolute river frontage, Trielle offers residents a rare opportunity to enjoy sweeping views across the Yarra River, Melbourne skyline and Port Phillip Bay, while remaining seamlessly connected to the CBD. With Trielle now more than 70 per cent sold, we’re continuing to see strong demand from buyers seeking quality homes in established locations.”

The developer also flagged a penthouse and sub-penthouse collection with larger layouts, premium finishes and broad outlooks. The planned wellness centrepiece, The Oasis, encompasses a 900-square-metre elevated urban rainforest.
Mirvac General Manager Residential Development Victoria Elysa Anderson said Trielle had resonated strongly with buyers seeking a rare lifestyle offering in Melbourne.
“Opportunities to secure a new luxury residence on a riverfront site of this calibre are incredibly rare, particularly within a community like Yarra’s Edge,” Anderson said.
“What makes Trielle unique is the combination of exceptional views, world-class residential facilities and the lifestyle that already exists around it. Residents are buying into a mature waterfront community with parks, promenades, dining, wellness and strong community connections already in place.”
The 45-level tower brings a substantial new presence to that waterfront. Its residential offering spans one-, two-, three- and four-bedroom apartments, with Signature, Prestige and Sub-Penthouse collections accommodating different household sizes. The north-facing position connects the apartments visually to the river and city beyond.
Seven storeys above the promenade, the planned Oasis combines planting and a running stream with a Scandinavian-inspired wellness club developed with spa specialist Naomi Gregory. Facilities include a 25-metre lap pool, hot magnesium pool, sauna, hydrotherapy, a gym, yoga and Pilates room, and treatment spaces.

The amenity extends beyond exercise. Residents will have access to The Biblioteca library and workspaces, ground-floor work pods, and The Salone piano lounge. A private Chef’s Table dining room offers a setting for larger gatherings, while a cinema, games room and sports lounge broaden the entertaining options. Concierge services and a dog-wash area support everyday routines.
Trielle comprises a collection of one, two, three and four-bedroom residences. Reflecting strong demand from owner occupiers, approximately 80 per cent of purchasers to date intend to live in their homes, highlighting the project’s appeal to those seeking a long-term waterfront lifestyle.
Mirvac has recently delivered The Albertine, a premium apartment development on the edge of Melbourne’s CBD, and is nearing completion of Prince & Parade in Brunswick, further strengthening its portfolio of thoughtfully designed apartment communities in some of Melbourne’s most sought-after urban locations.
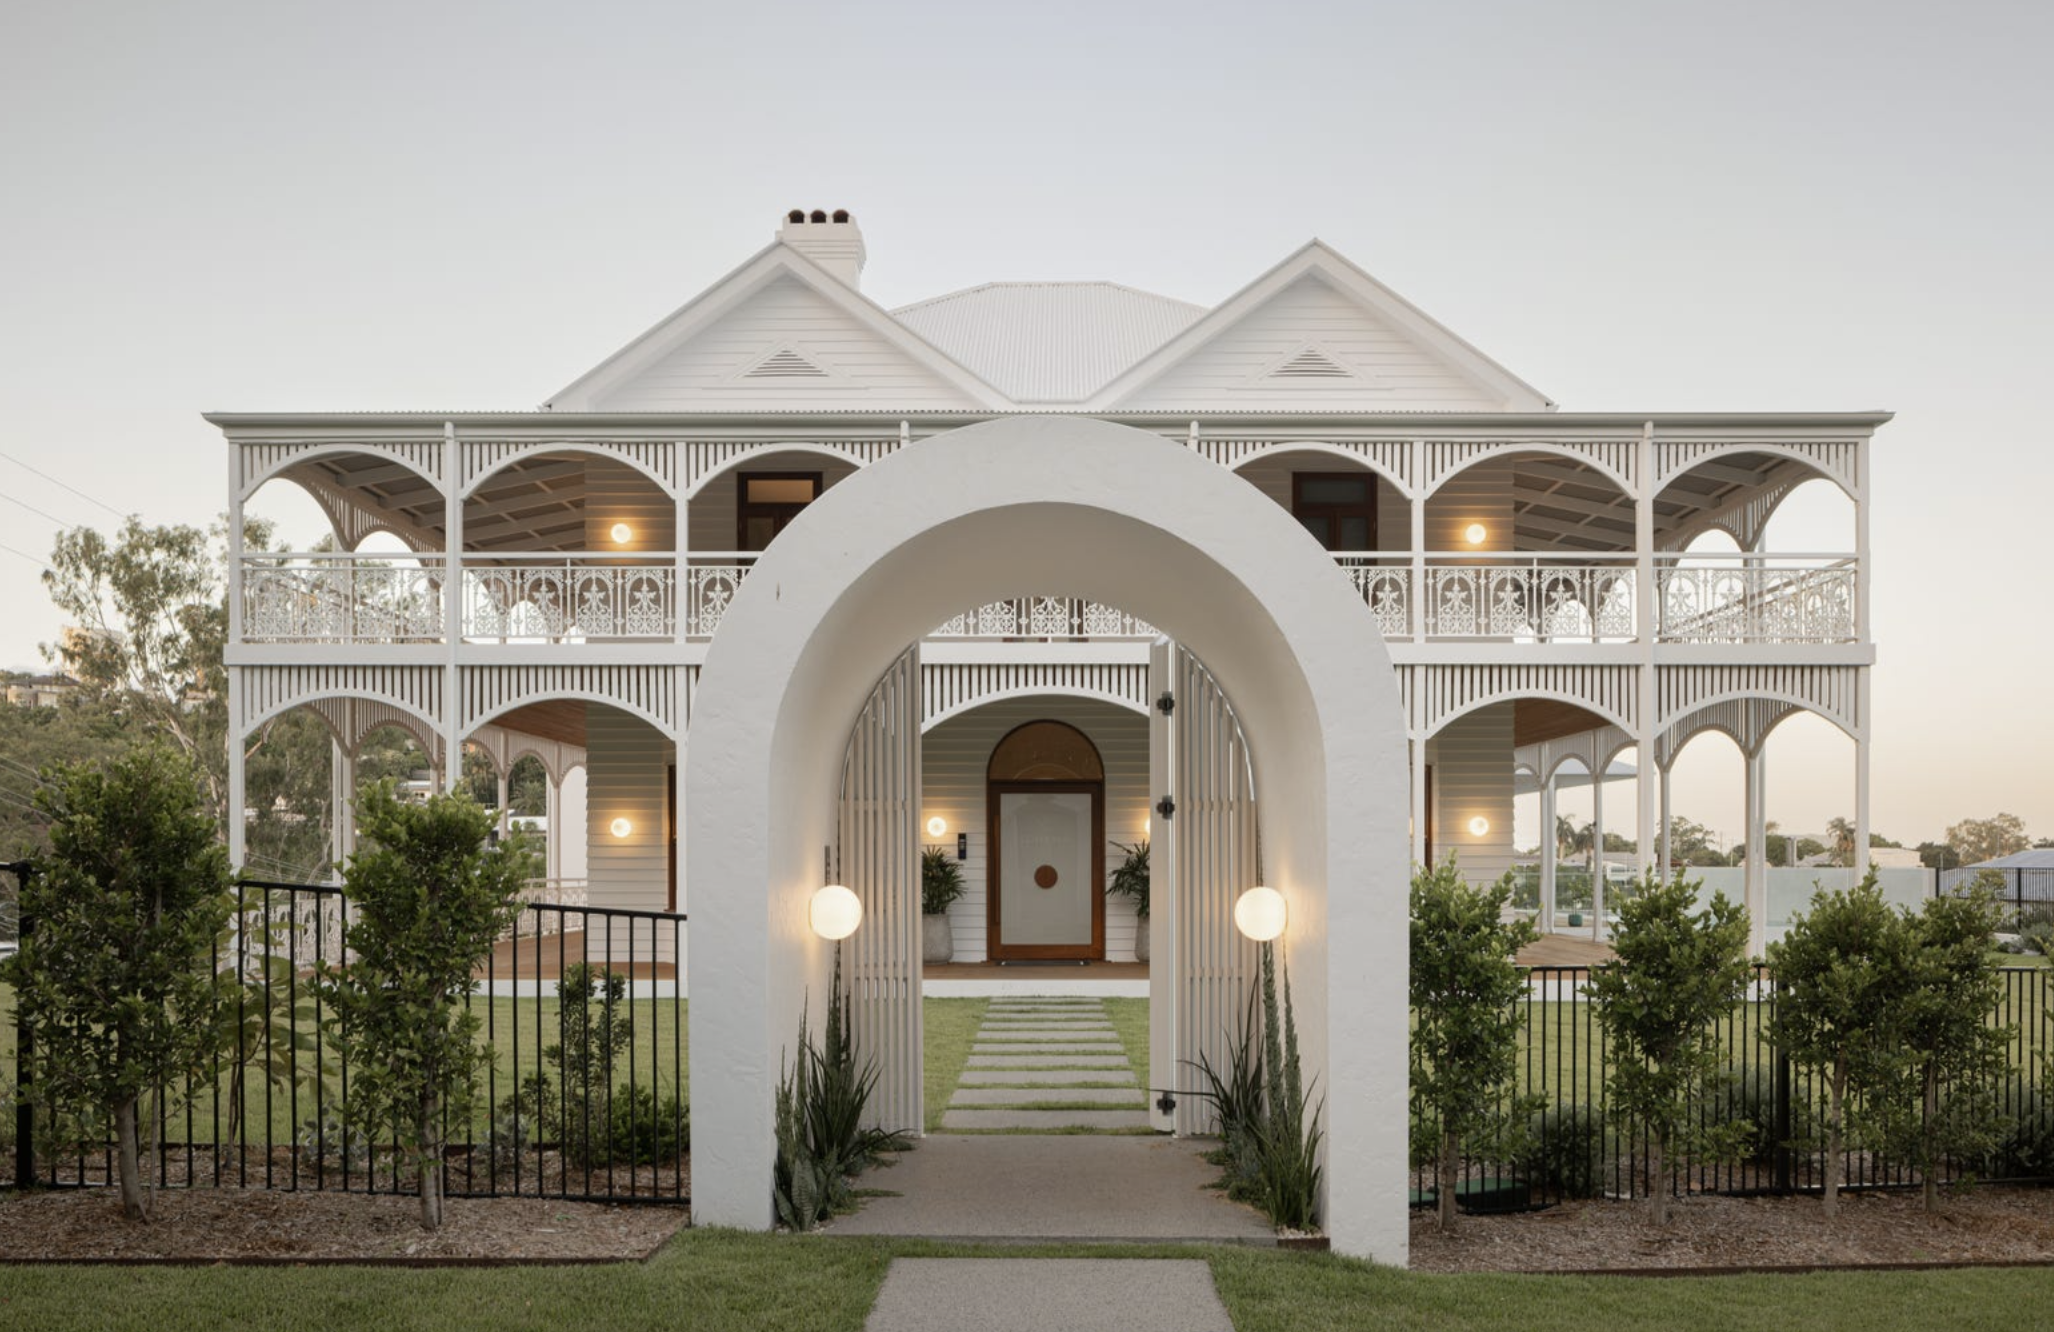
A restored 1860s Brisbane residence transformed by GRAYA has smashed Paddington’s house price record, selling for more than $12 million.

Margot Robbie and Jacob Elordi star in an adaptation of the classic novel that respects the romance’s slow burn.