SURGEON GIVES 160-YEAR-OLD PADDINGTON QUEENSLANDER A $5.8M FACELIFT
A 160-year-old Paddington Queenslander has been spectacularly reimagined and is now poised to test Brisbane’s house price ceiling.
 3 min
3 min
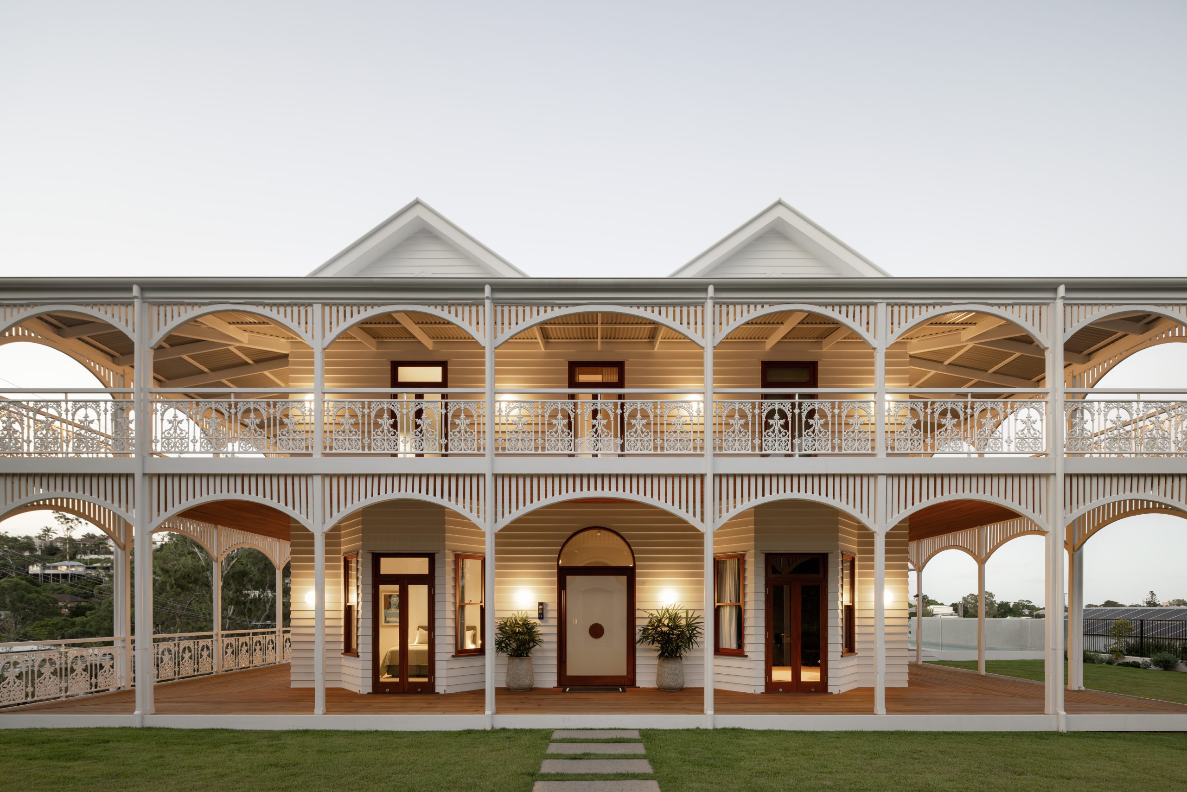
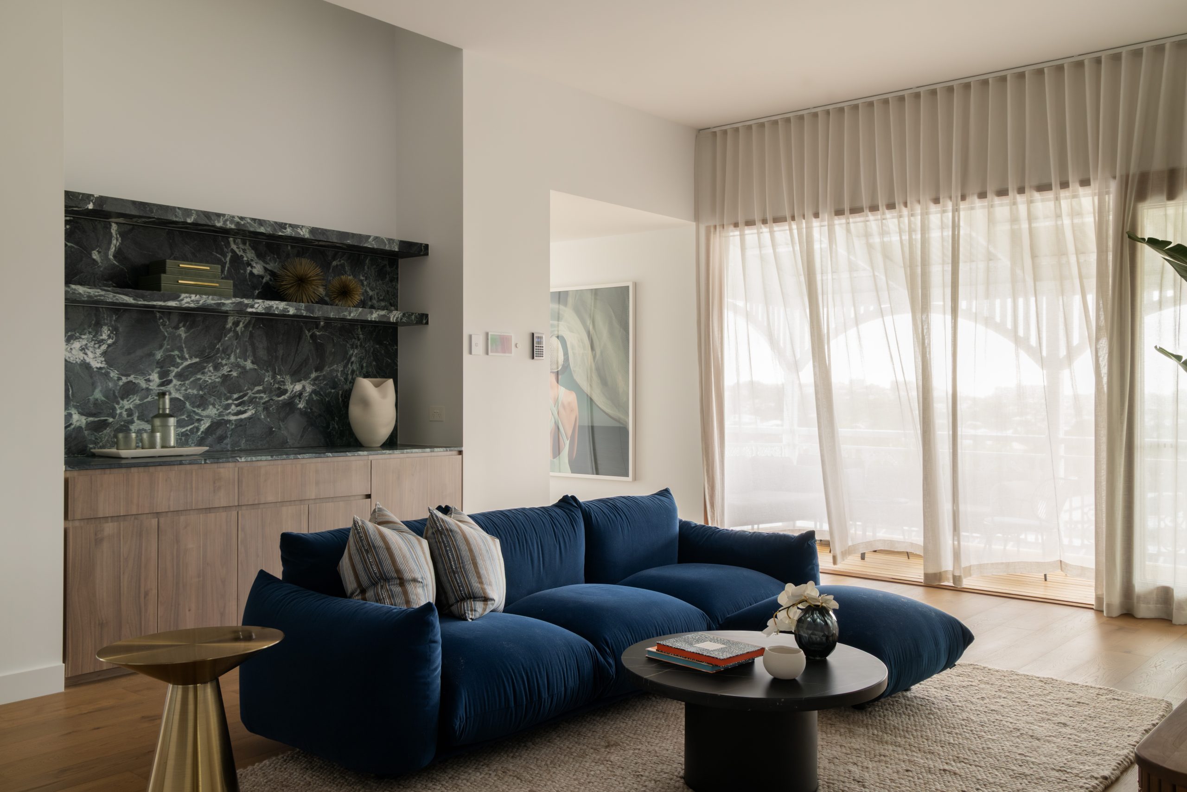
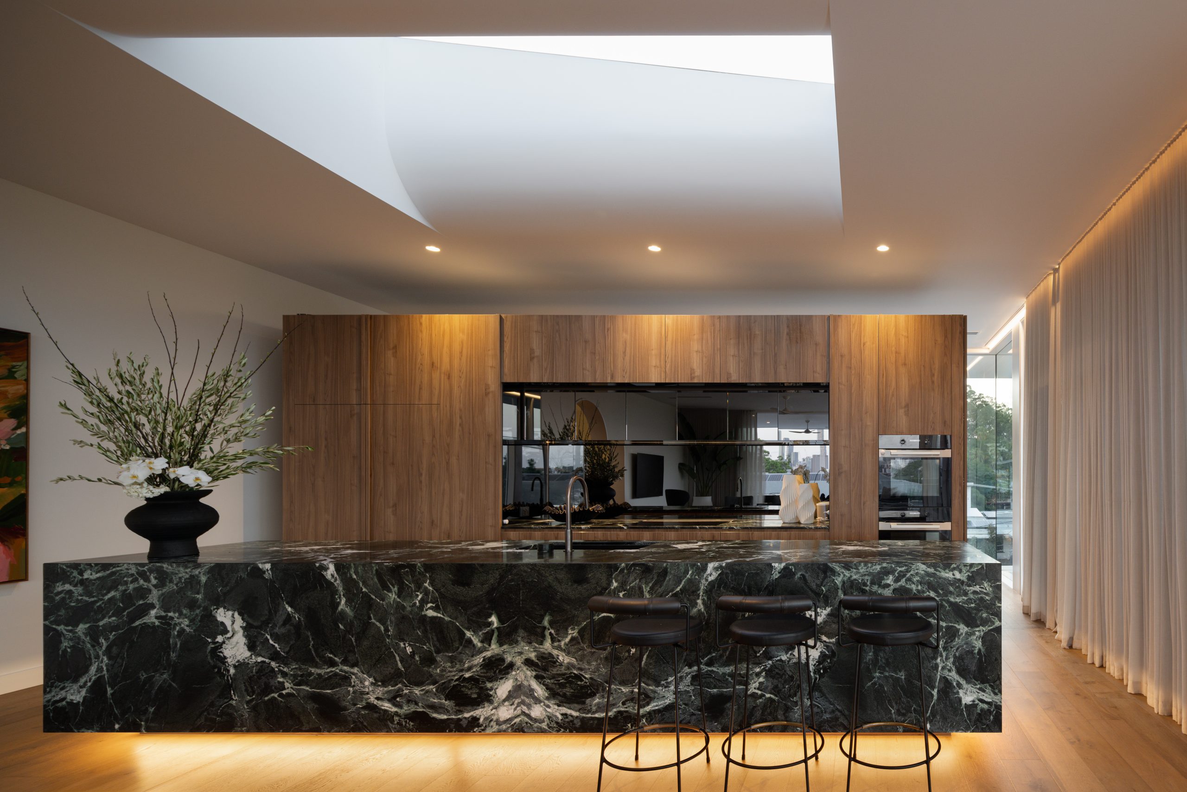
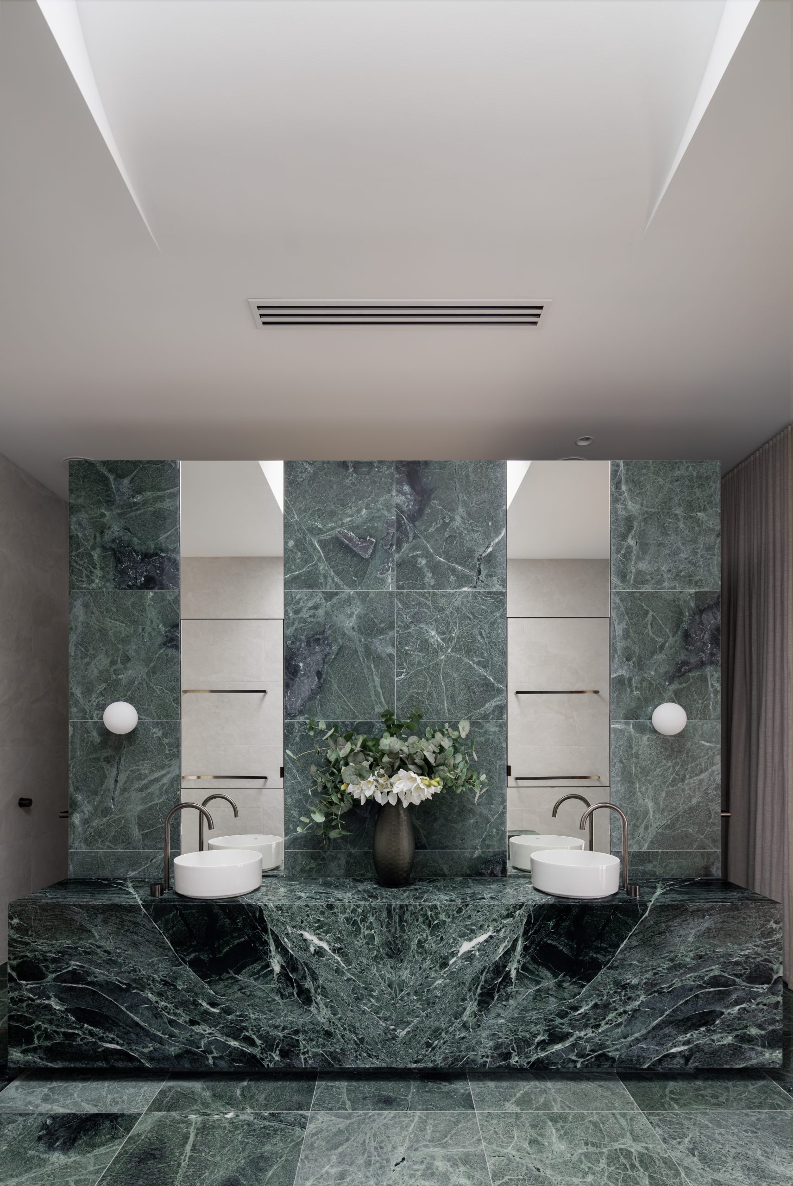
After a popular Brisbane plastic surgeon scored an NBL star’s period Paddington home in 2022, he performed a major facelift on the 160-year old Queenslander.
Now that the mansion has had its makeover, the luxury five-bedroom property is back on the market with a March 14 auction date.
The quintessential Queenslander at 49 Reading St was to be a fixer-upper project for Brisbane Bullets player, Aron Baynes and his wife, Rachel.
The couple had bought the 1634 sq m property – also known as The Governess – in 2021 for $4.5 million, with plans to undertake the renovation themselves.
Award-winning builders Graya were engaged to restore the estate to its former glory, but the game changed for the Baynes, who sold it in 2022. Canadian-born Dr Justin Perron spent $5.8 million for the landmark residence, which came complete with a DA for Graya to give it their Midas touch.
That sale was negotiated with Josh Brown and Matt Lancashire of Ray White New Farm, who are again trusted with the marketing campaign. Because it is being sold under the hammer in Queensland, state legislation prohibits agents from providing a public price guide.
Currently, the house price record for Paddington is $11.8 million, set early last year for a fully renovated pre-war five-bedroom house on Garfield Dr The Governess is expected to smash through that price barrier.
“Given its size, its heritage and the extraordinary inclusions with a five-car garage, internal lift and impeccable renovation, I do believe it represents really good value. There’s just nothing like it in Brisbane,” Brown says.
The property, which spans four blocks on the corner of Fernberg Rd and Reading St, dates back to the 1860s and is known locally as the older “sibling” of Government House, given that it was designed by the same architect, Benjamin Backhouse and sits just across the road from the grander heritage estate.
Now with its new look, The Governess is considered one of Paddington’s most significantly transformed homes; one that oozes with the charm of yesteryear, but the sophistication of today.
Blending old and new, the reimagined residence balances past and present over three spacious levels, separated by a statement spiral staircase.
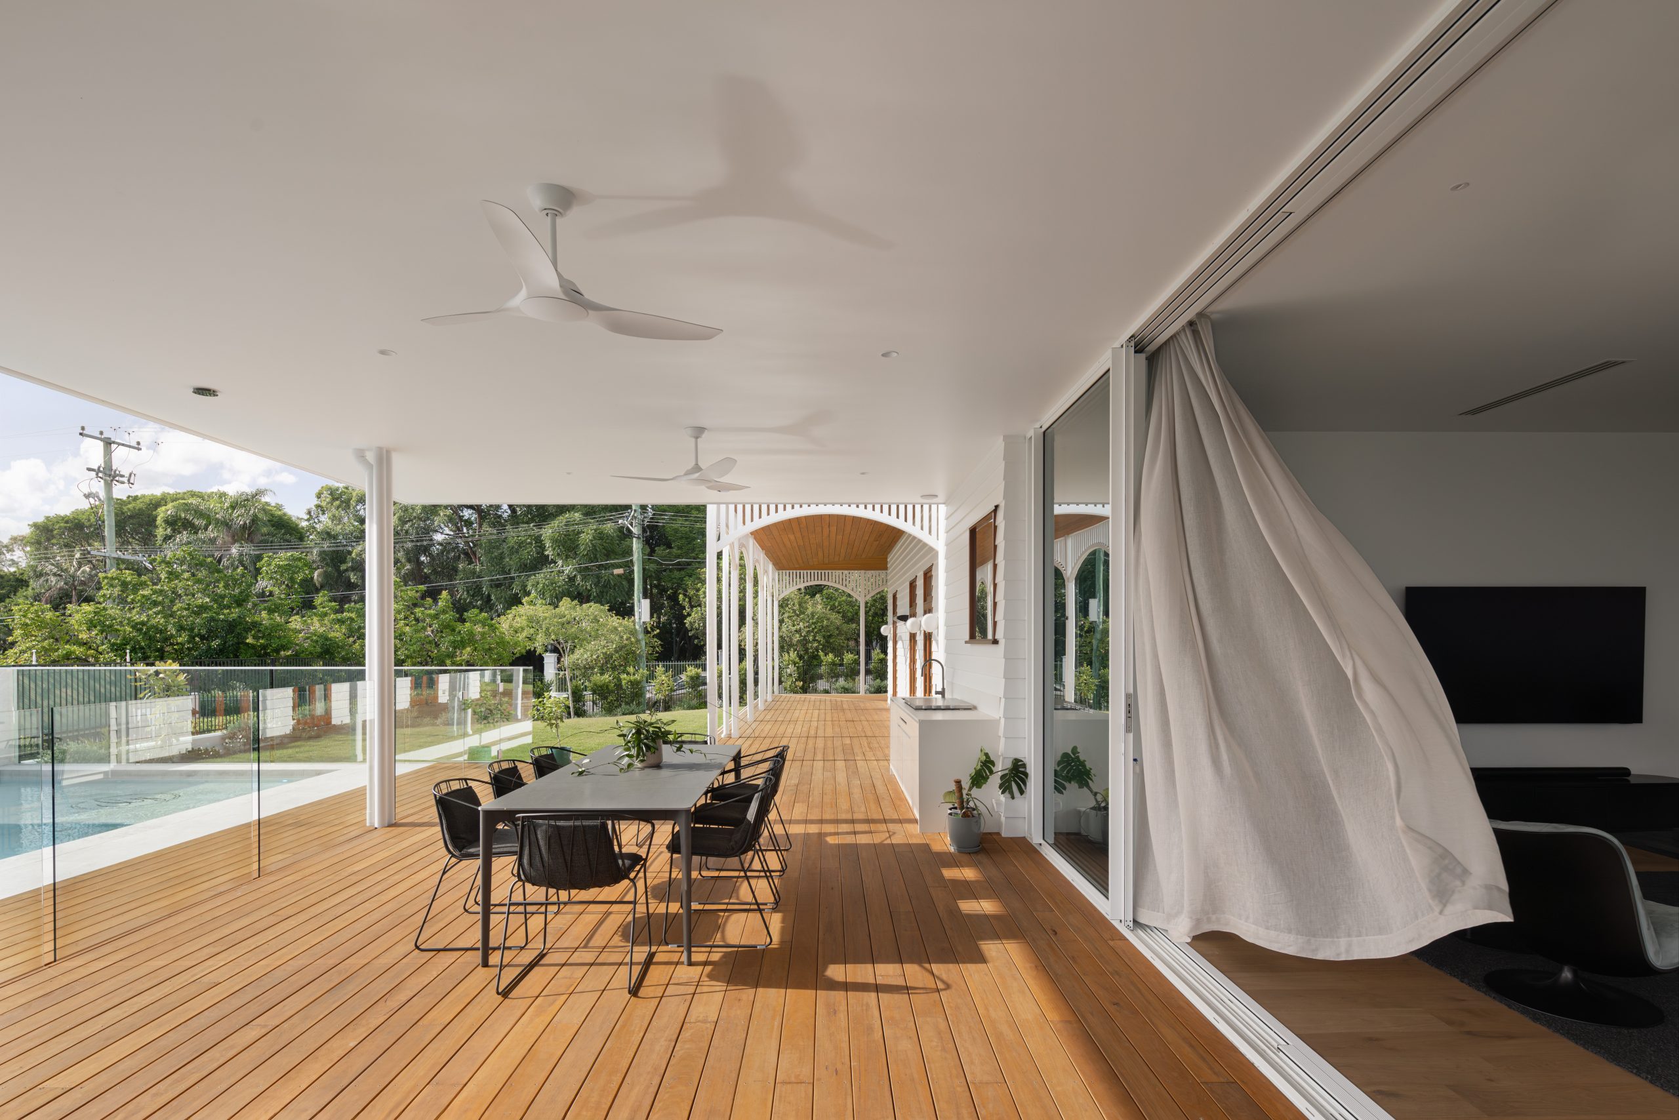
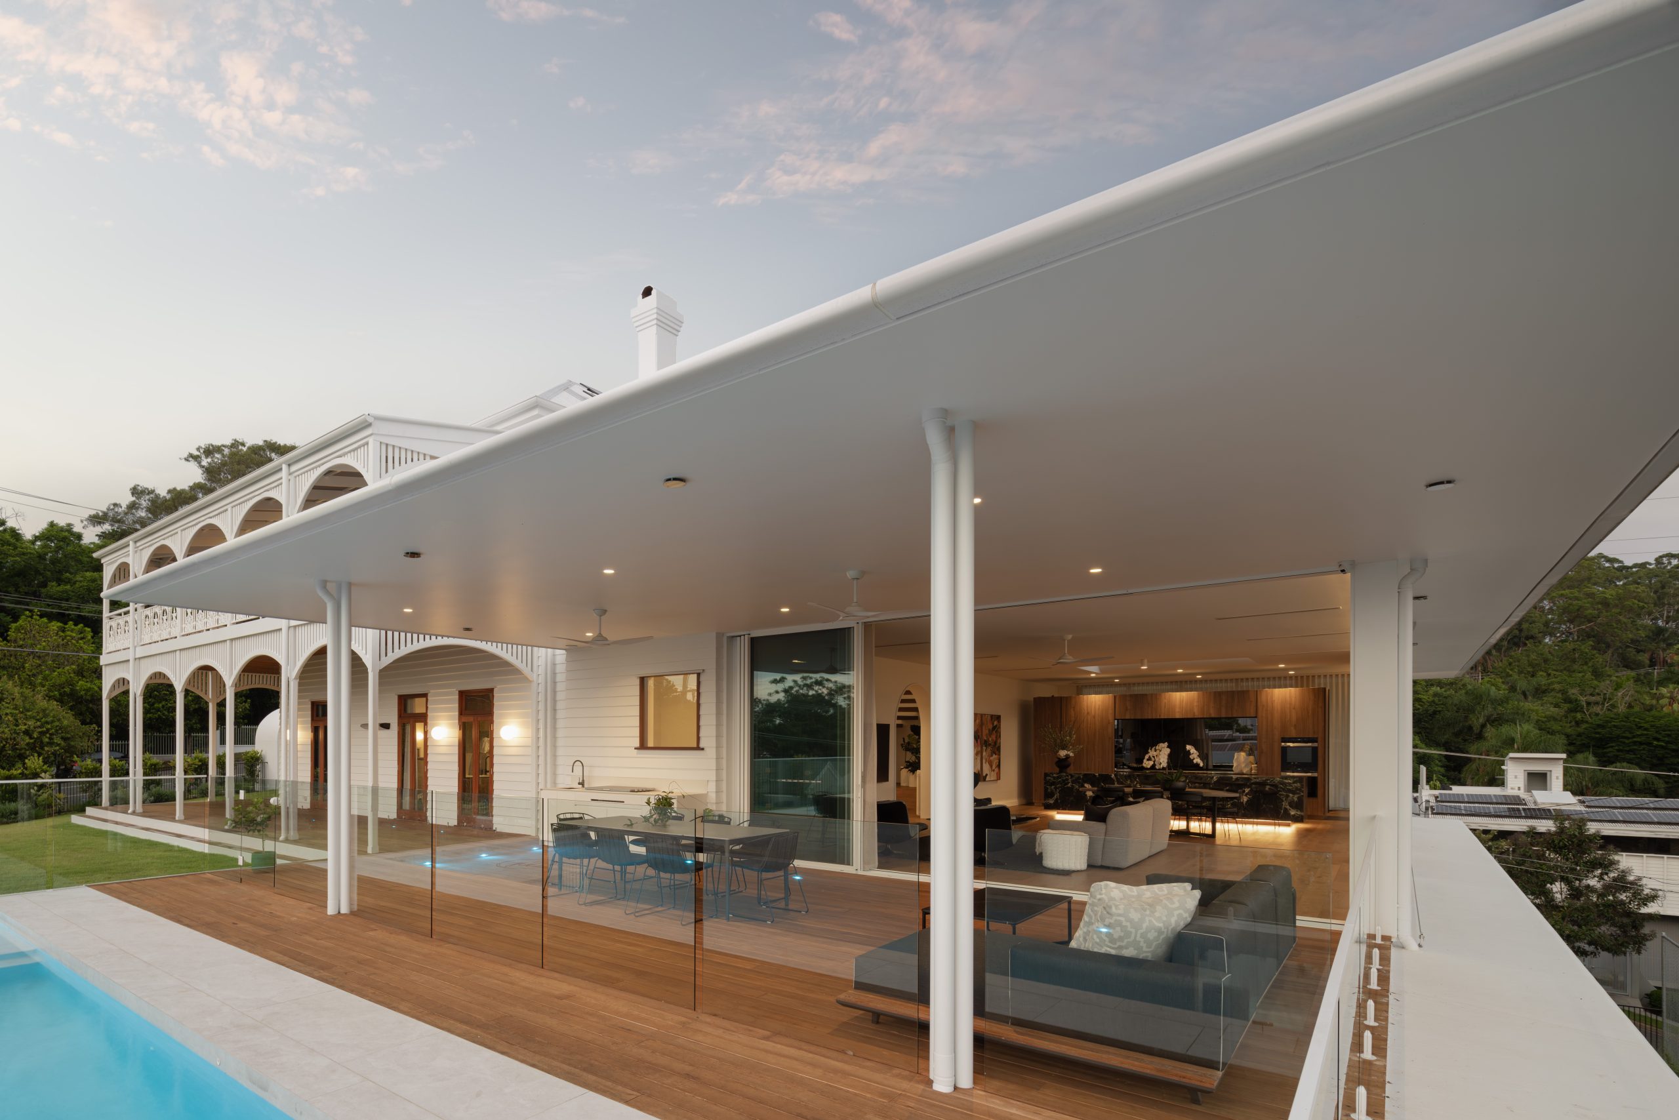
Several period elements have been retained, including the iconic balustrades and wide wraparound verandas, while there is also a long list of modern conveniences, from a state-of-the-art kitchen to full home automation.
Inspired by nature, the interiors reflect the neighbourhood’s surrounding colour palette, with rich green marble accents and warm walnut-toned cabinetry. High 3.1m ceilings and floor-to-ceiling glass have also been used to frame the city and treetop views.
The gatehouse and veranda arches mirror the curves of the entrance hall, which, in turn, connects the original footprint to the contemporary addition and open plan family area.
In the gourmet kitchen, there are Miele appliances, a vast 4.5m island workbench beneath a skylight, and a large, hidden butler’s pantry. This space flows out to the alfresco dining space, barbecue terrace, pool and fenced lawn.
The main living level also houses three bedrooms, a study, a powder room and a family-friendly laundry.
Up via a private internal lift, the accommodation level is home to a palatial primary suite with a sitting area, dressing room and a luxury ensuite with a fireplace. Besides the main bedroom, a smaller bedroom with an ensuite could make an ideal nursery.
On the lower ground floor, there is even more space for entertaining on a grand scale, including a wine cellar, wet bar, tasting room, and gym.
The Governess has a long story to tell, with a range of added extras, including home automation via Electronic Living, a five-car garage, mudroom, communications room, panic room, air conditioning, and security.
It is about 550m to Paddington precinct, 900m to Rosalie Village shopping and 3.5km to Brisbane’s CBD.
The Governess at 49 Reading St, Paddington will go to auction on March 14 at The Calile Hotel from 9 am with Josh Brown and Matt Lancashire of Ray White New Farm.
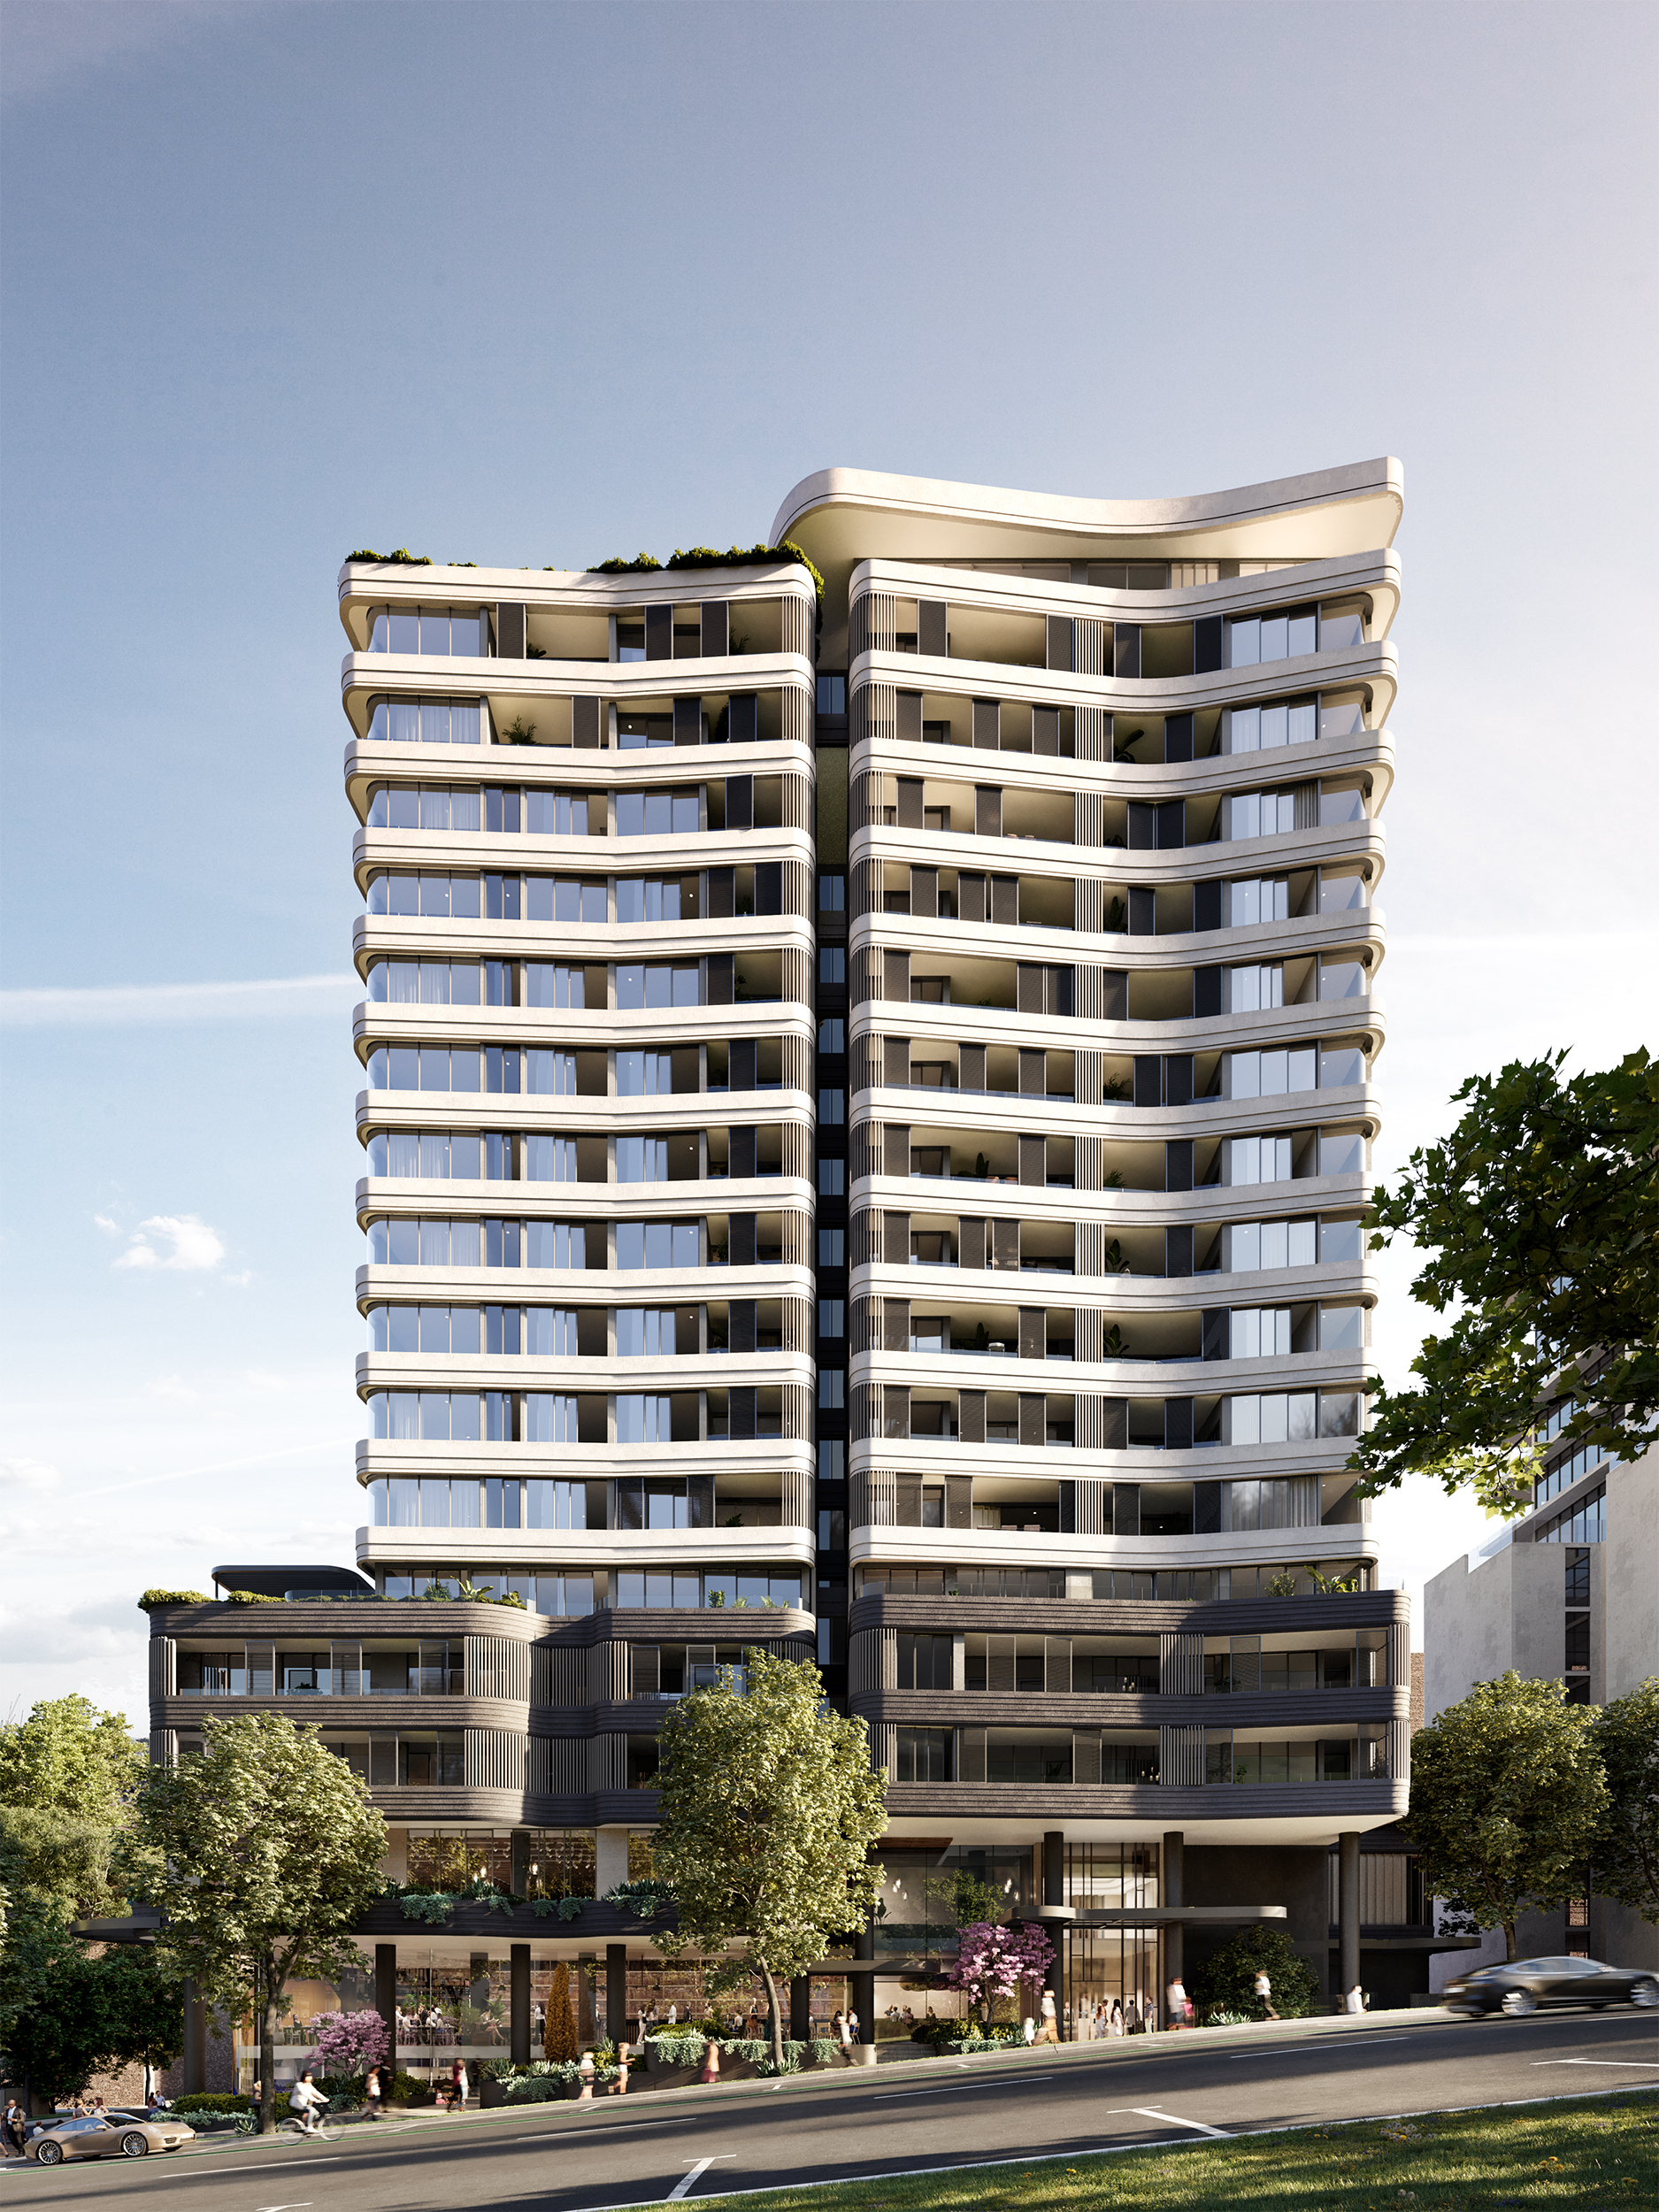
Located steps from Crows Nest Metro, the near-complete development brings luxury living to Sydney’s Lower North Shore.
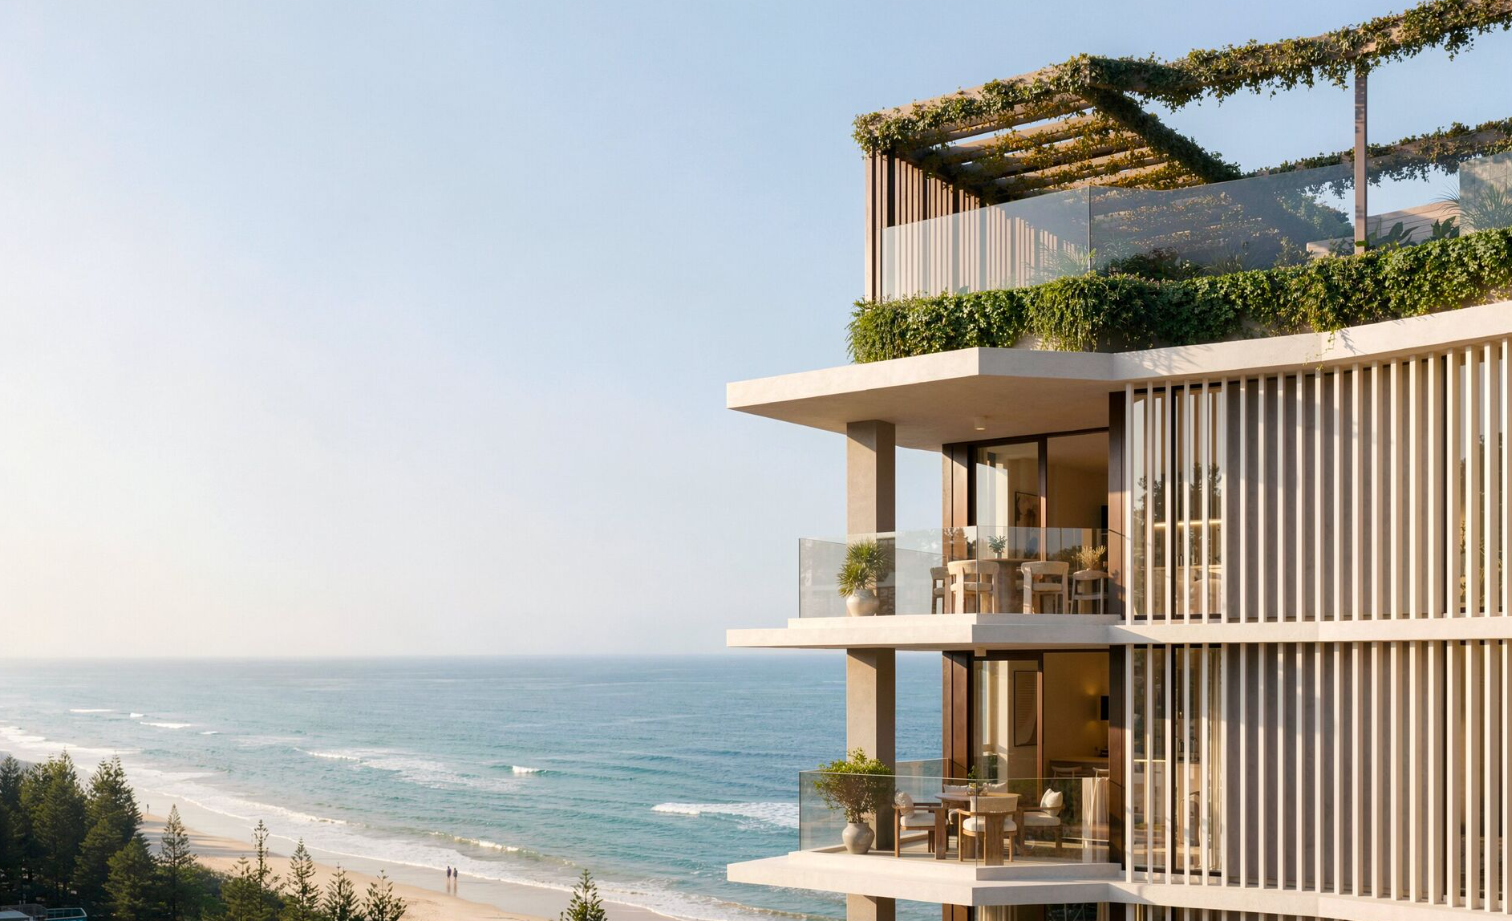
Studio apartments have almost disappeared from new Australian developments. Lura is bringing them back to Burleigh Heads from $495,000.
 4 min
4 min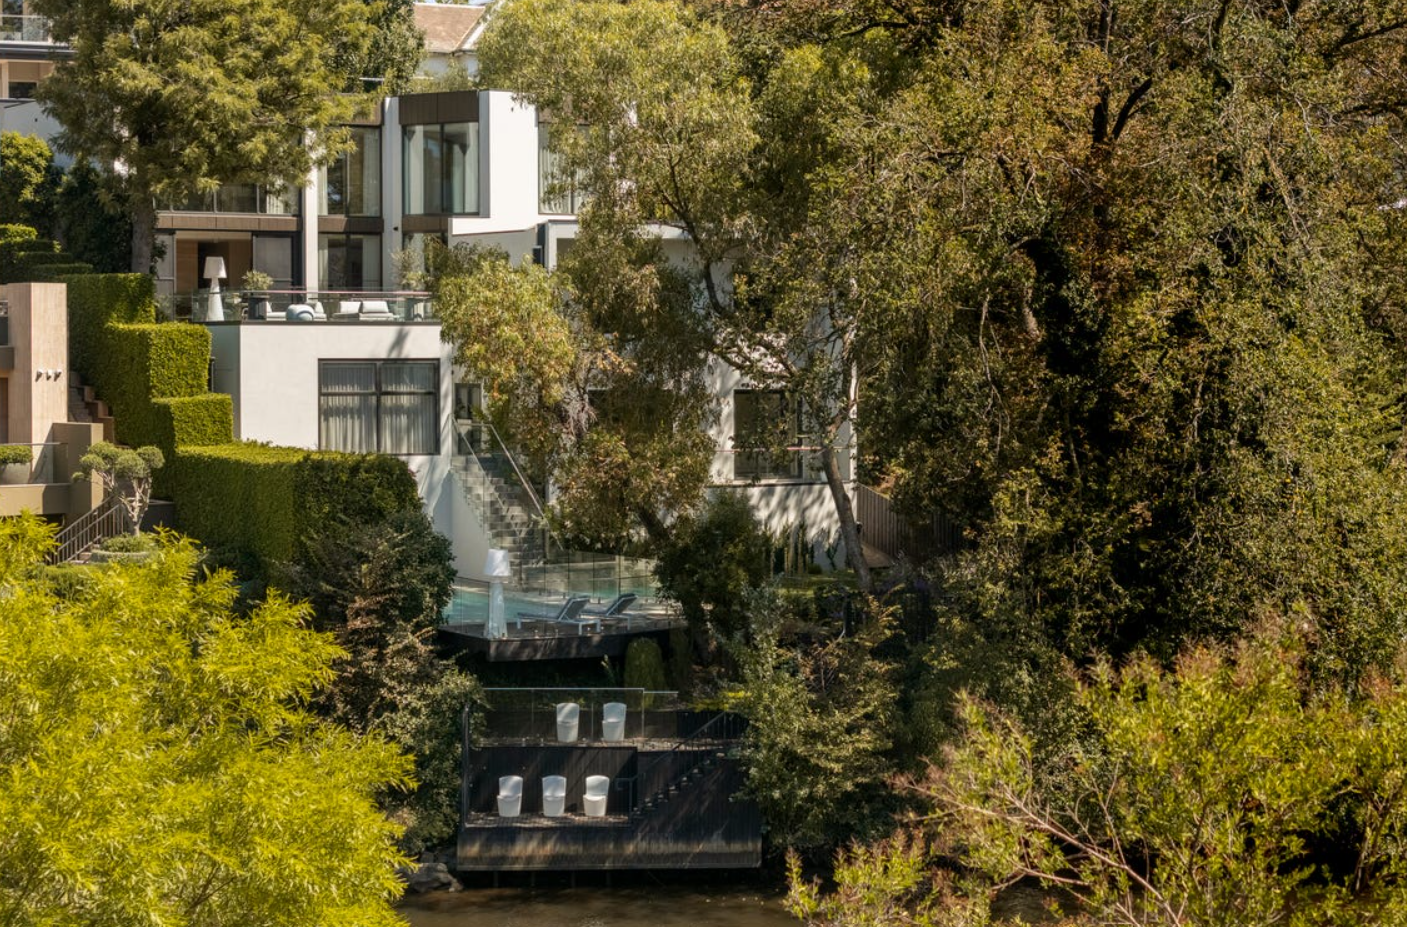
Toorak’s reputation has been built on grand estates, tightly held boulevards and some of Melbourne’s most valuable residential land. Yet one of its rarest attributes is largely hidden from the street: direct frontage to the Yarra River.
Although the river traces much of Toorak’s northern boundary, just over 20 homes in the blue-chip suburb are believed to border the water—and fewer still provide genuine river access. There is no definitive public register of Toorak homes with private jetties, but prestige agents have consistently described them as only a handful.
It is rare, then, for a property offering both river frontage and direct water access to become available in Melbourne’s so-called billionaire’s playground. The newly built Solara on Orrong Road presents precisely that opportunity.
Set on approximately 1,129sqm, the five-bedroom residence descends towards the river, culminating in a private, double-tiered jetty. Here, the Yarra is more than a distant outlook: it becomes part of daily life, offering a place to launch a boat, relax beside the water or travel towards the city from home.
That distinction is significant in Toorak. Many of the suburb’s finest properties offer scale, security and architectural pedigree, but very few combine all three with direct access to the river.
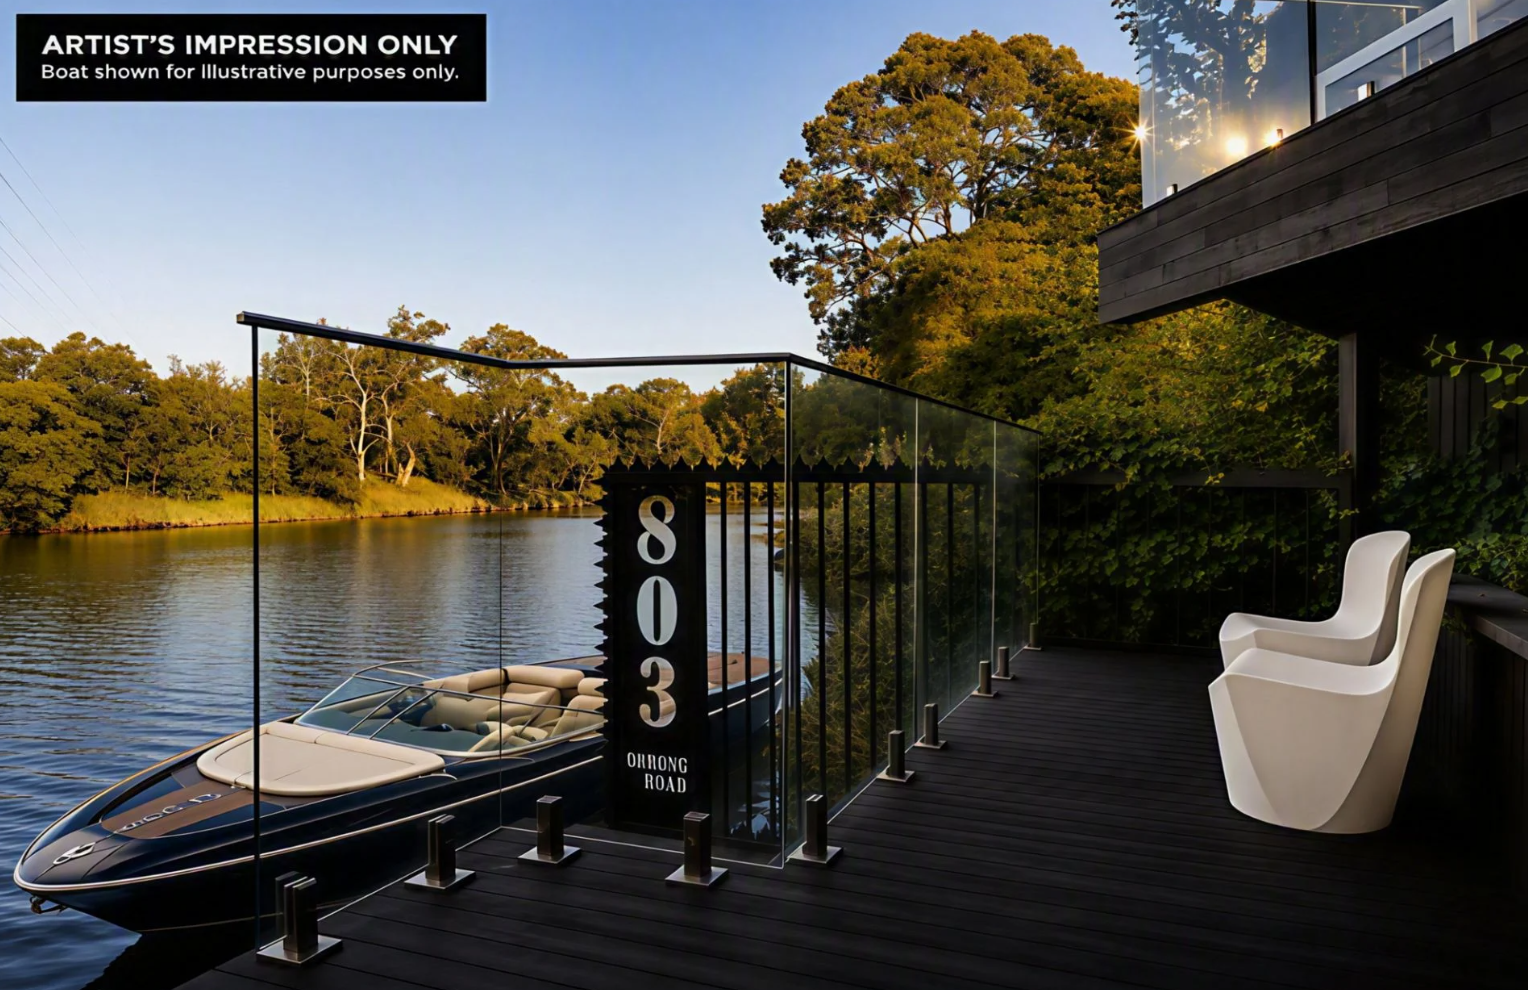
Architecture shaped by the site
Designed by Melbourne studio Alta and constructed by EASTON, Solara has been conceived as a series of interconnected levels descending towards the Yarra.
Rather than presenting as a single imposing volume, the house responds to its sloping site through stepped terraces, landscaped outdoor areas and large expanses of glazing. The architecture gradually reveals the water, drawing the eye through the interior and towards the river below.
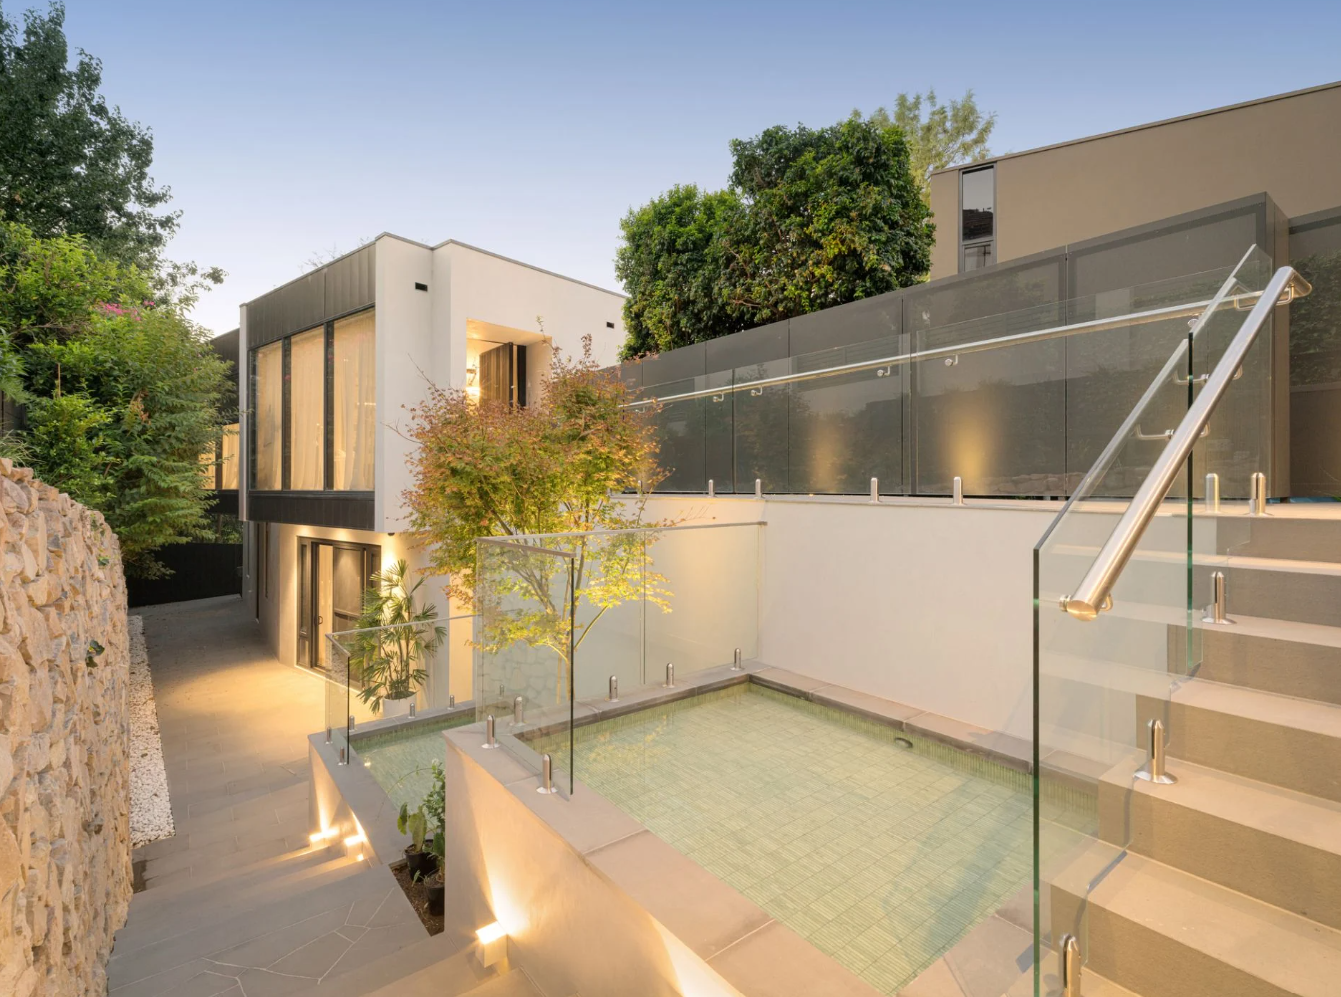
The design has earned Solara a nomination in the 2026 Master Builders Excellence in Housing Awards.
Inside, a restrained material palette allows texture, proportion and natural light to carry the design. Stone, timber, glass and finely detailed joinery establish a sense of permanence without overwhelming the river setting.
The principal living area is arranged beneath a dramatic double-height ceiling, giving the room the scale expected of a major Toorak residence while maintaining a strong connection to the garden and water.
Full-height glazing opens the house to its outlook, while multiple living and entertaining spaces allow the property to transition between intimate family use and larger gatherings.
A private resort beside the Yarra
Solara’s principal living spaces open onto an expansive river-facing terrace containing a swimming pool and spa.
The outdoor area has been positioned to take advantage of both the northern light and the relative seclusion of the riverbank. Mature landscaping provides another layer of privacy, softening the architecture and creating the atmosphere of a private resort.
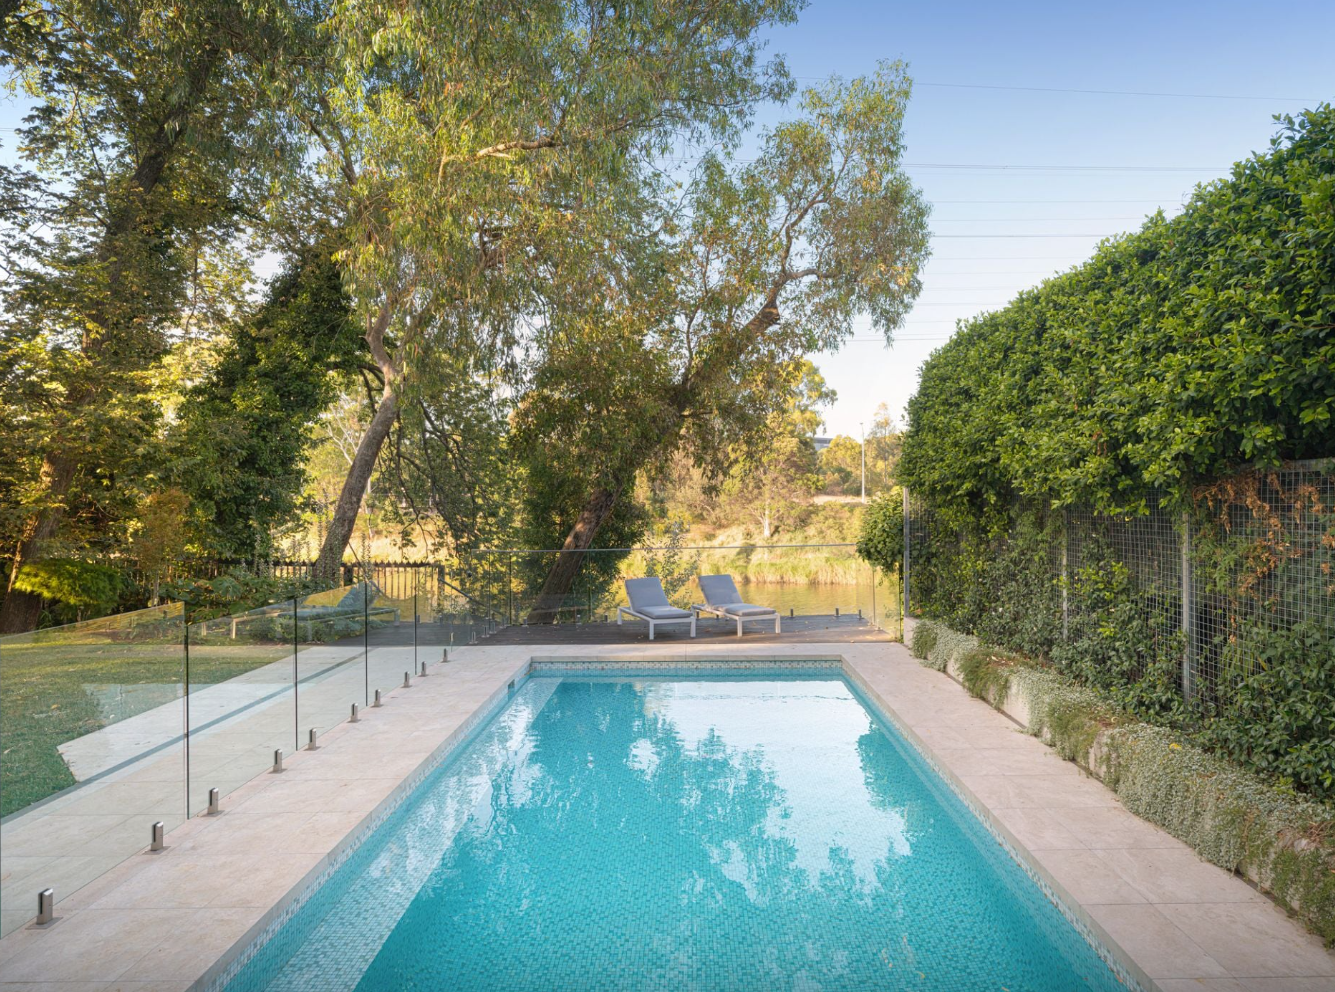
Below, the grounds continue towards the double-tiered jetty.
The residence also incorporates a dedicated wellness area and gym, reinforcing the sense that the home has been designed to provide a complete lifestyle within its boundaries.
Its accommodation includes five bedrooms and six bathrooms, with the principal suite occupying a private domain of its own. The house also provides garaging for four cars—an important consideration in a property of this scale.
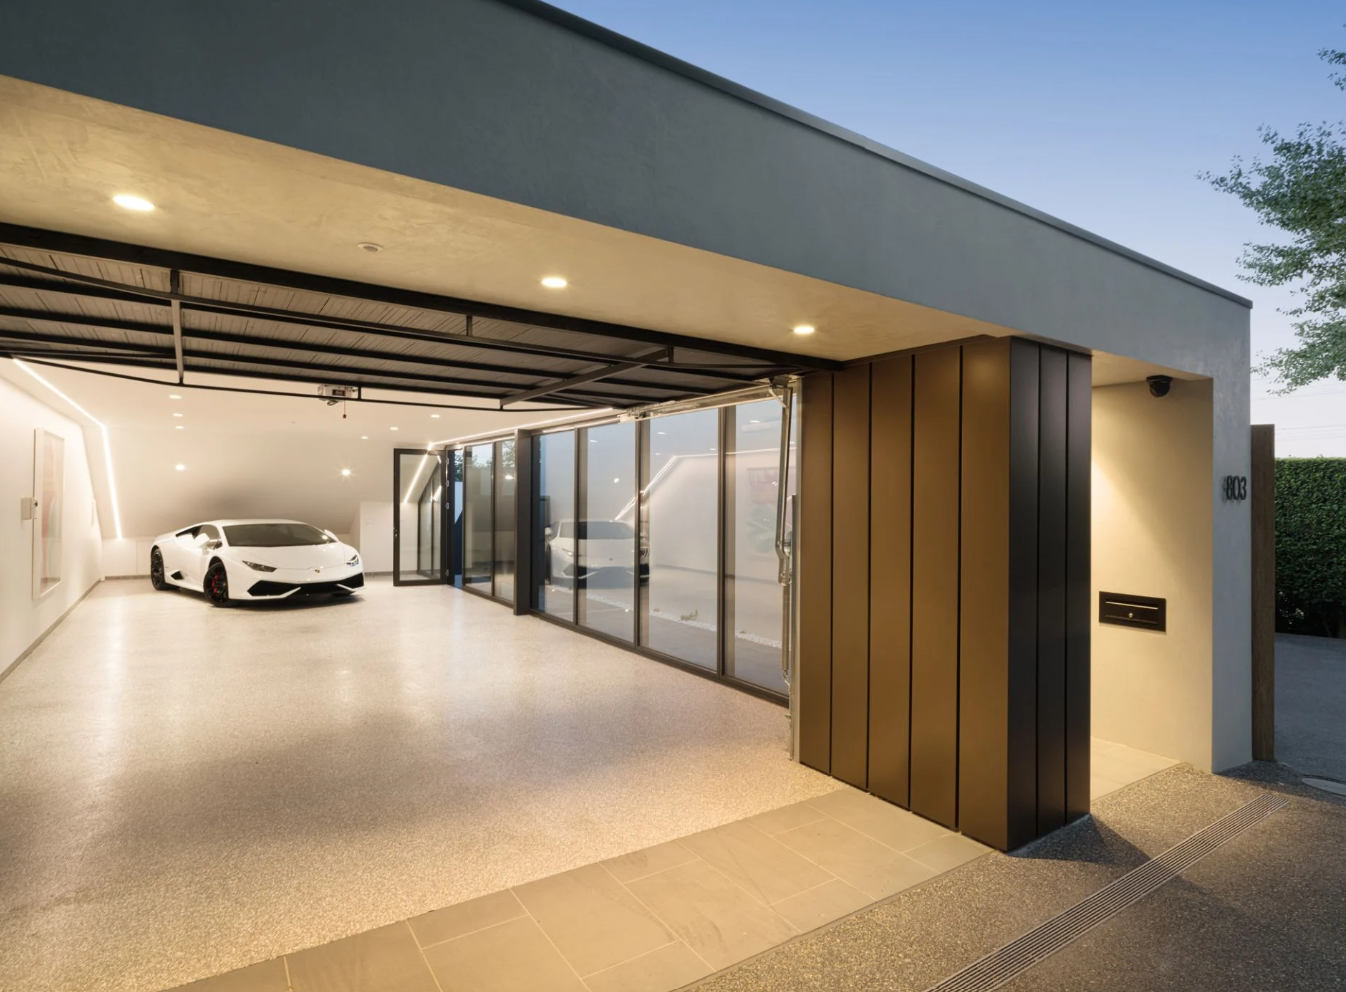
Across the residence, the emphasis is less on overt decoration than on volume, outlook and craftsmanship. Sightlines have been carefully managed so that the river is encountered repeatedly, rather than being confined to a single formal room.
A different expression of Toorak prestige
Toorak’s luxury market is often associated with historic mansions and large European-inspired estates. Solara represents a more contemporary interpretation of the suburb: architecturally ambitious, highly private and organised around lifestyle rather than formality.
Its position also places it within a particularly scarce segment of the market.
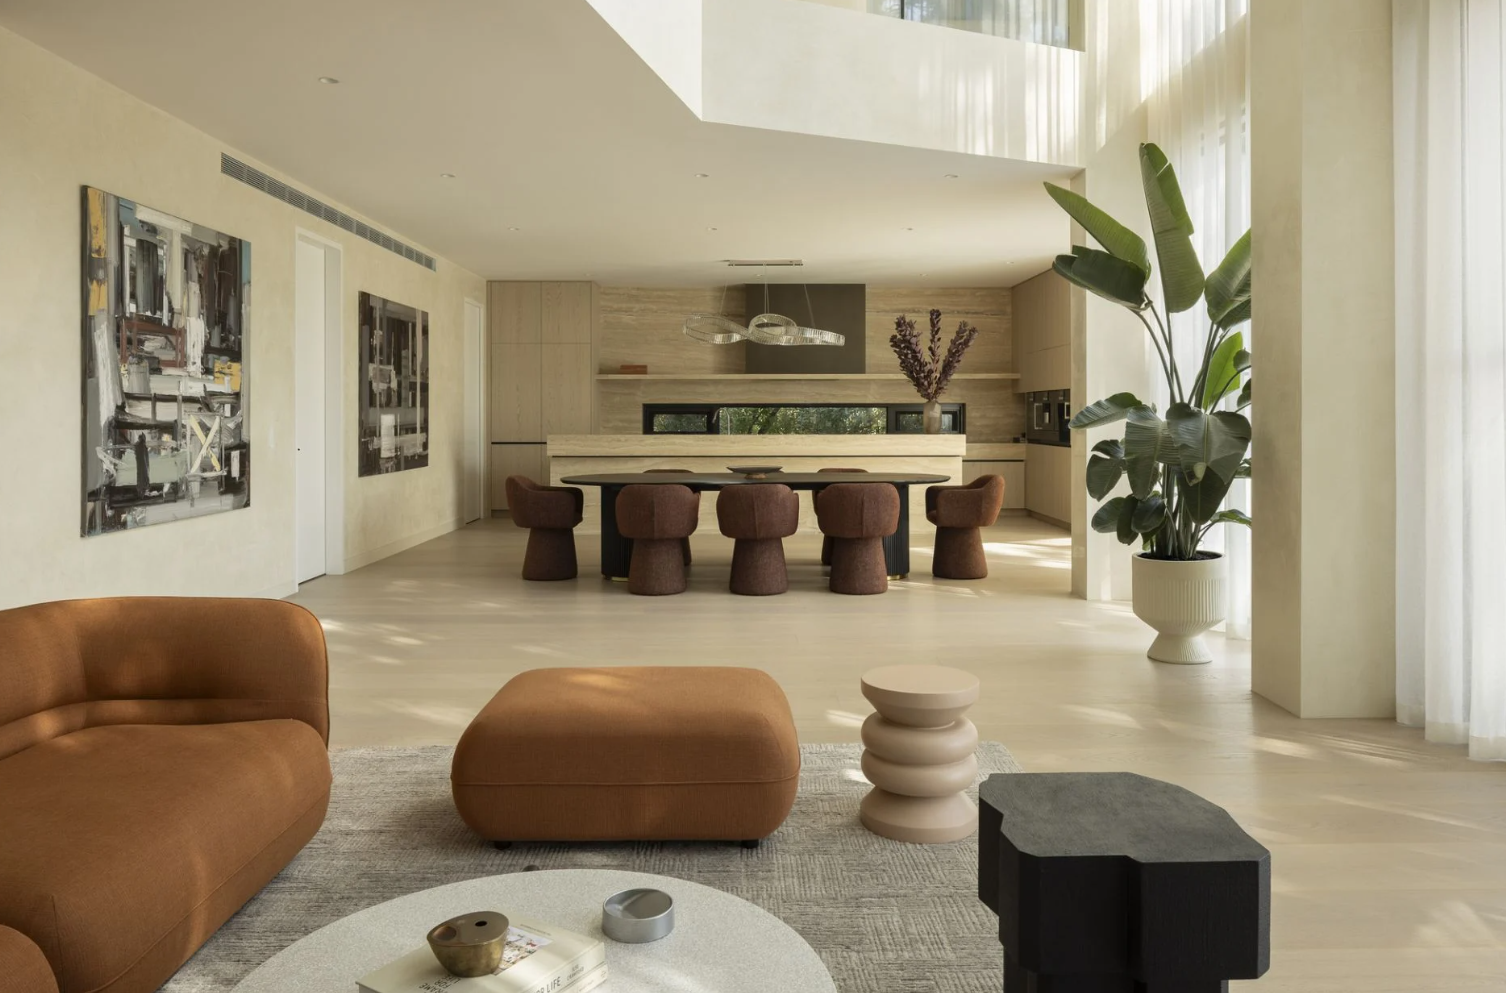
Riverfront homes have previously appeared along addresses including St Georges Road and Edzell Avenue, although they tend to remain in the same ownership for long periods. Even among these properties, private jetties and convenient access to the water are not universal.
That scarcity separates Solara from other prestige homes that may offer river views without actually reaching the river.
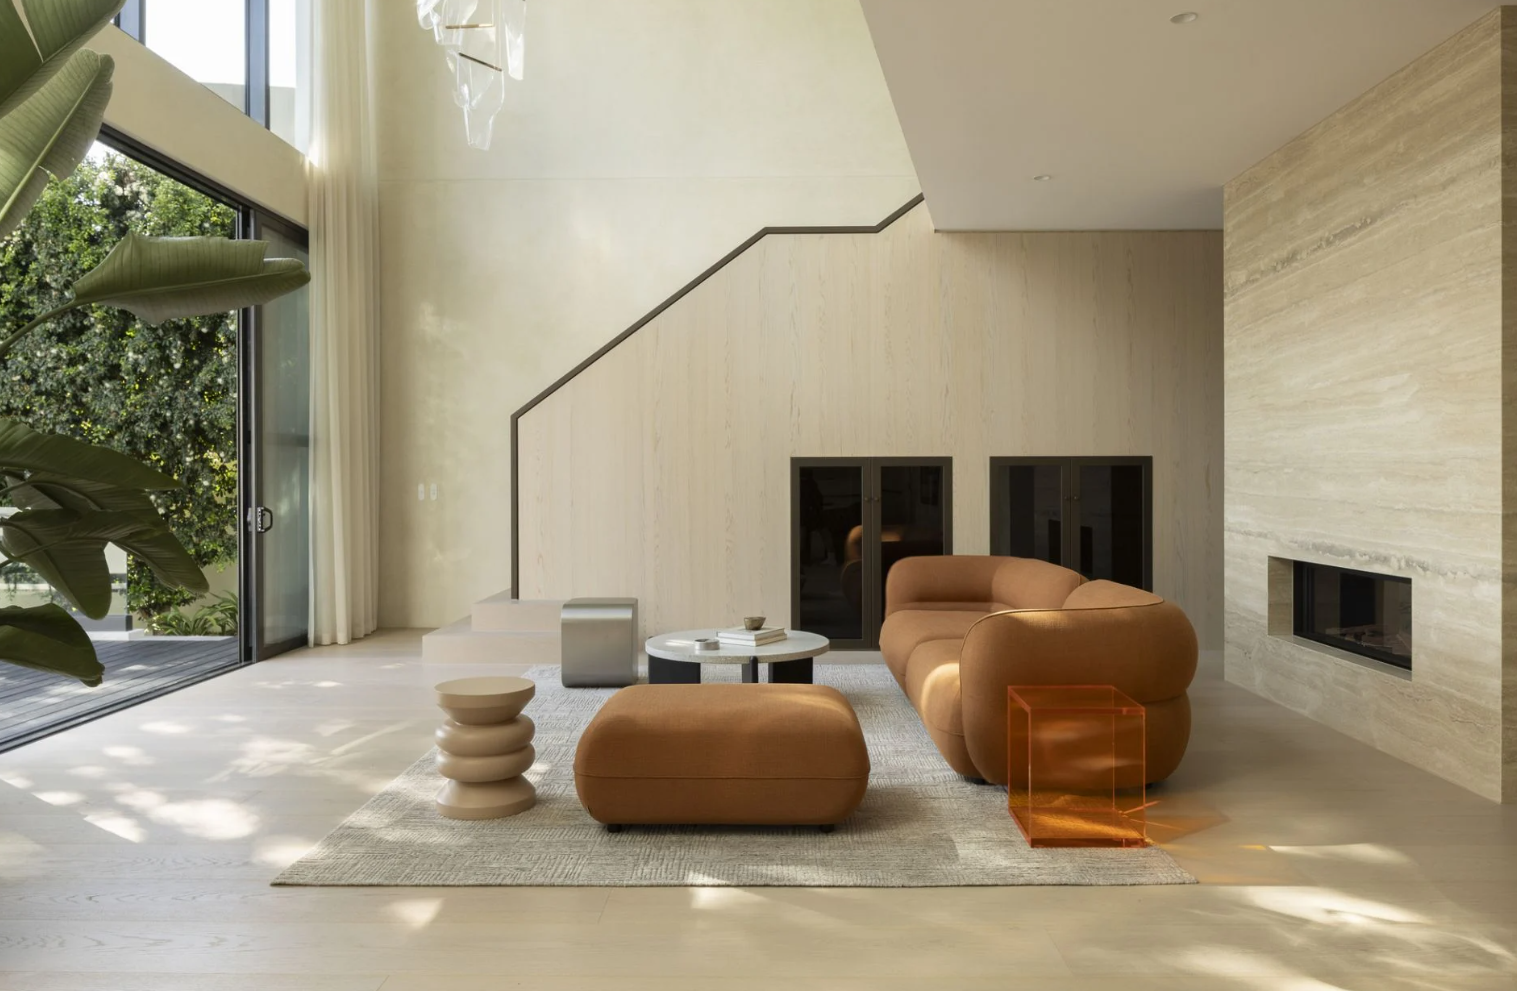
For buyers operating at the upper end of Melbourne’s residential market, the value proposition is therefore not simply the size of the house or its list of amenities. It is the combination of new architecture, substantial land, resort facilities and an attribute that cannot readily be recreated: private access to the Yarra from Toorak.
Solara is being marketed with a guide of $16.8 million to $18.3 million through Jamie Mi of Kay & Burton.
Property snapshot
Address: 803 Orrong Road, Toorak, Victoria
Guide: $16.8 million–$18.3 million
Agent: Kay & Burton agent Jamie Mi
Land: Approximately 1,129sqm
Accommodation: Five bedrooms, six bathrooms and four-car accommodation
Design: Alta
Builder: EASTON
Key features: Private jetty, direct river access, gym, indoor spa and double-height living volume

Sydney Children’s Hospitals Foundation CEO Kristina Keneally says Australia’s culture of large-scale philanthropy is becoming more sophisticated as Gold Dinner raises $75.5 million for children’s health, research and innovation.

Exclusive eco-conscious lodges are attracting wealthy travellers seeking immersive experiences that prioritise conservation, community and restraint over excess.