Funky U-Shaped Toronto House Once Toured by David Bowie Lists for C$14 Million
The late rock star and his wife, model Iman, visited the house after seeing a news story about its unusual design by local architects Shim-Sutcliffe.

 3 min
3 min
An award-winning architectural home in Toronto that once got the attention of David Bowie is on the market for nearly C$14 million (US$9.79 million) in one of Canada’s most exclusive neighborhoods.
After seeing a 2002 news story about the home’s design, by Toronto architects Shim-Sutcliffe, Bowie reached out to the firm in 2004 for a tour.
The owners, Toronto financial executive David Fleck and wife, Yvonne Domerchie-Fleck, rushed home from an Ottawa trip to meet the star and his wife, model Iman. The Flecks, who had commissioned the home in 2001, are also the sellers.
“I took Bowie and Iman around” the 7,500-square-foot house in Toronto’s exclusive Bridle Path neighborhood, David Fleck said. “He was one of those icons who was beyond fame, so he was easy to talk to and open-minded.”
According to Fleck, Bowie and Iman were scouting architects to build a summer home in Woodstock, New York, where they owned land.
“They were fascinated by the architects and the materials,” including wood and steel, Fleck said. The couple never followed through on the plan, however; Bowie died in 2016 at age 69.
The Flecks once shopped the Highland Crescent home around in 2012, asking C$6.85 million. More than a decade later, it just hit the market for C$13.99 million.
The Flecks have listed it again as they are downsizing now that their two children have grown up and moved out, according to co-listing agent Jimmy Molloy.
“The house won the Governor-General’s Medal in Architecture for 2004. Modern residential architecture can be cold, sterile, and austere.
Shim-Sutcliffe makes everything seem organic, and made the house seem like it’s part of its location,” said Molloy, an agent with Chestnut Park Real Estate Brokerage/Christie’s International Real Estate who is co-listing the home with Lindsay Van Wert.
The home’s exterior, built as a series of vertical panels, is clad in mahogany and Corten steel.
“It’s timeless, warm, and seems to have sprung out of nature―even using steel, the most manufactured of products,” Molloy said. “The house is more than 20 years old, and still looks new. If you visit in a hundred years, it won’t feel dated. Great architecture is about creating something timeless.”
Shim told the Globe and Mail in 2012 that steel “is interactive with the environment. … We think of the steel not as hard and cold, but warm and rich.”
The home has four bedrooms, six bathrooms, two garage spaces and parking for five cars. The sellers are “major art collectors in Toronto who curated and built this house with” the architects, Molloy said.
“We have such mixed feelings about selling the house,” David Fleck said. “It’s an entire environment. Howard [Sutcliffe] shifts ceiling heights, so there is movement in the house to create spaces that are unique. And almost every room looks out onto nature.”
To renovate the kitchen and bathrooms, the sellers retained Kelly Buffey of Toronto’s Akb Architects, “but in conjunction with Shim-Sutcliffe, Molloy said.
The kitchen features a Thermador induction cooktop, Wolf wall oven, Fisher & Paykel refrigerator, and Miele dishwasher.
Upstairs, a skylit landing connects three bedrooms, including a primary suite with a study, custom closet and a balcony overlooking the backyard pool.
The lower level features a media room, bedroom suite, second kitchen and gym. All rooms on the lower level open to a garden courtyard.
The U-shaped house surrounds a lap pool and lily pond. “The house is all about how it responds to its setting and to natural light, with walls of glass,” Molloy said.
Overlooking a ravine, the house also has views of the Rosedale Golf Club, which was founded in 1893.
According to Canadian data site Realosophy, the median sales price for the Bridle Path in February was C$16.2 million, based on three sales. The neighborhood’s highest-price listing is a 13-bedroom estate that’s on the market for C$23.98 million.
Neighbors in its affluent enclave north of downtown Toronto include Drake ; and residents have included Prince, Celine Dion, Elton John and Gordon Lightfoot.
Toronto’s downtown core is about 7 miles south of the neighborhood. Billy Bishop Toronto City Airport is about 9.5 miles south.
 Copyright 2020, Dow Jones & Company, Inc. All Rights Reserved Worldwide. LEARN MORE





Australian shares fell on Thursday as Wall Street weakness, rising oil and persistent rate concerns weighed on most of the market. The S&P/ASX 200 declined 0.72 per cent to 8,702. The All Ordinaries lost 0.66 per cent to finish at 8,897. Mining stocks were hit particularly hard, while real estate also dragged on the index. …
Continue reading “ASX falls 0.7 per cent as miners and property stocks retreat”

Borrowers cannot control the Reserve Bank, but they can control how exposed their household budget is to its next decision. The RBA meets on 29 September with inflation concerns still elevated and major-bank economists increasingly bringing forward their rate-rise calls. Fixed mortgage rates have also been moving, reducing the value of waiting for perfect certainty. …
Continue reading “What mortgage holders should do before the next RBA decision”

A five-bedroom Palo Alto home designed by Steven Ehrlich is listed for $44 million, making it the city’s most expensive listing. Built around a dramatic concrete spine, the home features four courtyards and a pool.
3 min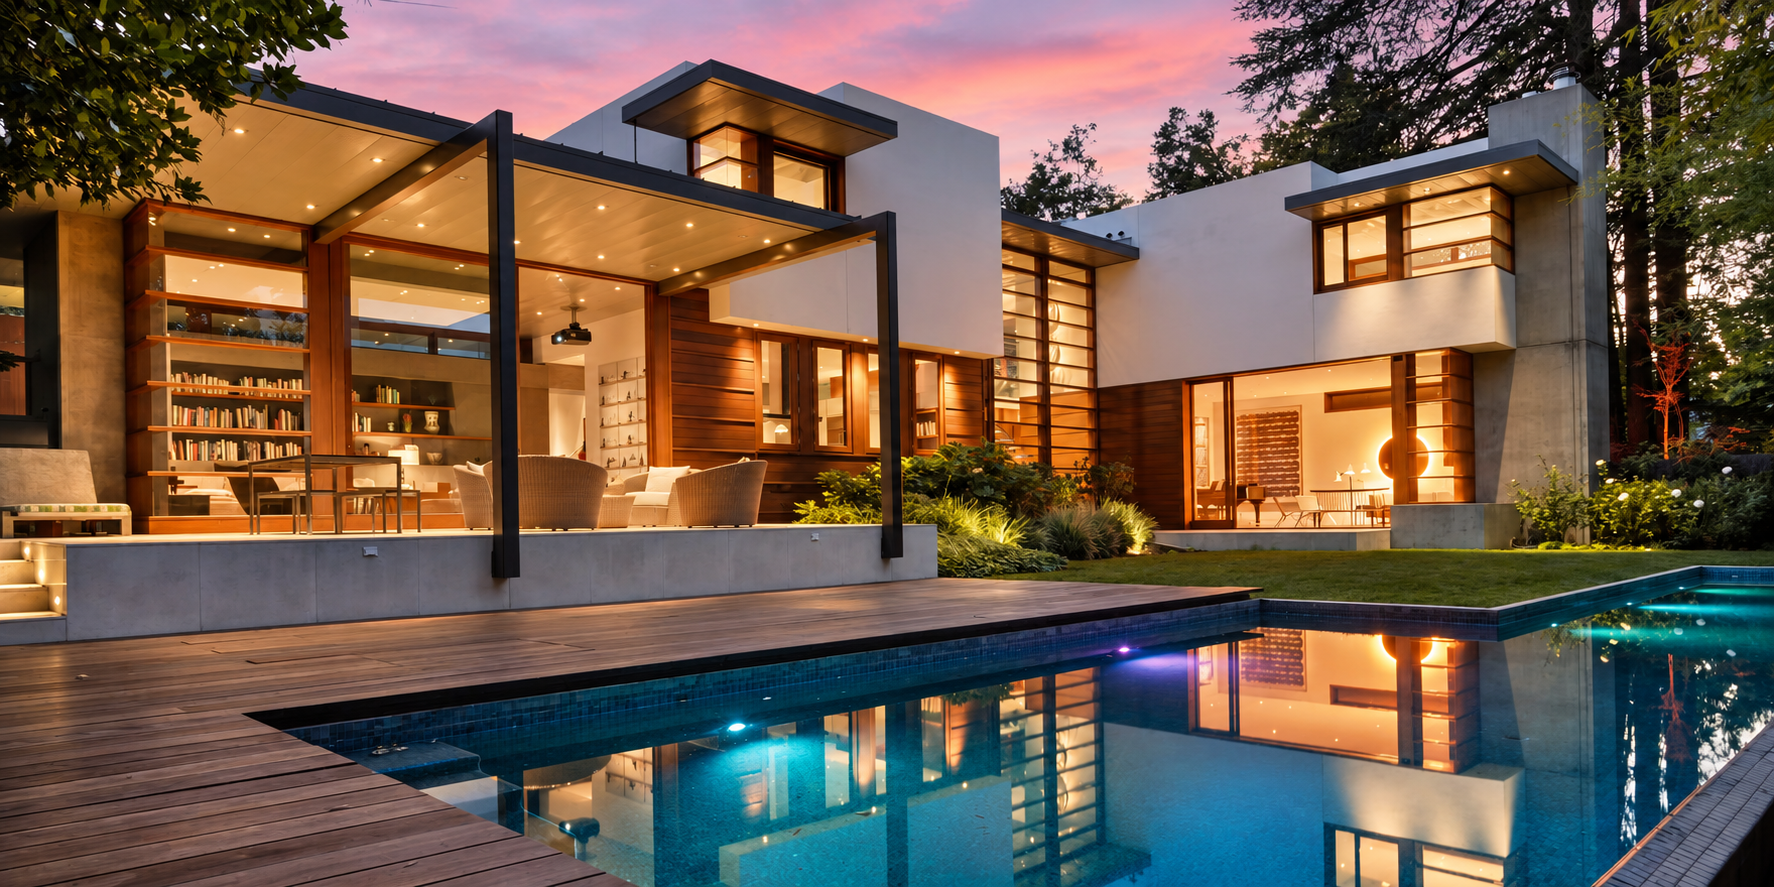
For years, tech entrepreneur Asher Waldfogel and his wife, Helyn MacLean, dreamed of building a modern house in Palo Alto, Calif.
The couple, however, worried about clashing with the Mediterranean-style architecture typically associated with their neighborhood of Old Palo Alto.
So they tapped architect Steven Ehrlich to create a design that paid homage to its surroundings with stucco, mahogany and titanium zinc cladding. They spent $20 million over several years building the house, completed in 2005.
Now looking to be closer to their adult daughter on the East Coast, they are putting the five-bedroom home on the market for $44 million—the most expensive listing in Palo Alto.
Waldfogel is an angel investor who co-founded Redback Networks, a telecommunications-equipment company. MacLean previously had a career in fundraising.
The couple purchased the roughly 0.4-acre site for $7.1 million in 2000 and demolished a circa-1930s Spanish Colonial home. The house they built pinwheels around a central staircase. It has 7,900 square feet of livable space, with four distinct courtyards and a pool.
A key feature of the home is a cast-in-place concrete wall, or spine, that is two stories high and about 80 feet long. “There’s a little bit of controlled chaos in what comes out of the form,” unlike a perfectly uniform surface, Waldfogel said. “If you want that, you do it in plastic.”
Waldfogel said he and his wife are thinking about the next phase of life now that their daughter is grown, although they have not decided where they will move. They also have a home in Sun Valley, Idaho.
“Right now we’re just trying to emotionally let go and decide what to do next,” he said.
Palo Alto, an epicenter of venture capital and tech startups in Silicon Valley, is home to some of the country’s biggest tech titans. Sales volume and prices are rising, with a median sale price of $3.5 million for the three months ending in August, up 5.8% year-over-year, according to real-estate brokerage Redfin.
Arthur Sharif of Sotheby’s International Realty—San Francisco Brokerage has the listing.

From Tokyo backstreets to quiet coastal towns and off-grid cabins, top executives reveal where they holiday and why stepping away makes the grind worthwhile.

Rugged coastal drives and fireside drams define a slow, indulgent journey through Scotland’s far north.