A 92nd-Floor Penthouse With 360-Degree City Views Is Brooklyn’s Highest Residence
The new Brooklyn Tower, a mix of luxury condos and rentals, rises from the historic Dime Savings Bank building.

 3 min
3 min
Listing of the Day
Location: Downtown Brooklyn, New York
Price: $16.75 million
Boasting 360-degree panoramic views across New York City, this new 92nd-floor penthouse is the highest residence in Brooklyn.
The full-floor apartment stands atop the new Brooklyn Tower, which encompasses 143 condos and 398 rentals in the heart of downtown Brooklyn, said Katie Sachsenmaier, senior sales director, Corcoran Sunshine Marketing Group.
The condos begin on the 53rd floor, and the penthouses begin on the 88th floor. This one, Penthouse 92, is the only full-floor penthouse.
“The building is coming into its own now,” she said. “It feels very busy when you step into the lobby.”
Developed by Silverstein Properties, the building at 85 Fleet Street rises from the historic Dime Savings Bank building, according to a news release.
It was designed by SHoP Architects with interiors curated by Gachot Studios, and it is the borough’s only super tall skyscraper.
Penthouse 92 features custom interiors by Brooklyn-based Susan Clark of design firm Radnor, Sachsenmaier said. “Her selections have made it really beautiful. It feels very warm and inviting.”
Architectural details include 12-foot ceilings, European white oak floors in a custom honey stain, mahogany millwork, bronze detailing and floor-to-ceiling windows.
The eat-in kitchen features Absolute Black stone countertops, an island with seating, oil-rubbed bronze Waterworks fixtures and integrated Miele appliances, according to the listing.
The primary en suite bathroom showcases large-format Honed Breccia Capraia marble. There is also a separate laundry room as well as a wet bar and a butler’s pantry.
The views are spectacular, Sachsenmaier said. “If you’re standing in the living room, you take in the Statue of Liberty and all the way up through Midtown. On a clear day, you can see the planes take off at LaGuardia (Airport).”

Photo: Sean Hemmerle
Moving around the apartment, you see south over the harbor and then north and east over the whole city, she said.
From the front door, “you’re immediately greeted with the expansive living room and the view,” she said. “It’s really the first thing you see.”
The primary suite features a dressing room, multiple walk-in closets, two bathrooms (one with a cedar sauna) and southwest-facing windows, Sachsenmaier said. “You get those really beautiful harbour views.
The amenities will be ready by the end of summer, she said. A Life Time club will occupy the entire sixth and seventh floors, and an outdoor pool deck wraps around the dome of the bank building.
Stats
The 5,891-square-foot home has four bedrooms, five full bathrooms and one partial bathroom.
Amenities
Residents will have access to over 100,000 square feet of exclusive indoor and outdoor leisure spaces.
Fitness company Life Time will manage an array of amenities that include a 75-foot indoor lap pool, outdoor pools, a poolside lounge and atrium, a billiards room, a library lounge, a conference room, a theatre with a wet bar, a children’s playground and playroom and limited off-site parking.
The Sky Park offers an open-air loggia with a basketball court, foosball, a playground and a dog run.

Photo: Gabriel Saunders
Neighbourhood Notes
Downtown Brooklyn is at the centre of a number of neighbourhoods, including Fort Greene, Cobble Hill, Boerum Hill and Brooklyn Heights. The tower has access to 13 subway lines, 11 commuter trains, the city’s ferry network and 22 Citi Bike stations.
“You can walk to Fort Greene Park in less than 10 minutes,” and Dekalb Market Hall, which has a Trader Joe’s, a Target and a food hall, is “right next door,” Sachsenmaier said.
Agent: Katie Sachsenmaier, senior sales director, Corcoran Sunshine Marketing Group
 Copyright 2020, Dow Jones & Company, Inc. All Rights Reserved Worldwide. LEARN MORE




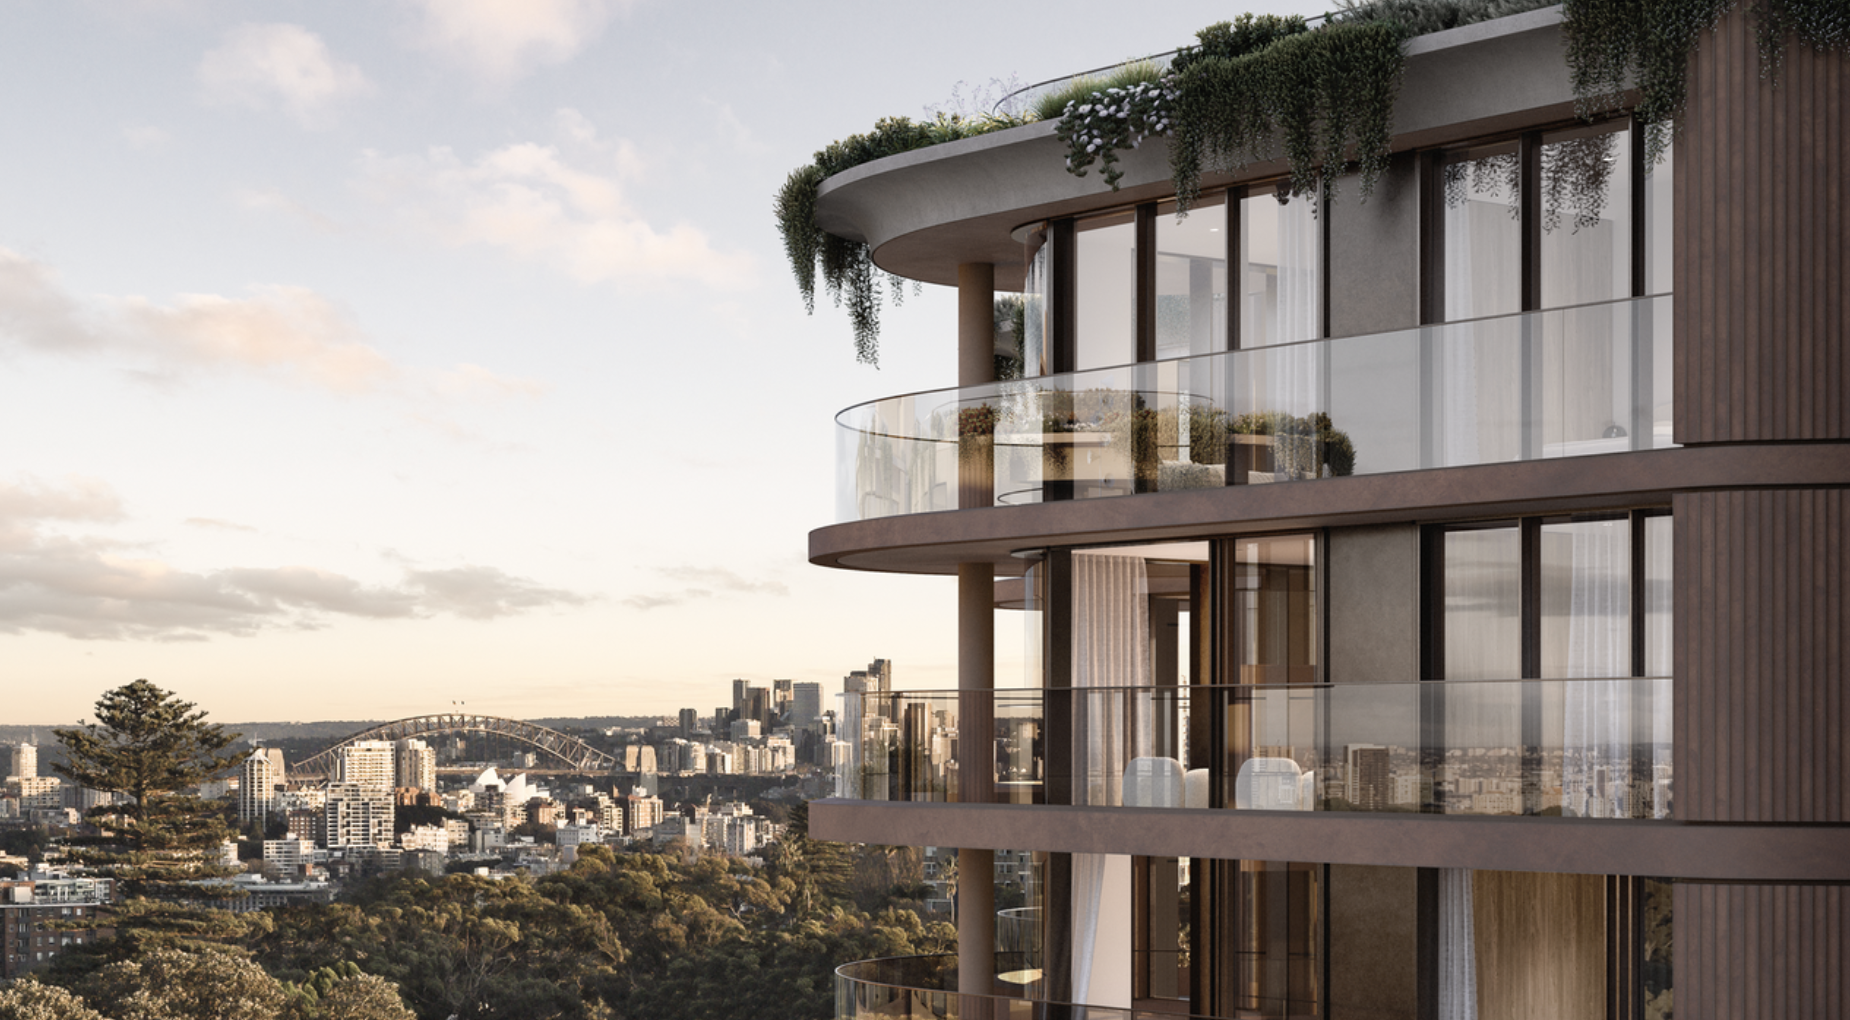
A record-breaking $11 million sale at The Centennial Collection has set a new benchmark for luxury apartment living in Bondi Junction.
As interest rates, inflation and market sentiment fluctuate, investors are being urged to focus on data, not panic.
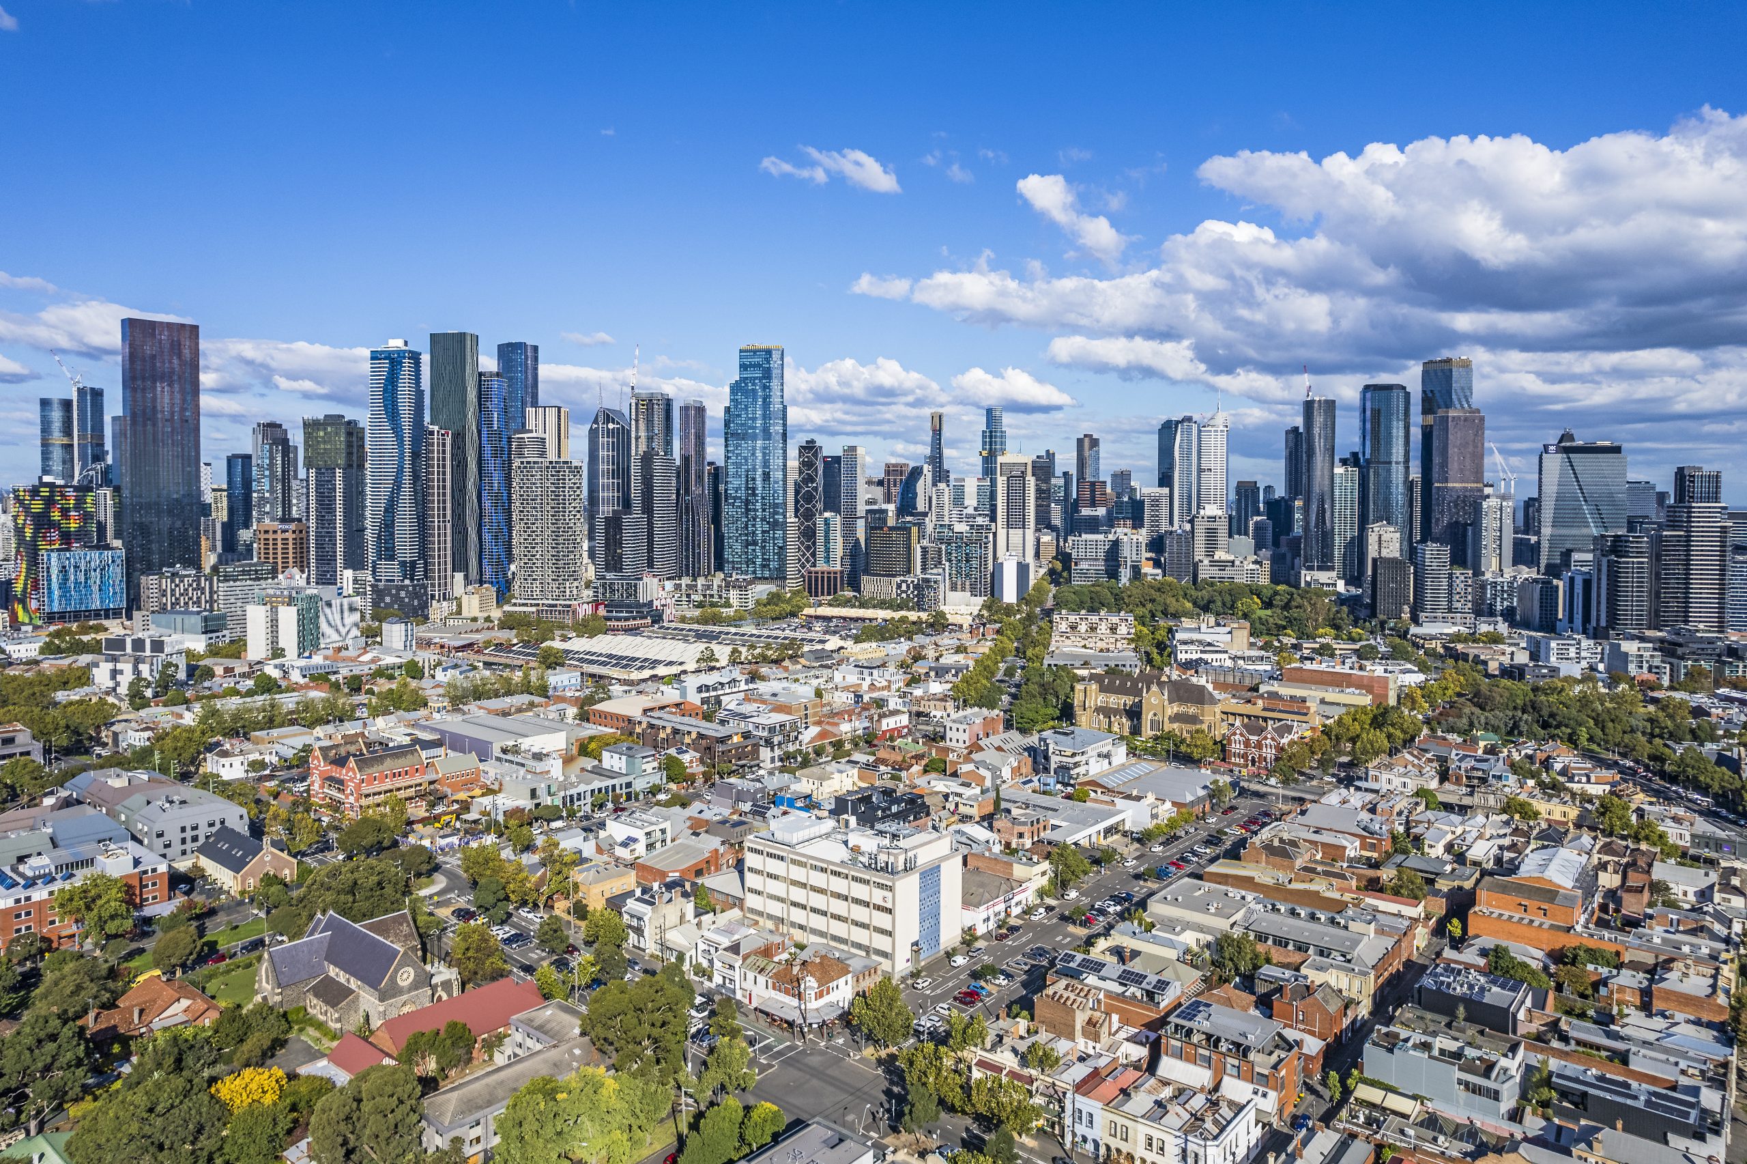
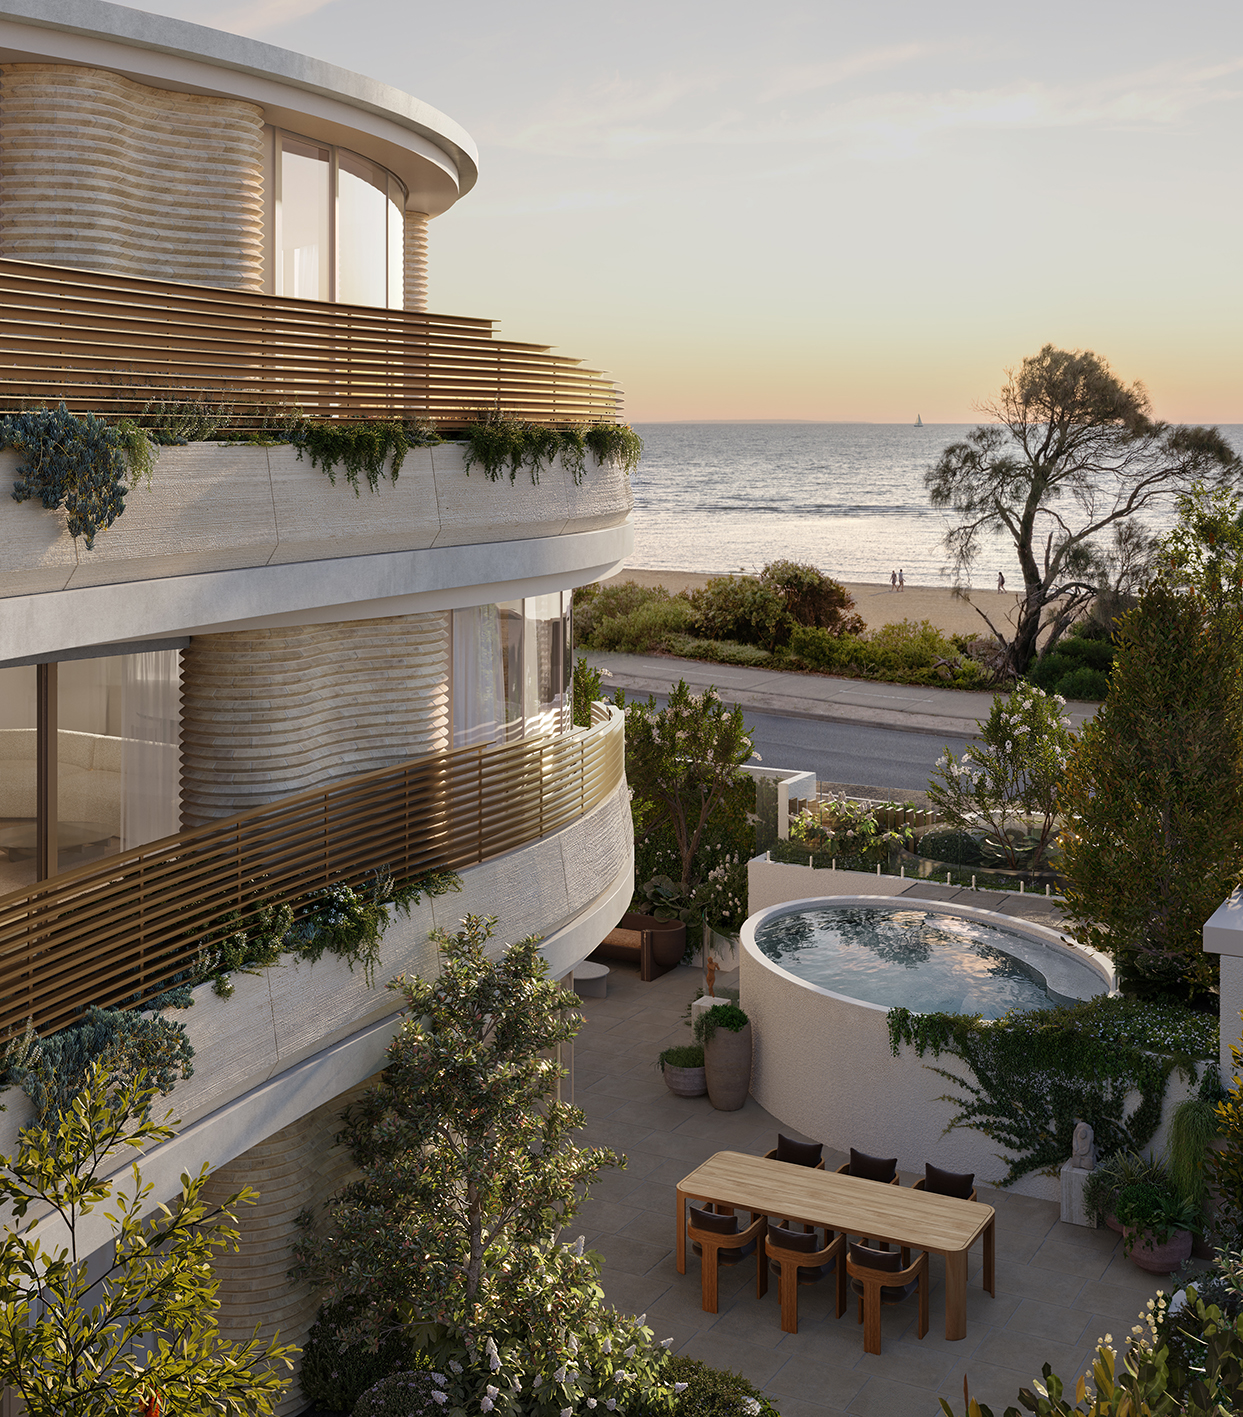
Australia’s median advertised rent has climbed to a record high, with every capital city recording quarterly price growth despite a slight lift in vacancy rates.
2 min
Australia’s rental market has reached a new milestone, with national median advertised rents climbing to a record $670 per week in the June quarter as prices continued to rise across every capital city.
New data from realestate.com.au shows national rents increased 3.1 per cent over the quarter and 6.4 per cent over the past year, while capital city rents rose 2.2 per cent over the quarter to a median of $690 per week, up $10 from the March quarter.
REA Group economist Luc Redman said rental price growth had continued despite a small increase in vacancy rates.
“National median rents reached a new high in the June quarter, with widespread price growth across the capitals,” he said.
“The rent increases occurred despite a small increase in the rental vacancy rate over the same period.”
Melbourne and Perth recorded the strongest quarterly growth among the capitals, with rents increasing 3.5 per cent in each city. On an annual basis, Perth led the nation with rental growth of 10.3 per cent, followed by Hobart at 9.1 per cent and Darwin at 7.7 per cent.
Sydney remained Australia’s most expensive city for renters, with a median advertised rent of $800 per week, while Melbourne and Hobart were the most affordable capital cities at $600 per week.
Regional markets were more subdued, with rents holding steady over the quarter but remaining 5.3 per cent higher than a year ago, suggesting the rapid pace of growth outside the capitals has eased.
Mr Redman said the full impact of the Federal Budget’s changes to investor tax settings was yet to be seen.
“The May Federal Budget, which announced sweeping changes to investor tax settings, occurred in the middle of the quarter, so the full impact on the rental market is yet to be seen,” he said.
“While the vacancy rate has edged higher, the expected decrease in investor demand due to the budget’s tax changes could slow the pace of new supply, putting further pressure on rents.”
The report also found house rents continued to outpace units, rising 2.9 per cent across capital cities over the quarter compared with 1.5 per cent for units. Melbourne was the only capital where renting a unit was more expensive than renting a house, reflecting demand for well-located apartments.

Margot Robbie and Jacob Elordi star in an adaptation of the classic novel that respects the romance’s slow burn.

From Tokyo backstreets to quiet coastal towns and off-grid cabins, top executives reveal where they holiday and why stepping away makes the grind worthwhile.