ABADEEN ADVANCES BOUTIQUE WOOLLAHRA PROJECT
Developer lodges plans for a $36 million, design-led apartment building on Edgecliff Road, reinforcing confidence in Sydney’s tightly held eastern suburbs.
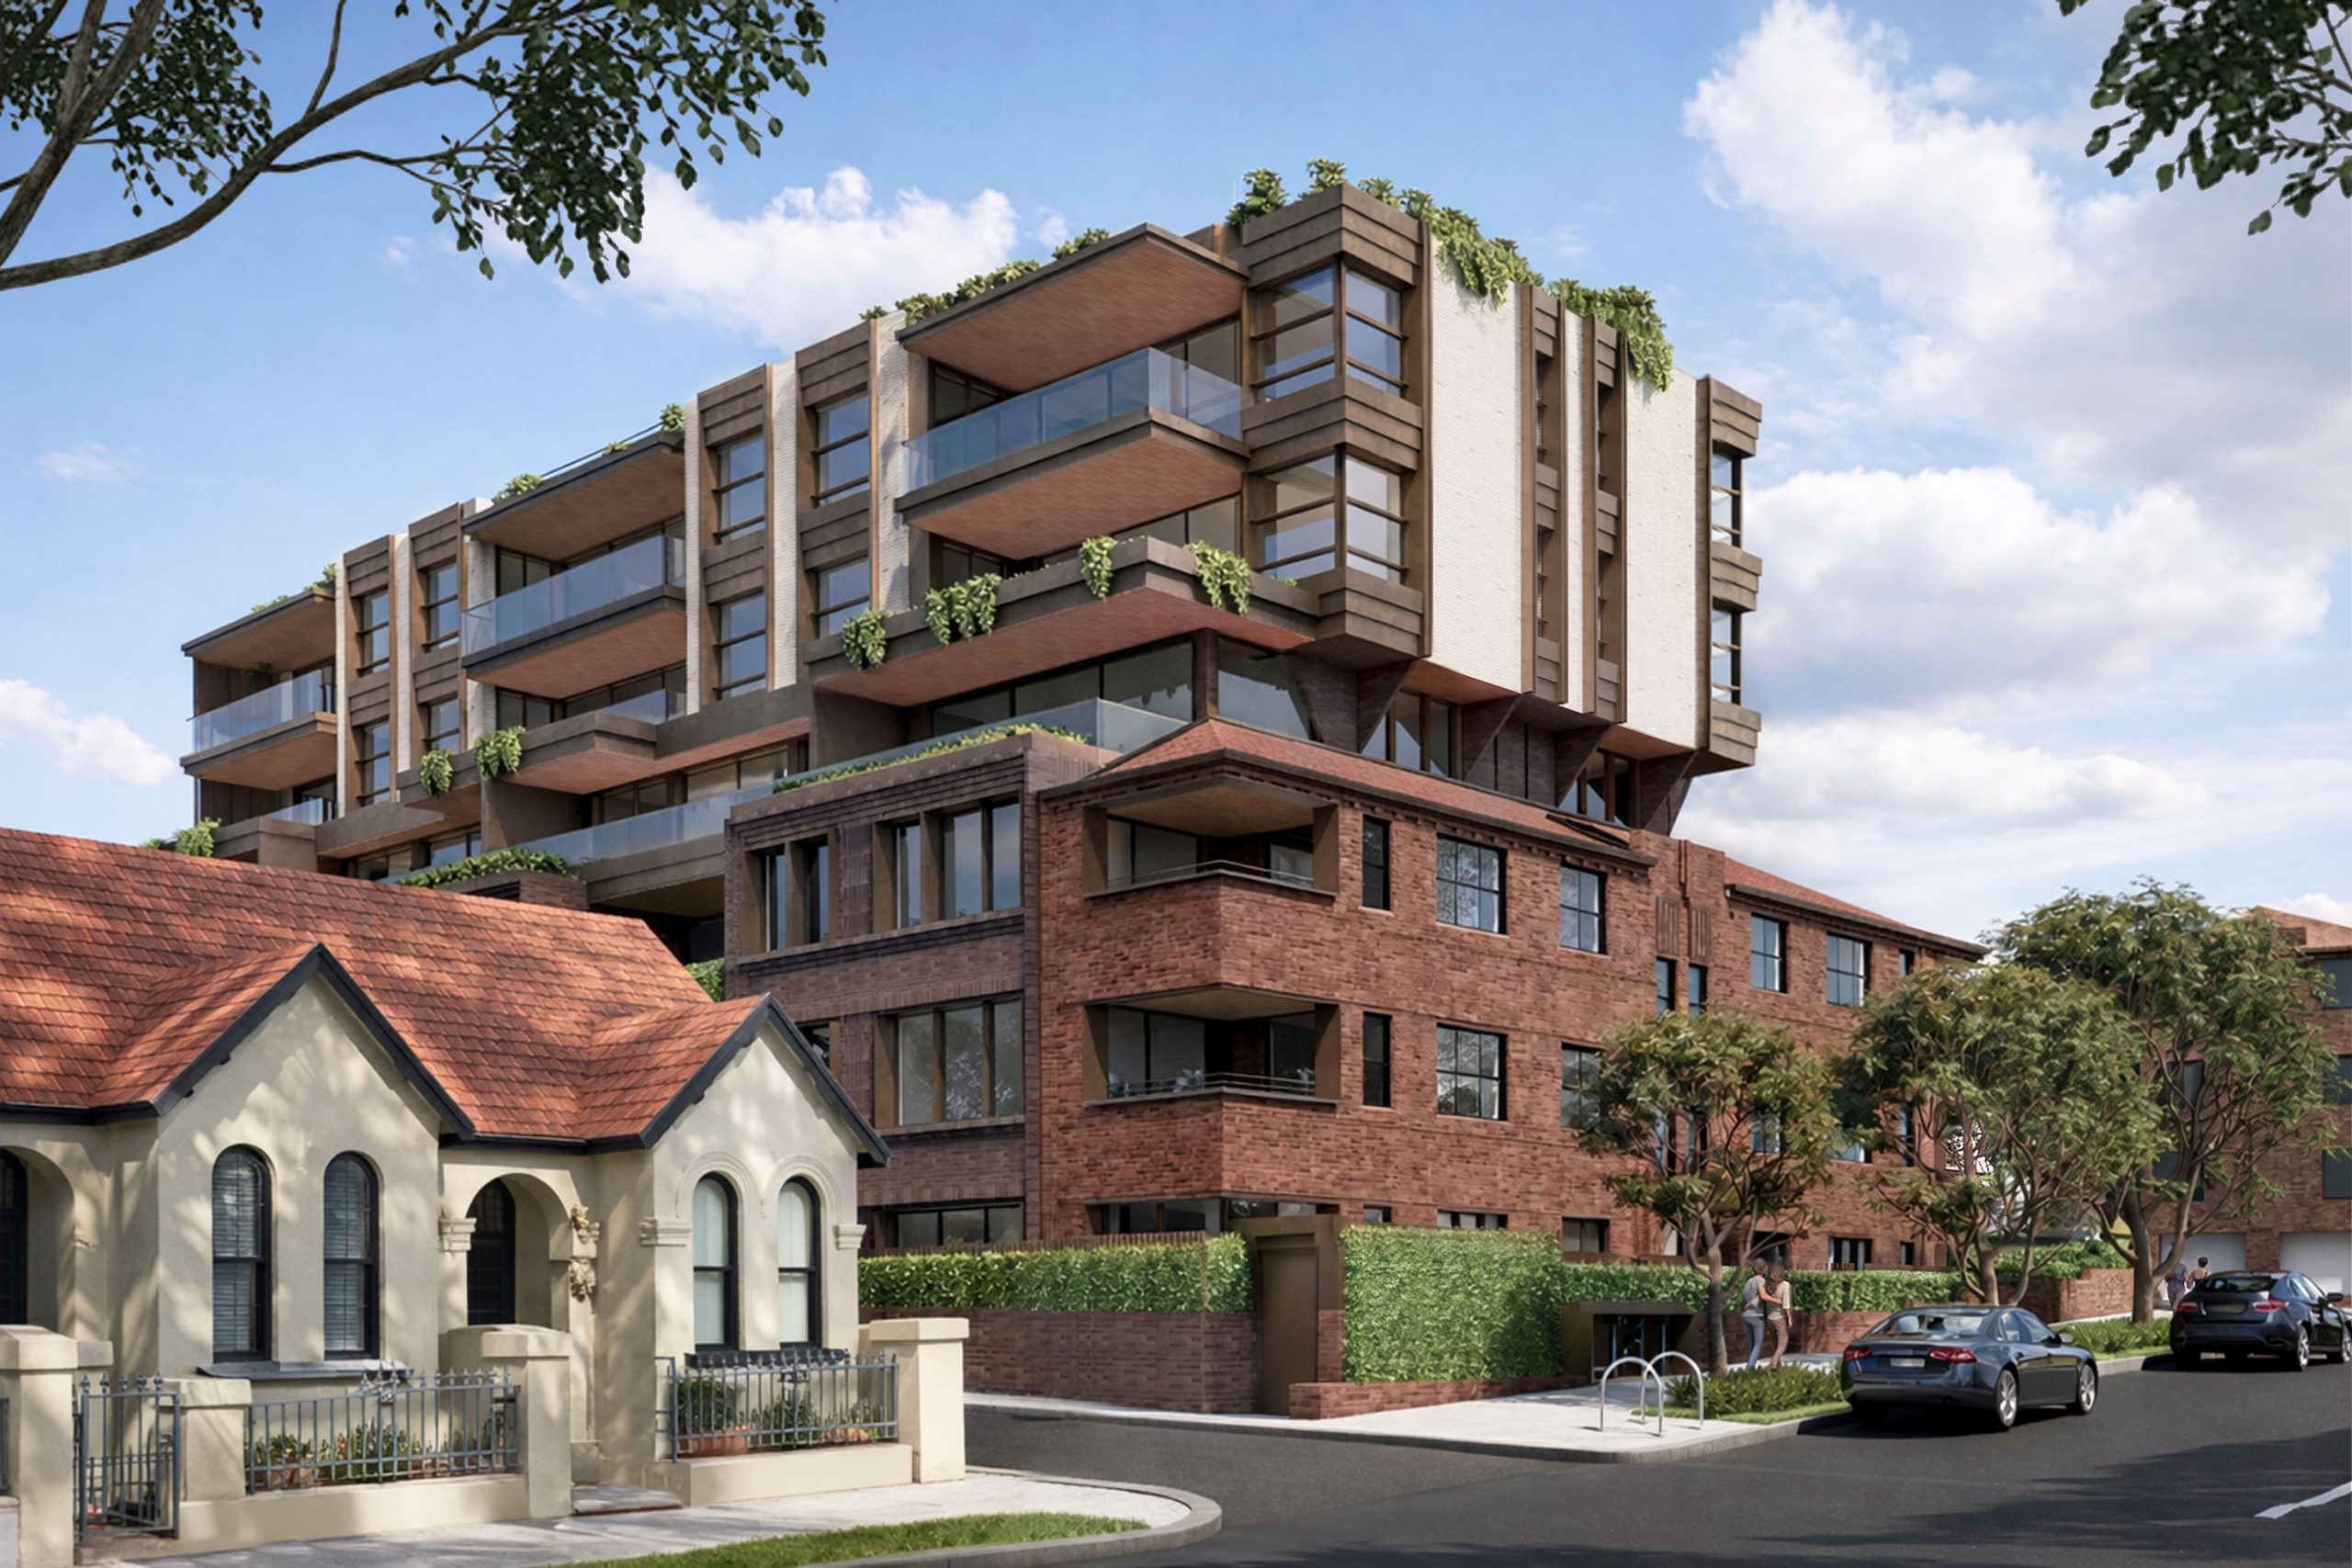
Abadeen has lodged plans for a $36 million boutique residential development in Woollahra, marking the next phase of its expansion across Sydney’s most tightly held eastern suburbs.
The proposal, submitted for 101 to 115 Edgecliff Road, would deliver a six-storey building comprising 29 apartments and 50 car spaces on a prominent corner site bounded by Australia Lane and Adelaide Street.
Positioned within walking distance of Woollahra Village and Bondi Junction, the project aims to combine architectural distinction with the convenience of one of the city’s most connected lifestyle precincts.
The development responds to the NSW Government’s low and mid-rise housing reforms, which allow apartment buildings of up to six storeys within close proximity to major transport and retail hubs.
Abadeen said the design incorporates upper-level setbacks and a carefully articulated form to ensure the building remains sensitive to Woollahra’s established character.
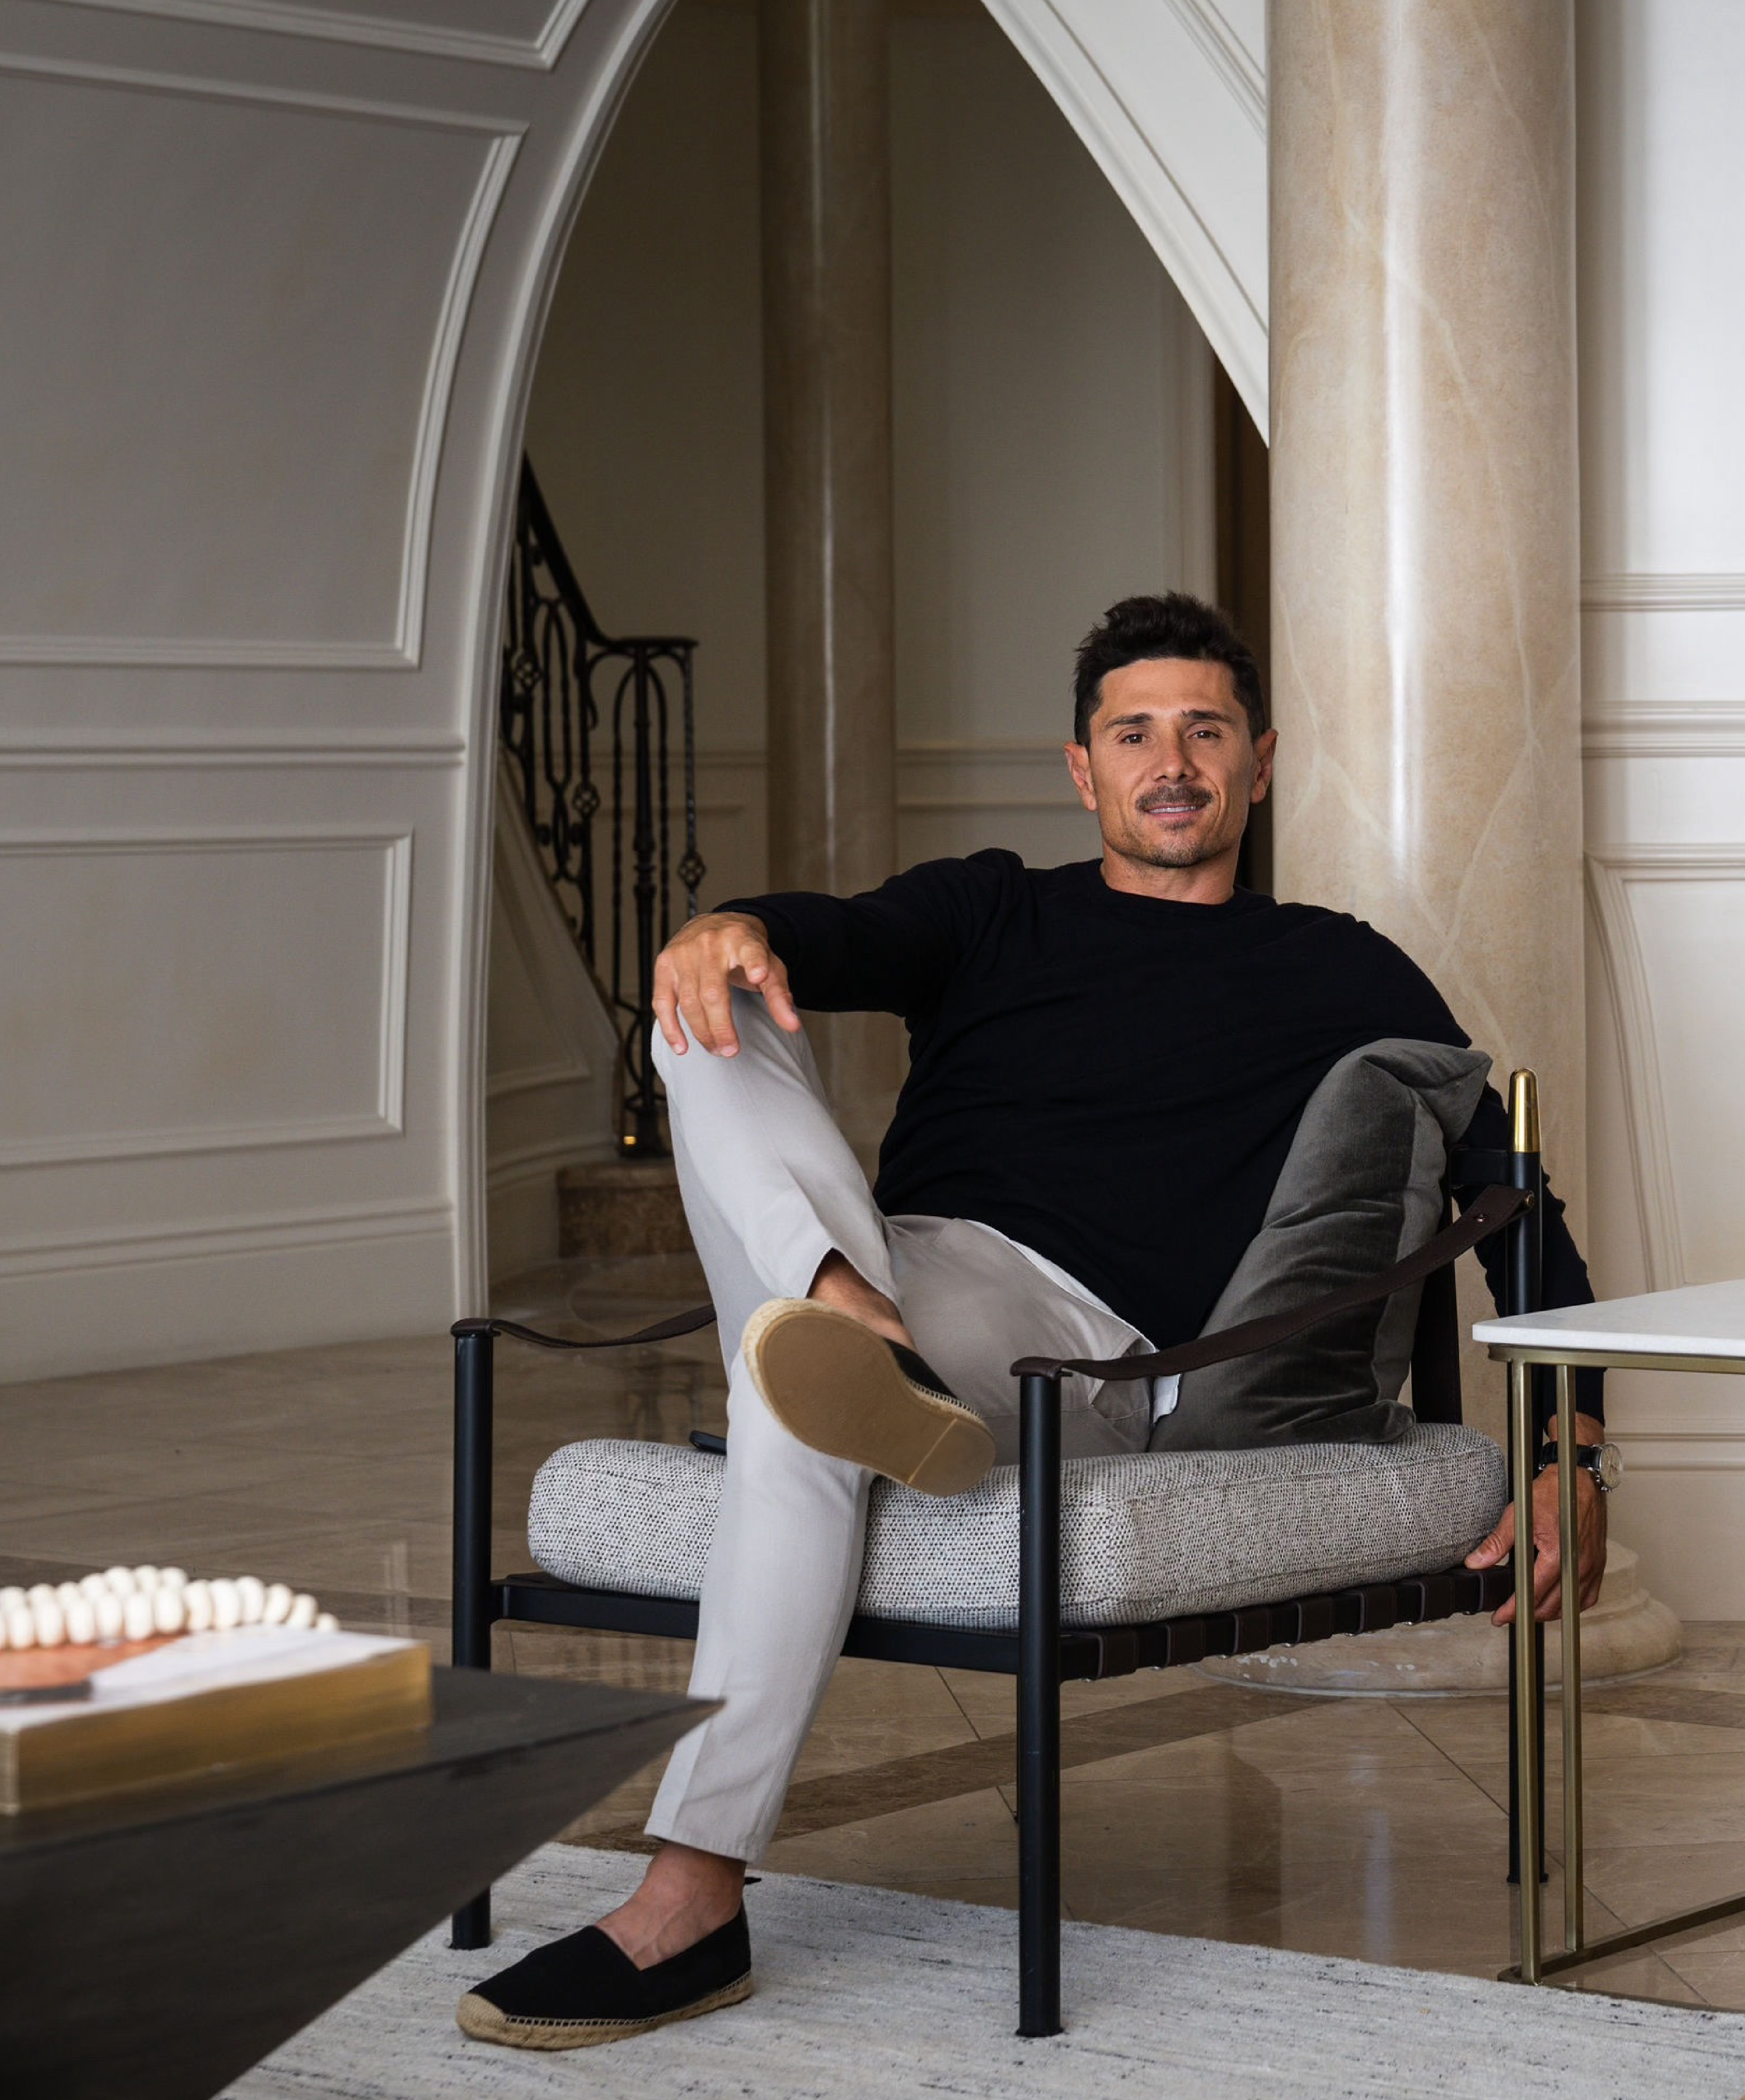
Executive Chairman and founder Justin Brown described the site as a natural fit for the company’s long-term strategy.
“Edgecliff Road is a remarkable site close to Woollahra Village and Bondi Junction and exactly the type of well located, tightly held opportunity we seek,” Brown said.
“Our focus has always been to identify, secure and progress sites that deliver enduring value for residents, communities and our investors.”
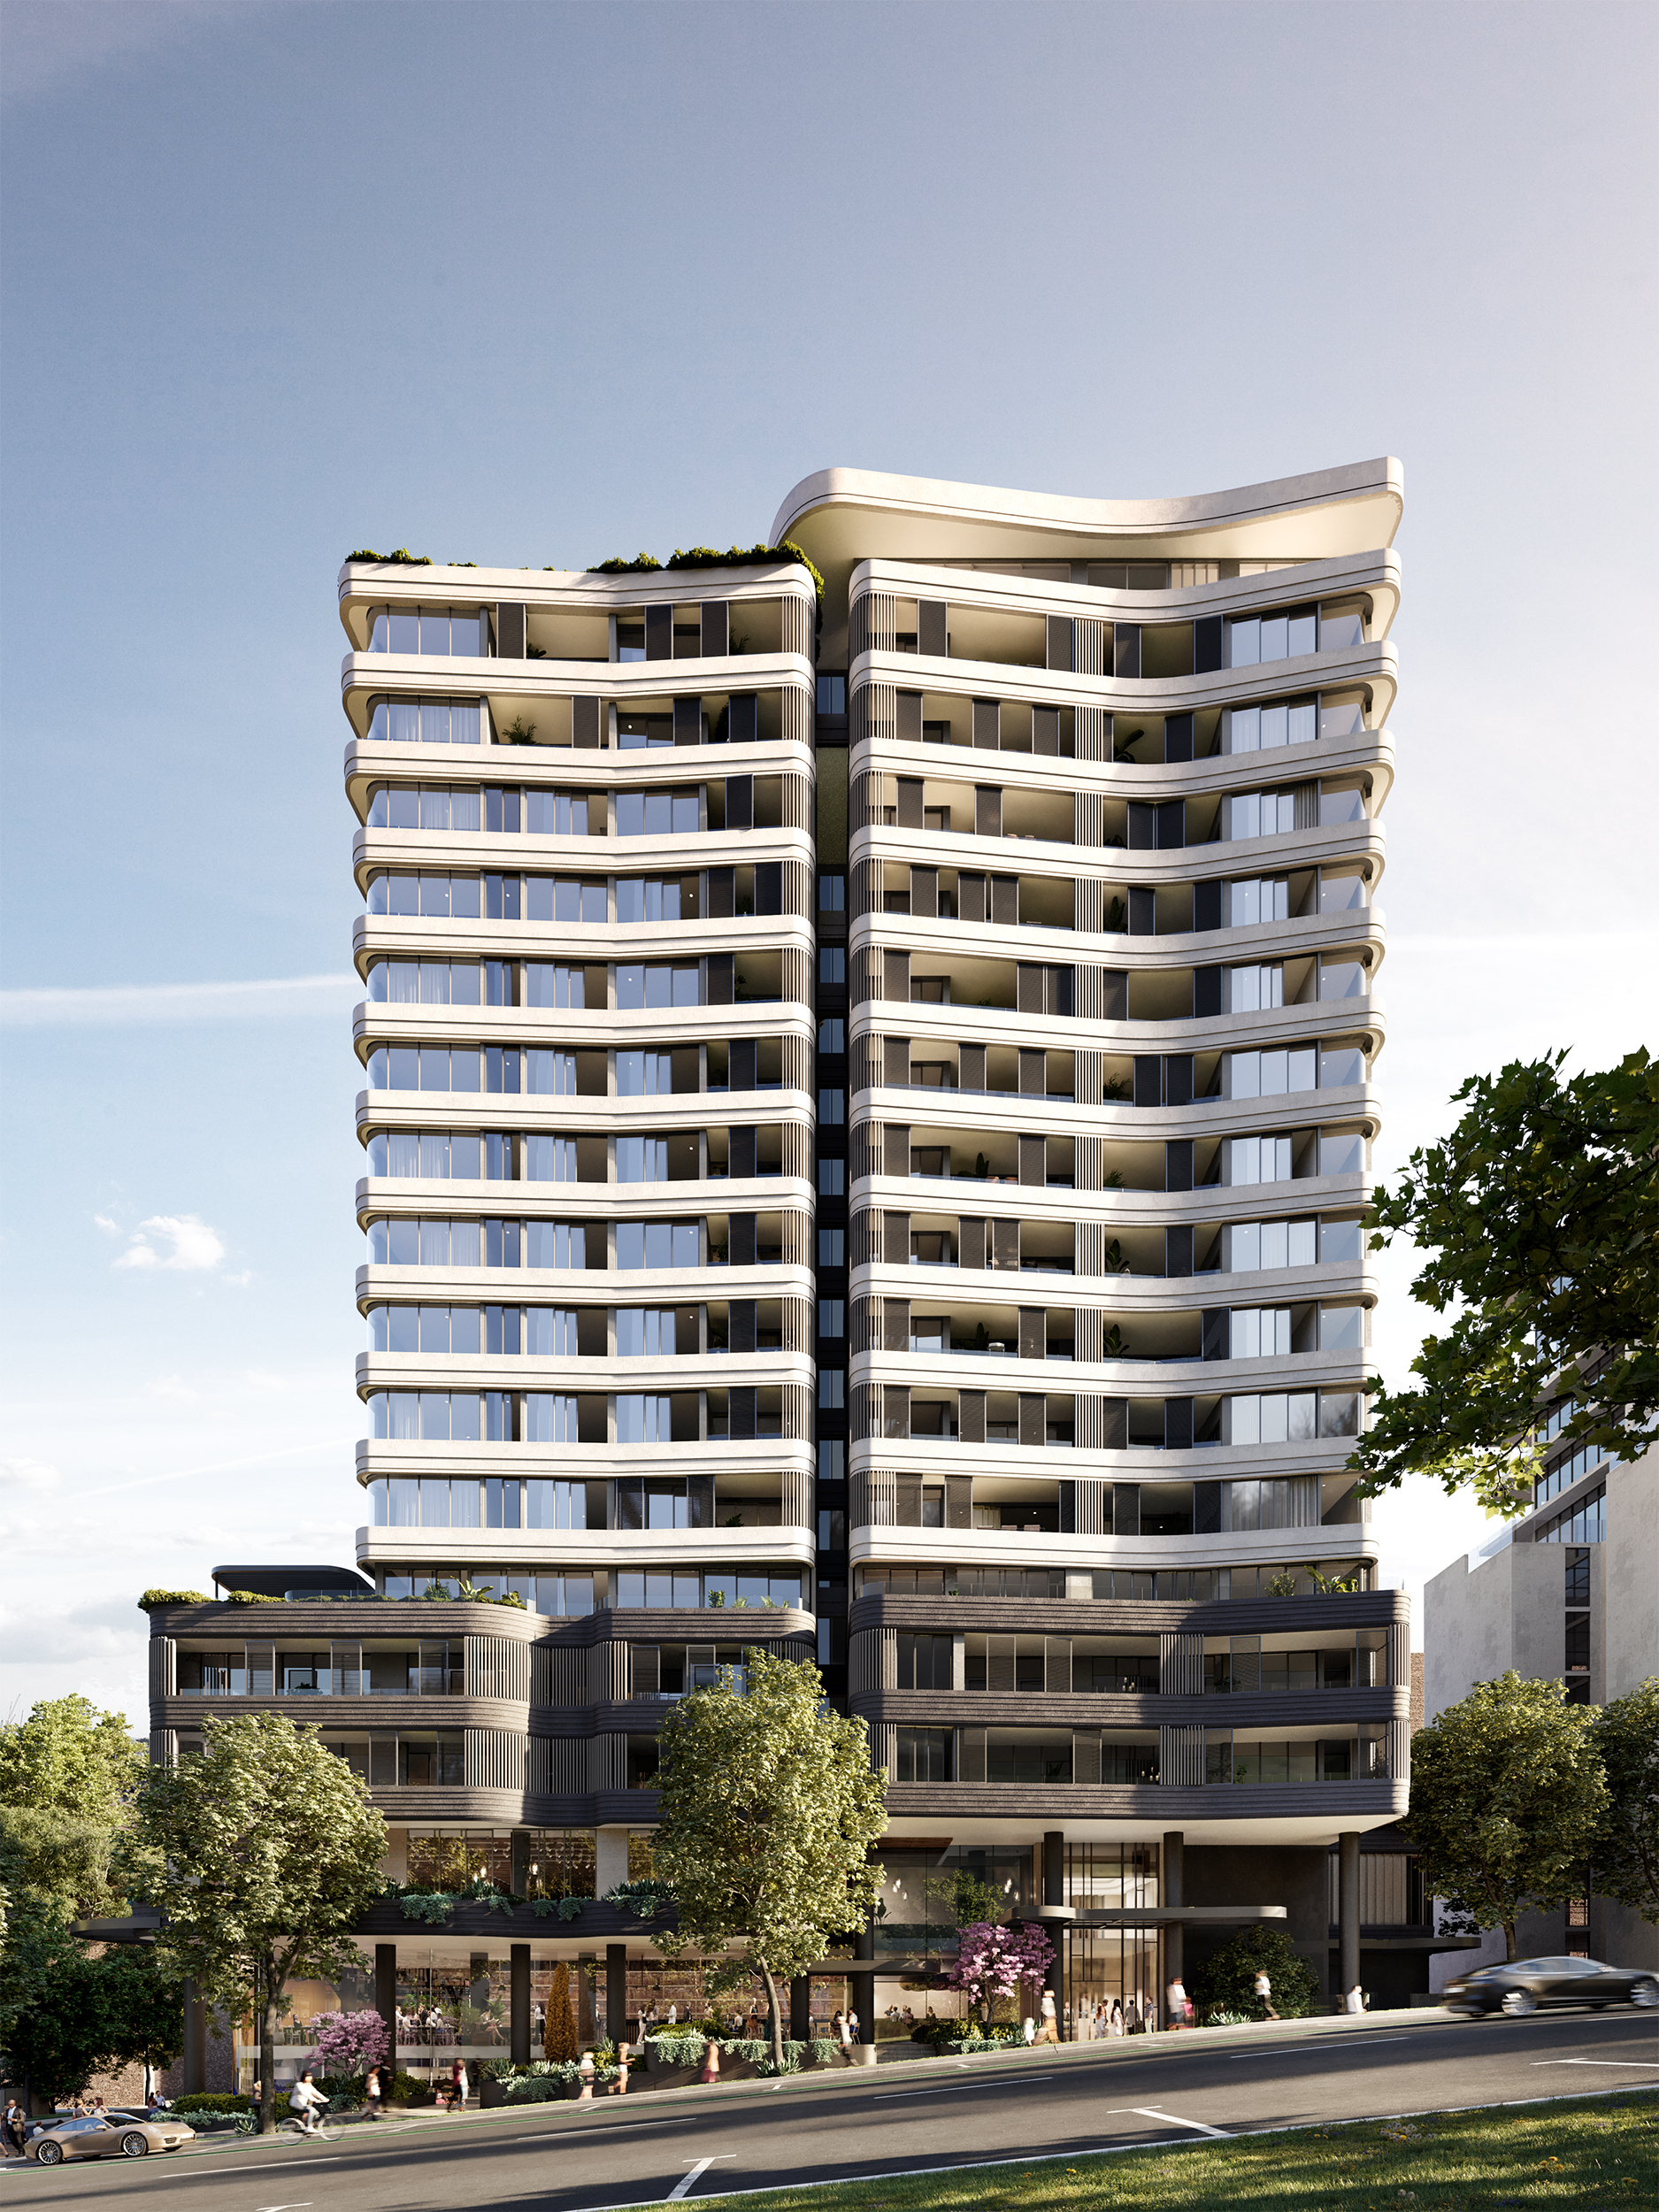
The proposal follows the successful launch of Abadeen’s Henri House development in nearby Darlinghurst, where construction is now underway.
Chief executive Joe Tack said the strong response to that project reinforced demand for design-led apartments in the eastern suburbs.
“Woollahra is defined by heritage, lifestyle and connectivity, and the Edgecliff Road proposal presents an opportunity to contribute thoughtfully to the suburb’s evolution,” Tack said.
Established in 2000, Abadeen has built a reputation for premium residential and mixed-use developments, with recent projects including KOYO in Crows Nest, ENSO in Neutral Bay and Hampden in Mosman.
The company currently has more than 20 projects in delivery nationwide and a development pipeline exceeding $3.5 billion.
If approved, the Woollahra project would add to a growing wave of boutique developments reshaping Sydney’s eastern suburbs, where limited supply and enduring lifestyle appeal continue to underpin demand.
The 1860s Darlinghurst mansion Stoneleigh could become Sydney’s most expensive home ever sold under the hammer when it goes to auction. Clint Ballard is giving buyers a $28 million guide for the heritage-listed mansion on Darley Street, opposite Iona, the former home of Hollywood royalty Baz Luhrmann. Stoneleigh is being offered for sale for the …
Set on one of the city’s last absolute riverfront sites, The Riversdale by Mosaic combines irreplaceable waterfront ownership with one of Brisbane’s most significant residential opportunities.
At the northern tip of Point Piper, hidden from the street and positioned directly on Sydney Harbour, “Radford” combines cinematic views, rare waterfront access and a fascinating connection to one of Australia’s most storied estates.
The five-bedroom residence occupies land once belonging to Paradis Sur Mer, the celebrated three-block waterfront estate that made Australian property history in 1982. The original mansion became the country’s first home reported to have sold for more than $5 million—and may also have inspired one of its fastest and most profitable resales.
Property developer and yachtsman Bernard Lewis purchased the estate at auction for $5.25 million, only to sell it within hours to English betting magnate and thoroughbred breeder Robert Sangster. Lewis reportedly made a $500,000 profit in the process.
Sangster renamed the property Toison D’Or—French for “Golden Fleece” and the name of one of his racehorses—and established it as a Sydney base with his then-wife, Susan. The estate subsequently changed hands and identities again, becoming Paradis Sur Mer, or “Paradise on the Sea”, during Susan’s marriage to financier Sir Frank Renouf.
After another headline-making sale near the peak of Sydney’s late-1980s property boom, the original mansion was eventually demolished and the waterfront holding subdivided. “Radford” now stands on one of those prized parcels, carrying a thread of that extraordinary history into the present day.
Designed by award-winning architect Victor Berk and constructed in the early 1990s, the three-level modernist residence has been planned around its exceptional position.
Panoramic views stretch from the Sydney Harbour Bridge across Shark Island and Rose Bay to Manly. A prized northerly aspect fills the home with natural light, while bedrooms and living spaces open to decks, balconies and terraces overlooking the water.
The main living areas flow to a broad alfresco entertaining terrace, sunny swimming pool and level harbourfront lawn. Beyond the garden, a private jetty completes the quintessential Sydney waterfront lifestyle.
Inside, generous proportions make the home equally suited to private family life and large-scale entertaining. The formal dining area can accommodate up to 14 guests, while a Gaggenau-appointed kitchen incorporates an island, walk-in pantry and casual breakfast area opening to the poolside deck.
A fireplace anchors the principal living space, complemented by high ceilings, travertine floors and expansive glazing that keeps the harbour present throughout the home.
The main bedroom is accompanied by two walk-in wardrobes, a sitting area and an ensuite featuring a spa bath, separate shower and twin basins. Three further bedrooms each have an ensuite, while a gym with its own kitchenette, built-in storage and bathroom can serve as a fifth bedroom or private guest retreat.
Additional spaces include a fitted home office, an upper-level family area, sauna, two powder rooms and a substantial laundry. A lift connects all three levels, and the central staircase sits beneath an atrium-style glass roof fitted with an electric retractable blind.
Ducted and zoned air-conditioning, extensive storage and a security alarm add everyday practicality. Internal access leads to an oversized secure double garage, with additional driveway parking.
Set in an elite cul-de-sac on one of Australia’s most prestigious waterfront streets, “Radford” is close to Lady Martins Beach, Prince Edward Yacht Club, the Royal Motor Yacht Club, Rose Bay’s marinas and leading schools. Double Bay’s restaurants, boutiques and village amenities are only minutes away.
It is an exceptional harbourfront residence in its own right—but its connection to the record-breaking Paradis Sur Mer estate gives it a place within the wider story of Sydney real estate.
Address: Wolseley Road, Point Piper, NSW
Bedrooms: Five, including a flexible gym or guest suite
Bathrooms: Five, plus two powder rooms
Parking: Oversized double garage and additional driveway space
Key features: Northerly aspect, panoramic harbour views, private jetty, swimming pool, level waterfront lawn, lift, sauna, home office and Gaggenau kitchen
Architect: Victor Berk
Agents: Michael Pallier, Sydney Sotheby’s & Brad Pillinger, Pillinger
High-end homeowners are choosing to upgrade rather than relocate, investing in bespoke design, premium finishes and long-term lifestyle value.
Odd Culture Group brings a new kind of after-dark energy to the CBD, where daiquiris, disco and design collide beneath the city streets.