Futureproofing the Workplace: Inside the Offices of 2050
Geyer Valmont CEO Marcel Zalloua explains how AI, data and design intelligence are reshaping today’s commercial spaces so they remain fit for purpose in 2050 and beyond.
 3 min
3 min
As companies rethink how their offices should function in an age of rapid tech shifts, Geyer Valmont is spending its time reworking the buildings we already have.
CEO Marcel Zalloua says most of the structures dominating our skylines will still be here in 2050, but the way we use them will look nothing like today.
In this Q and A, he breaks down how AI, data and smarter design are set to transform the workplace.
Q: How are businesses futureproofing offices and buildings for 2050?
A: When we think about the future of the commercial building environment, it’s interesting to note that in 2050, most of the buildings making up our current horizon will still be standing, however what’s inside them will be completely transformed.
When we talk about future proofing commercial office spaces, our job really is to reshape the existing built world so that it continues to be fit for purpose, and incorporates infrastructure and design that enables our future state.
At Geyer Valmont, our remit is primarily to reimagine and redesign current spaces to be smarter, more sustainable and more efficient.
Q: How is technology influencing the way companies design and manage their office spaces, and how do you see this evolving in the next few years?
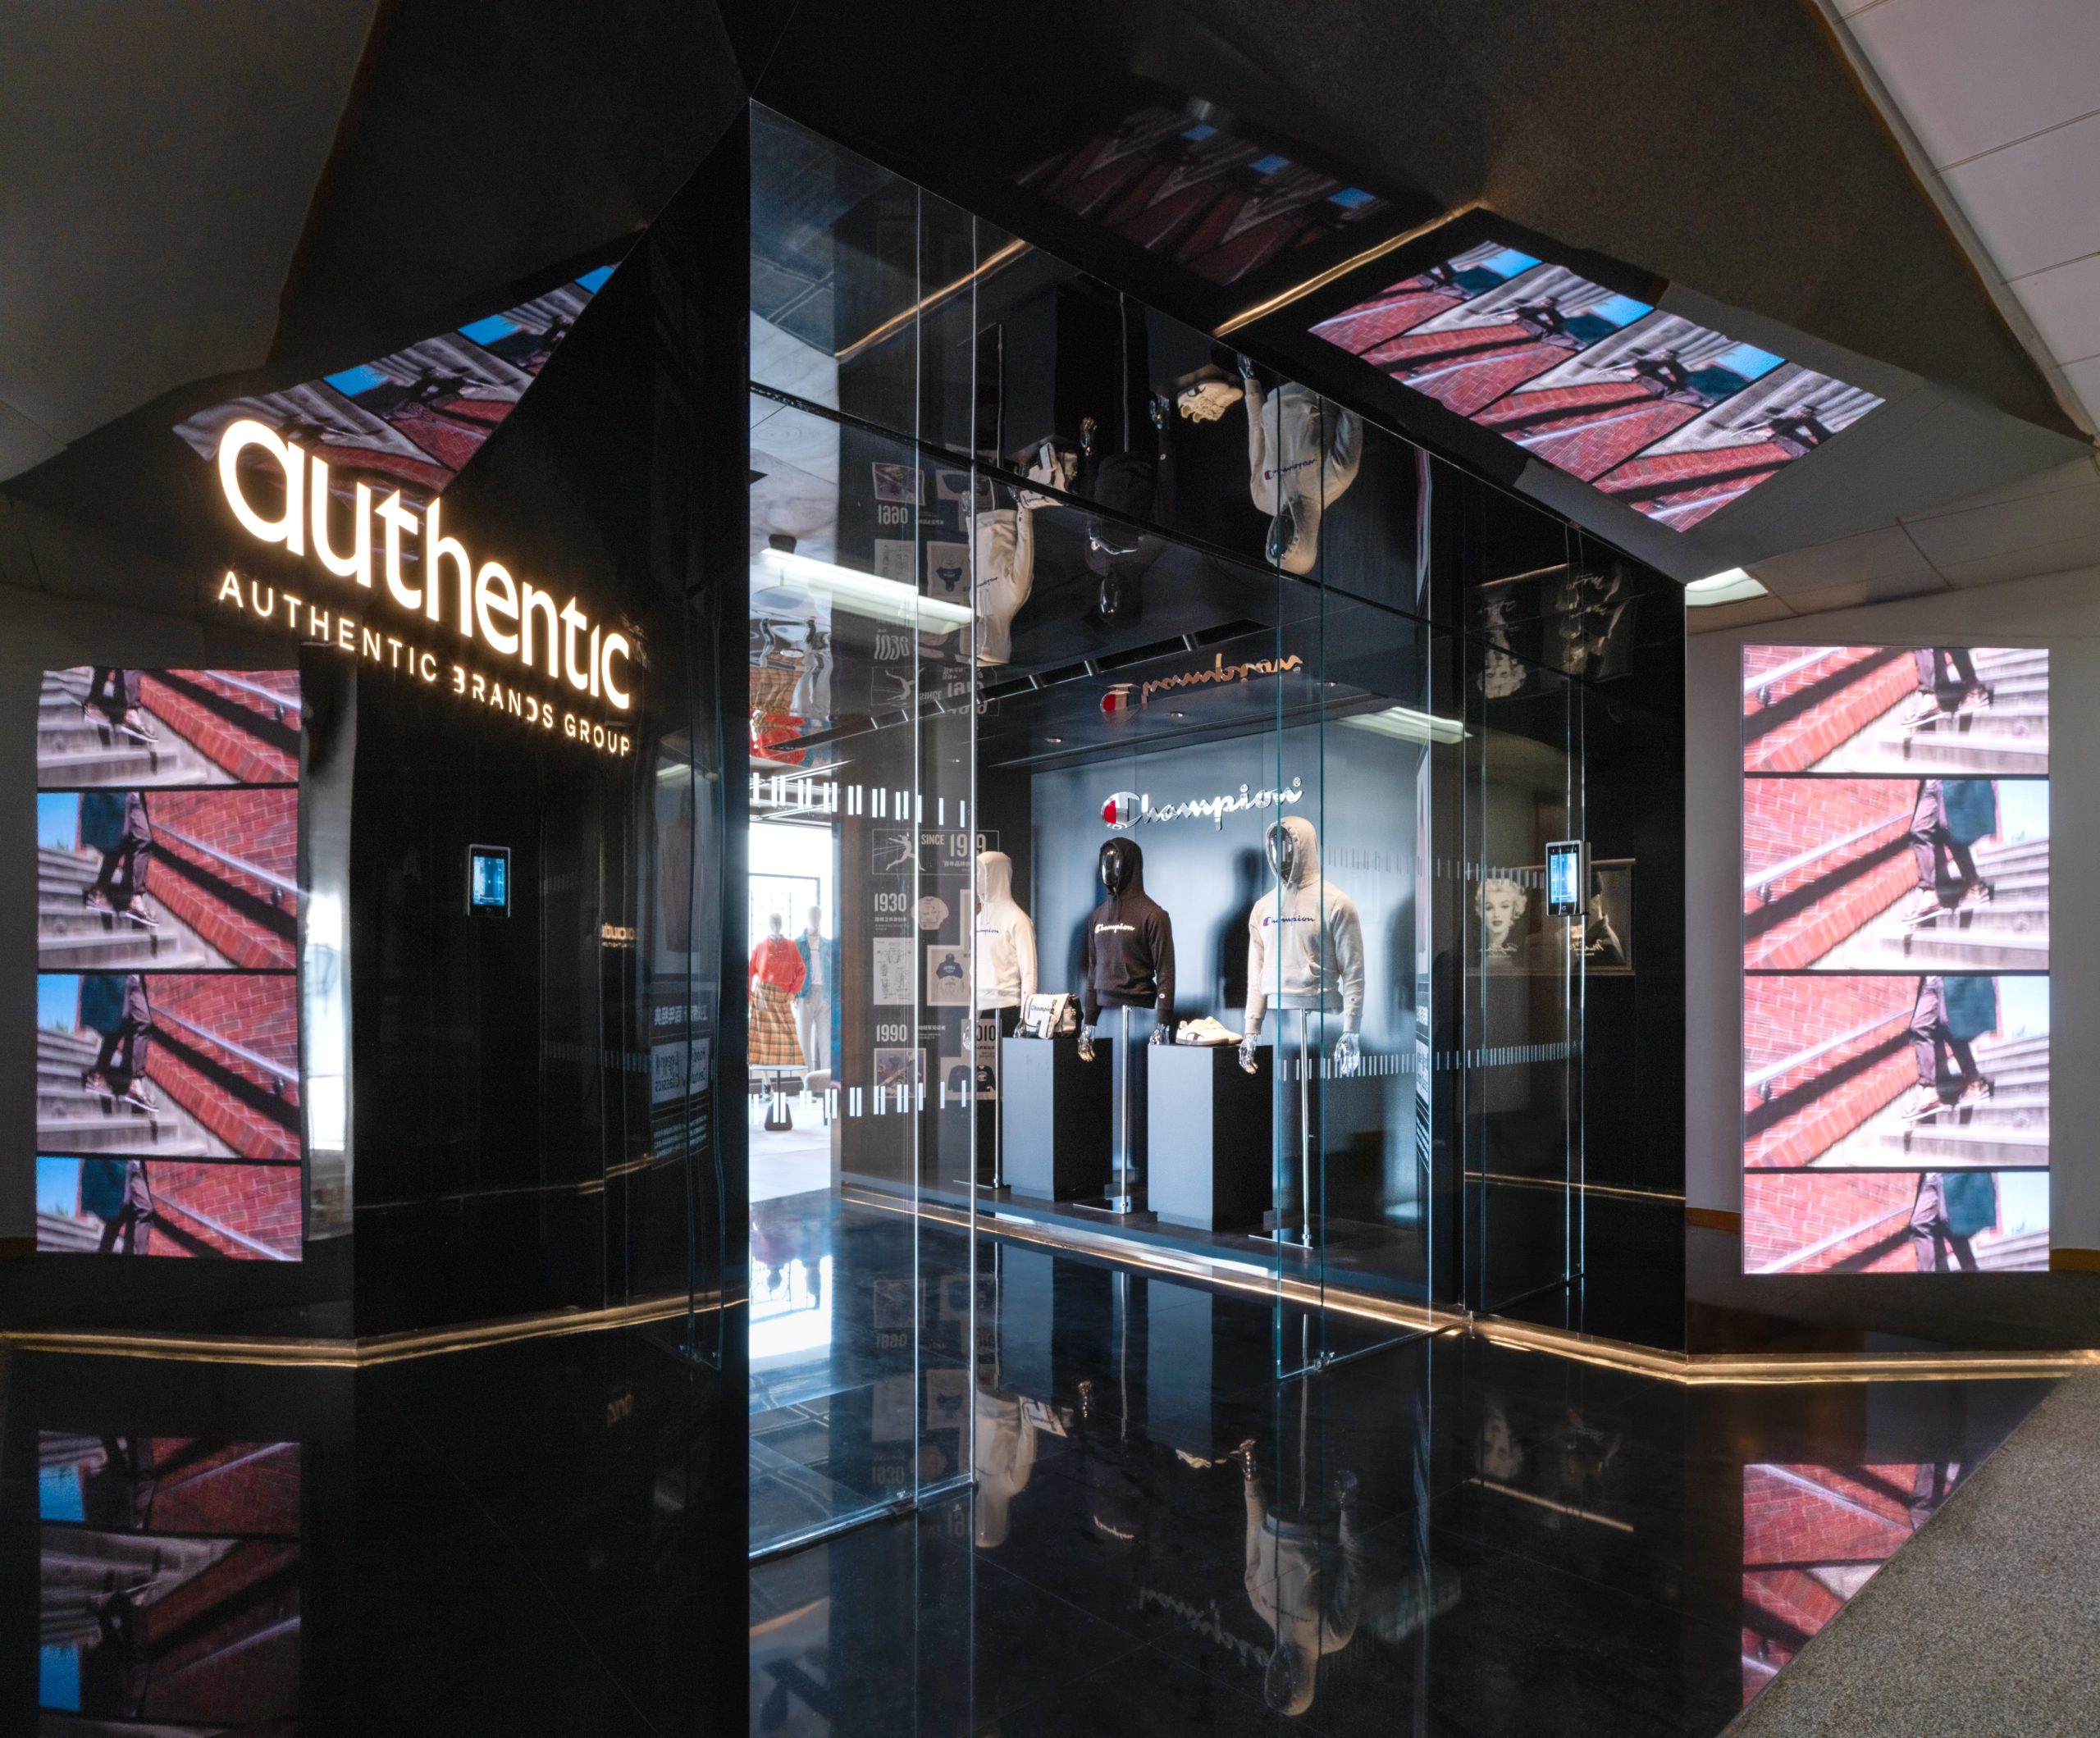
A: Offices are growing increasingly complex, incorporating new technologies, spaces and tools which continue to challenge traditional office design.
At the same time, technology has dramatically changed how we can enhance increasingly available data, to leverage many years of design intelligence, streamline processes and optimise performance.
This abundance of data has unlocked the ability to utilise new forms of technology that help companies visualise, simulate and redesign spaces with greater agility.
At Geyer Valmont, we’re using these technology advances to create new tools that can simulate office layouts, like our recently launched GVi tool.
GVi is an AI-powered ‘digital twin’ platform that can test design changes in real-time and forecast how spaces will perform before clients have to commit committing to physical adjustments, turning risk into evidence.
As Geyer Valmont is a fully integrated design and construction firm, GVi was developed as a critical tool to streamline the complexity of this process into one platform, and one simple, easy to use interface.
Our clients now only need to focus on their needs and the design outcome, as the delivery programme and costs are automatically calculated through the tool.
In the coming years, we expect AI to continue to play a deeper role in office design, taking the rapidly evolving needs of the business into consideration and helping companies accelerate the design process, with cost savings and efficiencies along the way.
Q: In 2026 and beyond, how do you see client expectations from their physical workplaces evolving?
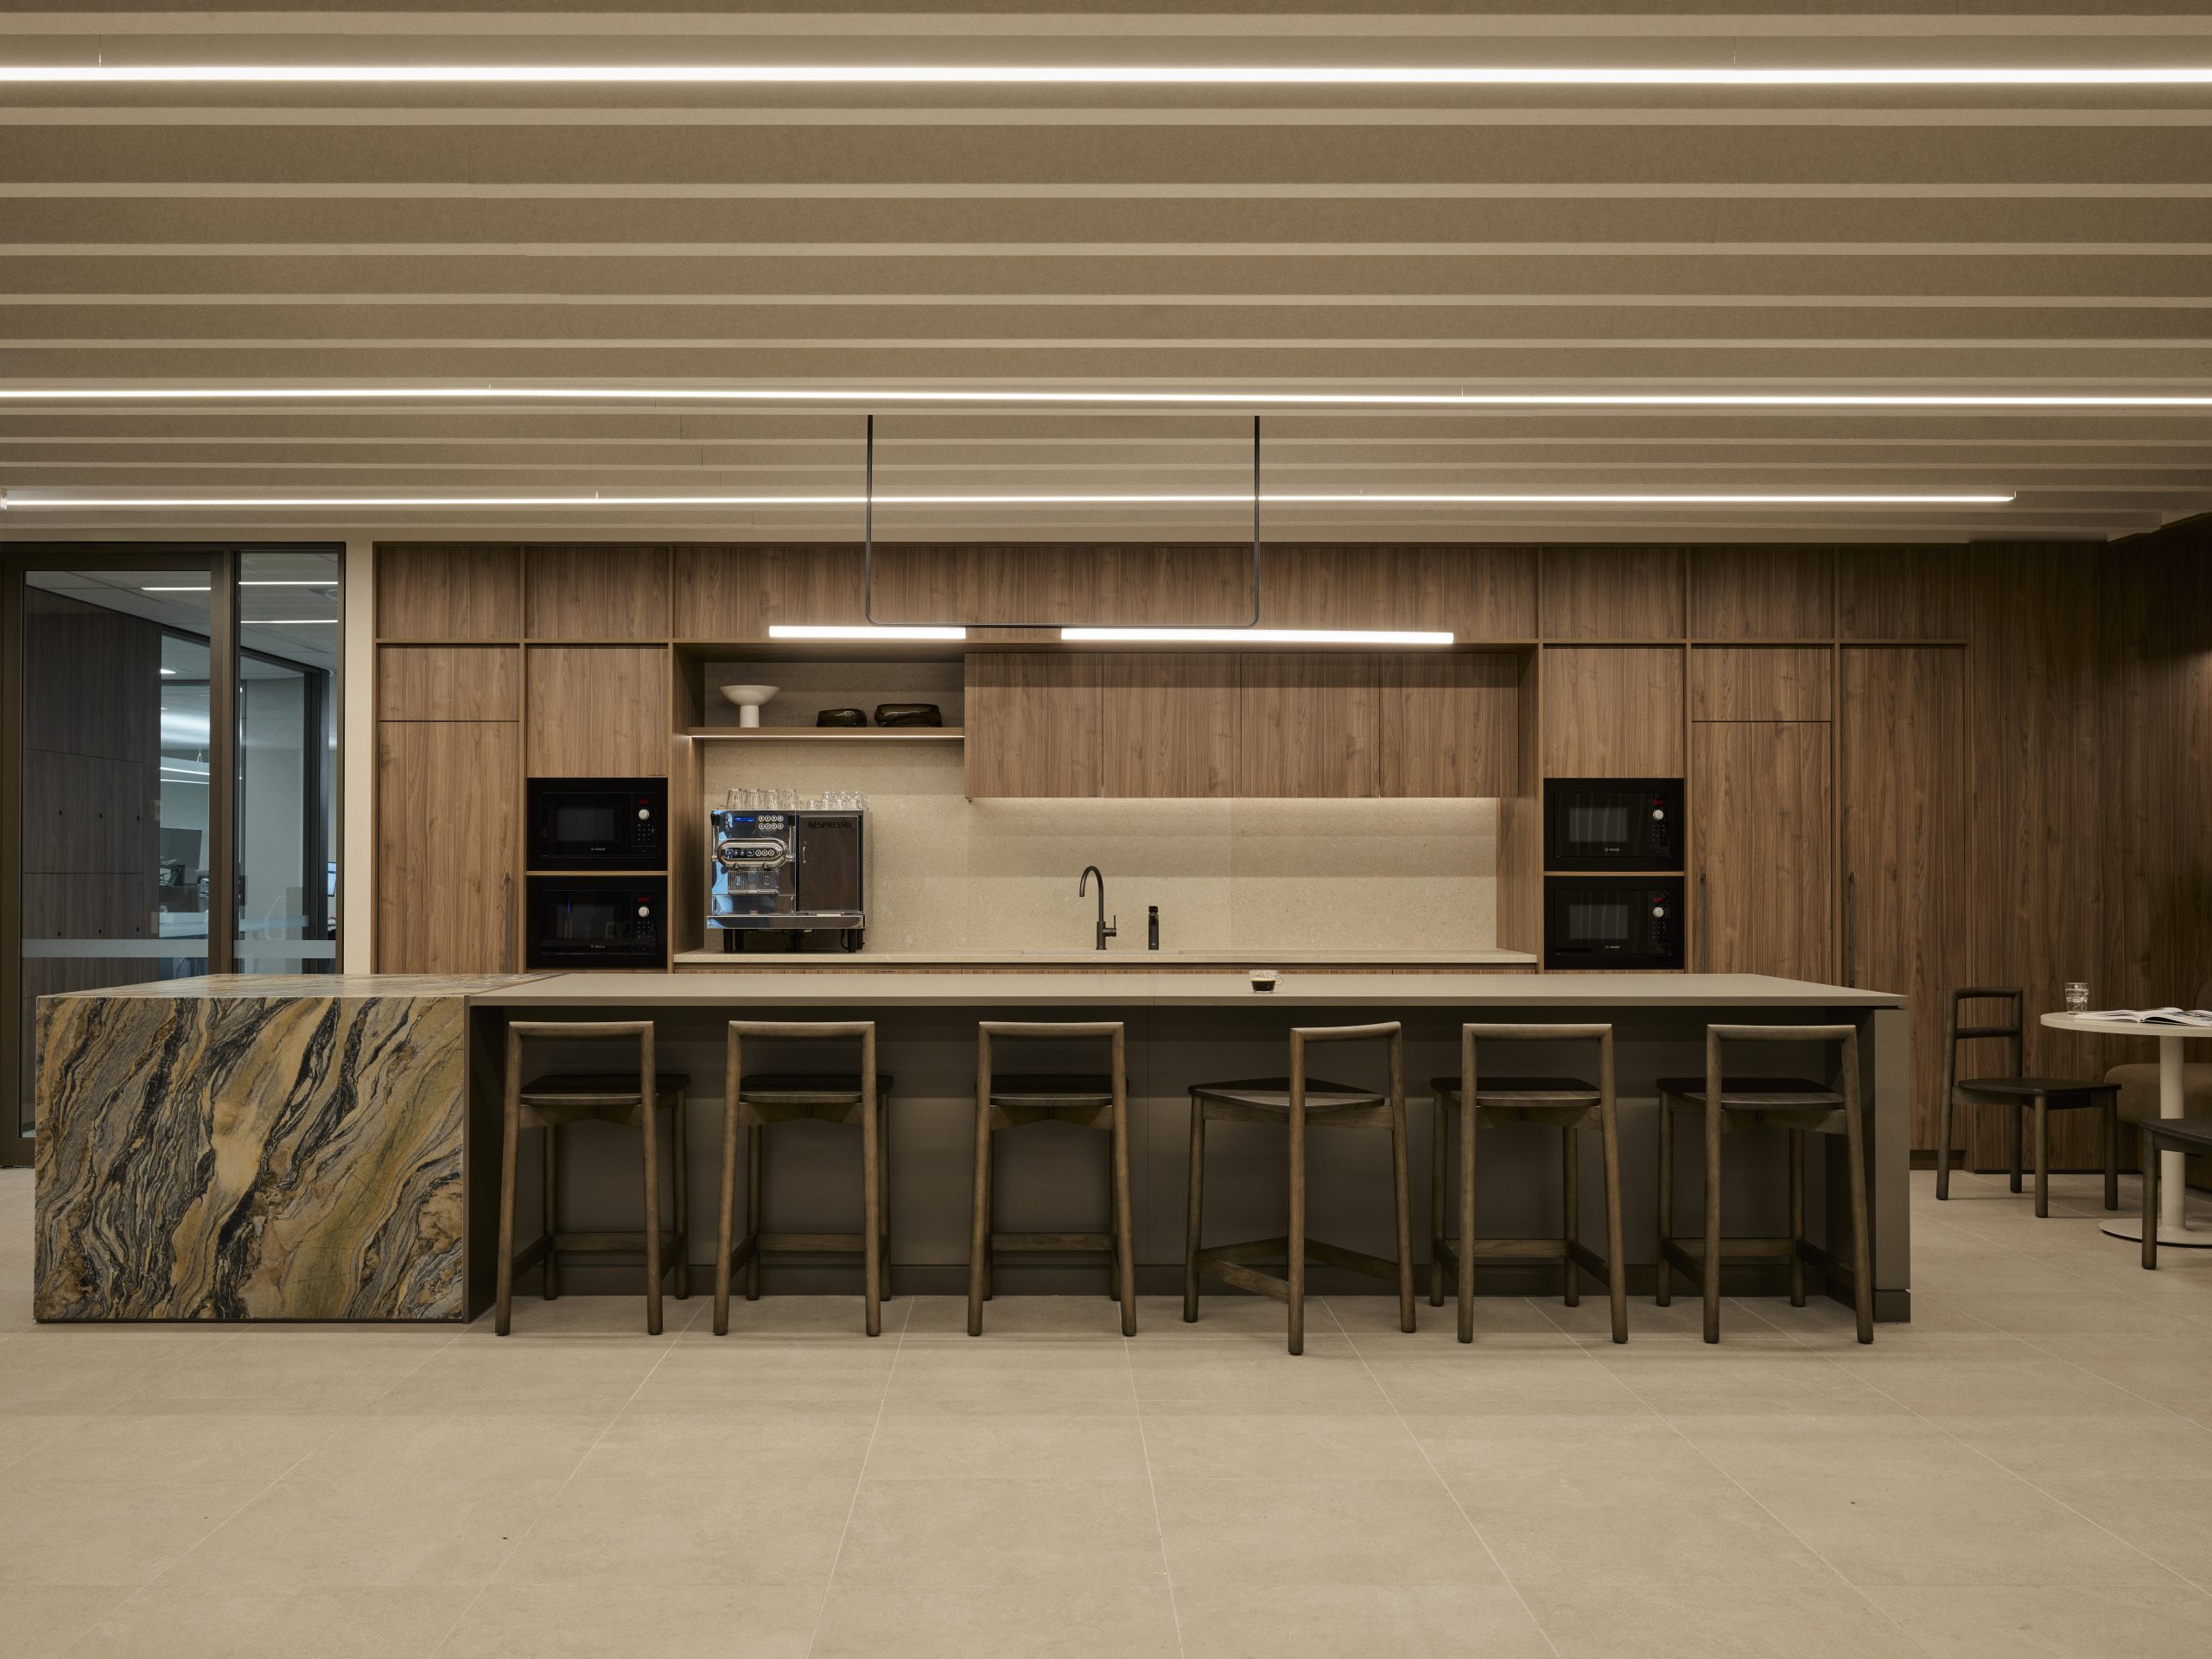
The physical workplace is no longer just a place to work and meet, it can actively shape culture and performance through hyper-personalisation driven through AI tools and data.
As AI continues evolving, physical workplaces will too. AI will be used as a predictive tool to adapt to human needs in real time, using real data – lowering risk and recommending improvements.
This has the dual use of tailoring environments to individual preferences, for example lighting and temperature, as well as driving efficiencies for the business.
We believe that AI is a tool that should be embraced to streamline processes, as it enables us to spend more time with our clients, getting to know their businesses, so we can ensure we get under the hood of their operations to deliver workplace solutions that are right for now and for the future.
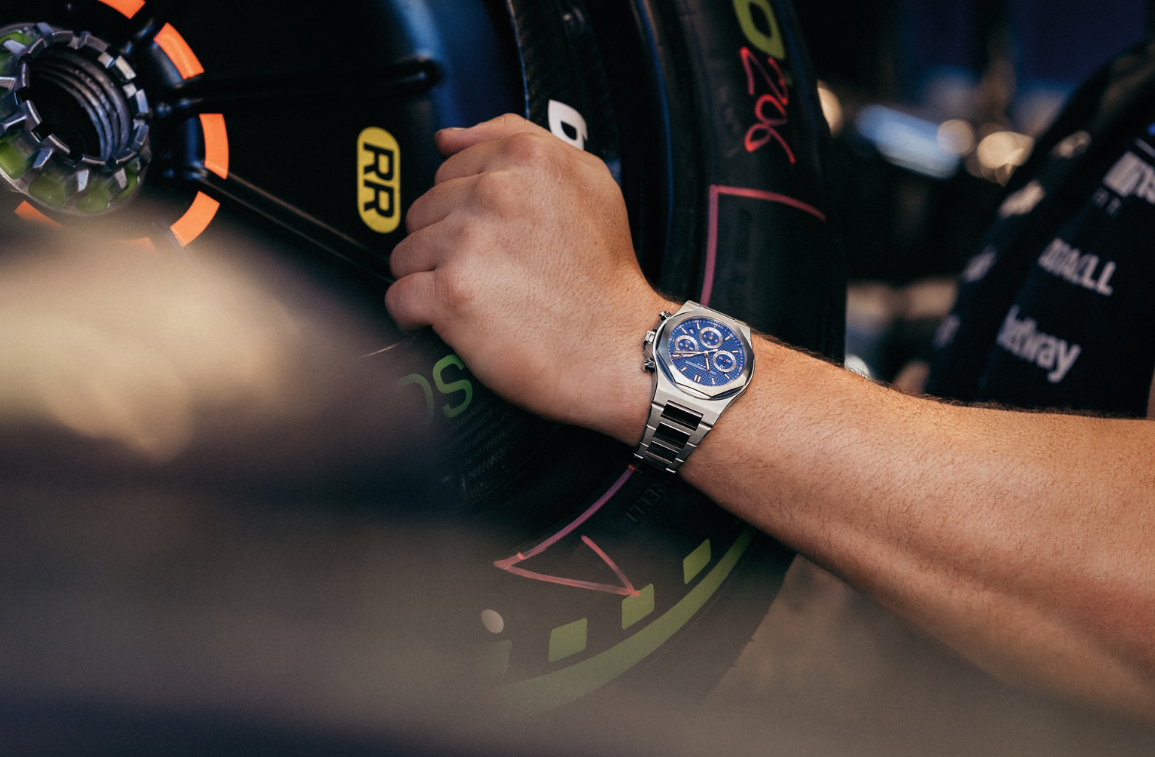
The Swiss watchmaker’s first collaboration with Atlassian Williams F1 Team produces two sporting Laureato models inspired by the team’s 2026 racing car.
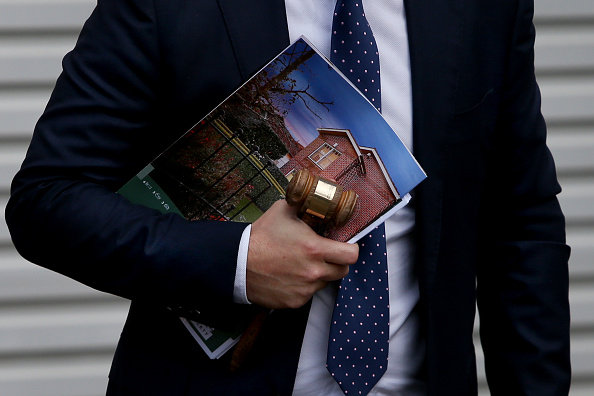
Victorian auction buyers will soon receive a piece of information that has traditionally been withheld until bidding reaches it: the vendor’s reserve price. Under new property-sale and underquoting laws, agents must publish the agreed reserve at least seven days before an auction or fixed-date sale. Most changes begin on 1 October 2026 and apply to …
Continue reading “Victoria’s New Auction Rules Will Force Reserve Prices Into the Open”

More than 10,000 homes, an expansive central park and a mix of hospitality, retail and wellness facilities will form Azizi Developments’ first master-planned community in the emirate.
2 min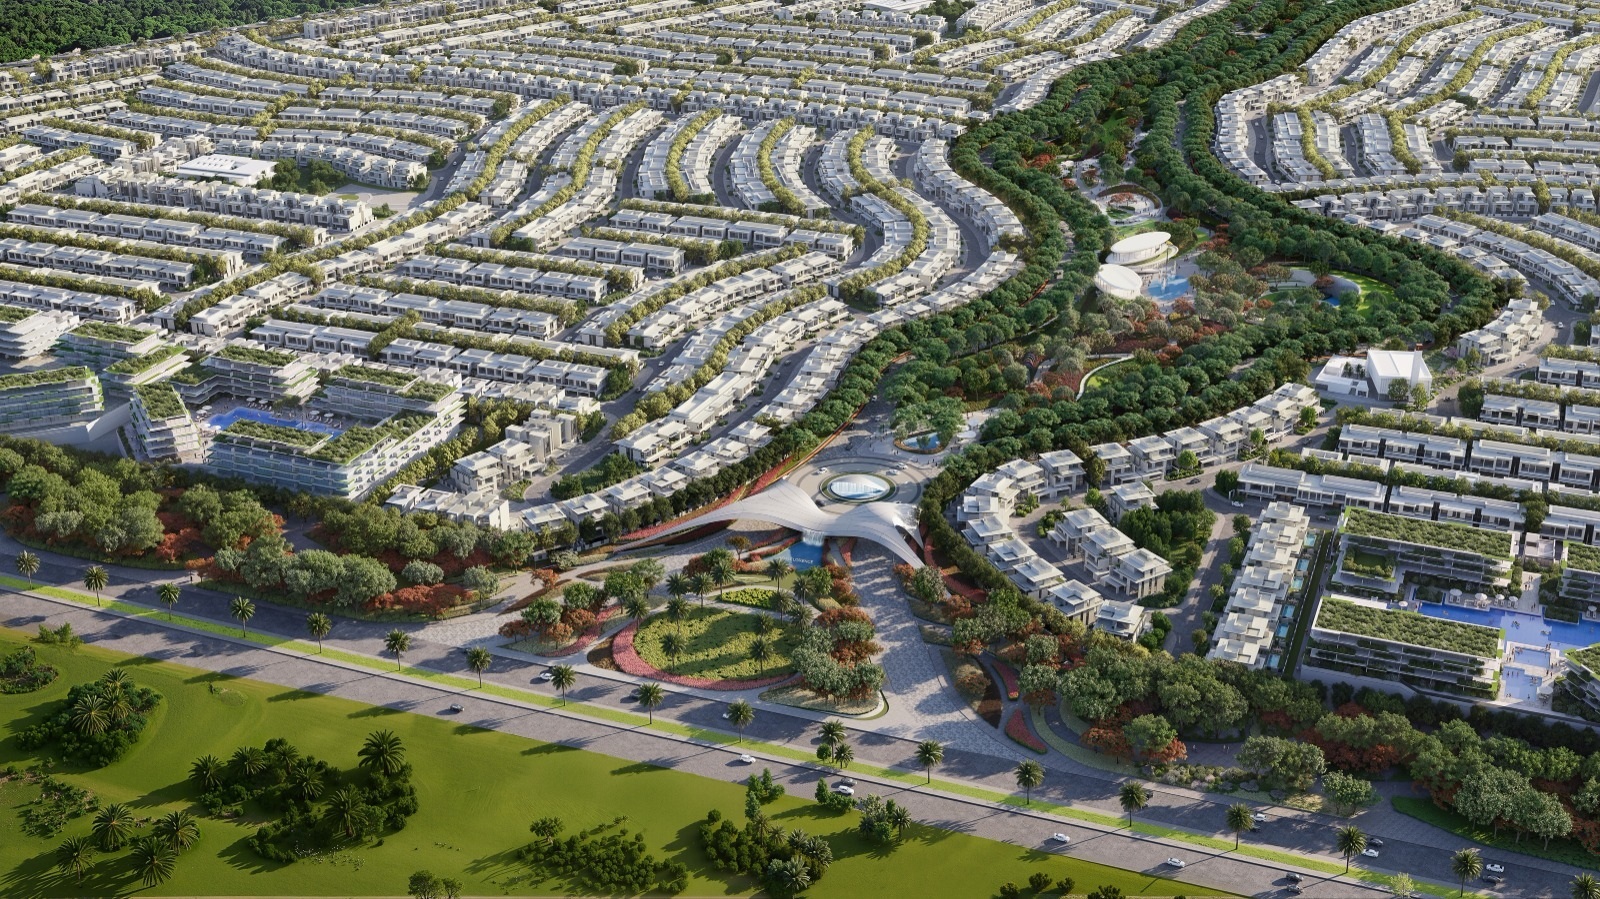
Sharjah is set to receive one of its largest new residential communities, with Azizi Developments unveiling plans for a US$8.1 billion master-planned precinct containing more than 10,000 homes.
Named Azizi Florence, the freehold development will comprise 1,130 villas, more than 6,000 townhouses and 3,500 apartments. Three-bedroom townhouses will start from US$515,000, with an indicative rate of US$231 per square foot of saleable space.
The project marks the Dubai-based developer’s first move into Sharjah, expanding a portfolio that includes the planned Burj Azizi skyscraper and the Azizi Venice community in Dubai.
A park at the heart of the community
Rather than treating landscaping as an afterthought, Azizi Florence will be organised around a 1.7 million sq ft central park.
The wider precinct is planned as a self-contained neighbourhood combining homes with retail, hospitality, education, leisure and wellness facilities.
Six residential clusters will sit within the development, each with its own park, clubhouse, community centre and landscaped gardens. The approach reflects a broader shift across large Middle Eastern developments, where greenery, recreation and everyday convenience are increasingly central to the residential proposition.
The scale of Azizi Florence suggests it is intended to function as a neighbourhood rather than a collection of housing estates. Its mix of housing types should also give the project broader appeal, accommodating apartment buyers alongside families seeking townhouses or standalone villas.
Azizi expands beyond Dubai
Azizi Developments has delivered more than 45,000 homes to buyers from over 100 countries and says it has approximately 150,000 units under construction.
Much of its growth has been concentrated in Dubai, where its portfolio extends across Palm Jumeirah, Mohammed Bin Rashid City, Dubai South, Sheikh Zayed Road and Downtown Jebel Ali.
Its most prominent current project is Burj Azizi, which is intended to become the world’s second-tallest building. Azizi Florence represents a different type of undertaking: a low-rise, family-oriented community built around public space and daily amenity.
For company founder and chairman Mirwais Azizi, the Sharjah project also carries a personal connection. The emirate was his first home in the UAE more than three decades ago, adding a symbolic dimension to the developer’s expansion.
Sharjah’s residential ambitions grow
Although Dubai and Abu Dhabi have traditionally captured much of the international attention directed at the UAE property market, Sharjah has been steadily broadening its residential offering.
Large freehold communities such as Azizi Florence have the potential to attract both local families and international purchasers looking for comparatively accessible entry points into the Emirates’ property market.
At a starting price of US$515,000, the project’s three-bedroom townhouses will sit well below the cost of equivalent family homes in many of Dubai’s more established luxury communities.
The ultimate appeal, however, will depend on execution. At this scale, the quality of the public realm, connections between residential clusters and delivery of the promised supporting infrastructure will be as important as the homes themselves.
If those elements come together, Azizi Florence could help establish a new benchmark for large-scale residential development in Sharjah—and give buyers another option beyond the UAE’s better-known property markets.
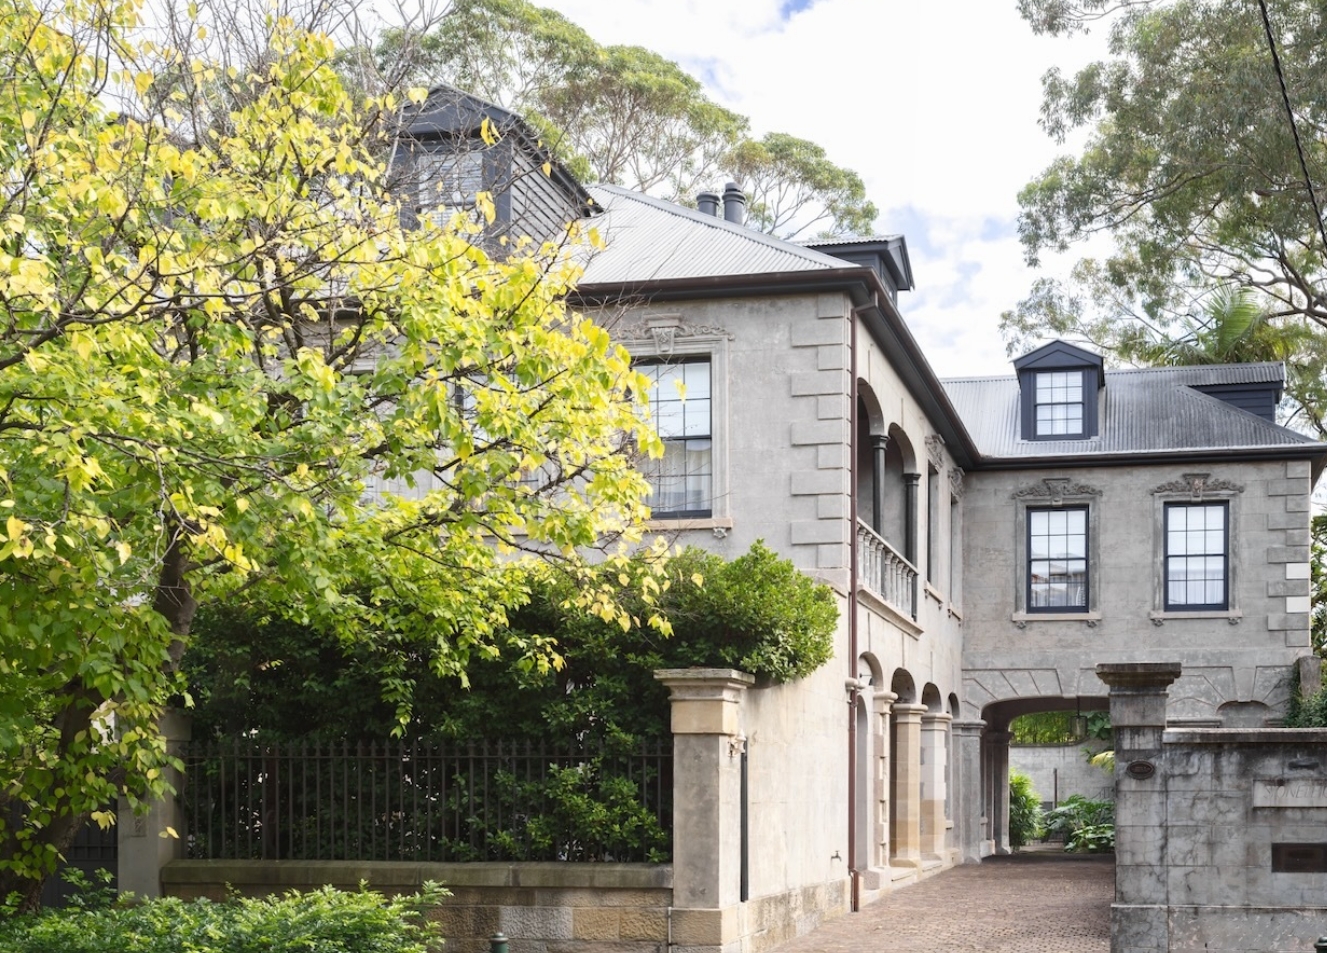
The 1860s Darlinghurst mansion Stoneleigh could become Sydney’s most expensive home ever sold under the hammer when it goes to auction. Clint Ballard is giving buyers a $28 million guide for the heritage-listed mansion on Darley Street, opposite Iona, the former home of Hollywood royalty Baz Luhrmann. Stoneleigh is being offered for sale for the …

An opulent Ryde home, packed with cinema, pool, sauna and more, is hitting the auction block with a $1 reserve.